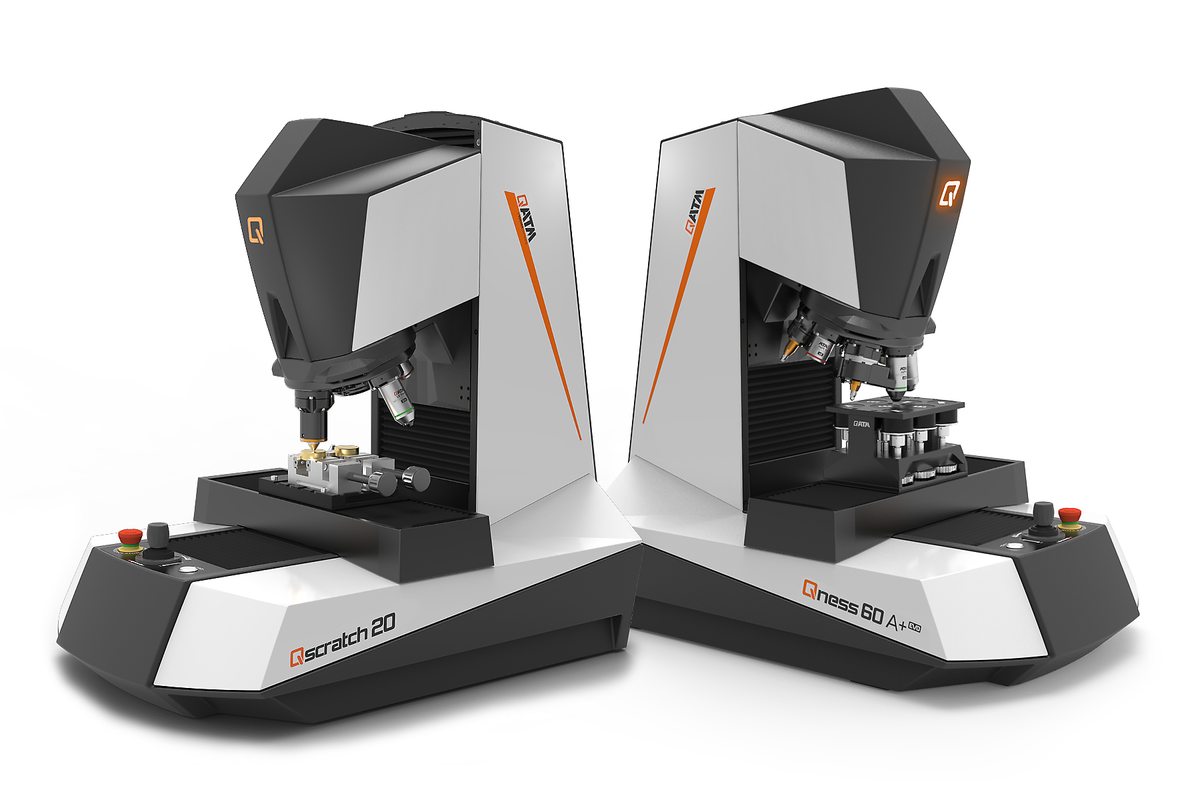
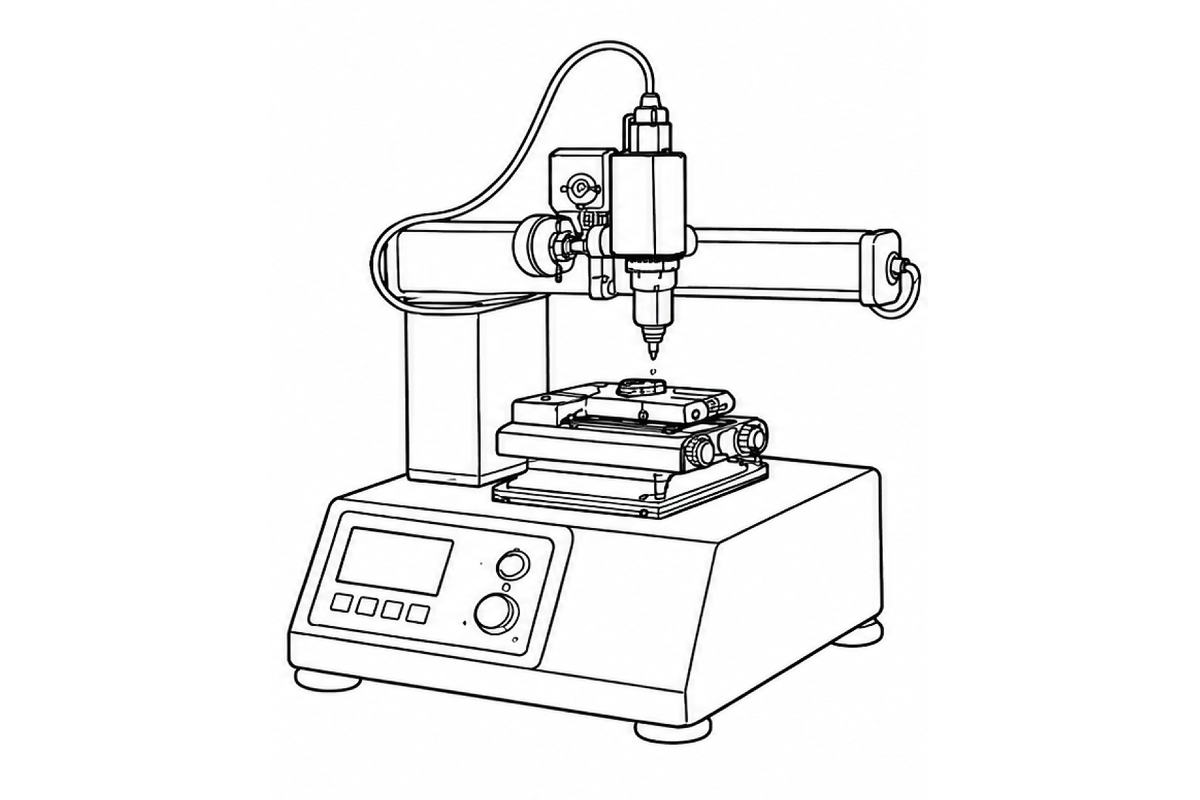
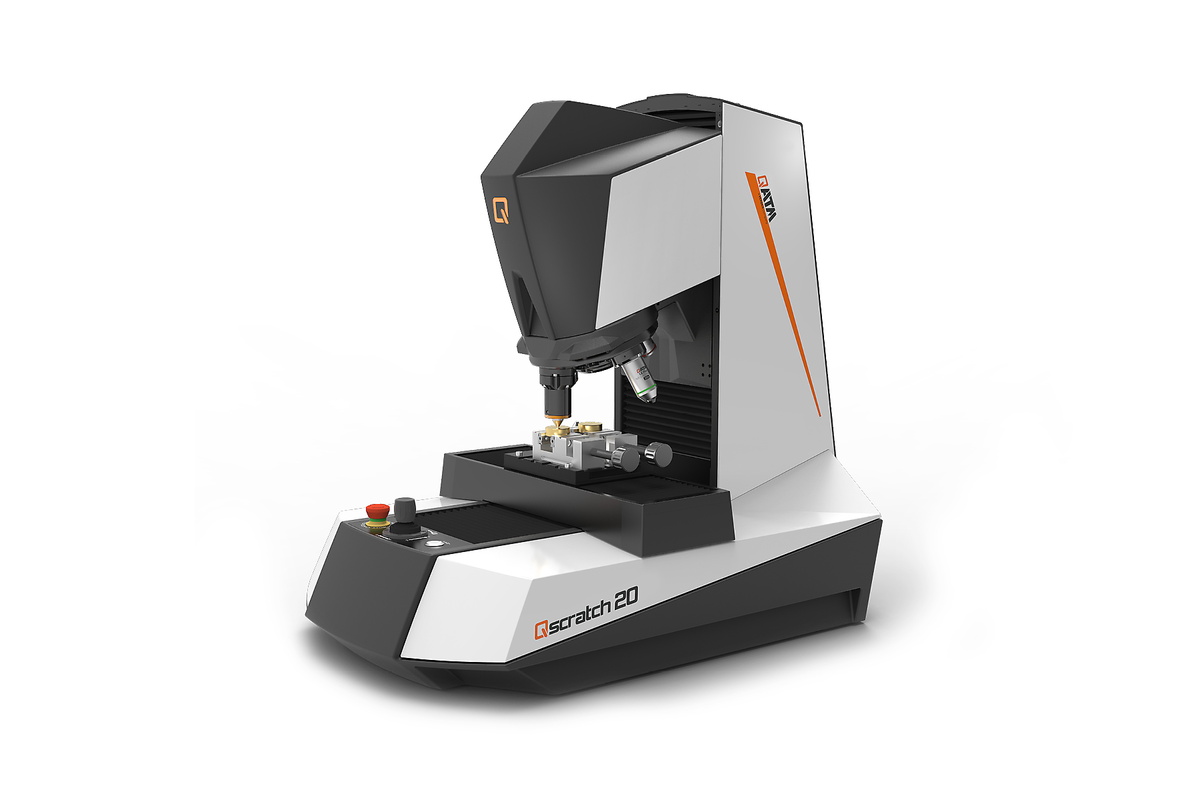
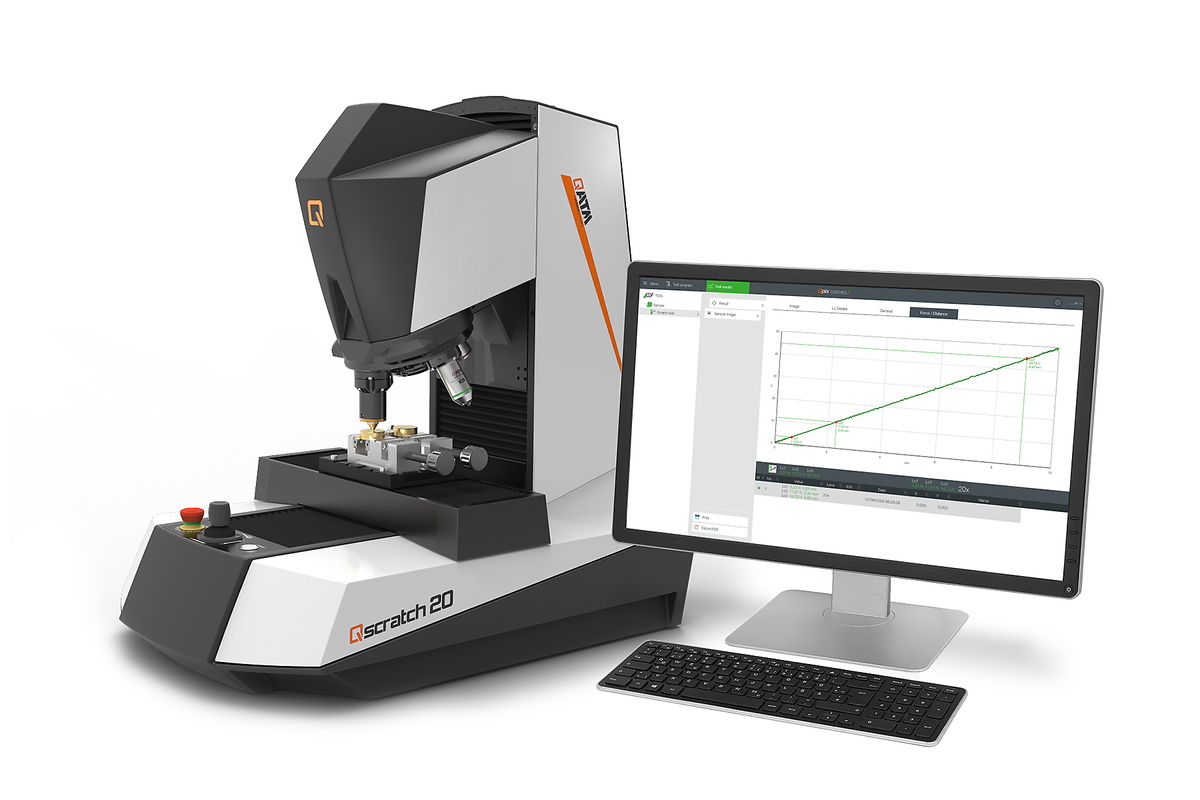
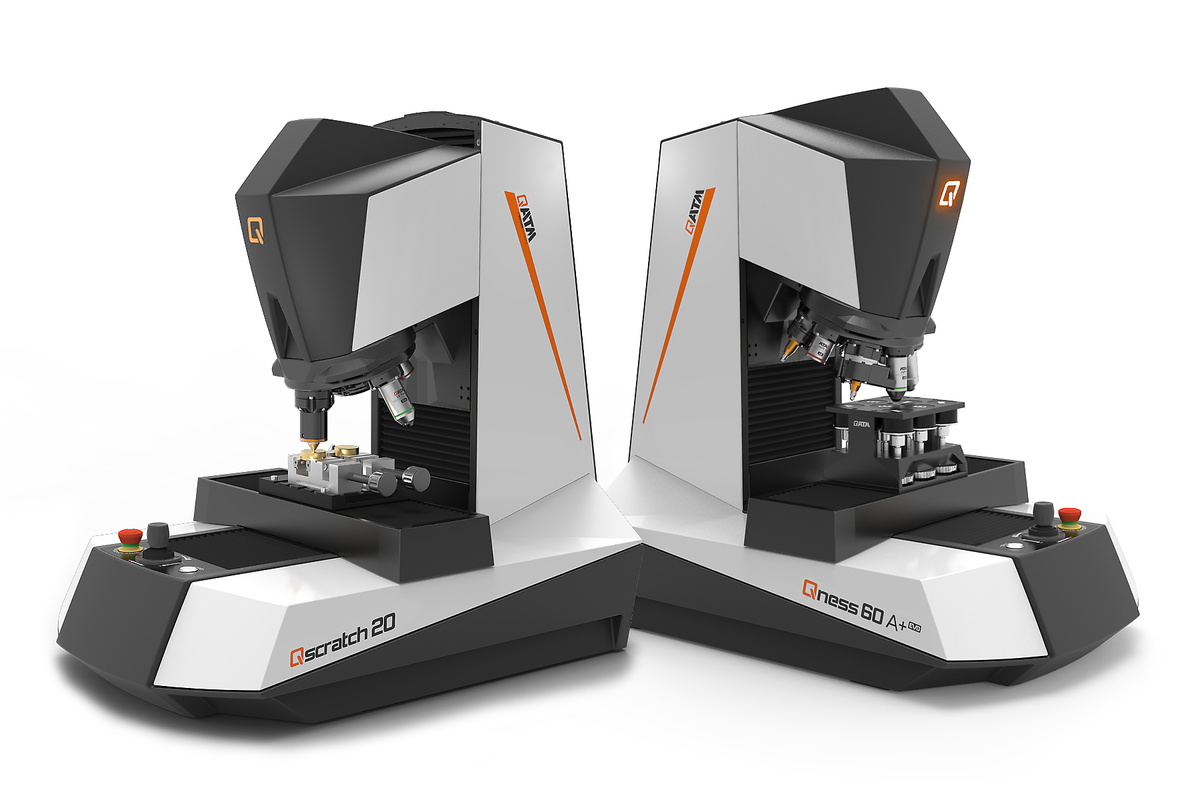
The Qscratch 20 is a fully automatic macro/micro scratch tester for quality control of coatings, functional surfaces, and critical loads. The system combines controlled force application, precise electronic load control, integrated optical evaluation, and guided operation in QpixControl2. This enables reproducible scratch testing with progressive or constant load, including structured evaluation, documentation, and reporting.
With motorized X/Y/Z axes, single and multiple measurements, and an 8-position automatic tool changer, the Qscratch 20 is designed for laboratories that need reliable surface-related decisions every day. It supports scratch tests according to standards such as DIN EN ISO 20502, ASTM C1624, ISO 27307, and ASTM G171. Optional Vickers hardness testing and Qpix Inspect analysis modules make the system a flexible platform for coating evaluation, surface testing, and quality assurance.
The Qscratch 20 has been nominated for the Best of Industry Award in the category “Best of Manufacturing & Design – Quality & Precision.” Please support us with your vote!
AR-Model - Visita la pagina con il tuo smartphone oppure scansiona il QR code sotto la voce “Visualizza nella stanza” per vedere il modello 3D nel mondo reale!
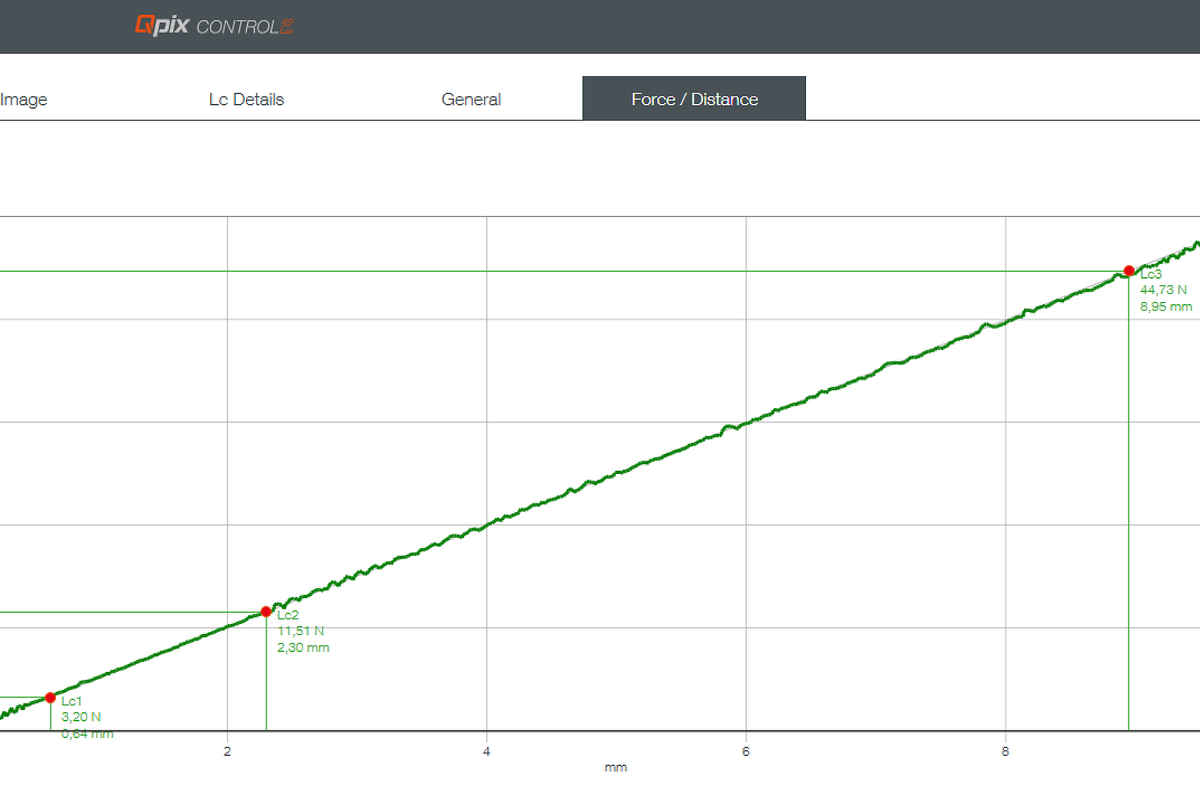
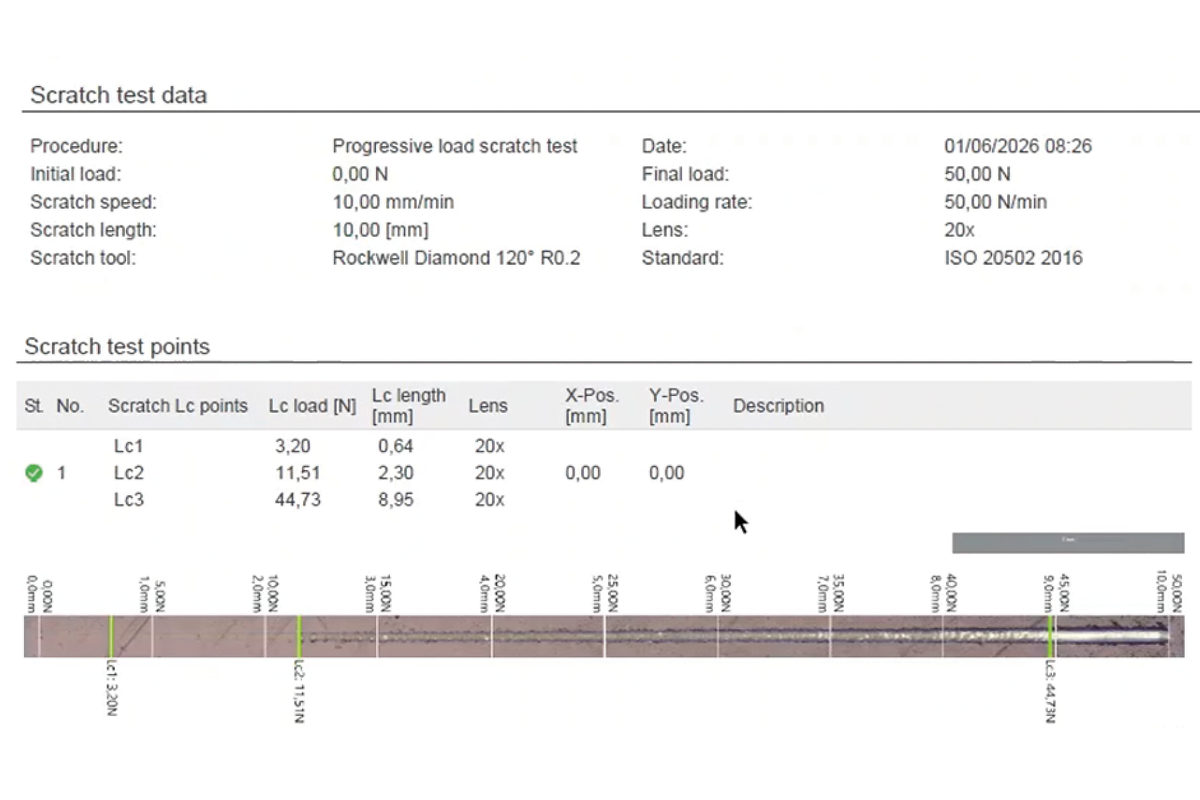
The initial and final loads, as well as the load rate, are defined. The load increases along the scratch length; visible events can be assigned as Lc points at their respective positions.
ISO: PFST - progressive force scratch test
ASTM: PL - progressive load
Lc: Load critical
The normal force remains constant over the scratch length. This method is suitable for individual measurements, series compa-risons, and recurring test conditions in a quality control setting.
ISO: CFST - constant force scratch test
ASTM: CL - constant load
Lc: Load critical
DIN EN ISO 20502 / ASTM C1624 - Determination of adhesion and mechanical failure modes of hard ceramic coatings using a scratch test.
ISO 27307 - Evaluation of the adhesion and cohesion of thermally sprayed ceramic layers on a cross-section using a transverse scratch test.
ASTM G171 - Determination of the scratch hardness of material surfaces using a defined diamond stylus, a constant normal force, and evaluation of the remaining scratch width.
Qscratch 20 is a automated macro/micro scratch tester for coatings and functional surfaces. The system combines controlled force application, integrated optical evaluation, and guided software operation and a report generation. It was developed specifically for laboratories that make critical surface-related decisions on a daily basis.
Designed for quality assurance: The system combines standardized scratch tests with high repeatability, efficient documentation, and intuitive operation. QpixControl2, the integrated workflow, flexible export options, and optional inspection functions turn it into a powerful, all-in-one solution rather than a simple stand-alone tester.
QATM brings many years of experience in hardness testing, metallography, and global service to its scratch testing portfolio, thereby safeguarding your investment in the long term.
The principle
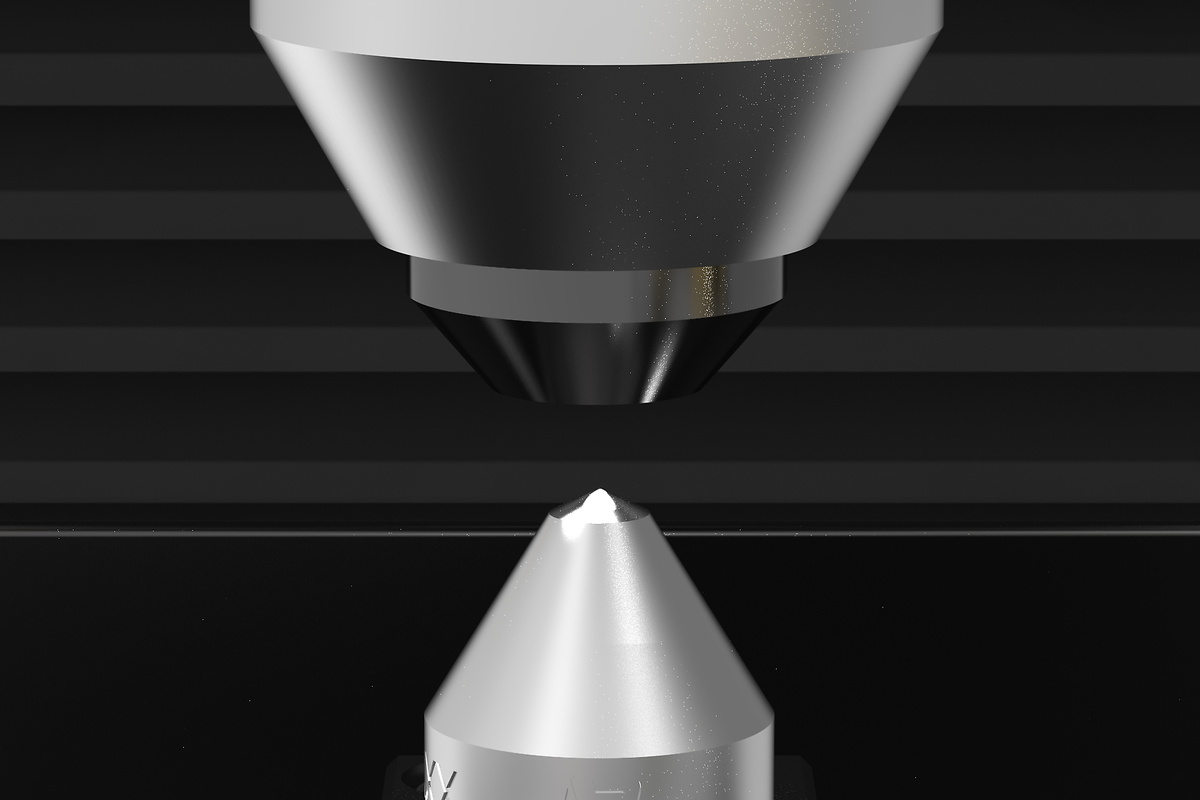
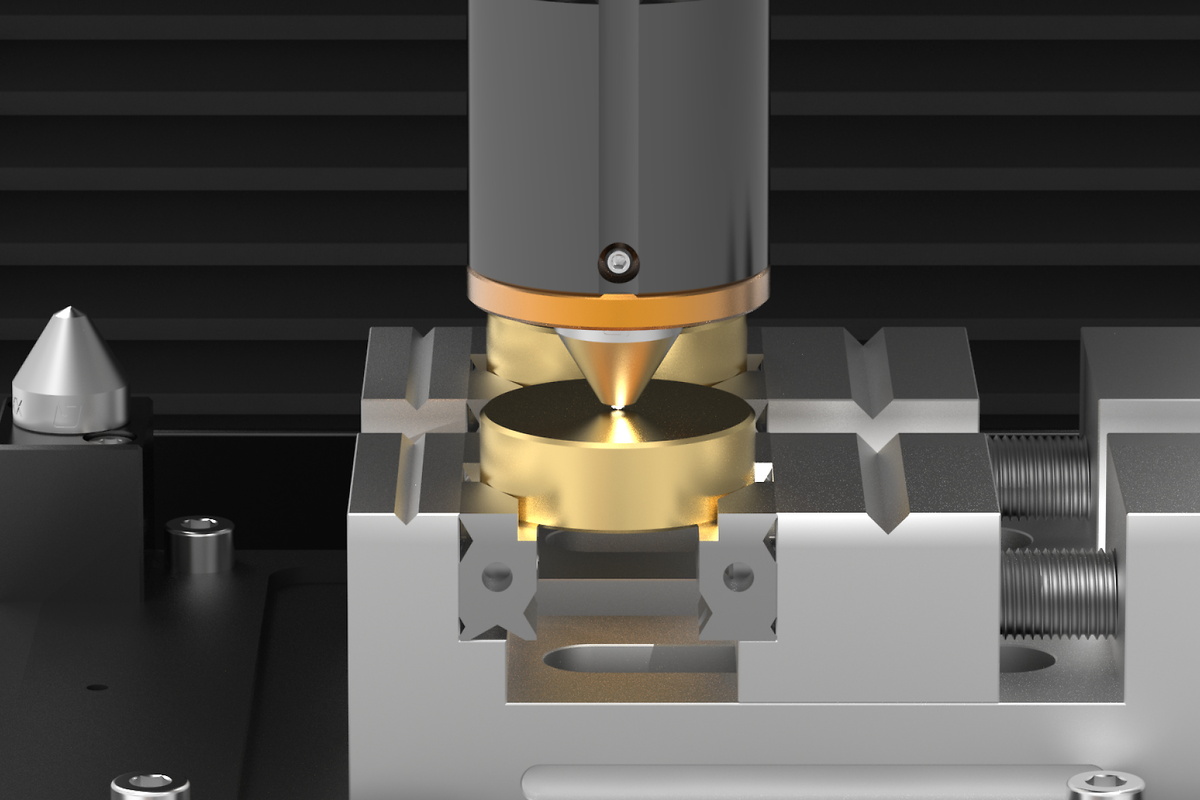
In the scratch test, a diamond stylus is moved across the coated surface under a defined normal force. Visible events such as cracking, spalling, or penetration of the coating are localized along the scratch mark and assigned to the corresponding critical load. Thus, the scratch mark not only indicates that a failure is occurring; it also shows where it is occurring—and makes the load at the critical point traceable.
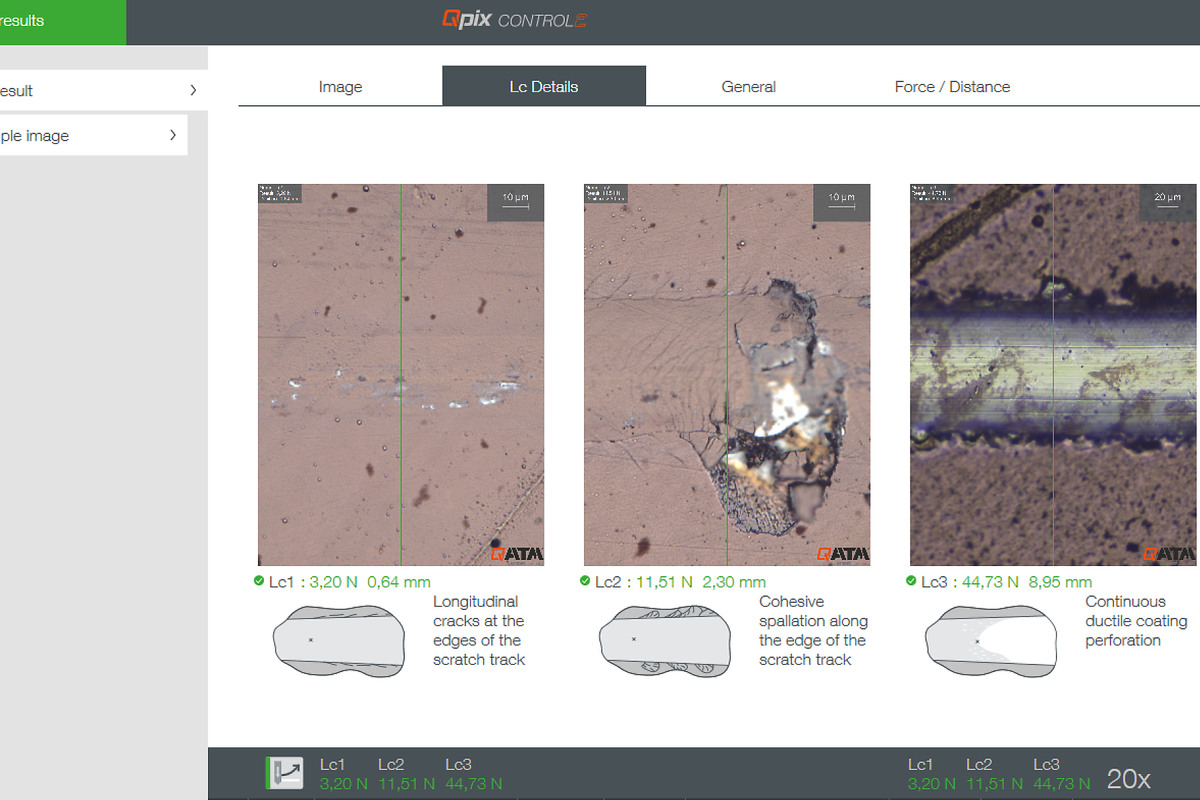
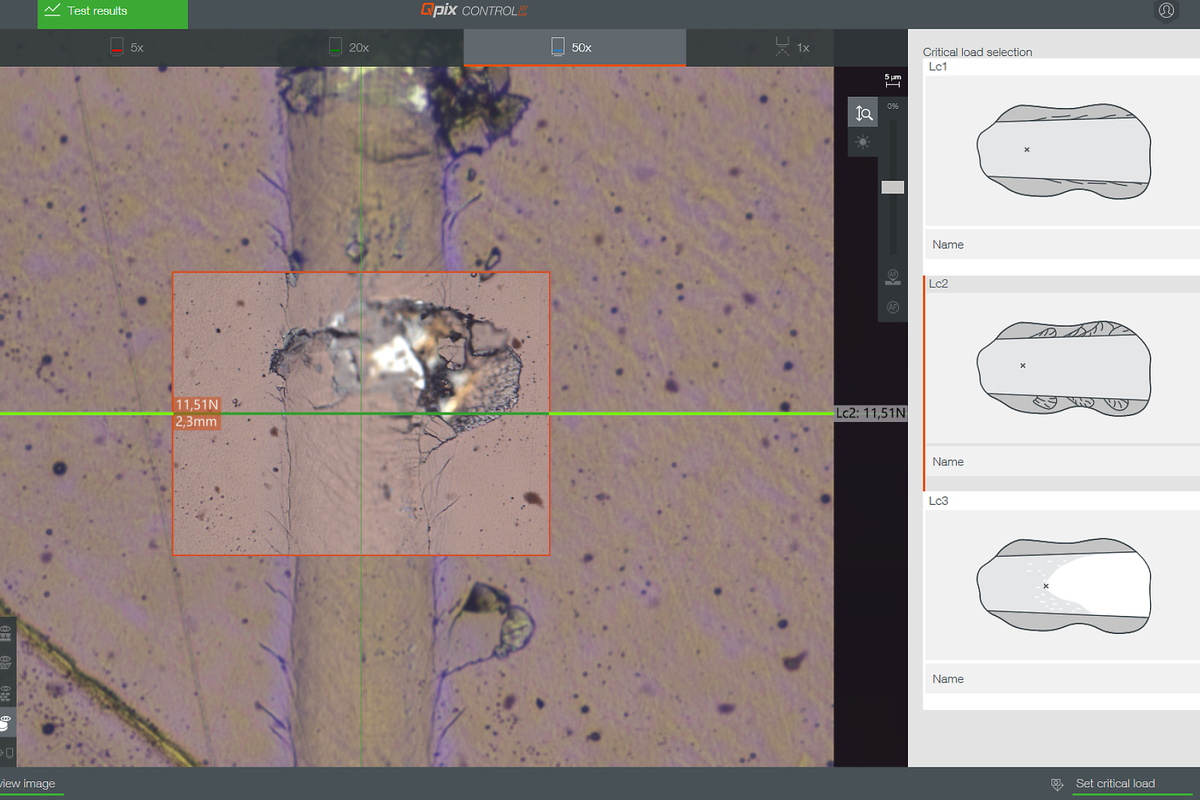
Lc1 - Initial cracking / plastic deformation
Lc2 - Spalling
Lc3 - Penetration of the coating down to the substrate
The following interactive section shows how typical failure events along the scratch track are analyzed. Click on the LC points to see how cracking, spalling, and coating penetration are associated with specific positions and loads.
The QATM-developed, in-house manufactured lens system sets new standards. As well as providing crystal clear image quality for hardness testing, Koehler illumination uses white LED light and motor-operated aperture shuttering to produce ideal contrast, even for high magnification images.
Experienced metallurgists agree the image quality provided by the Qscratch is comparable in all aspects with that of established sophisticated microscopes. The up-to-date concept and new lenses in the optic system enable the device to completely meet even the strictest physical ‘test system definition’ requirements in compliance with DIN EN ISO6507-1/2:2018.

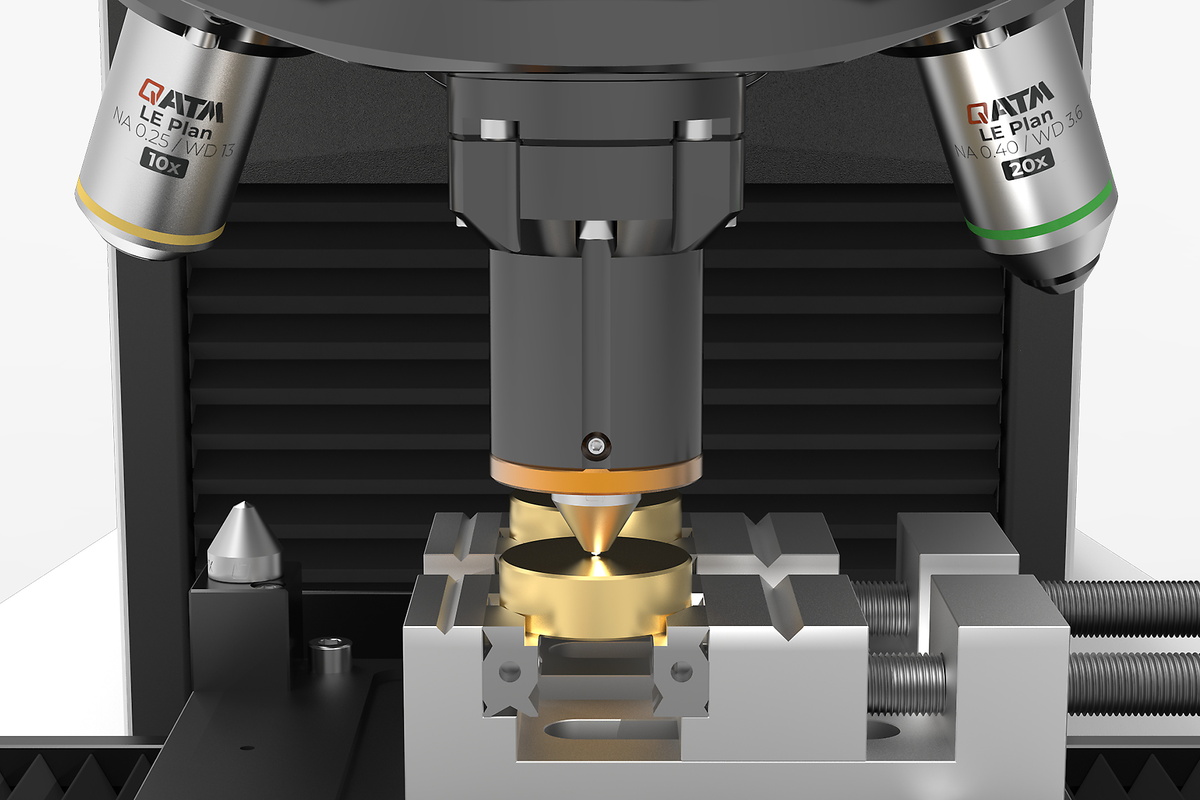
The motorized tool changer can accommodate up to three scratch test modules and up to seven lenses. This allows for overview, detailed inspection, and Lc determination to be performed directly within the scratch test sequence—on a single axis and without offset.
Ci sono vantaggi decisivi nella distribuzione del movimento verticale su 2 assi. Attraverso il primo asse Z c'è un controllo dinamico del movimento, che permette di posizionare il penetratore verso la superficie di prova in modo rapido e comodo fino a 30 mm/s. Il secondo asse Z aggiuntivo nel sistema QATM offre un sistema di posizionamento ad alta risoluzione per una maggiore precisione nell'applicazione della forza e nella focalizzazione.
Tutti i dispositivi sono dotati della nuova illuminazione a LED dell'area di lavoro: Posizionamento semplificato dei campioni per i test su pezzi singoli.
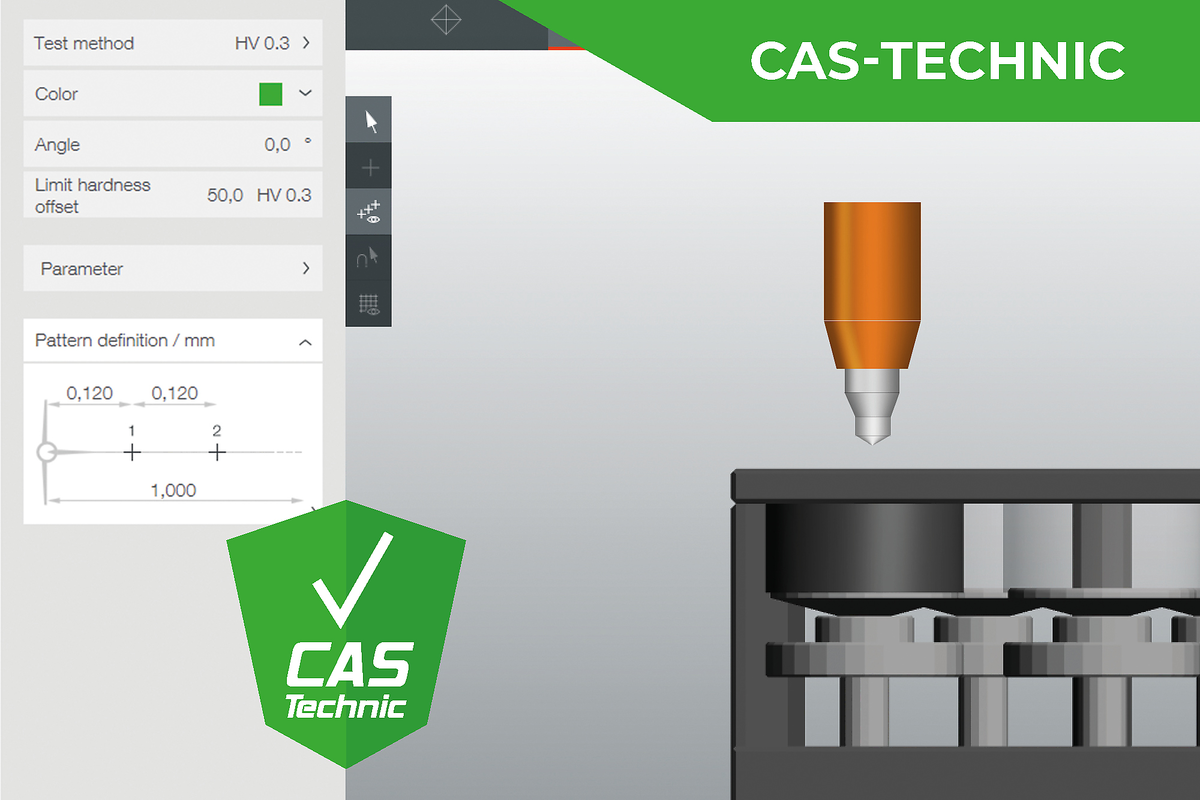
L'innovativa tecnologia Collision Avoiding System (CAS) protegge le parti meccaniche del dispositivo utilizzando calcoli predittivi del movimento 3D per visualizzare gli effetti di collisioni ed errori di funzionamento.

Il calibro digitale è compatibile con il sistema Qpix Control2 e legge le dimensioni, l'altezza e il diametro dei componenti in modo wireless e premendo un pulsante, inserendoli nel software. Il controllo dell'altezza della testa di prova nelle versioni A e A+ permette di raggiungere l'altezza di prova in modo completamente automatico, senza bisogno di inserimento manuale.
The illuminated QATM logo displays the current device status at a glance. The range of flash intervals indicates whether the device is operating automatically or is free to be used for new tasks for staff all around the lab. In addition, the LED test space lighting, installed as standard, ensures that samples and sample holders are positioned correctly.
On the Qscratch 20, it also ensures uniform light intensity for sample imaging.
The selected loading logic is linked to the scratch mark, position, and result. Methods can be applied to sample series, coating variants, and process comparisons.
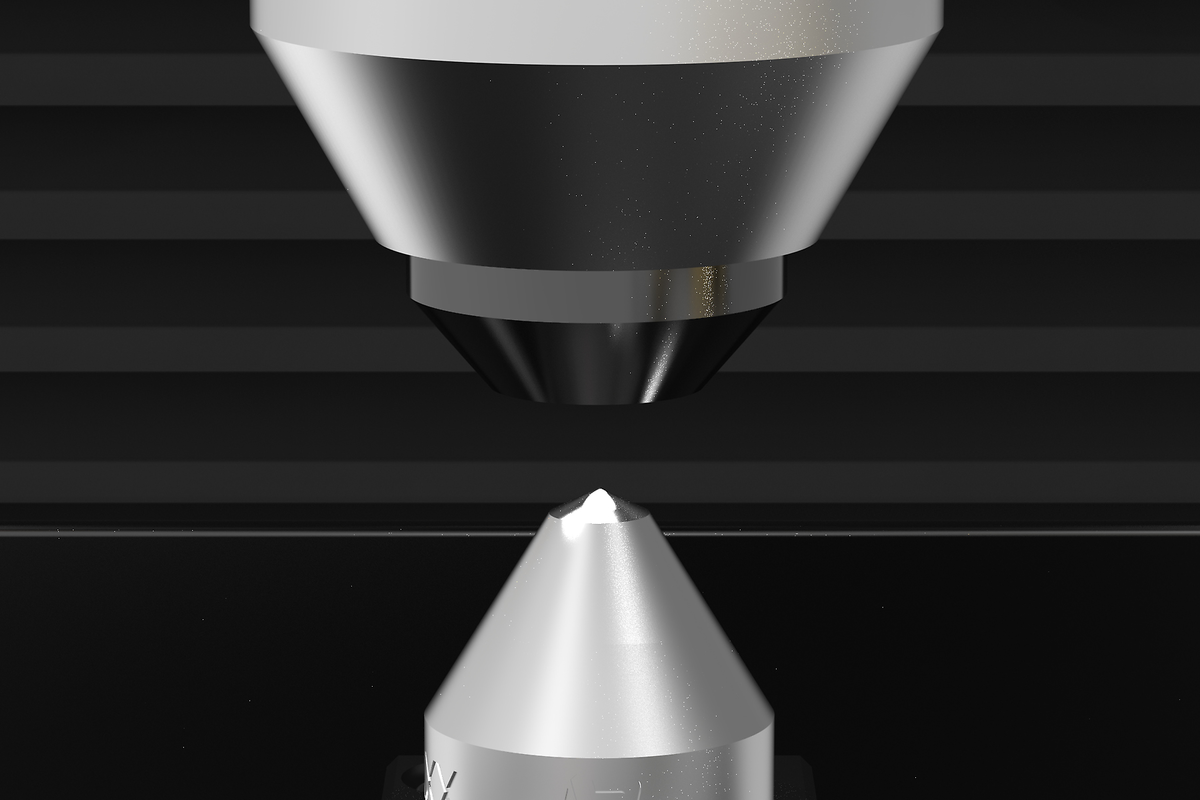
The diamond tip can be visually inspected directly within the system. This allows the condition of the diamond stylus to be checked before or after the test - an important step for ensuring reproducible results and traceable test conditions.
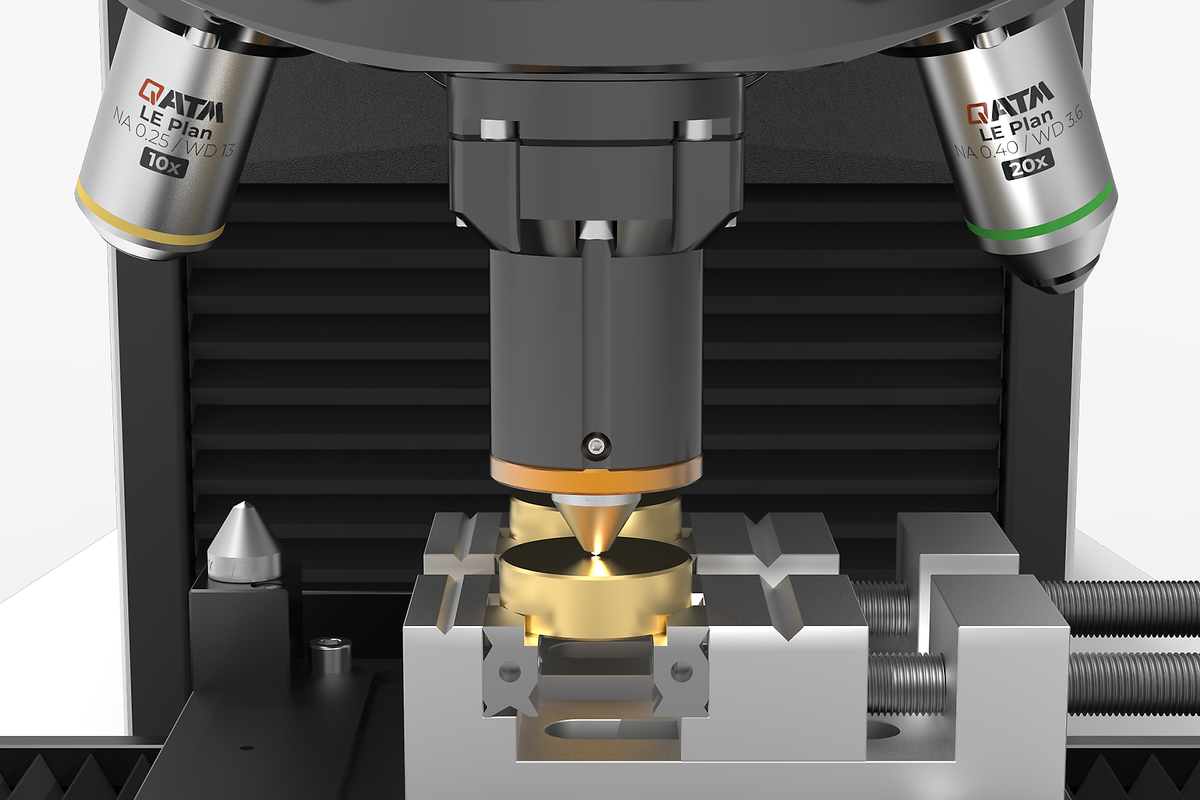
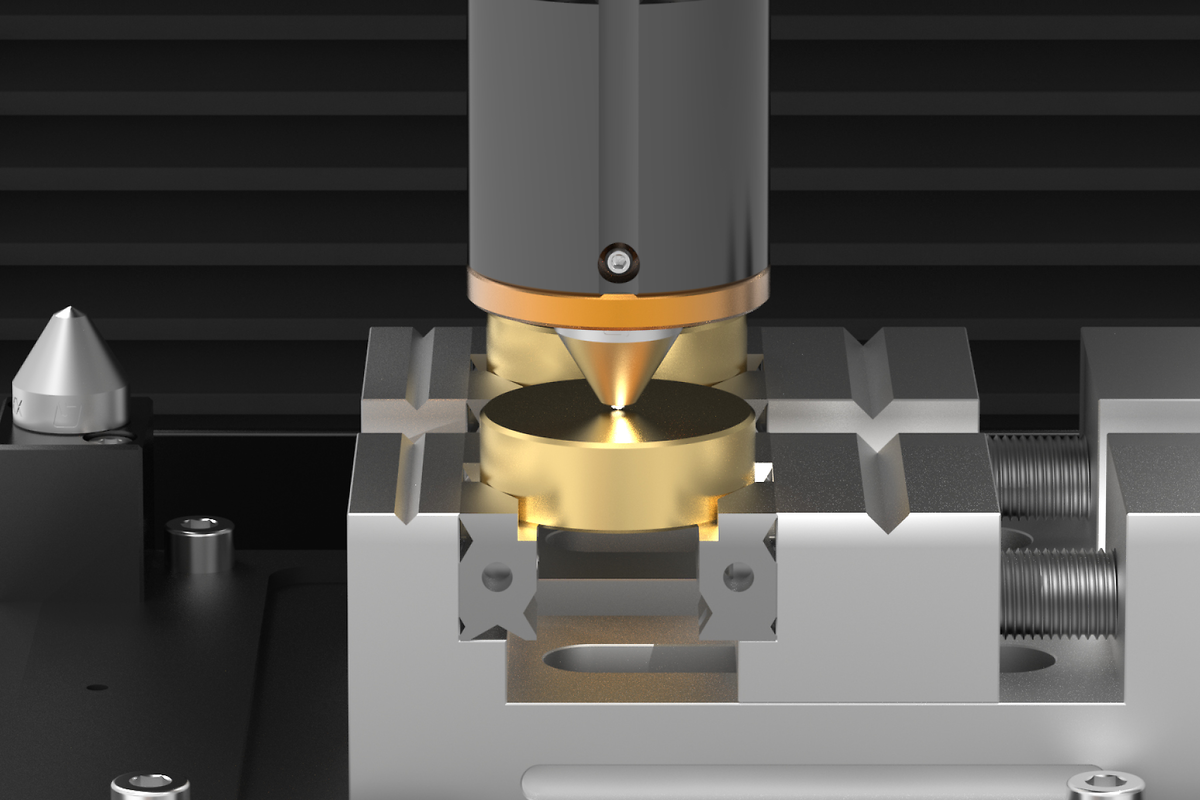
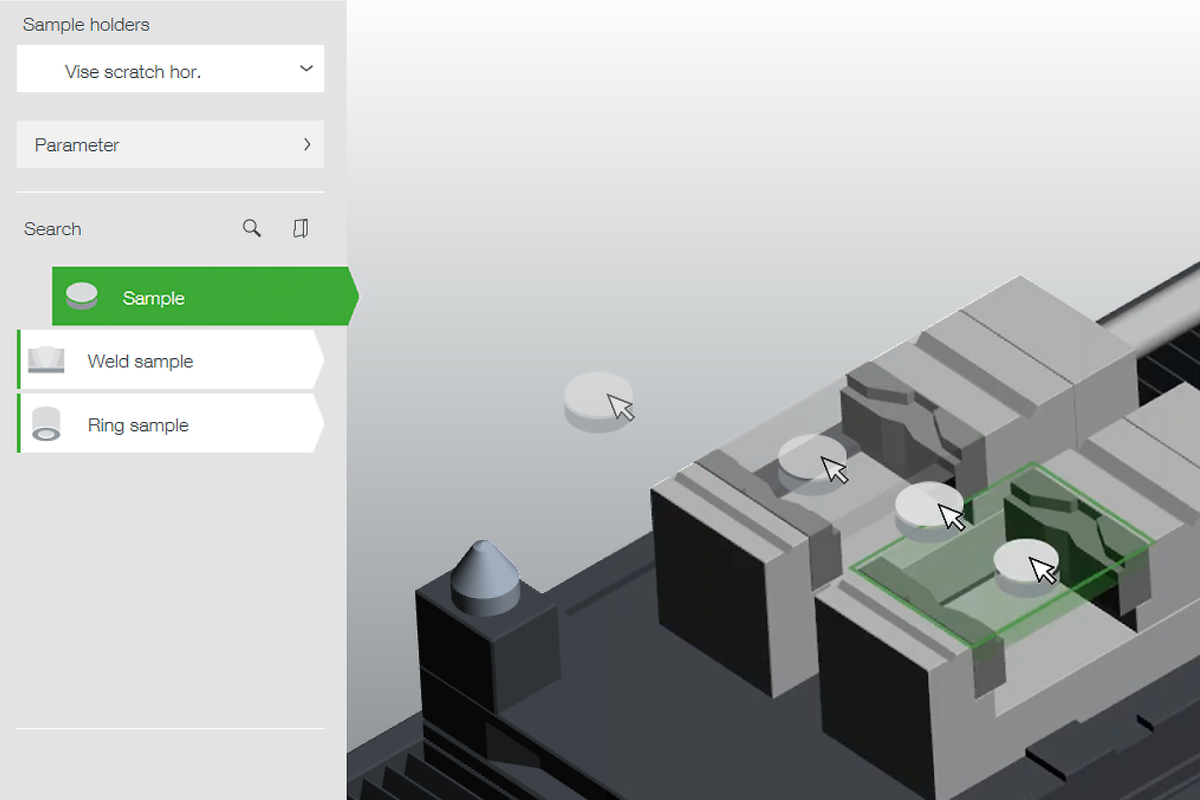
Adjustable clamping jaws allow for the secure holding of various specimen geometries - from flat and angular test pieces to round or very small specimens.

If high-quality images of larger areas are required (e.g. for weld seam measurements), the area can be scanned using the HRI function. The Qpix Control 2 software automatically combines the individual images into one large overall image.
It’s no coincidence that most QATM customers choose the ‘A+’ version with a built-in sample image camera. In a few seconds the image of the sample is shot with the additional camera (field of view 52 x 39 mm). The image provides excellent navigational support within the software, particularly in combination with DOUBLE-VIEW TECHNOLOGY, and aids enhanced documentation in the automatically compiled test report.
Precise electronic load control ensures that the test load—as a critical test parameter—remains controlled, reproducible, and traceable at all times.
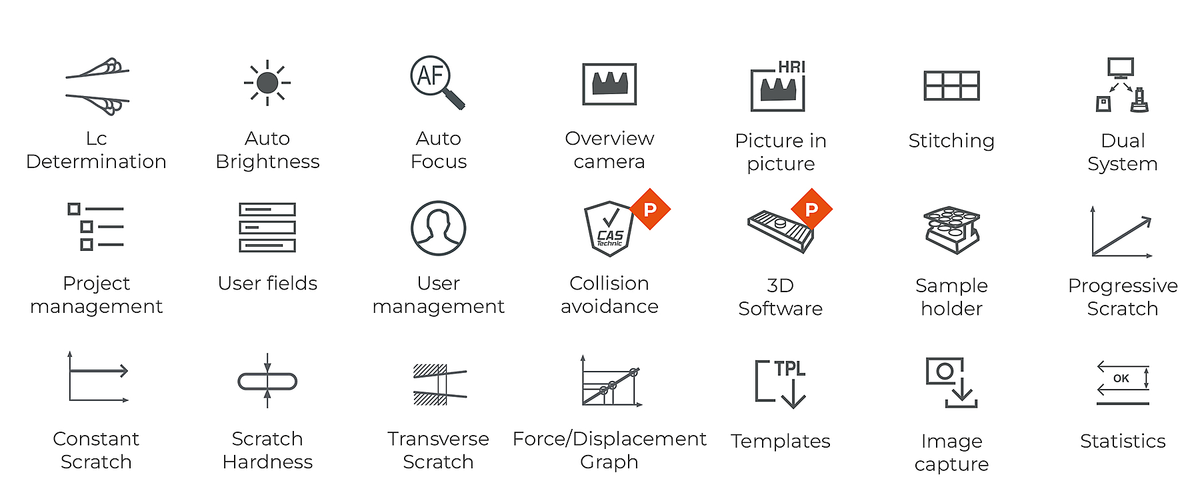
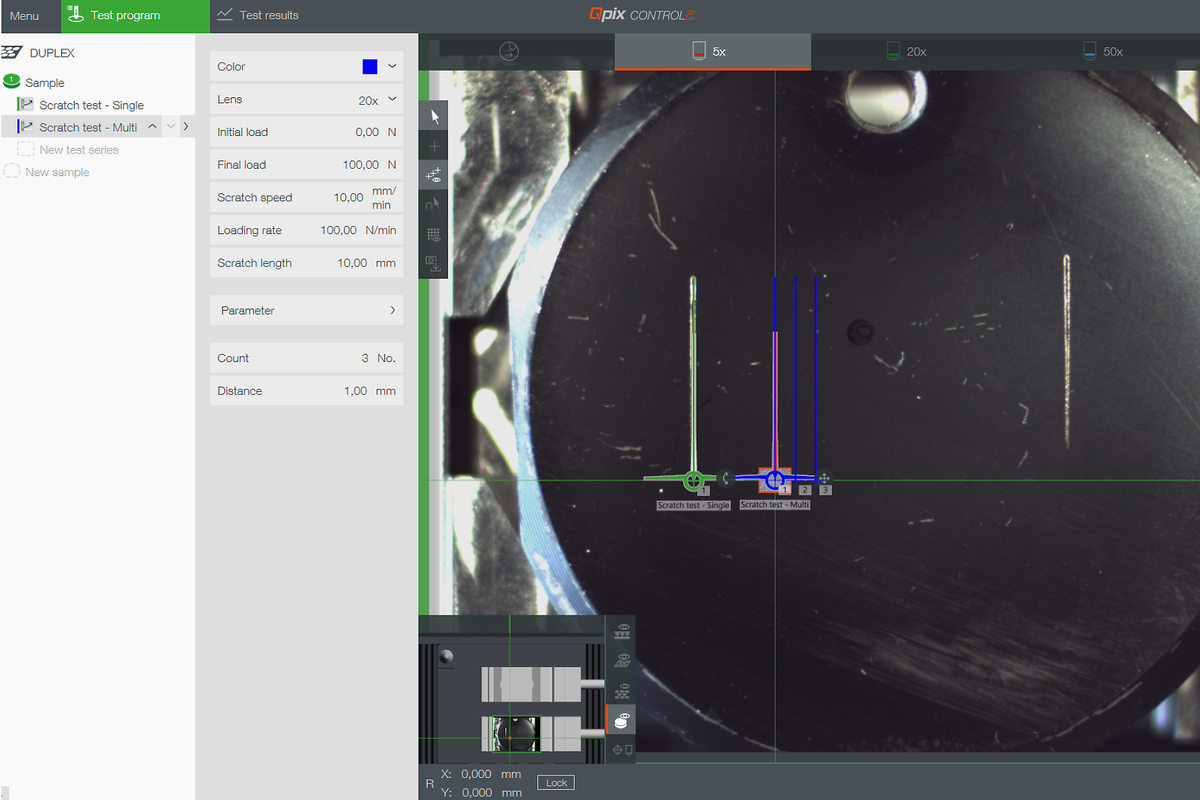
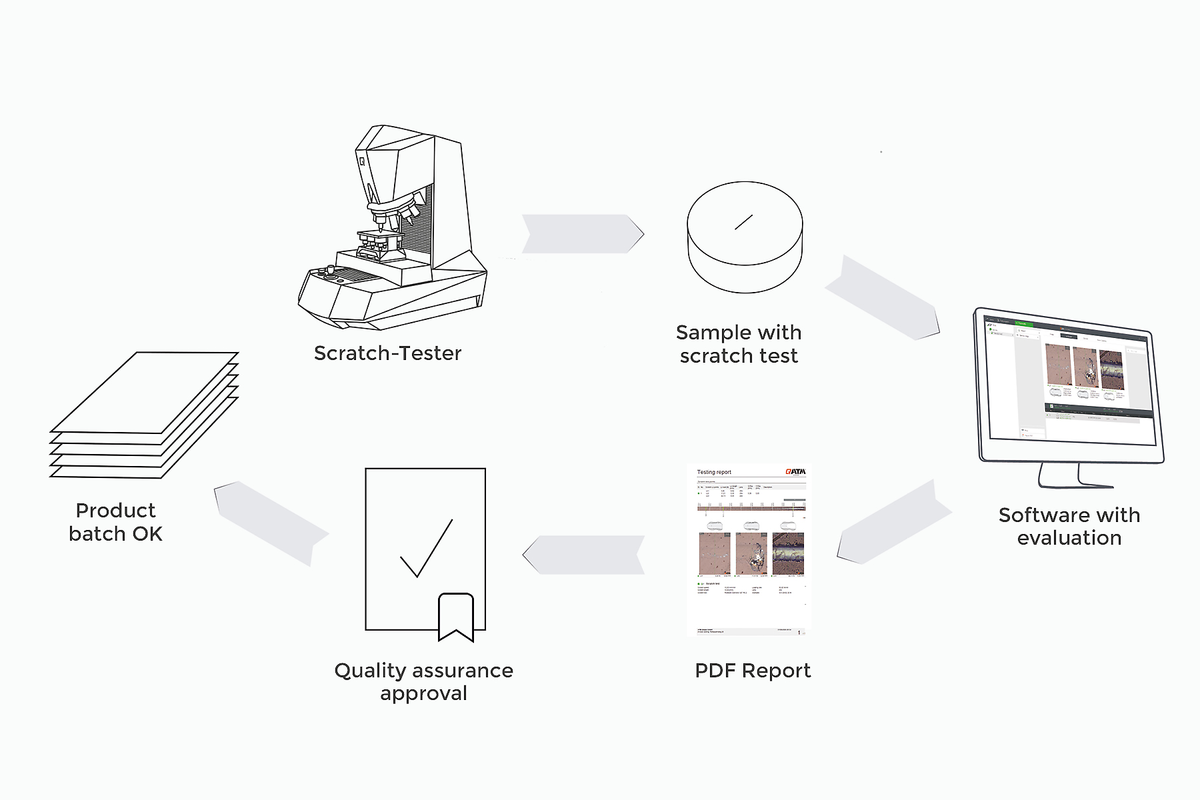
QpixControl2 is more than just a user interface: The software combines a patented 3D user concept with a seamless scratch workflow. Tests can be easily created, scratch marks visually positioned, single or multiple measurements processed automatically, and relevant Lc events evaluated in a structured manner. From test definition through image capture and evaluation to data management, export, and standardized reporting, all steps remain integrated within an intuitive software environment. This reduces operational effort, supports reproducible processes, and enables the efficient use of scratch testing in production-oriented quality assurance.
The sample holder is automatically moved to the correct height, and the sample image is automatically captured.
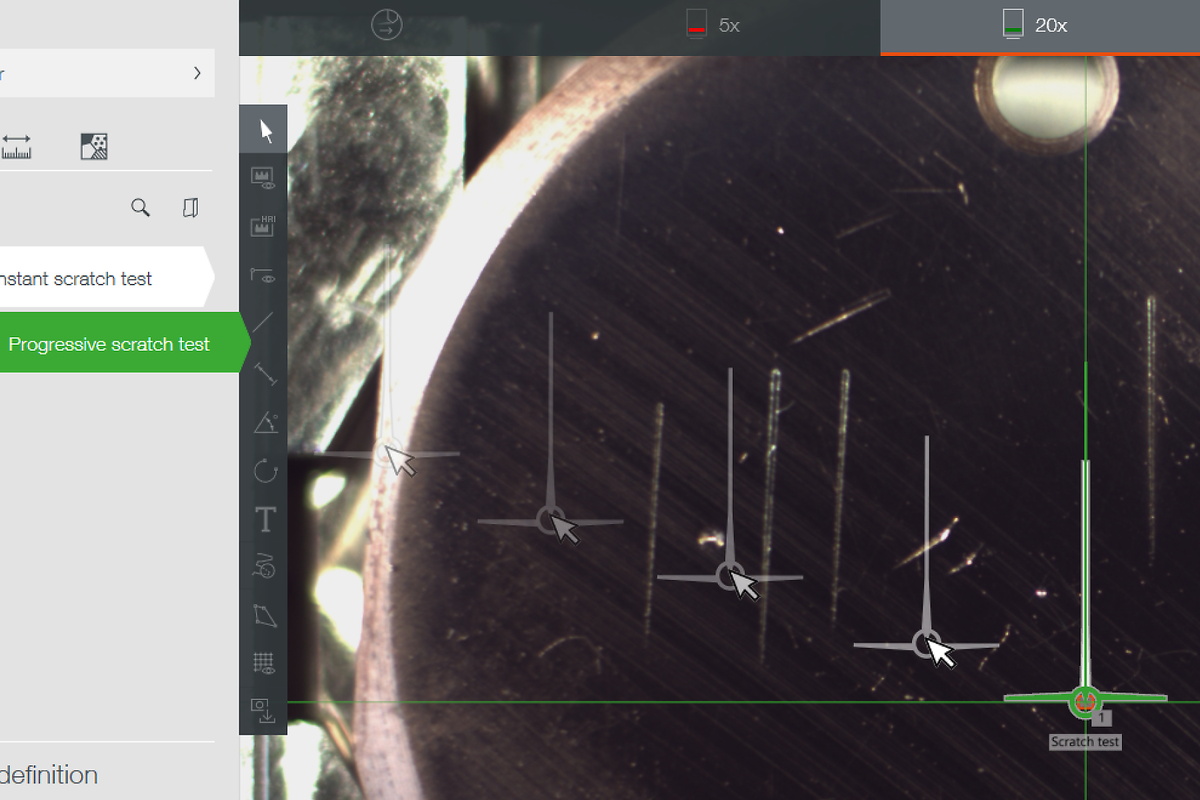
Drag and drop the starting point of the scratch test directly to the desired position.
The test sequence is fully automatically and in accordance with the Scratch test standards. Subsequently, the failure events can be evaluated and assigned to the respective Lc points.
Single or multiple measurements: Scratch marks can be positioned directly in the software, created with a defined offset, and processed automatically. The Lc results are evaluated for each test as well as as a series mean.
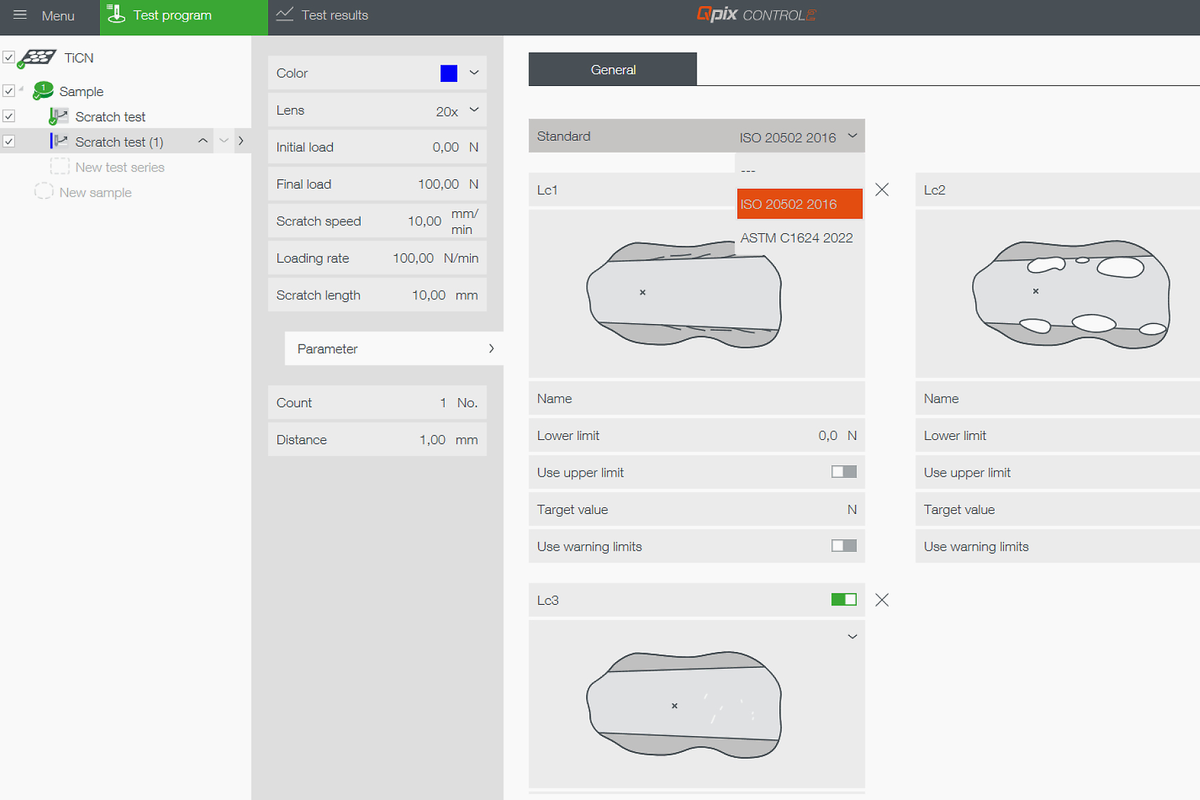
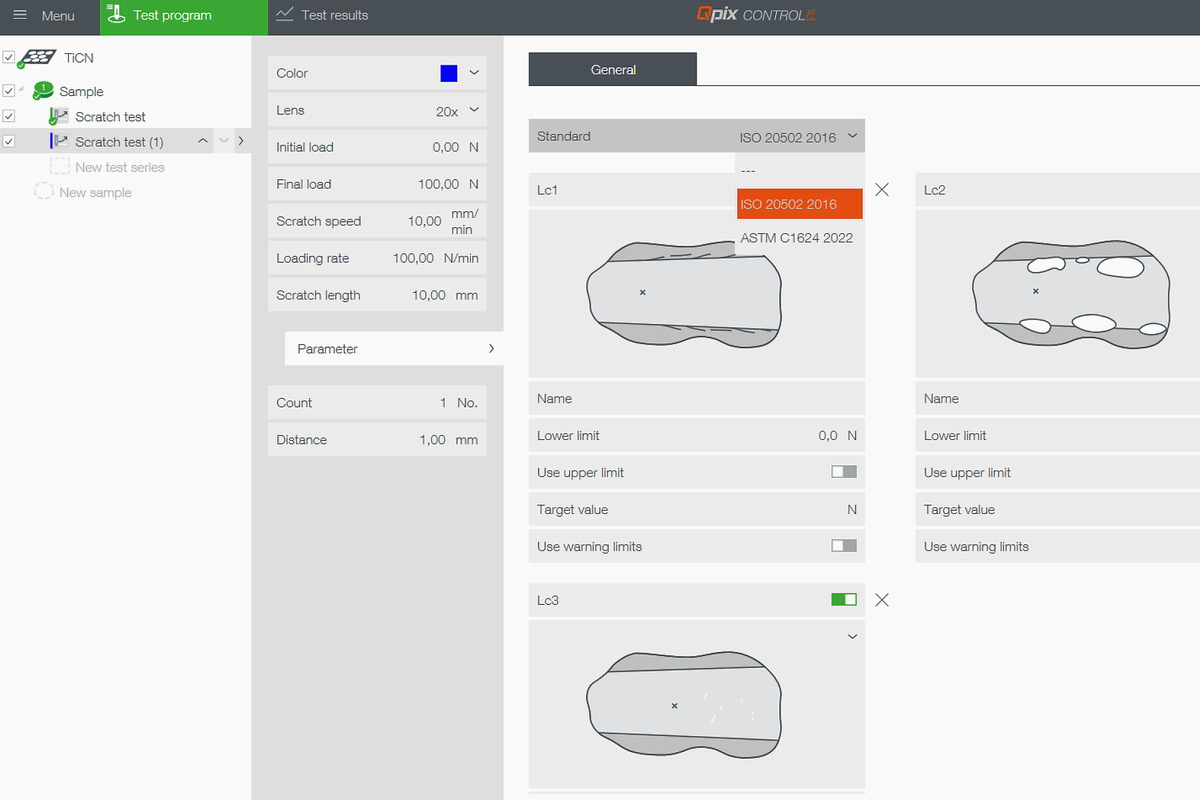
Load definition, crack length, load rate, speed, and lens selection are managed directly within the method. For evaluation, standardbased templates or custom templates can be used and supplemented with limit and target values.
Graphical templates support the consistent classification of typical failure events. This facilitates standard-based procedures and reduces room for interpretation.
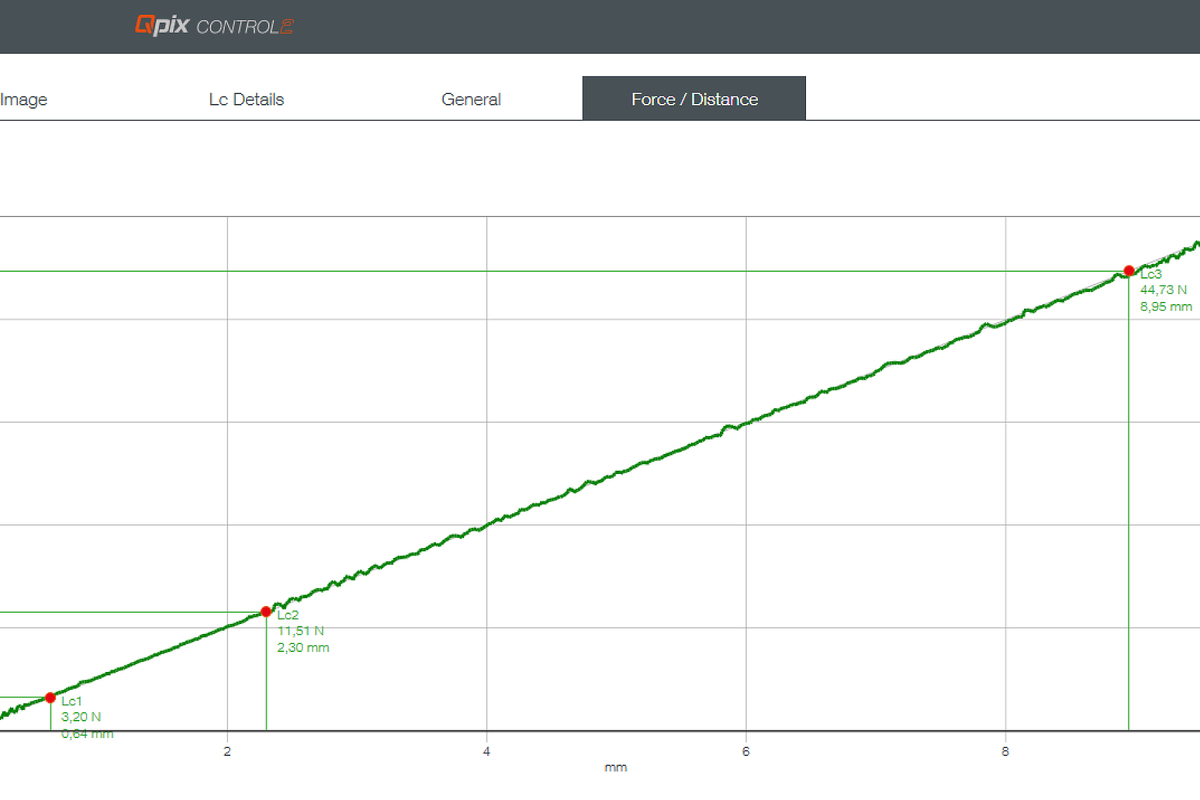
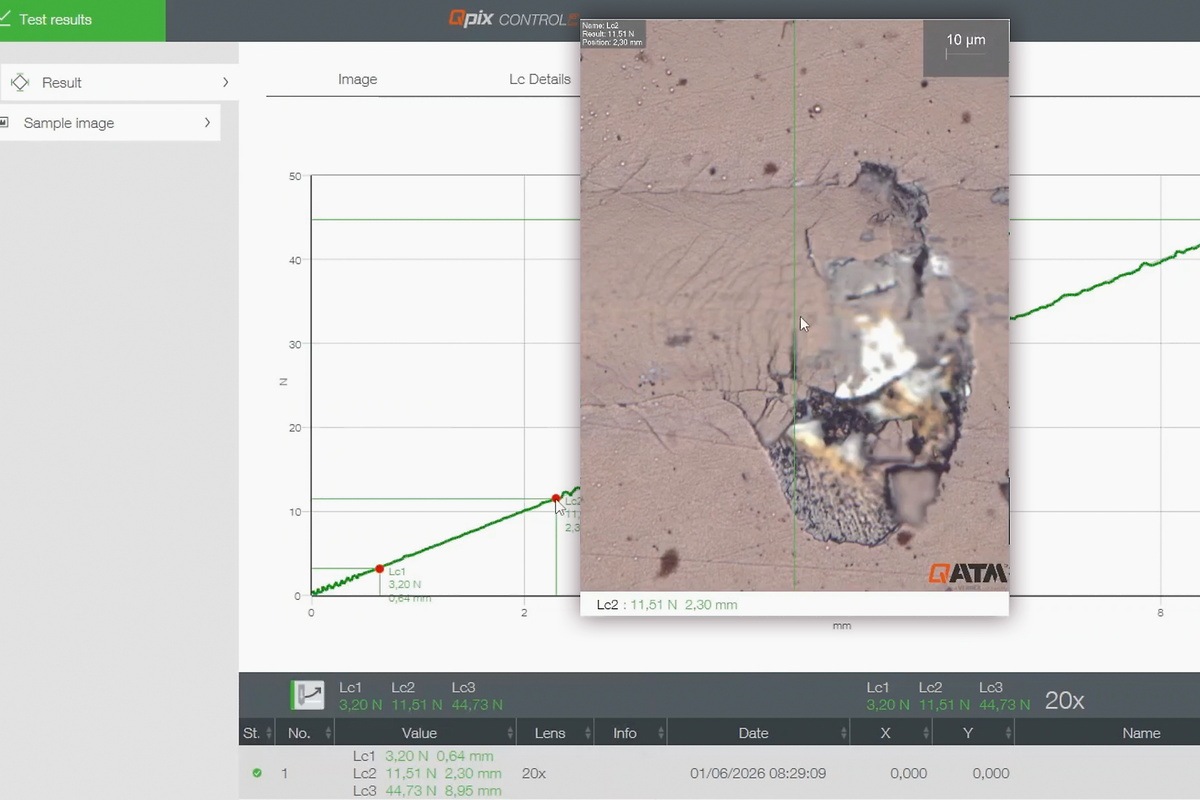
The force-distance curve documents the applied load along the scratch track. Anomalies in the curve can be compared with visible failure events and used for Lc evaluation
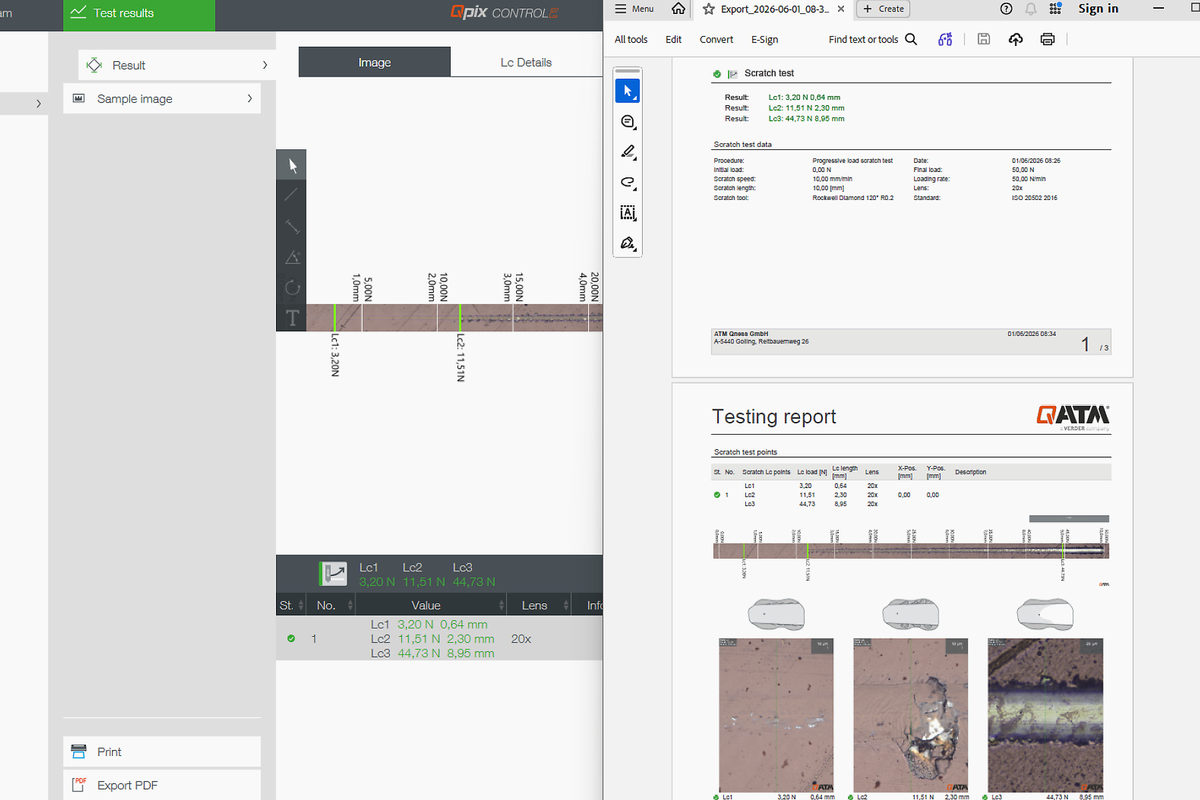
Relevant failure events along the scratch track can be viewed in detail in the image and assigned to the corresponding Lc details. This transforms the visual assessment into a verifiable test result
Test parameters, scratch track, Lc values and evaluation results are compiled into a test report. This simplifies documentation, the comparison of test series, and the dissemination of results within the quality process.
Qscratch 20 is part of a modular QATM platform. In addition to scratch testing, hardness testing methods, analysis functions, and other coating tests can be optionally integrated. This reduces the need to switch systems, consolidates results in a familiar software environment, and ensures long-term investment security.
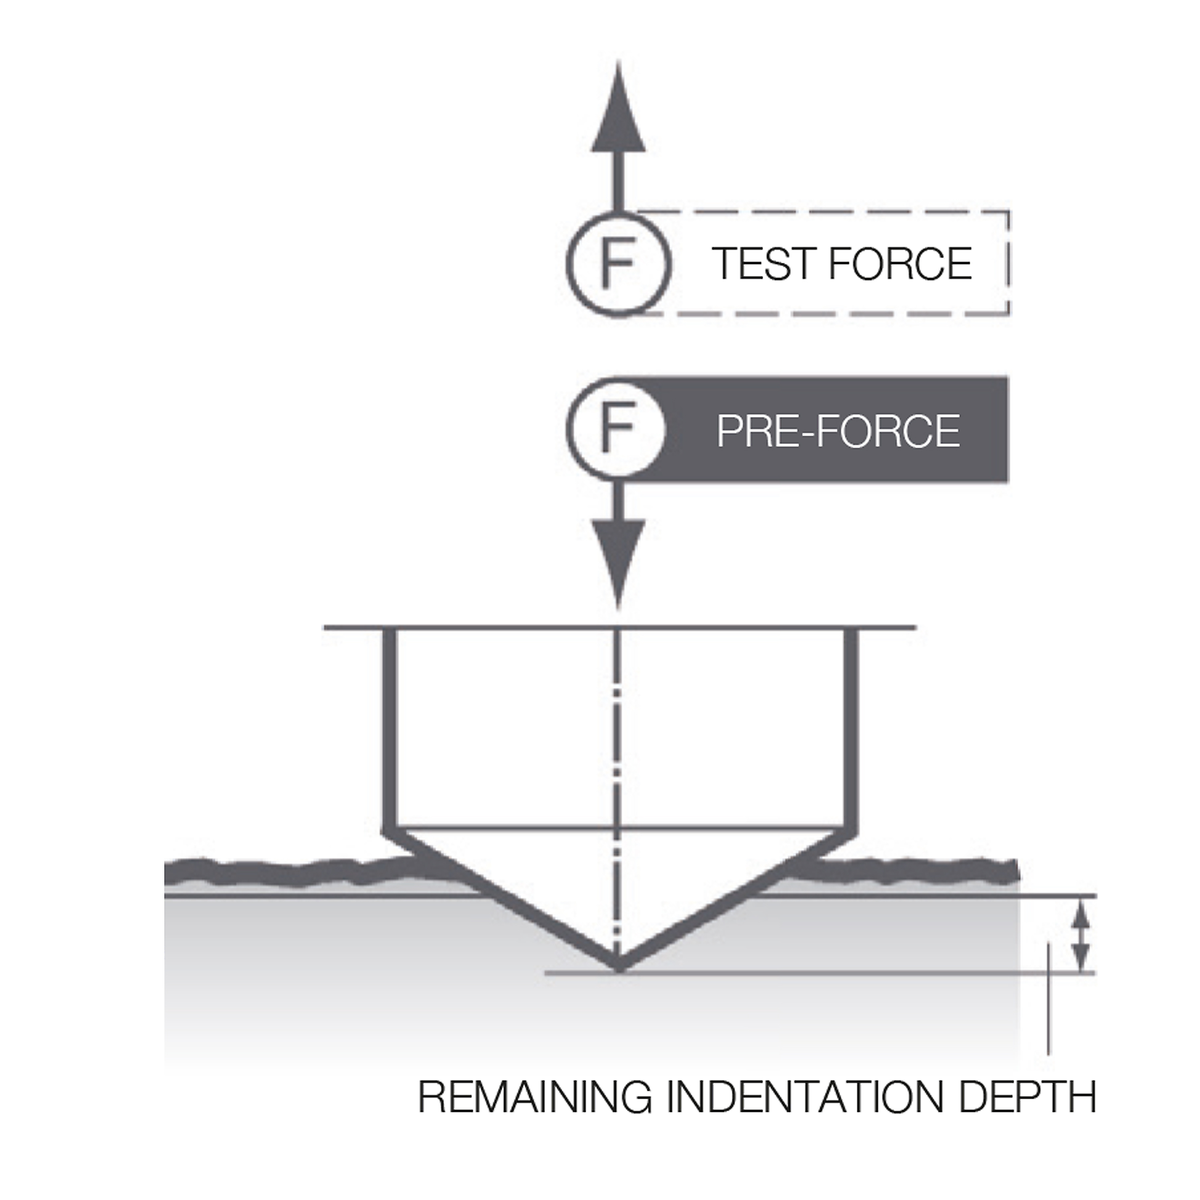
Optional hardness upgrade for Vickers, Knoop, Brinell, and Rockwell - integrated into the QpixControl2 software environment.


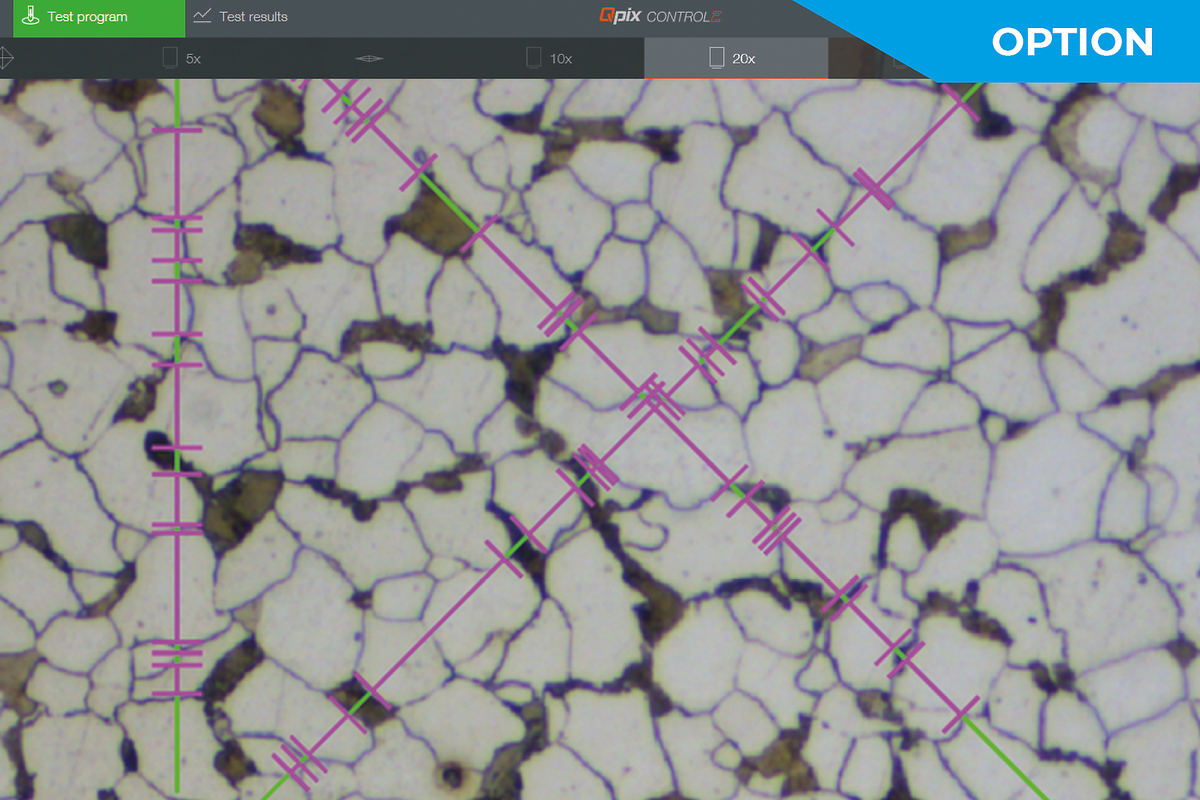

Optional analysis functions for coating thickness, phases, grain size, and weld seams - for more information from a single system.
Controlled scratch testing with progressive or constant load - for evaluating coatings, surfaces, and critical loads.

Vickers
DIN EN ISO 6507, ASTM E-384, ASTM E92

Knoop
DIN EN ISO 4545, ASTM E-384, ASTM E92

Brinell
DIN EN ISO 6506, ASTM E-10
Integrated conversions
DIN EN ISO 18265, DIN EN ISO 50150, ASTM E-140
* non conforme agli standard
The optional Qpix Inspect modules expand the Qscratch 20 with practical functions for coating evaluation. Crater-grinding supports microscopic coating thickness measurement in accordance with DIN EN ISO 26423, while the Rockwell adhesion test enables qualitative adhesion evaluation of ceramic coatings in accordance with DIN EN ISO 26443. This allows additional information on coating quality to be captured, evaluated, and documented directly within the familiar QpixControl2 software environment.
Crater-grinding method for microscopic coating thickness determination as supplementary information for coating evaluation in accordance with DIN EN ISO 26423.
Rockwell indentation test for qualitative adhesion evaluation of ceramic coatings in accordance with DIN EN ISO 26443.
The intuitive and user-friendly Qpix INSPECT software functionality provides a comprehensive toolbox for microscopic evaluations and result documentation. The multifunctional software can be customized for customer-specific measuring tasks and complemented with add-on modules.
All QATM hardness testers with QpixControl2 and QpixT2 software seamlessly integrate into the Verder Scientific IoT platform, providing enhanced functionality and seamless connectivity.

Qconnect è l'interfaccia del software QATM Qpix Control2, che fornisce ai clienti un portafoglio completo di connettività tra dispositivi - dalla produzione in serie, interfacce XML aperte (bidirezionali) e soluzioni plug-in pre-specificate, come il QDAS Plug-In+, fino a soluzioni di connettività specifiche del cliente implementate completamente da QATM. Abbiamo una soluzione professionale per ogni esigenza applicativa.
Test results, Lc results, scratch track information, and test parameters can be documented in a structured format and exported. Standardized test reports and flexible export options facilitate the transfer of results to quality assurance, documentation, or higher-level systems.
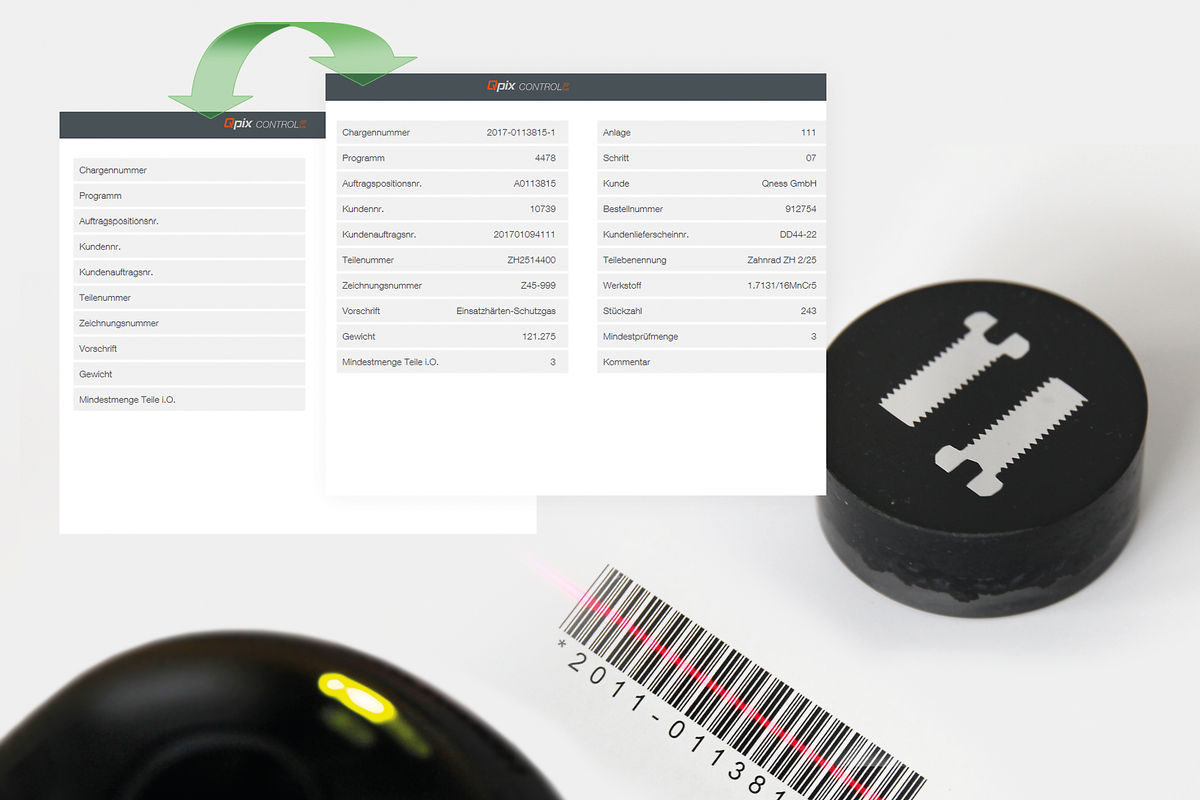
Le piattaforme software Qpix supportano l'uso di lettori di codici a barre e QR code, semplificando i flussi di lavoro per gli ispettori e prevenendo gli errori degli operatori. Il caricamento dei dati di intestazione è semplice (standard), e i lettori possono essere completamente integrati per selezionare automaticamente i modelli o recuperare i dati da sistemi di livello superiore (opzionale).

Il software Qpix Control 2 supporta l’accesso utente tramite lettore NFC esterno. A seconda del tipo di tag o card NFC, è possibile programmare anche le carte di accesso già in uso dal cliente, ad esempio.
| Gamma di forza di prova | 0.5* - 200 N |
| Constant load | Single and multiple measurements |
| Progressive load | Single and multiple measurements |
| Asse-Z | Z 150 mm (5.91") |
| Posizioni dell'utensile | 8-fold motorized tool changer (max. 7 lenses) |
| Attrezzatura di base inclusa | Rockwell diamond; 5x, 20x, 50x Lenses |
| Tipi di lenti | Standard (Achromat) for hardness testing and microscopy |
| Telecamera per immagini campione | 5 Mpixel - CMOS color, USB 3.0; 52 x 39 mm (2.05 x 1.54") |
| Cross slide | Motorized X/Y axis |
| Dimensione della tavola | 150 x 120 mm (5.91 x 4.72") |
| Precisione di posizionamento | X/Y-axis +/- 0.2 µm |
| Percorso di traslazione | X 150, Y 150 mm (5.91 x 5.91") |
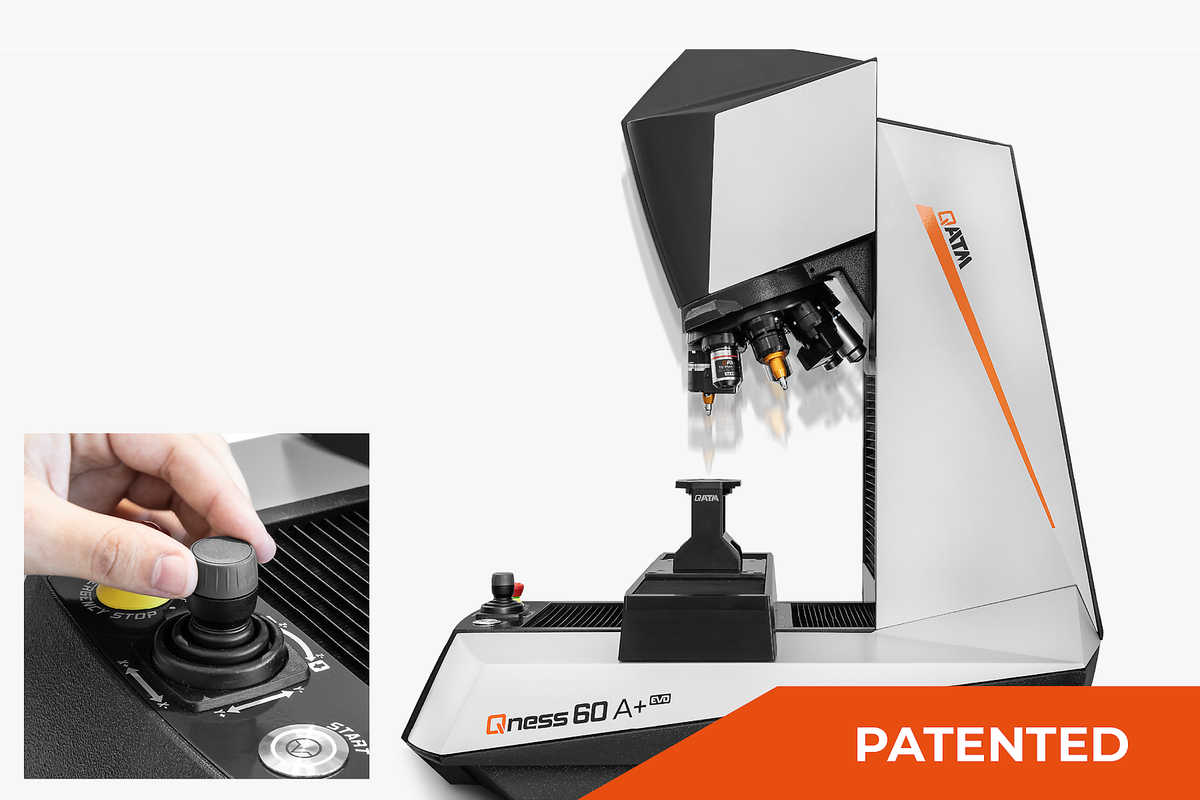
| Elementi di controllo | Emergency stop, Start button, Joystick X/Y/Z |
| Peso massimo del pezzo | 50 kg (110 lbs) |
| Peso del dispositivo di base | 60 kg (132.3 lbs) |
| Optional | Hardness Upgrade and Qpix Inspect Module |
* 0.5 N and 1 N > 1% accuracy