






Weld seam analysis – precise, fast and standard-compliant.
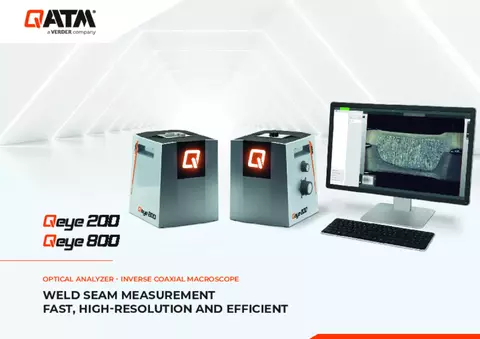
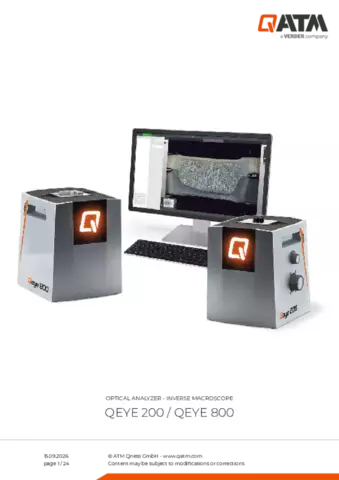
The Qeye 200 and Qeye 800 optical analysis systems by QATM set new benchmarks in visual quality control. As inverse macroscopes, they enable high-resolution image capture and precise measurement of weld seams, solder joints and components – directly on the macro-section.
The Qeye 200 specialises in the analysis of demanding laser welds – ideal for the automotive industry, electronics, and research and development in joining technology. The Qeye 800 excels in series production and materials testing, for example in steel construction and plant engineering, where weld shape, penetration depth and potential defects need to be assessed reliably.
Both systems deliver reproducible results in accordance with international standards such as DIN EN ISO 5817, supported by Intelligent Area Illumination and the powerful Qpix Control2 software – for laboratories that make no compromises on quality or throughput.
商品動画

Compact precision for detailed macrosection analysis
- Quality inspection of laser welds in the automotive industry
- Inspection of delicate welded joints in electronics and precision engineering
- Analysis of narrow deep welds in series production
- Process monitoring and optimisation in manufacturing
- Research and development in the field of laser welding processes

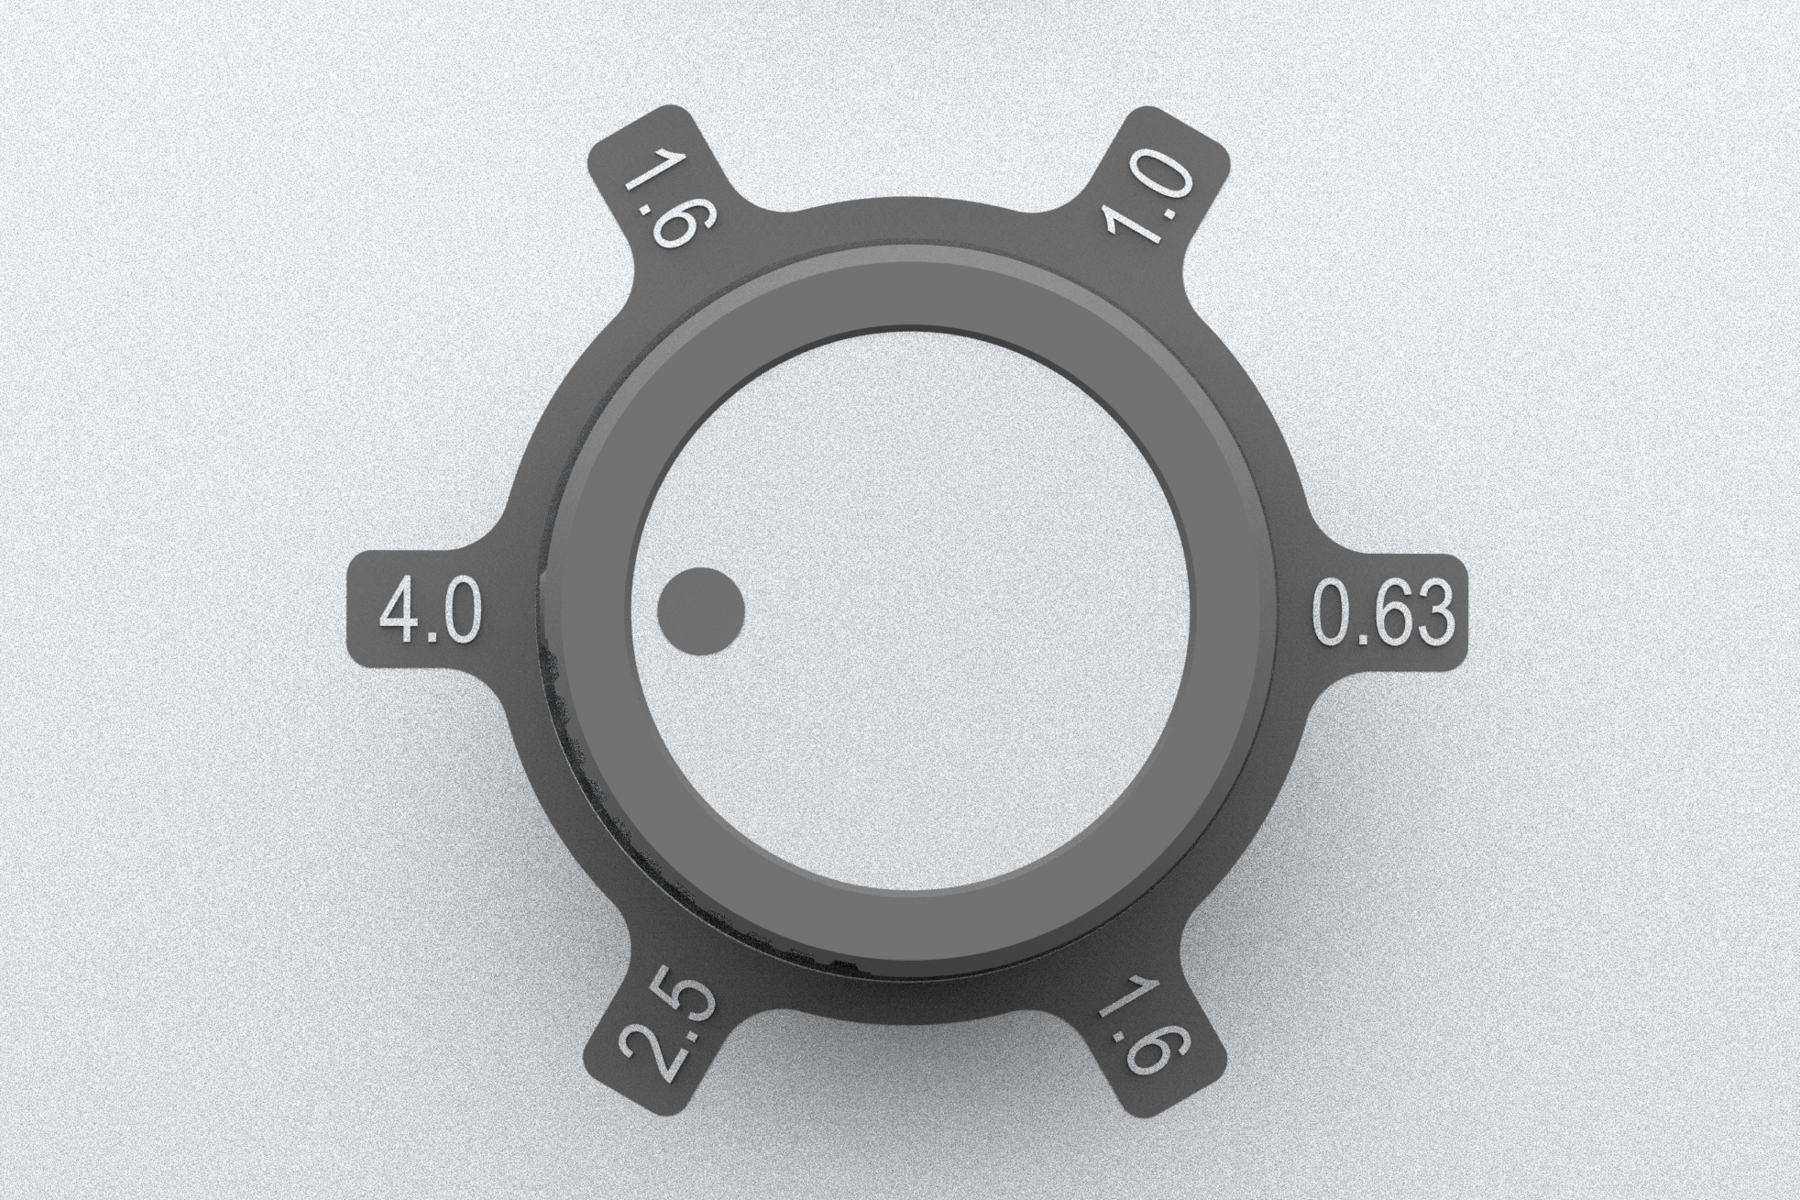
Zoom scroll wheel
A handwheel allows for convenient and precise adjustment of the magnification range. Five pre-set steps ensure quick adapta-tion to different observation requirements

14.9 x 11.2 mm
Field of view
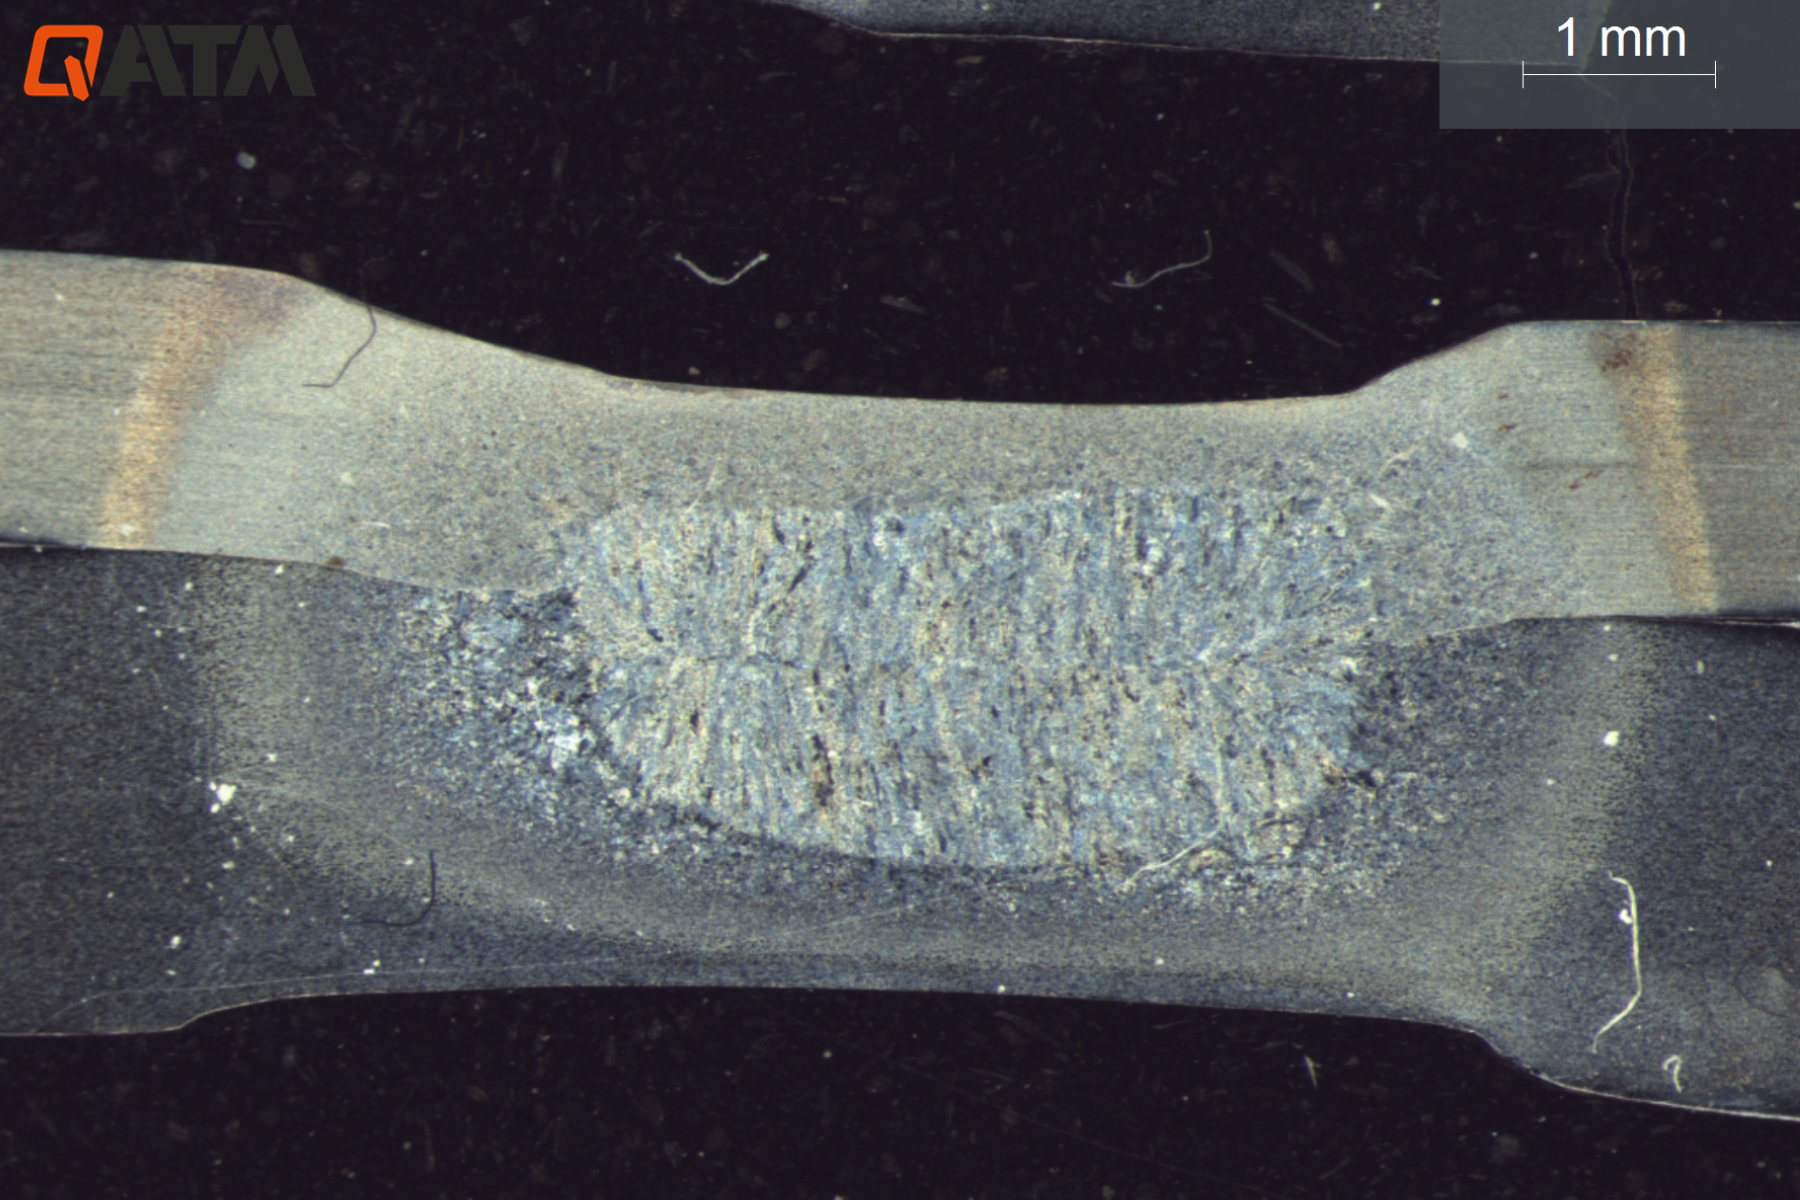
9.3 x 7 mm
Field of view
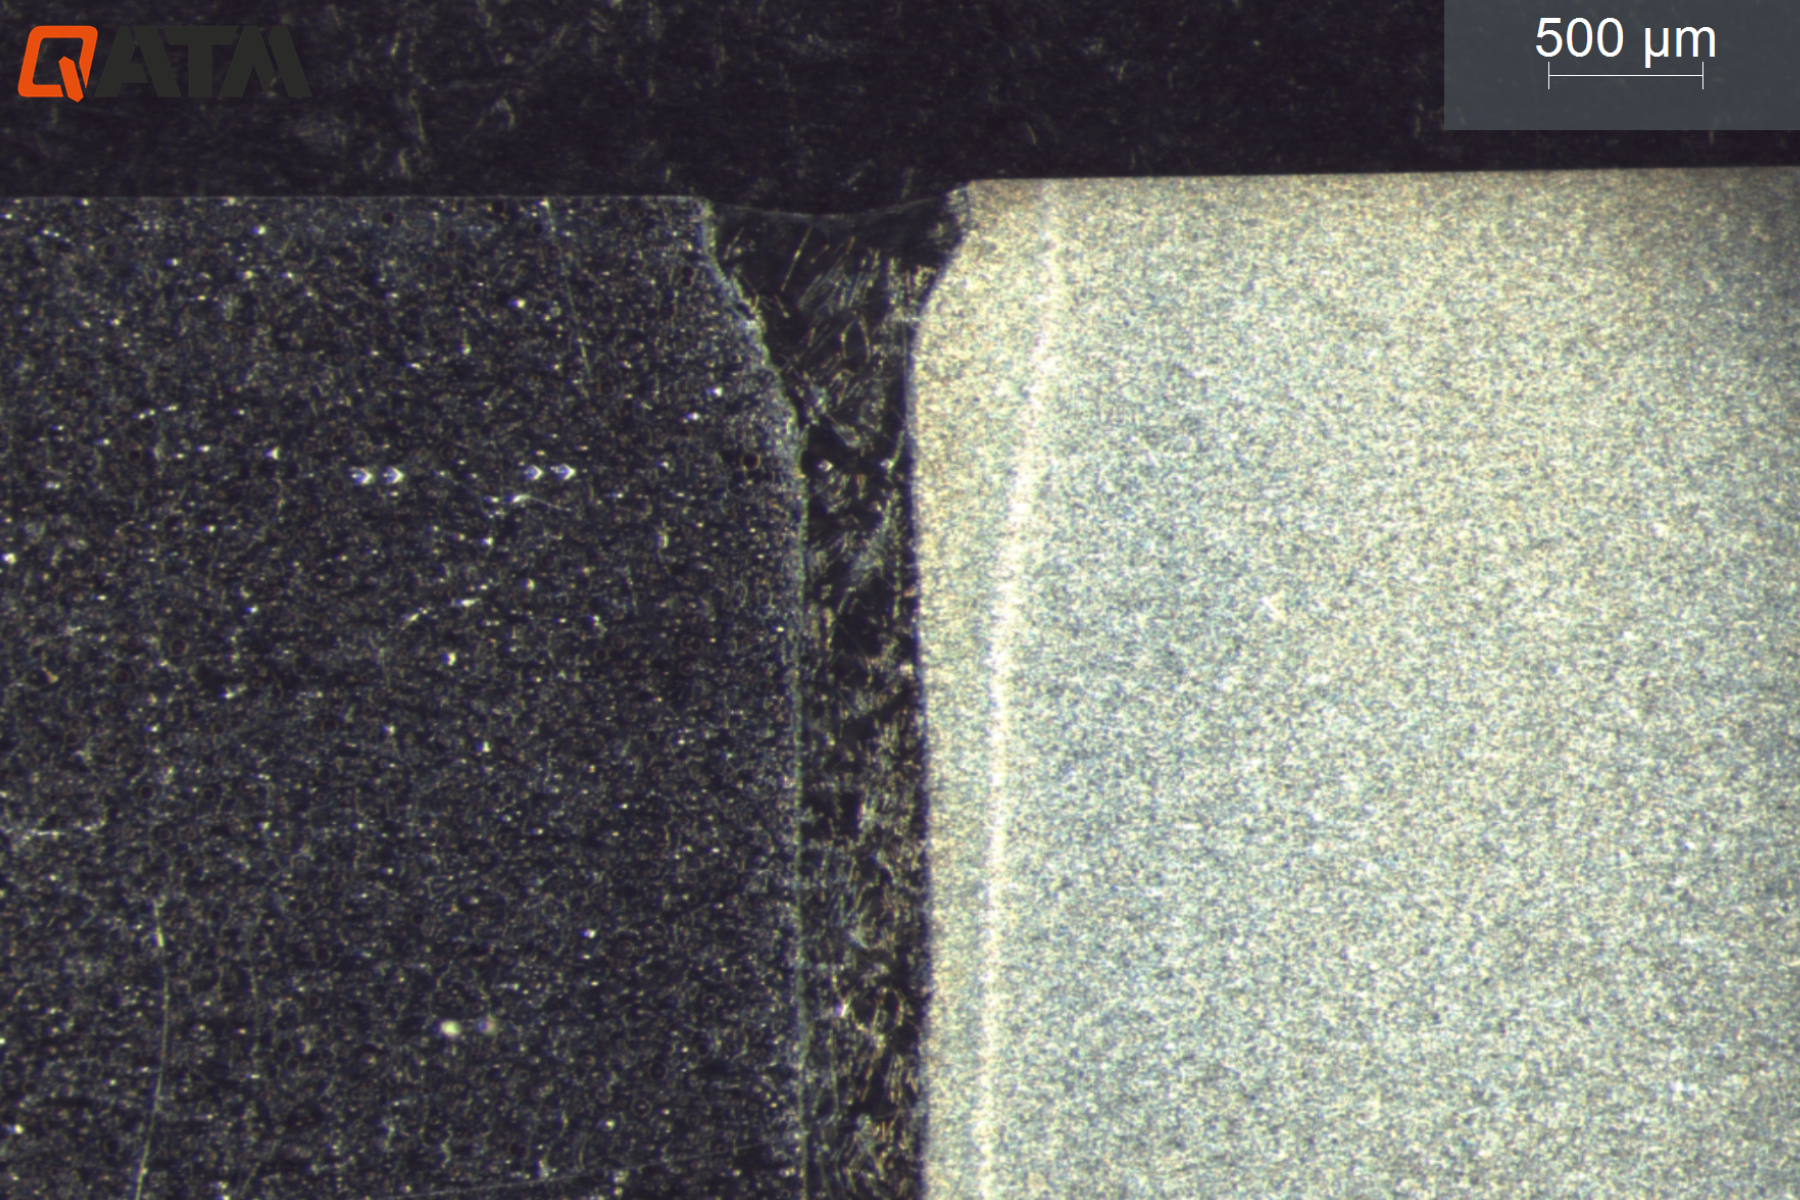
5.9 x 4.5 mm
Field of view

Qeye 200 | 4KウルトラHD Inverse coaxial macroscope
- 12 megapixel camera system
- Zoom levels: 0.63x – 1x – 1.6x – 2x – 4x
- Field of view ranging from 23.7 x 17.8 mm to 3.7 x 2.8 mm
- Integrated automatic brightness control
- Manual fine-tuning

Precise macro-section analysis for quality and safety
- Quality control of welds in series production
- Material testing in testing laboratories
- Analysis of weld penetration, weld shape and potential defects
- Applications in the automotive industry, steel construction and plant engineering
- Research and development in the field of joining technology
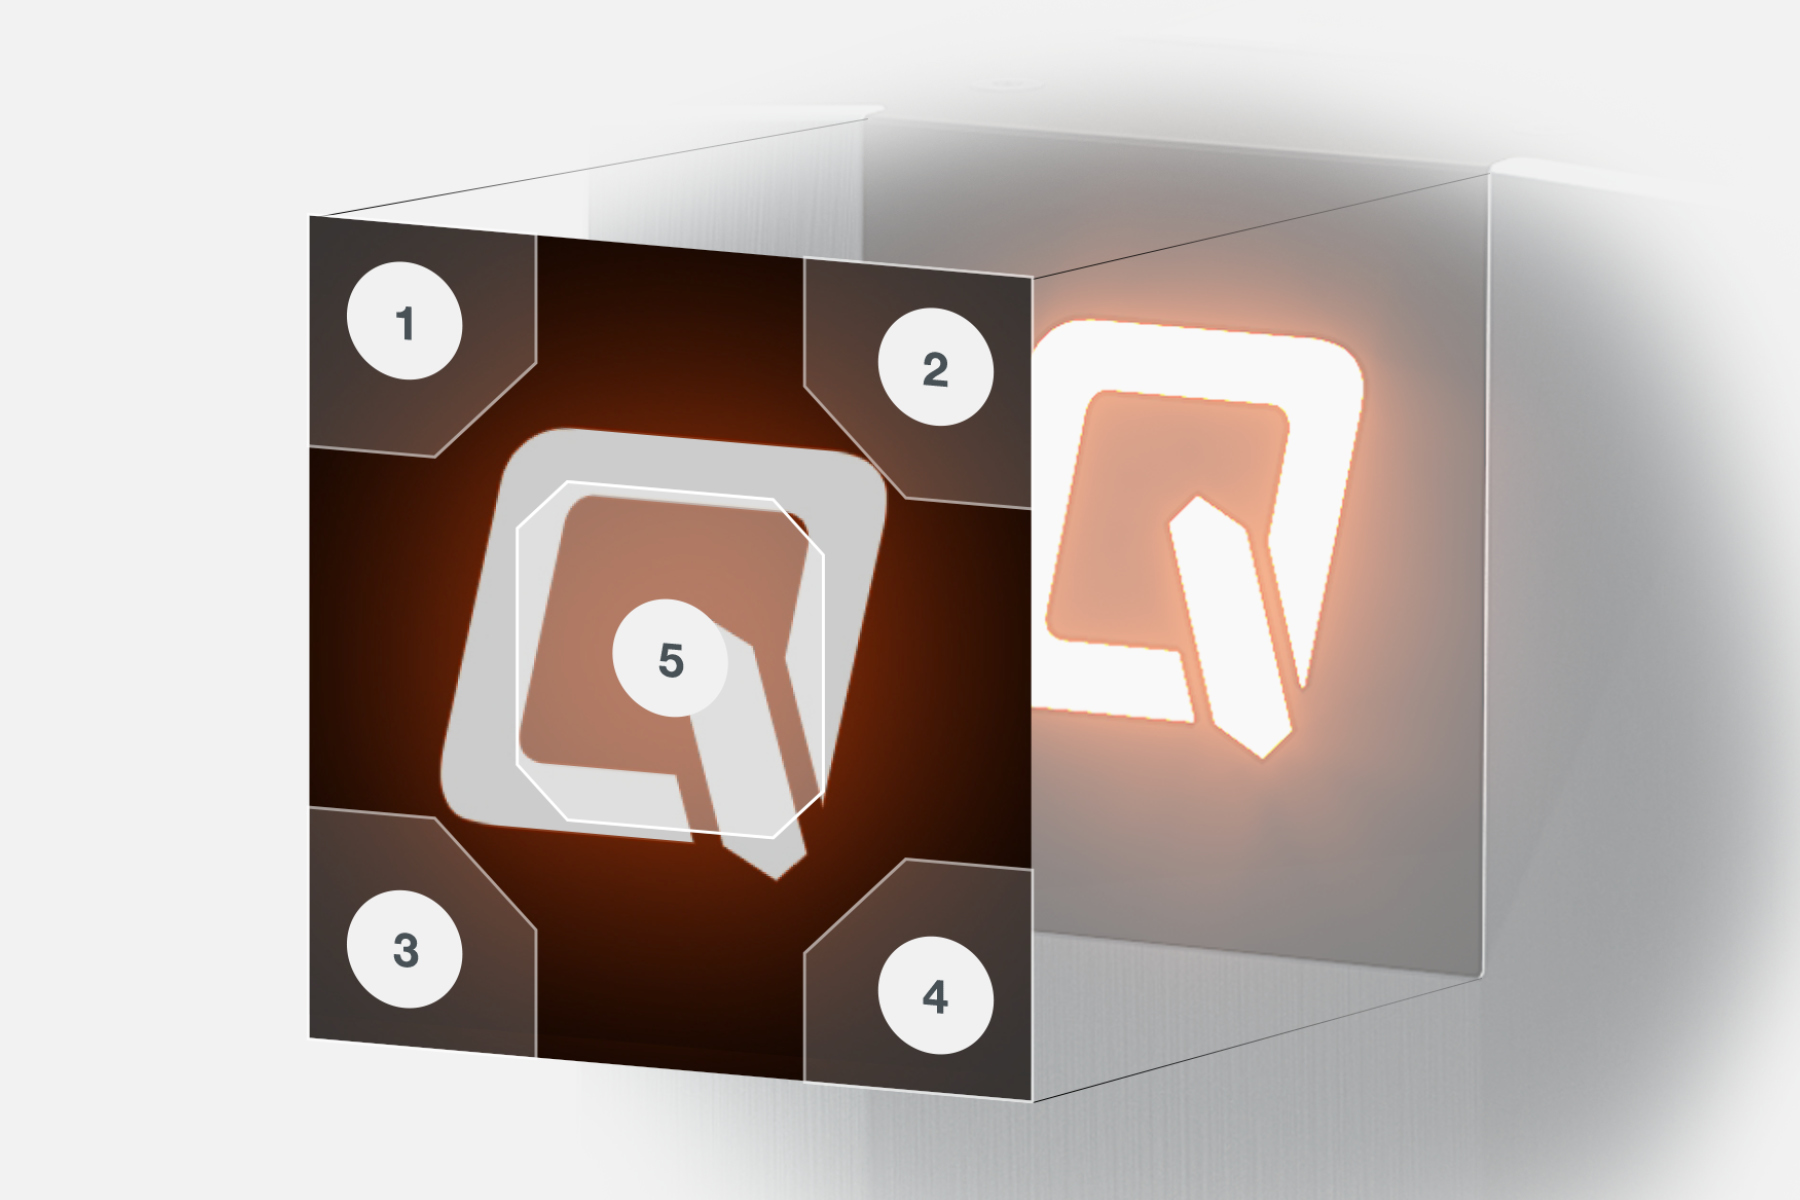
Programmable touch panel
The touch panel can be programmed with the following five functions as required: zoom in, zoom out, turn all lights off, turn all lights on, and start analysis.
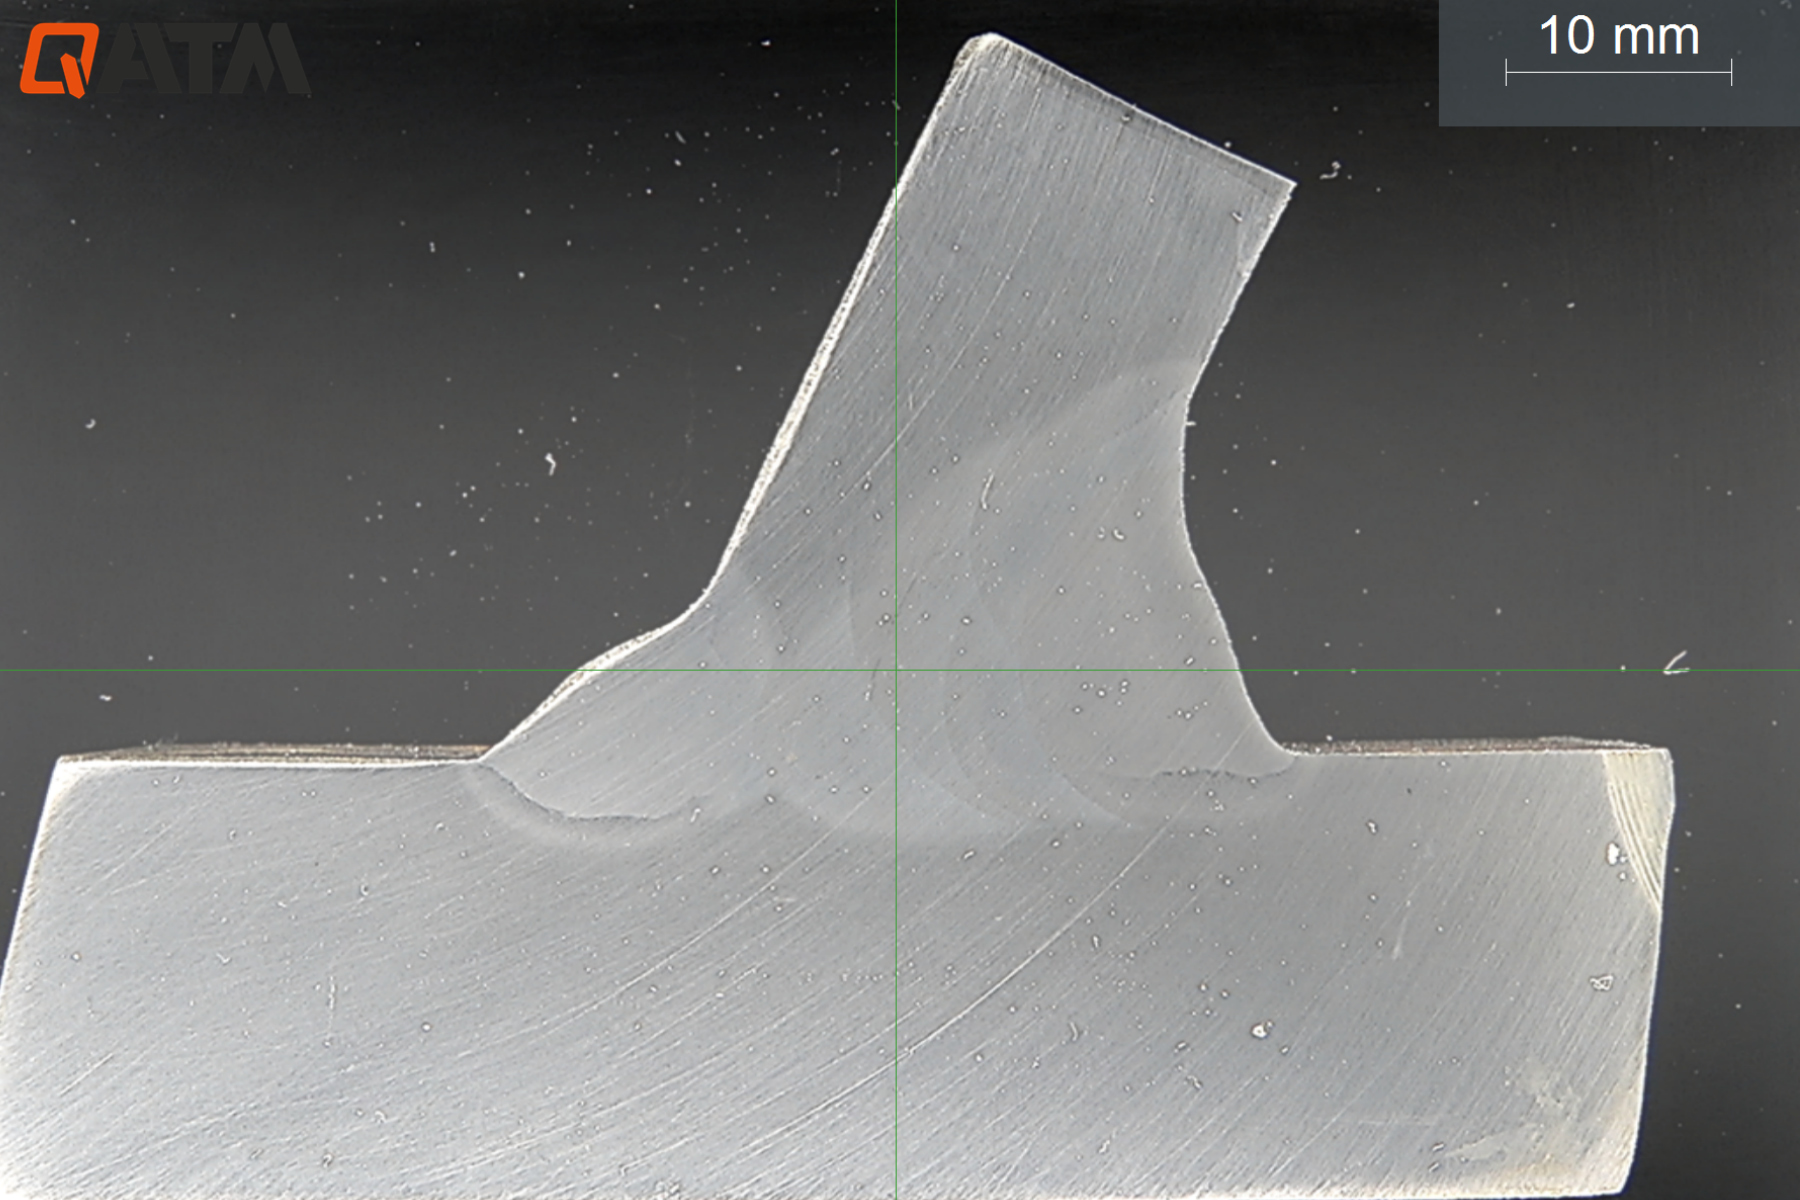
80 x 60 mm
Field of view
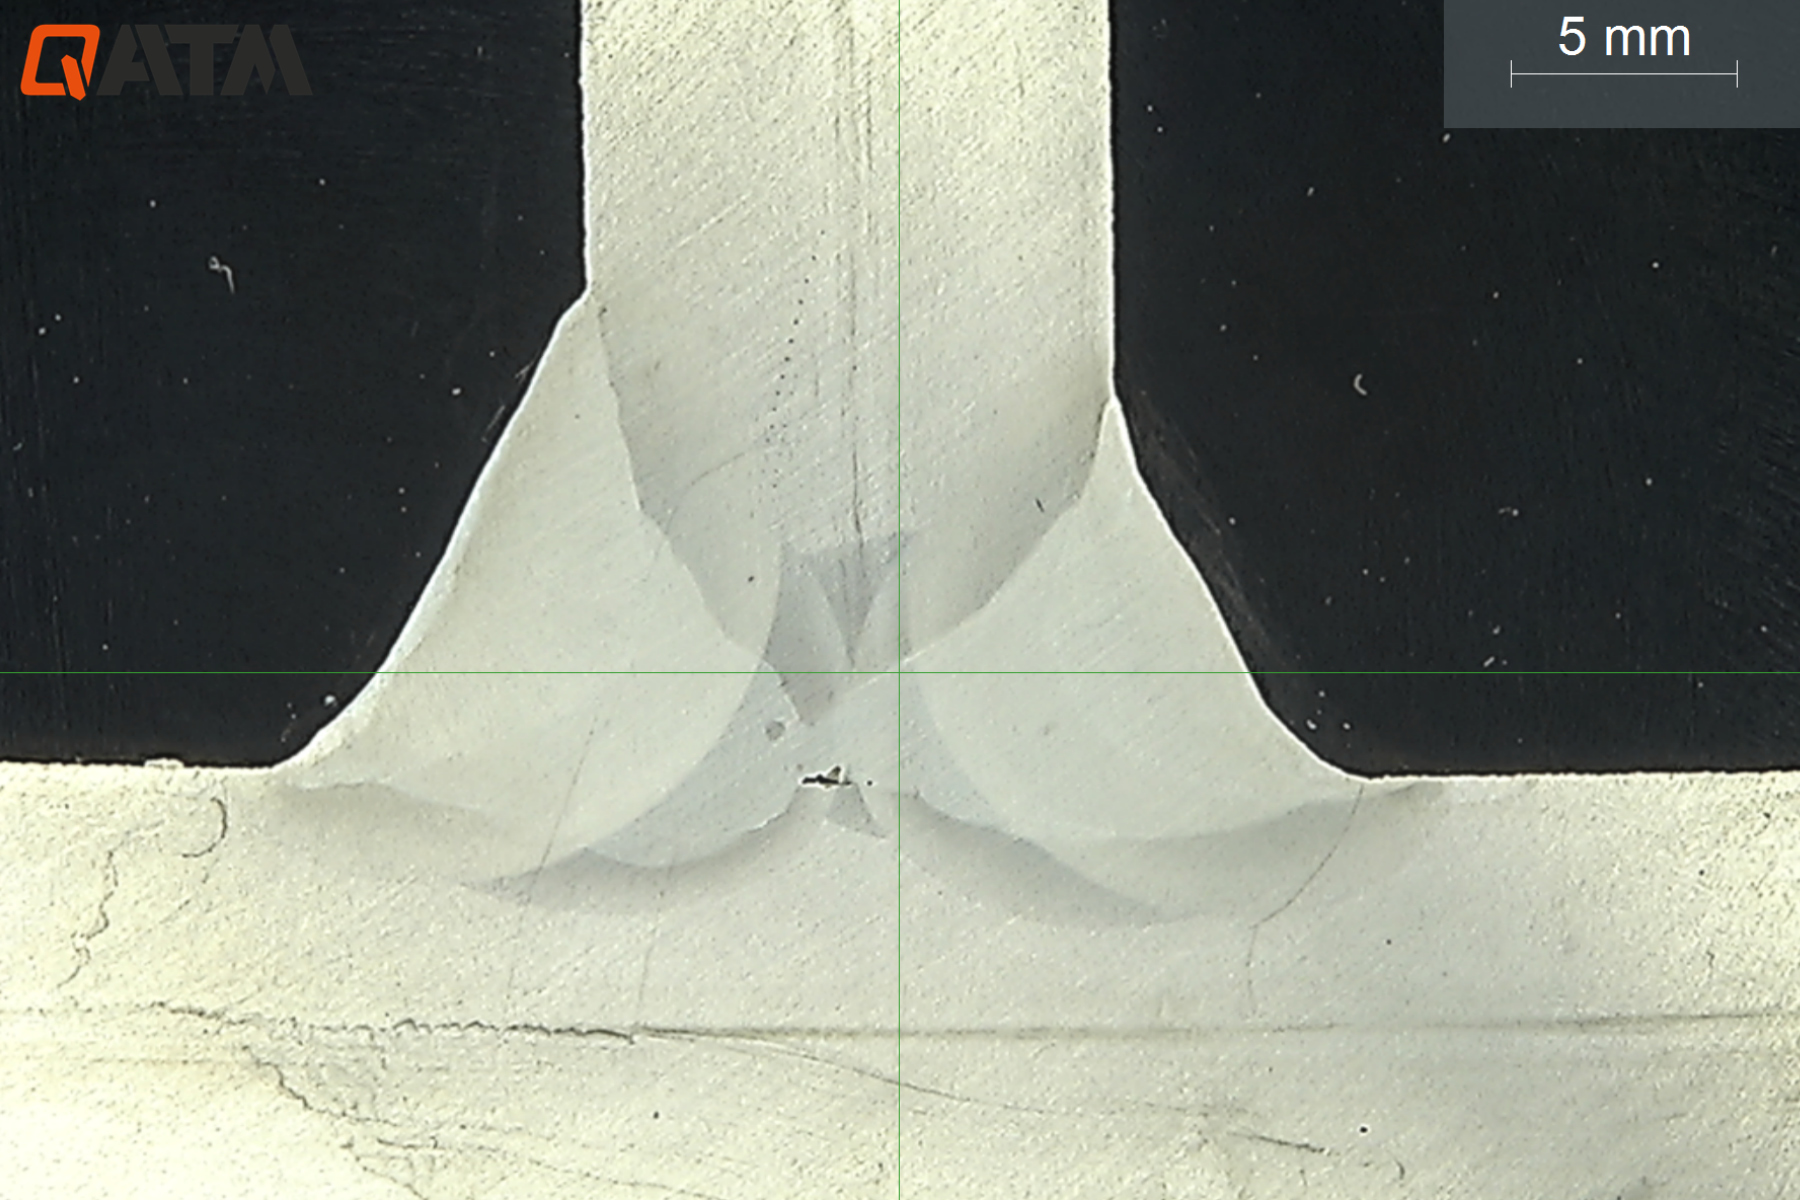
40 x 30 mm
Field of view
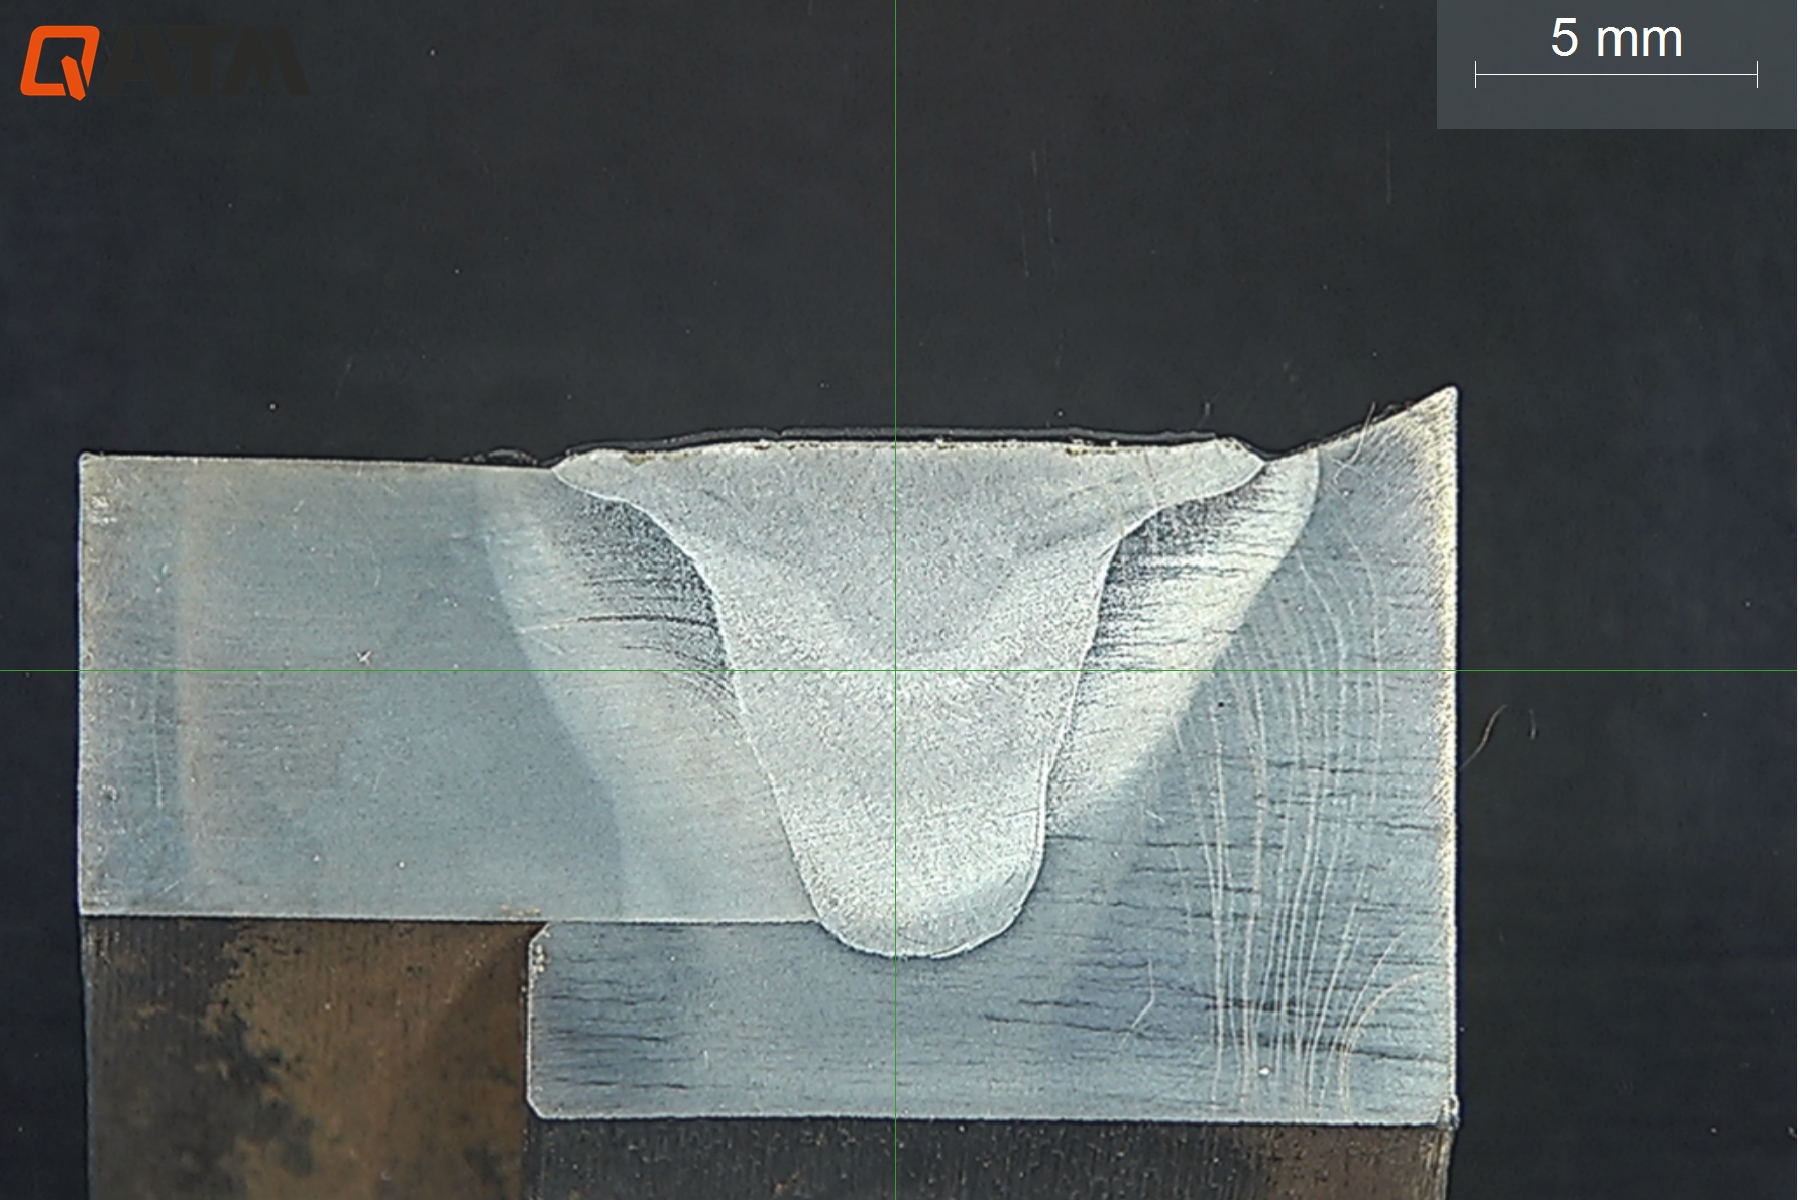
32 x 24 mm
Field of view
Qeye 800 | 4KウルトラHD Inverse Macroscope
- 12 megapixel camera system
- Zoom levels: 0.63x – 1x – 1.6x – 2x – 4x
- Field of view ranging from 23.7 x 17.8 mm to 3.7 x 2.8 mm
- Integrated automatic brightness control
- Manual fine-tuning
Areas of application Inverse Macroscopy
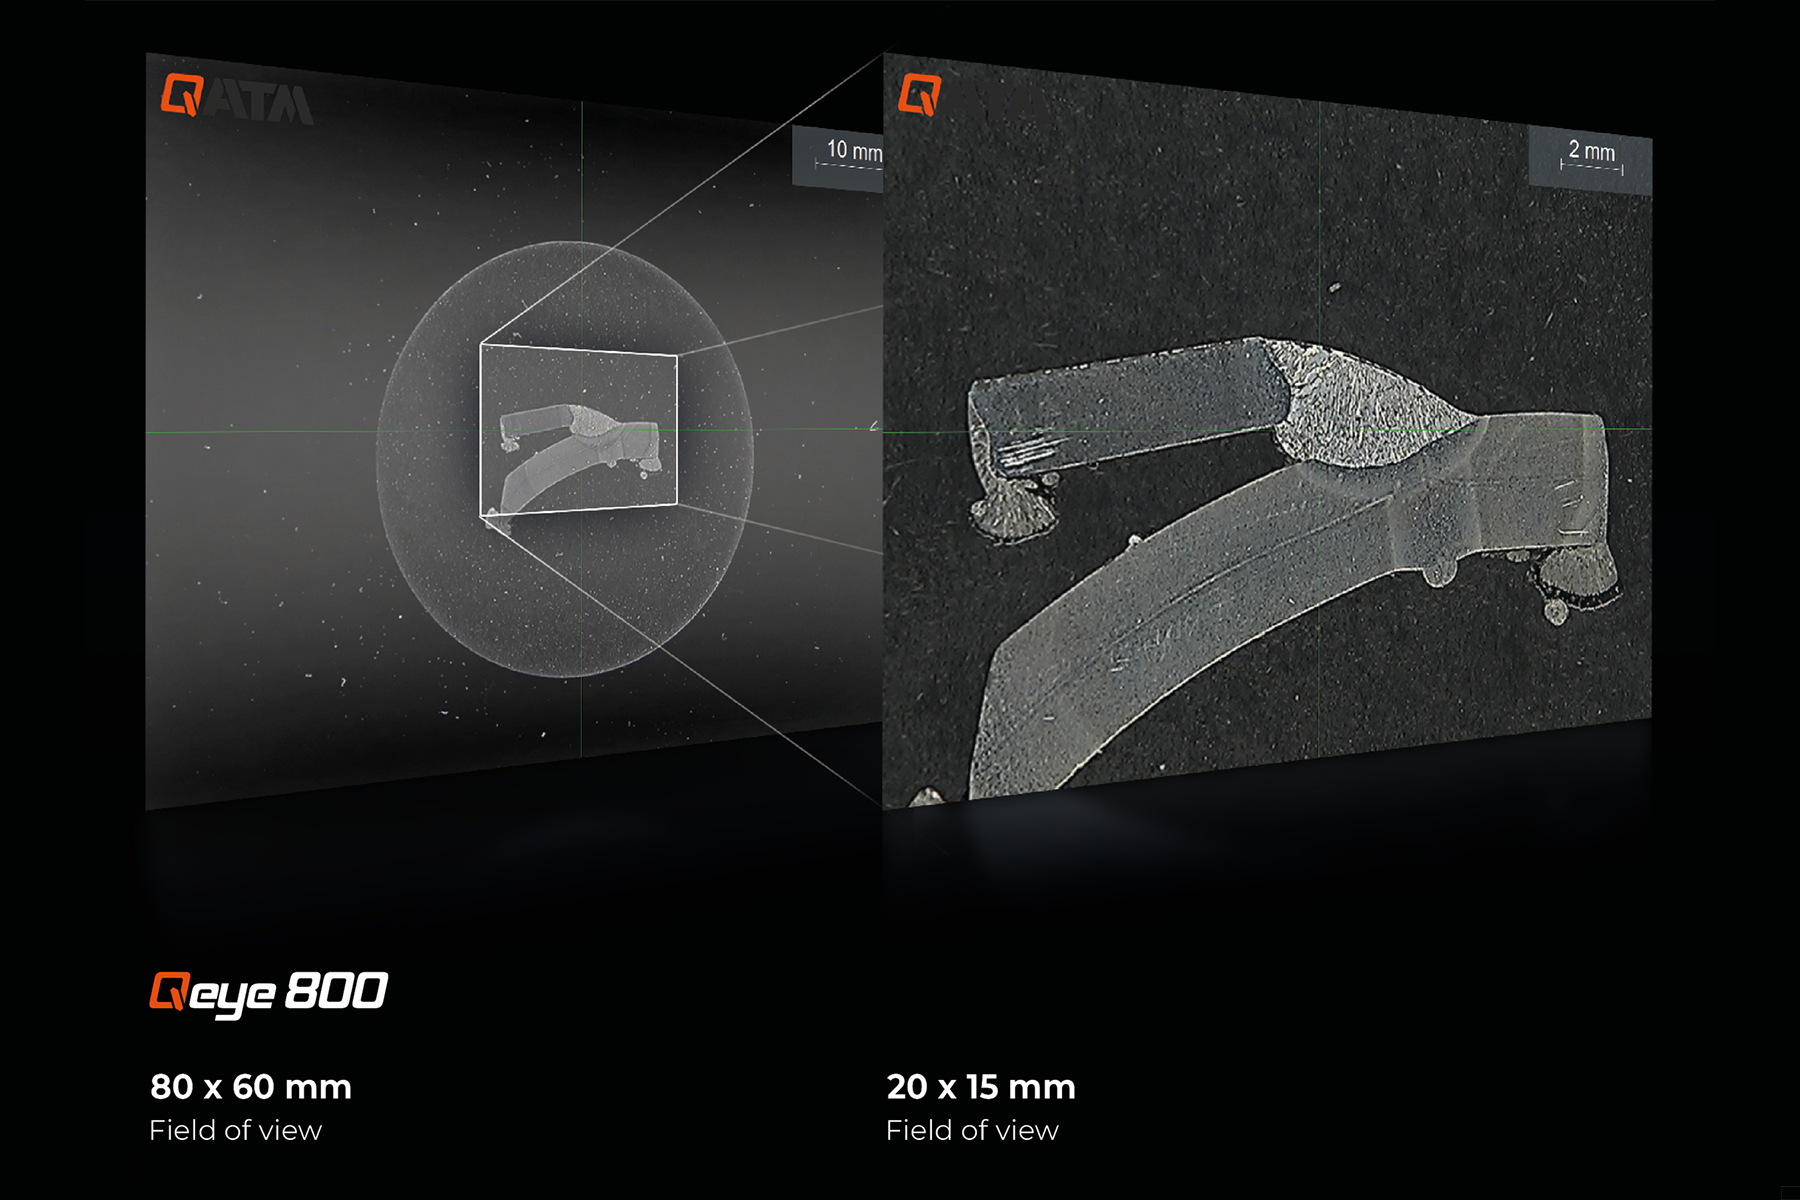
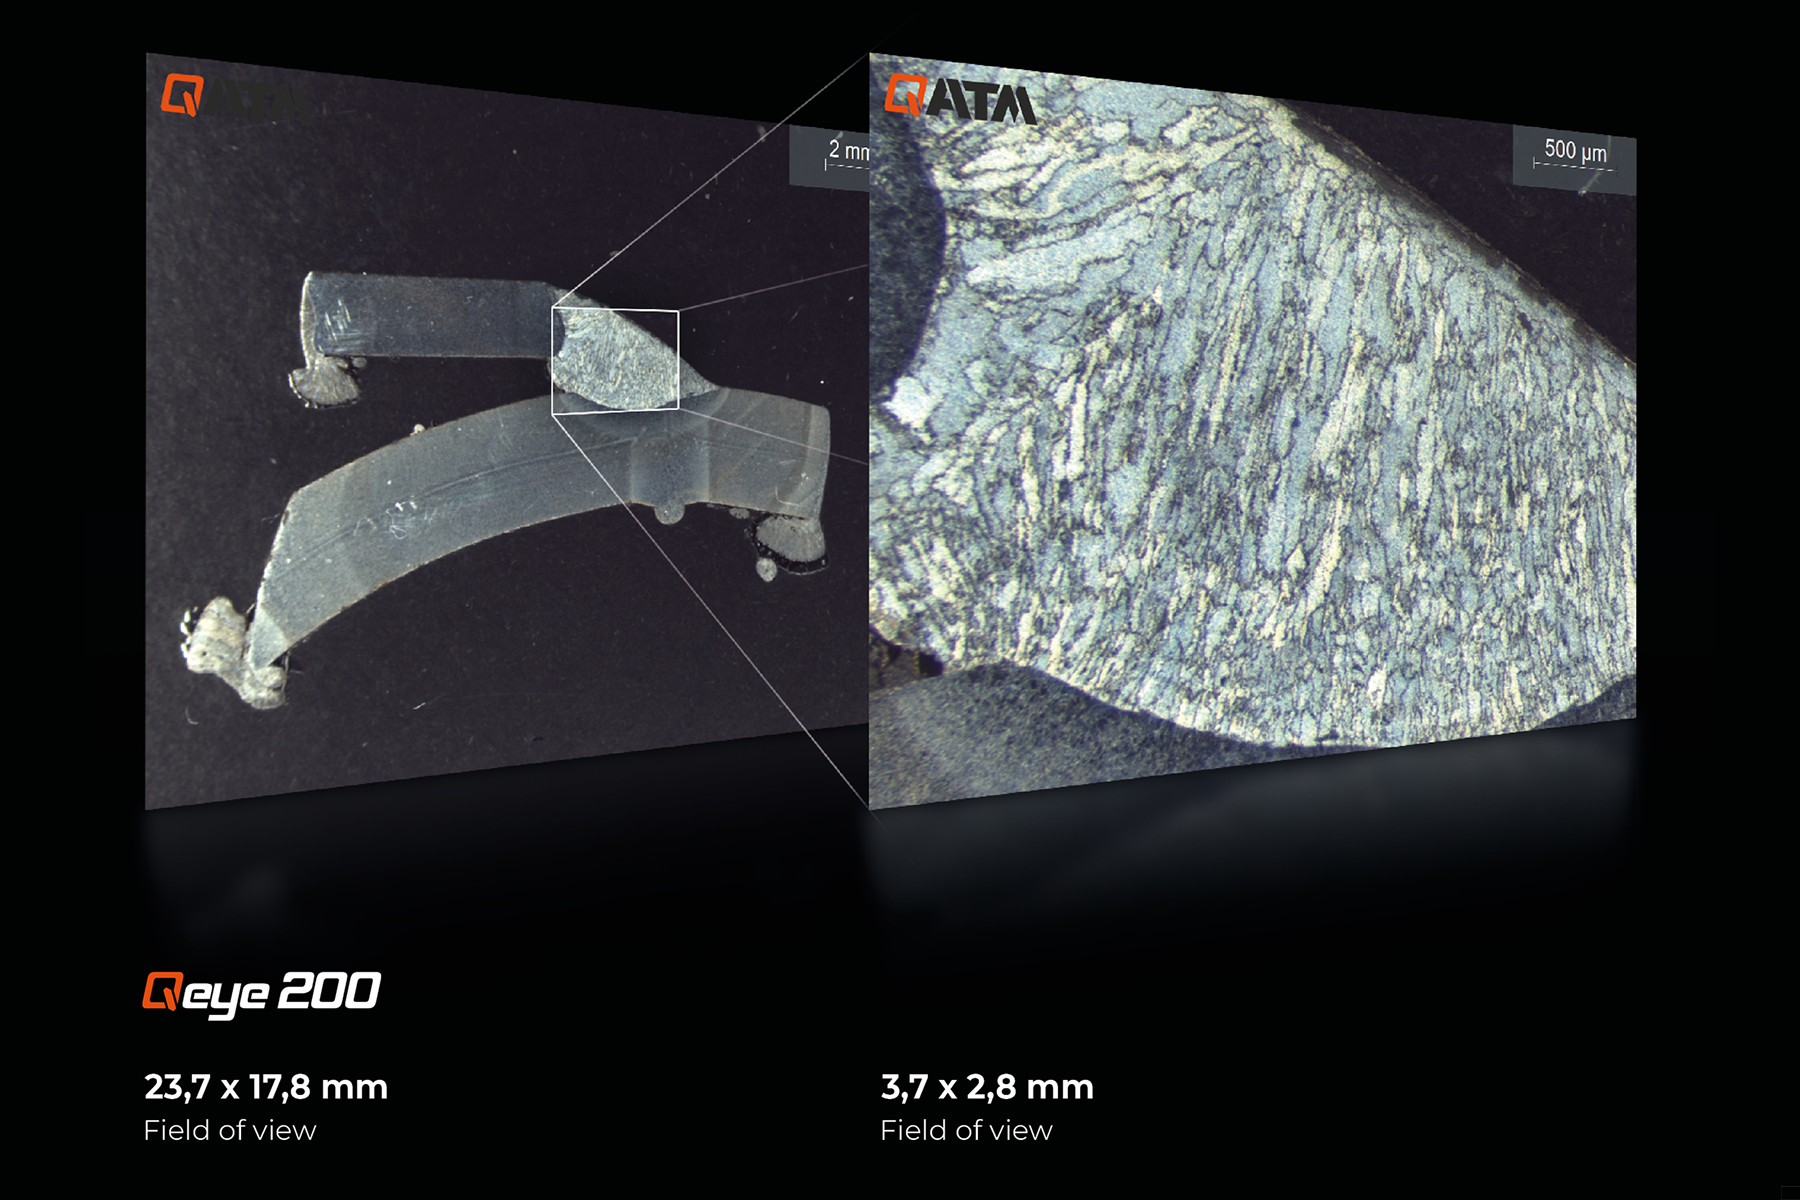
| Areas of application | Qeye 800 | Qeye 200 |
| Macro welds | ✔✔✔ | ✔ |
| Laser welds | ✔ | ✔✔✔ |
| Visual inspection for surface defects | ✔✔ | ✔✔ |
| Visual inspection of components/PCB assessment | ✔ | ✔✔✔ |
洗練された操作コンセプト 納得できるメリット

最適化されたサンプル照明
IAI=Intelligent Area Illuminationの略。Qeyeシステムには、革新的なLED分析室照明が搭載されています。4つのライティングプロファイル(右、左、フロント、リア)は、それぞれ個別に連続してON/OFFすることができます。これにより、光の影響や反射を気にすることなく、正確で迅速な検査が初めて可能になりました。
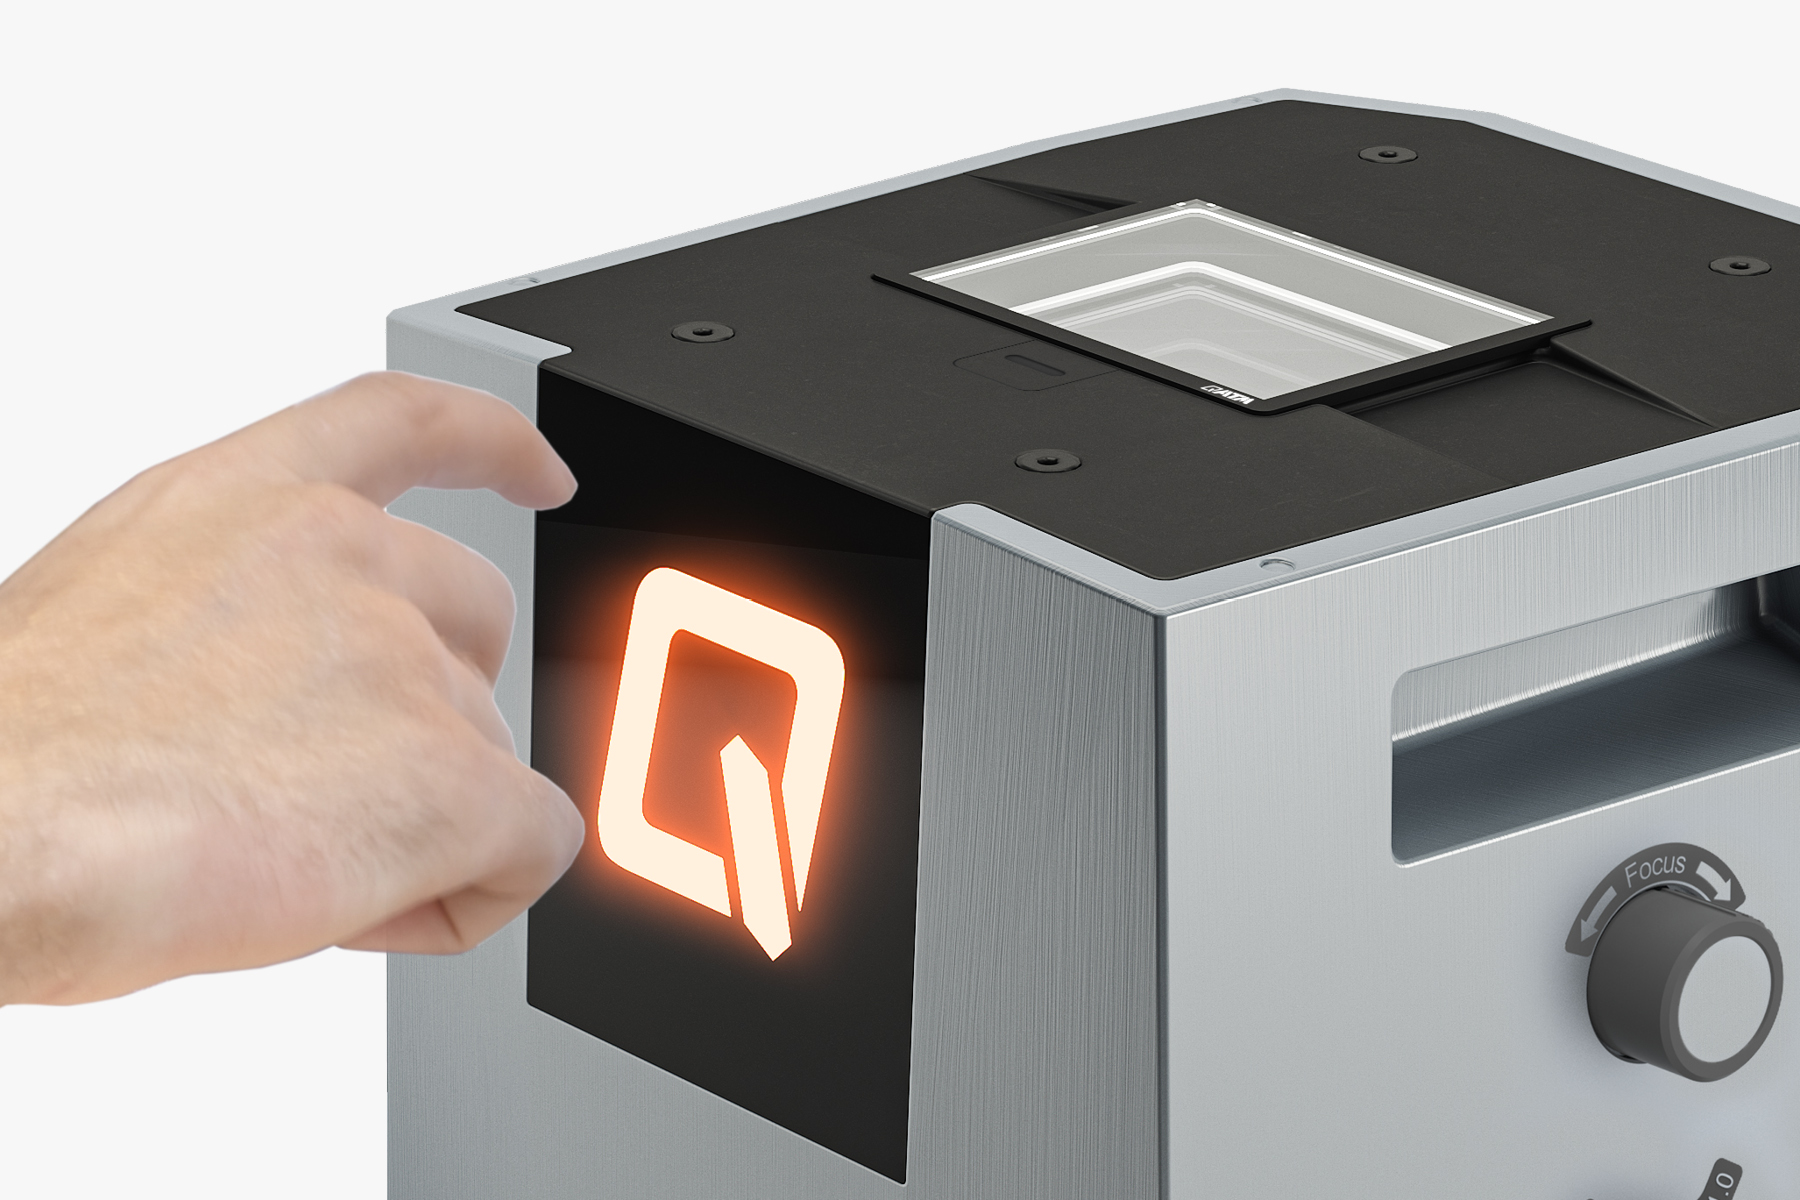
タッチコントロールパネル
Qeyeは、自由にプログラムできる静電容量式ボタンにより、使いやすさを実現しています。中央のQは、現在の状態を示すために点灯し、画像トリガーとして機能します。コーナーにあるボタンを設定することで、LED照明、ズーム、視野角、明るさをコントロールできます。ソフトタッチの操作パネルは、手袋をしていても自然に反応します。

Qpix Control2
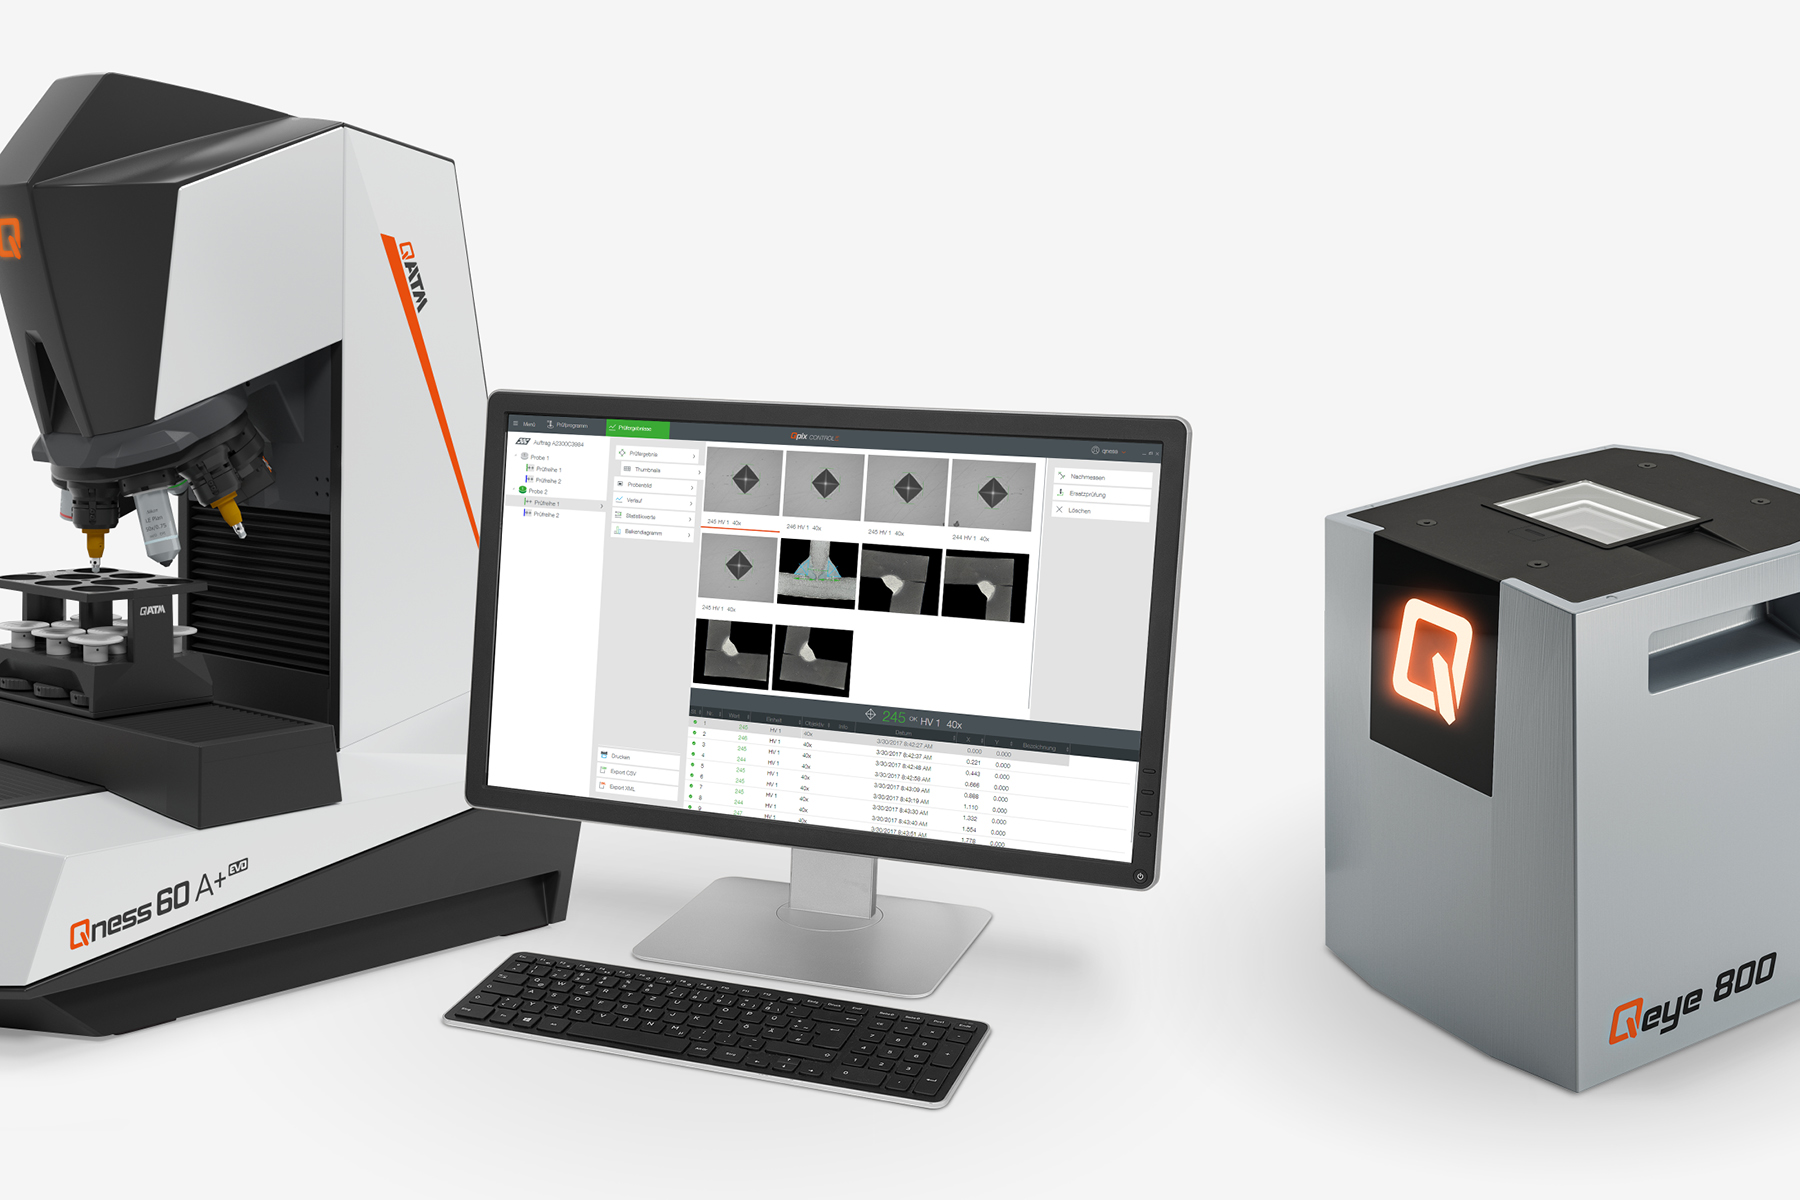
数千回の使用実績を誇るQpix Control2ソフトウェアによる操作。1台のPCで硬さ試験と光学解析を使い慣れたユーザーインターフェースで実現。溶接試料を数秒で効率的に測定・試験することができ、ライブ画像、3D Smartview、硬さ試験やマクロ分析の統一されたレポートシステムを備えています。
Features and benefits
Qeye saves time, providing detailed analysis and measurement with supreme accuracy. Robust modern industrial design. Easy replacement of the glass sample carrier. Absolutely dust-tight due to assembly in a clean room.
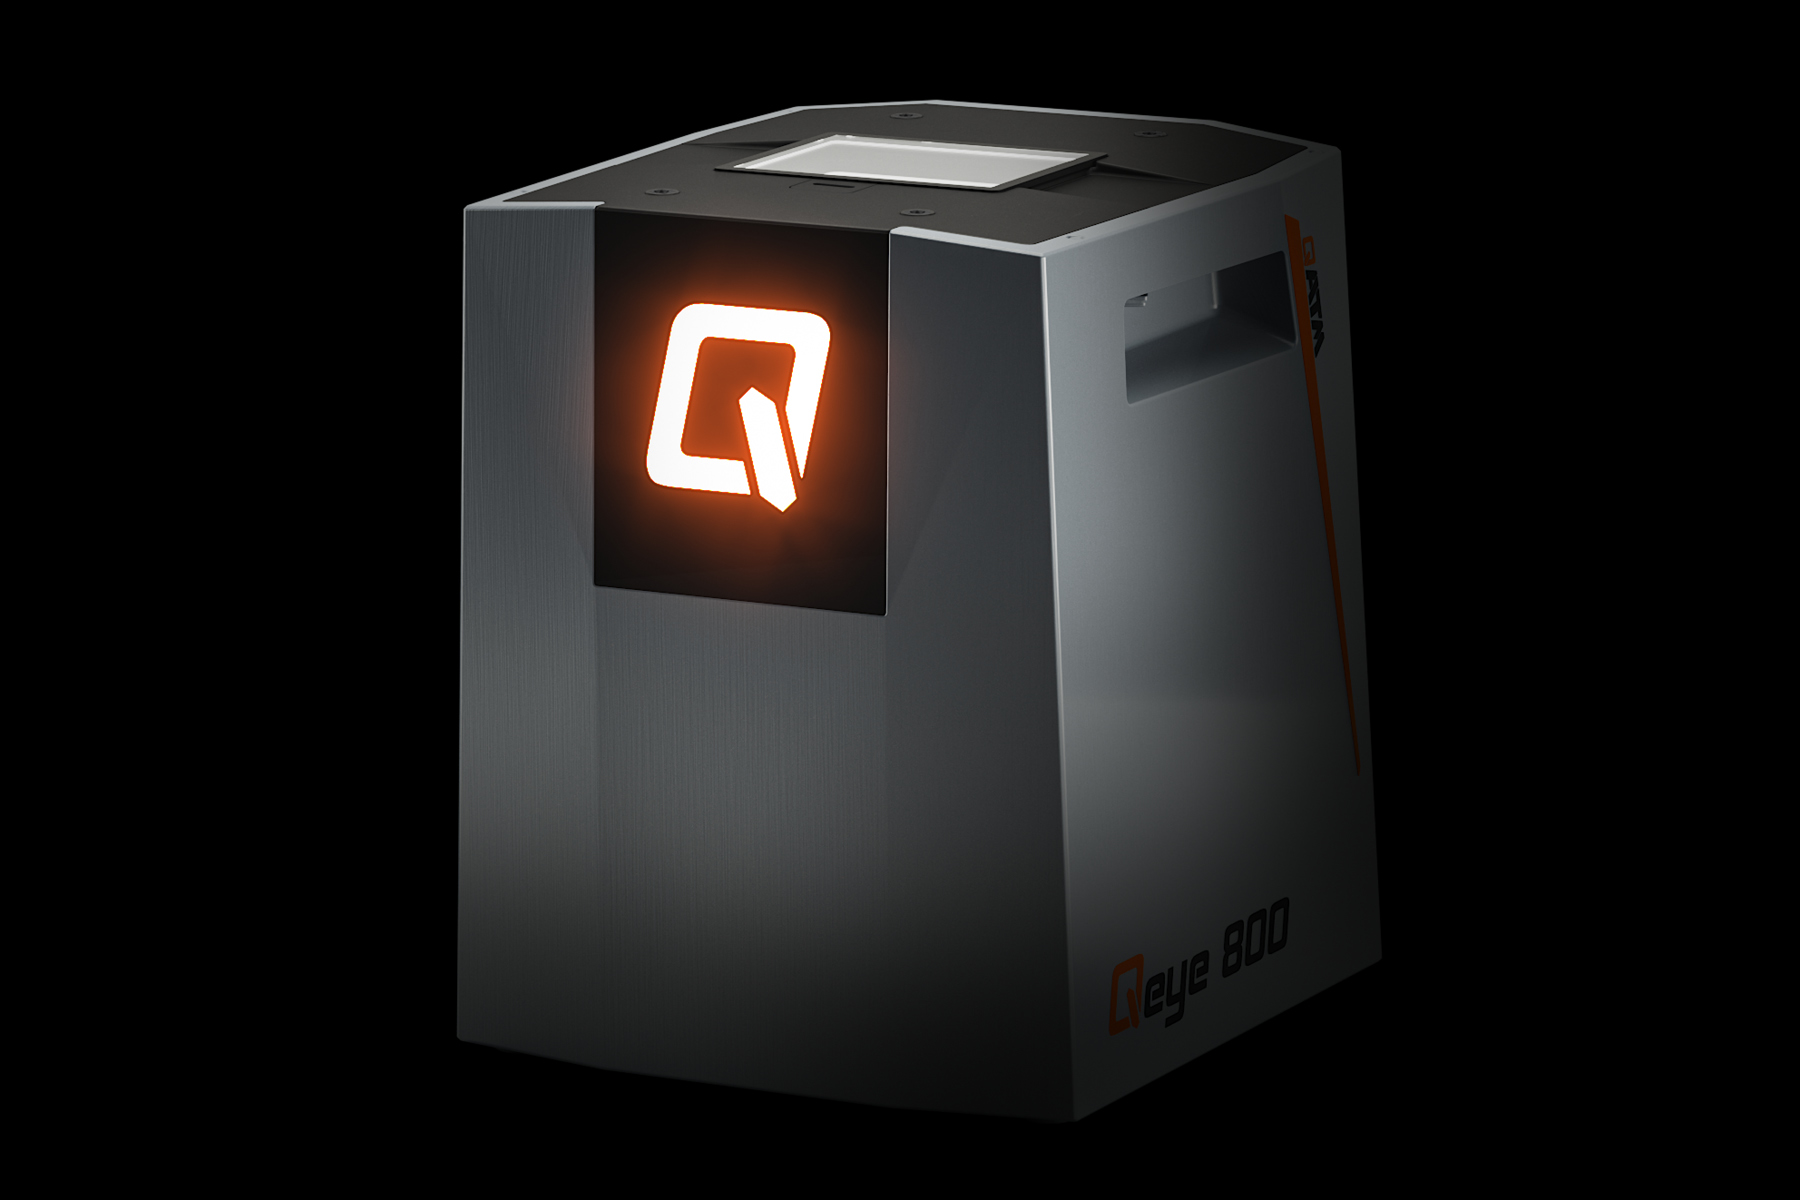
IoT - Internet of things デバイスへのリモートアクセスのためのプラットフォーム
QpixControl2とQpixT2ソフトウェアを搭載したすべてのQATM硬さ試験機は、Verder Scientific IoTプラットフォームにシームレスに統合され、機能強化とシームレスな接続性を提供します。

- リアルタイム・モニタリング:世界中のどこからでもリアルタイムで機械を監視します。このデータ主導のアプローチにより、情報に基づいた意思決定を簡単に行うことができます。
- ライブ通知:即座のアラートとアップデートで先手を打ちましょう。リアルタイムの通知により、機器のパフォーマンスに関する情報を常に入手できるため、積極的なメンテナンスが可能になります。
- 簡単バックアップ:データ保護を簡素化します。1 台のデバイスをバックアップする必要がある場合でも、全フリートをバックアップする必要がある場合でも、当社のプラットフォームはプロセスを合理化し、ダウンタイムとデータ損失を最小限に抑えます。
- 自動 & 無料ソフトウェア アップデート:手動更新に別れを告げましょう!Verder Scientific IoT は、お客様の機械に常に最新のソフトウェアを搭載し、性能と信頼性を最適化します。

溶接テスト
Qeyeは、高速、簡単、高精度で、規格に準拠した溶接シーム検査とその異常箇所の検査を可能にします。不規則性は測定値に自然に追加されることがあります。報告書にテンプレートシステムを使用することで、手順、測定シーケンス、限界値において高いレベルの再現性と信頼性が得られます。
製品選択ガイド 練習から

{{LL::products.qeye_800.applications.metering_tools.hl]}
高感度の測定器により、サンプルを素早く簡単に測定することができます。長さ、角度、円、多角形の面積や周囲の計算ができます。ズームと明るさを個別に調整することができます。
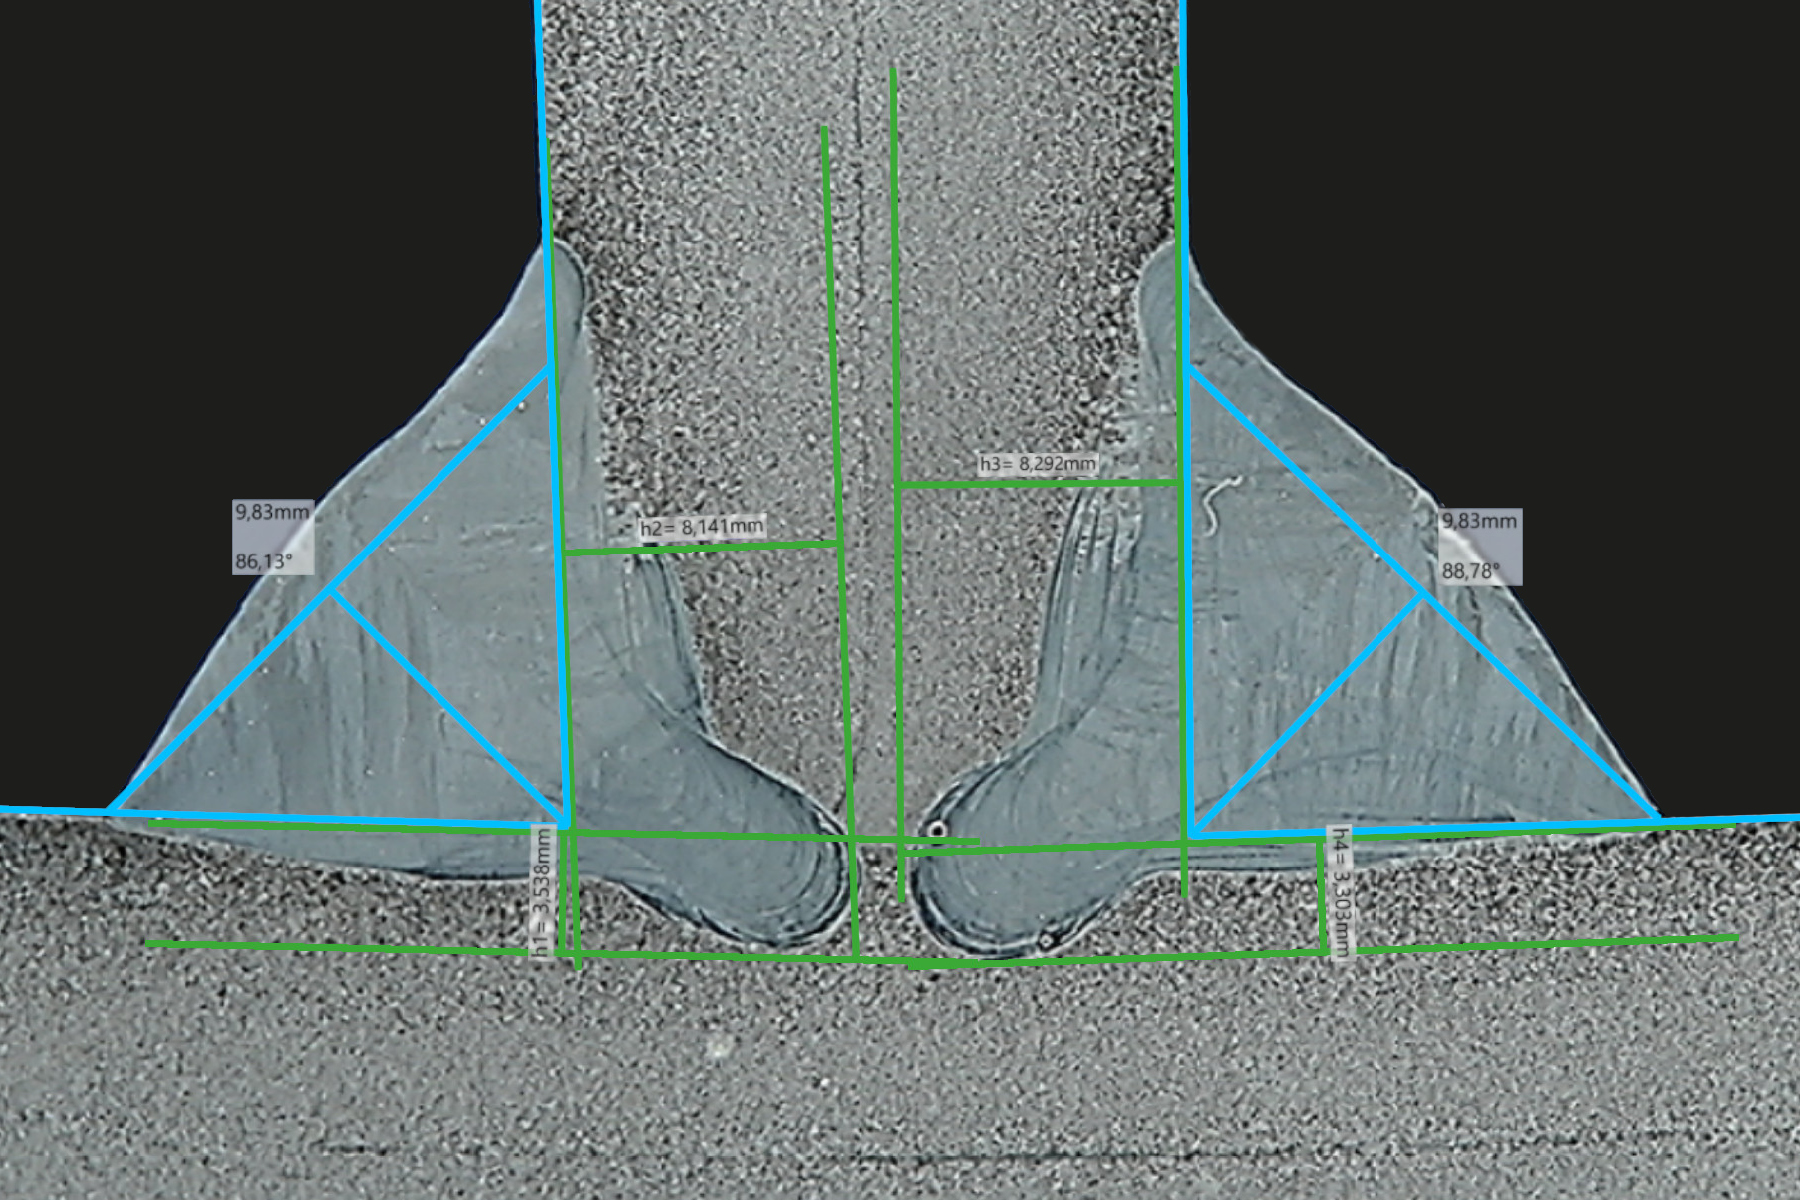
縫い目の溶接
直感的な測定ツールで隅肉溶接を測定
- 測定ラインの簡単な調整
- 良い/悪いの評価
- ログに残せるメモ
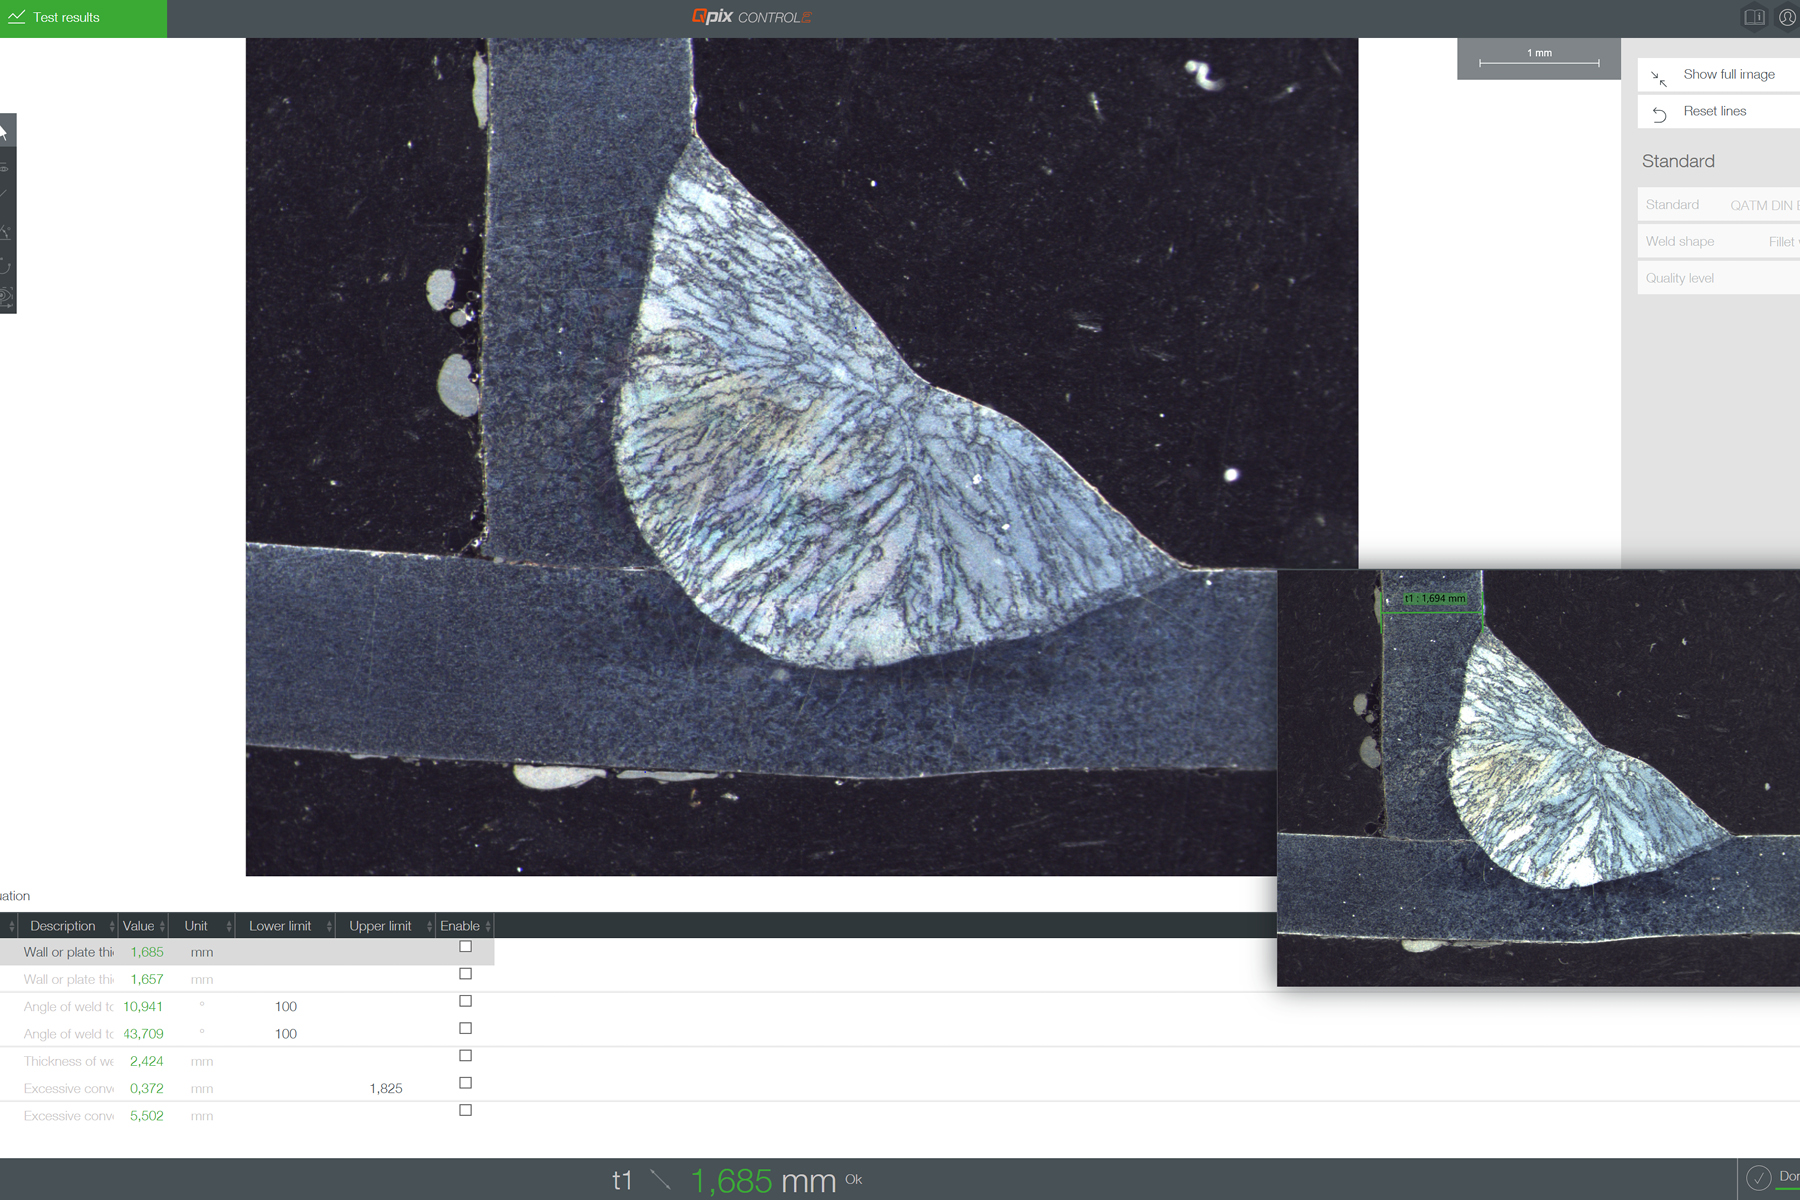
Template mode including reference image
Customised client templates can be saved along with a reference image of the survey and accessed at any time. Predefined survey elements and the QATM standard catalogue are also pre-installed in the system
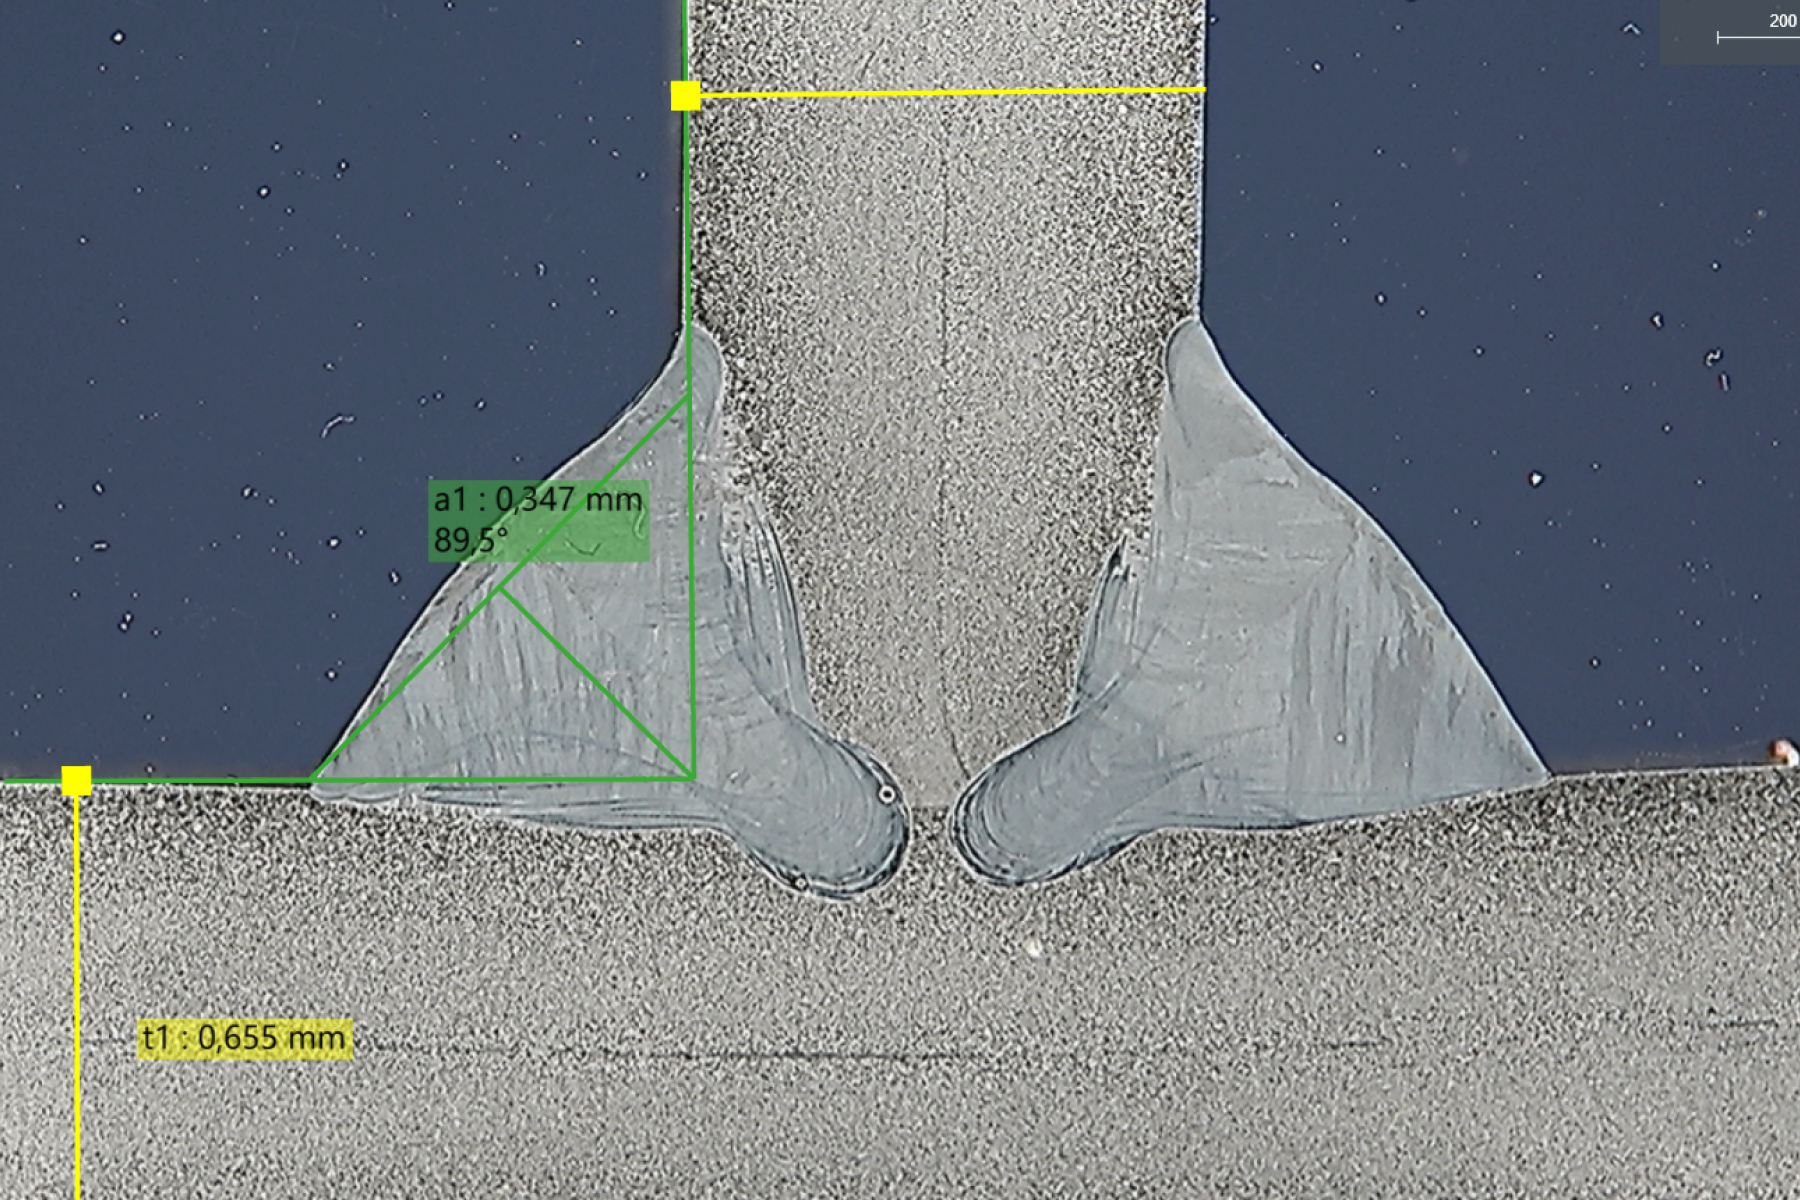
Snapping measurement lines
Different measurement lines can be linked together individual-ly and precisely aligned with one another. This allows complex measurement tasks to be carried out in a structured and efficient manner.
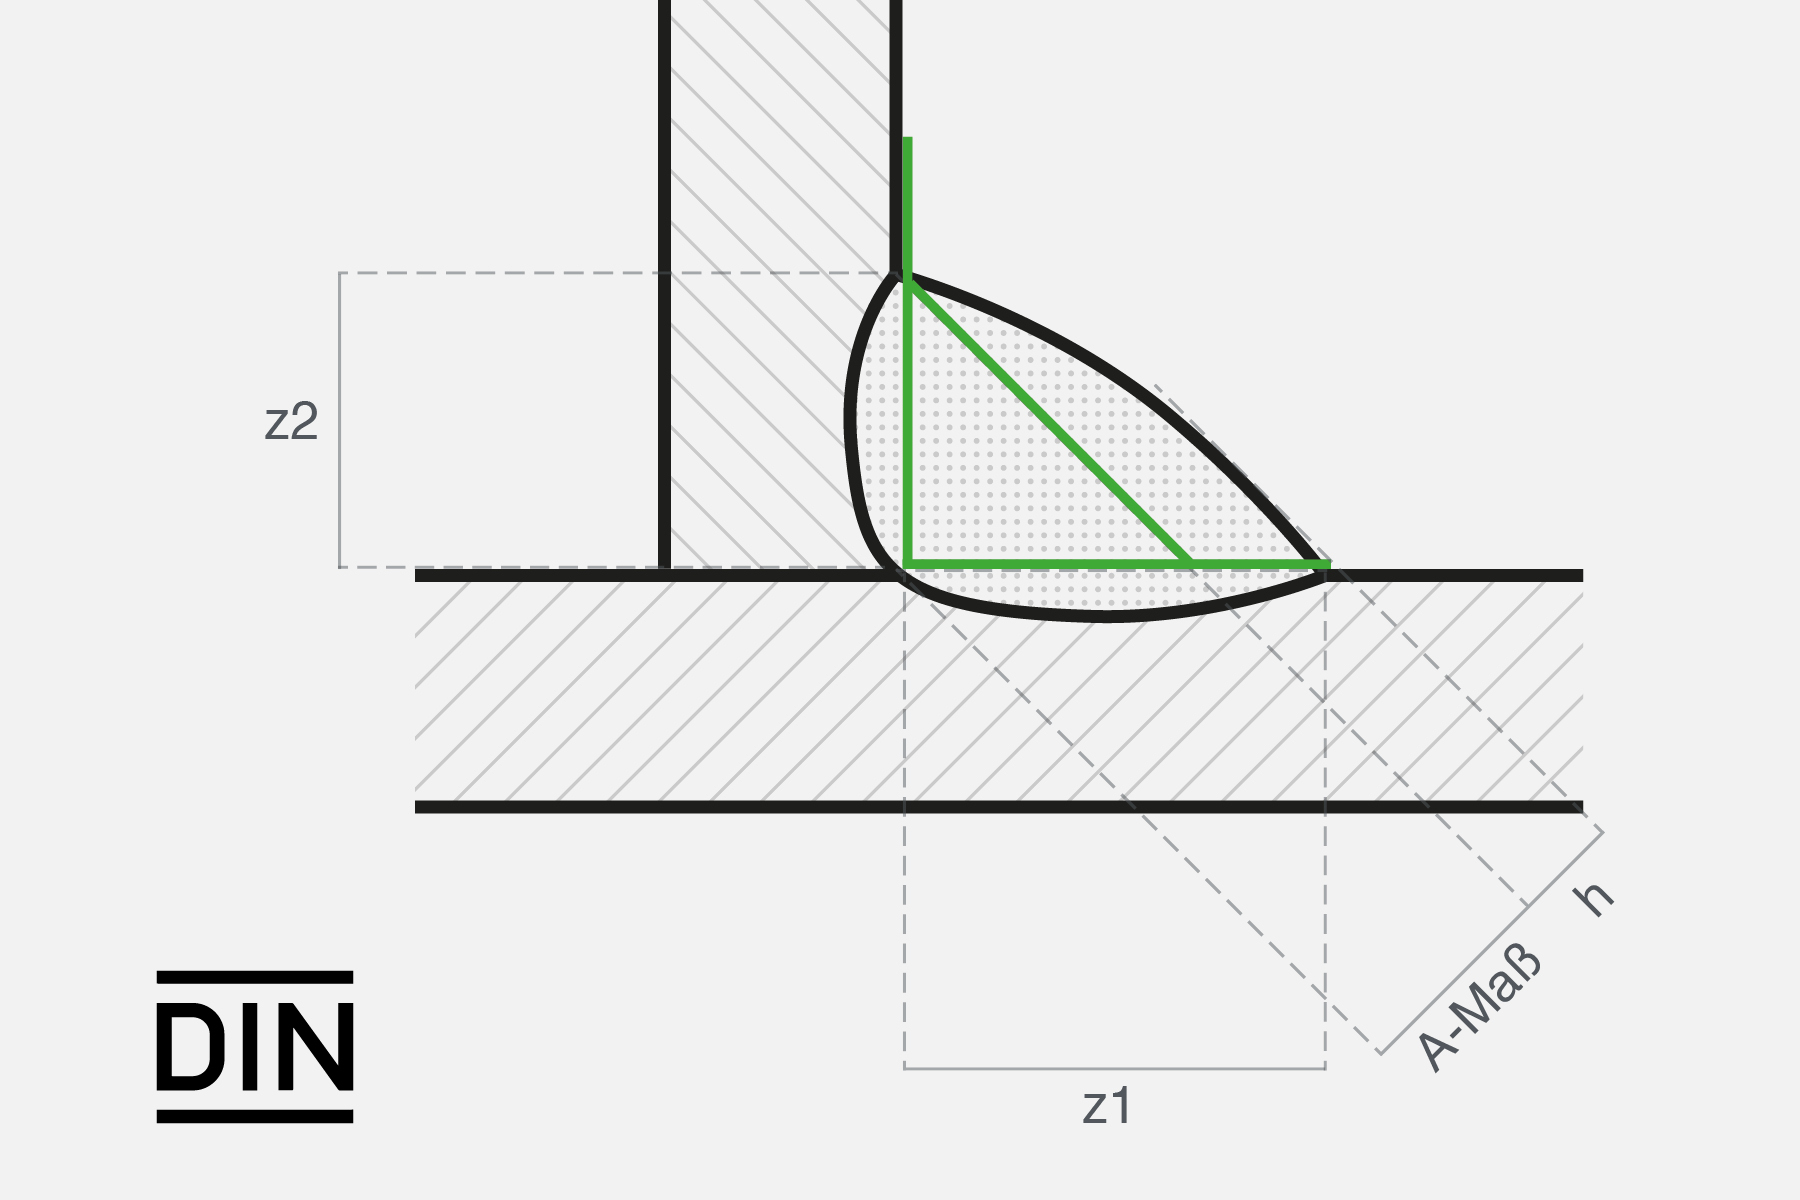
標準化されたテスト機器
DIN EN ISO 5817に準拠した試験では、必要なすべての測定ツールはもちろん、A測定、浸透深さ、評価限界、規格に準拠した試験報告書など、ソフトウェアの基本的な構成要素となります。
インダストリー4.0 今日と明日のための装備

プロフェッショナル・データ・マネジメント
バッチを分かりやすく構成でき、様々な試験で使用できる便利なテンプレートも用意されています。試験結果は、ジョブの情報を使ってバックグラウンドで構成されます。テンプレートには、試験のパターン、試料、試験法、指定値、ユーザーのデータなど、必要なデータがすべて含まれています。

自動書き出し機能
Qnessソリューションには、多くのプロレベルのエクスポート機能が標準で組み込まれています。生データはCSV/TXTおよびXMLに、レポートはMS Word、Excel、PowerPointおよびPDFに、パーツごとの課題として、または個別のエクスポートとして書き出されます。すべてのエクスポート設定は、テンプレートとして個別に保存することもできます。

バーコード/QRコード/DMCリーダー
Qpixソフトウェアプラットフォームは、バーコードリーダーとQRコードリーダーに対応しています。ヘッダーファイルの挿入(シリアル)、テンプレートの自動選択のための読み取りデバイスの完全な統合管理、上位システムからのデータの呼び出し(オプション)など、バーコード/QRコードリーダーは、テスターの作業手順を簡素化し、操作ミスを防止します。

Qconnect
Qconnectは、QATM Qpix Control2ソフトウェアのインターフェイスで、シリアル製造、オープンXMLインターフェイス(双方向)、QDAS Plug-In+などの事前に指定されたプラグインソリューションから、QATMが完全に実装するお客様固有の接続ソリューションまで、デバイス間接続の完全なポートフォリオをお客様に提供します。あらゆるアプリケーション要件に対応する専門的なソリューションをご用意しています。

完全に統合されたシステムソリューション
新しいQeyeは、実験台に直接設置することもできます。個々の要求に合わせて、高さを調整し、オプションで硬さ試験機を用意することで、あらゆる研究室に対応します。
製品選択ガイド Standard Assessement of welds
Standard-compliant weld evaluation – structured and fully documented. The Qeye systems support the entire inspection process: from the custom configuration of your own inspection standards directly within the software, through the systematic identification of irregularities in accordance with DIN EN ISO 5817, to a complete, print-ready inspection report with evaluation groups. This ensures that every test meets the highest standards – in a traceable and audit-proof manner.
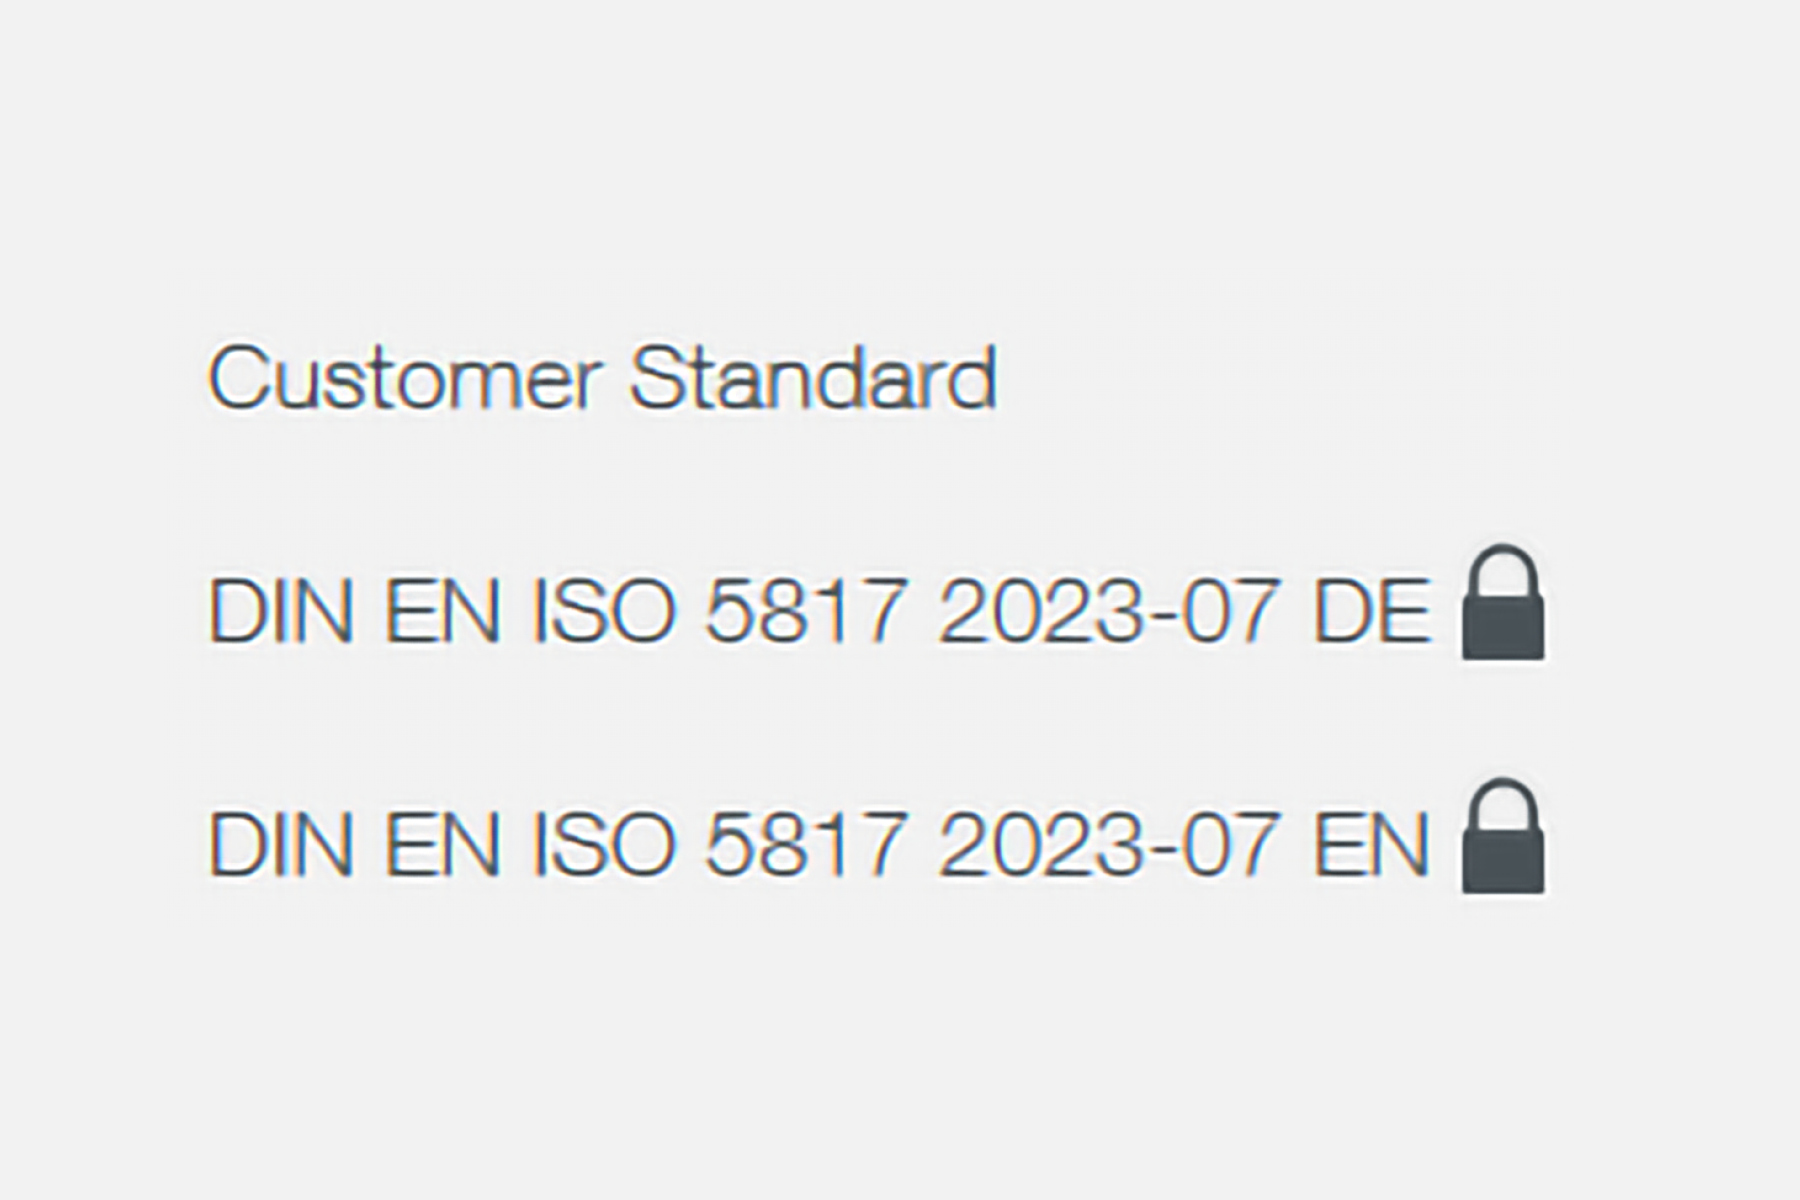
Create custom standards
Design standards exactly as you want them – directly within our software. This allows you to implement standards efficiently and adapt them flexibly to your specific requirements.
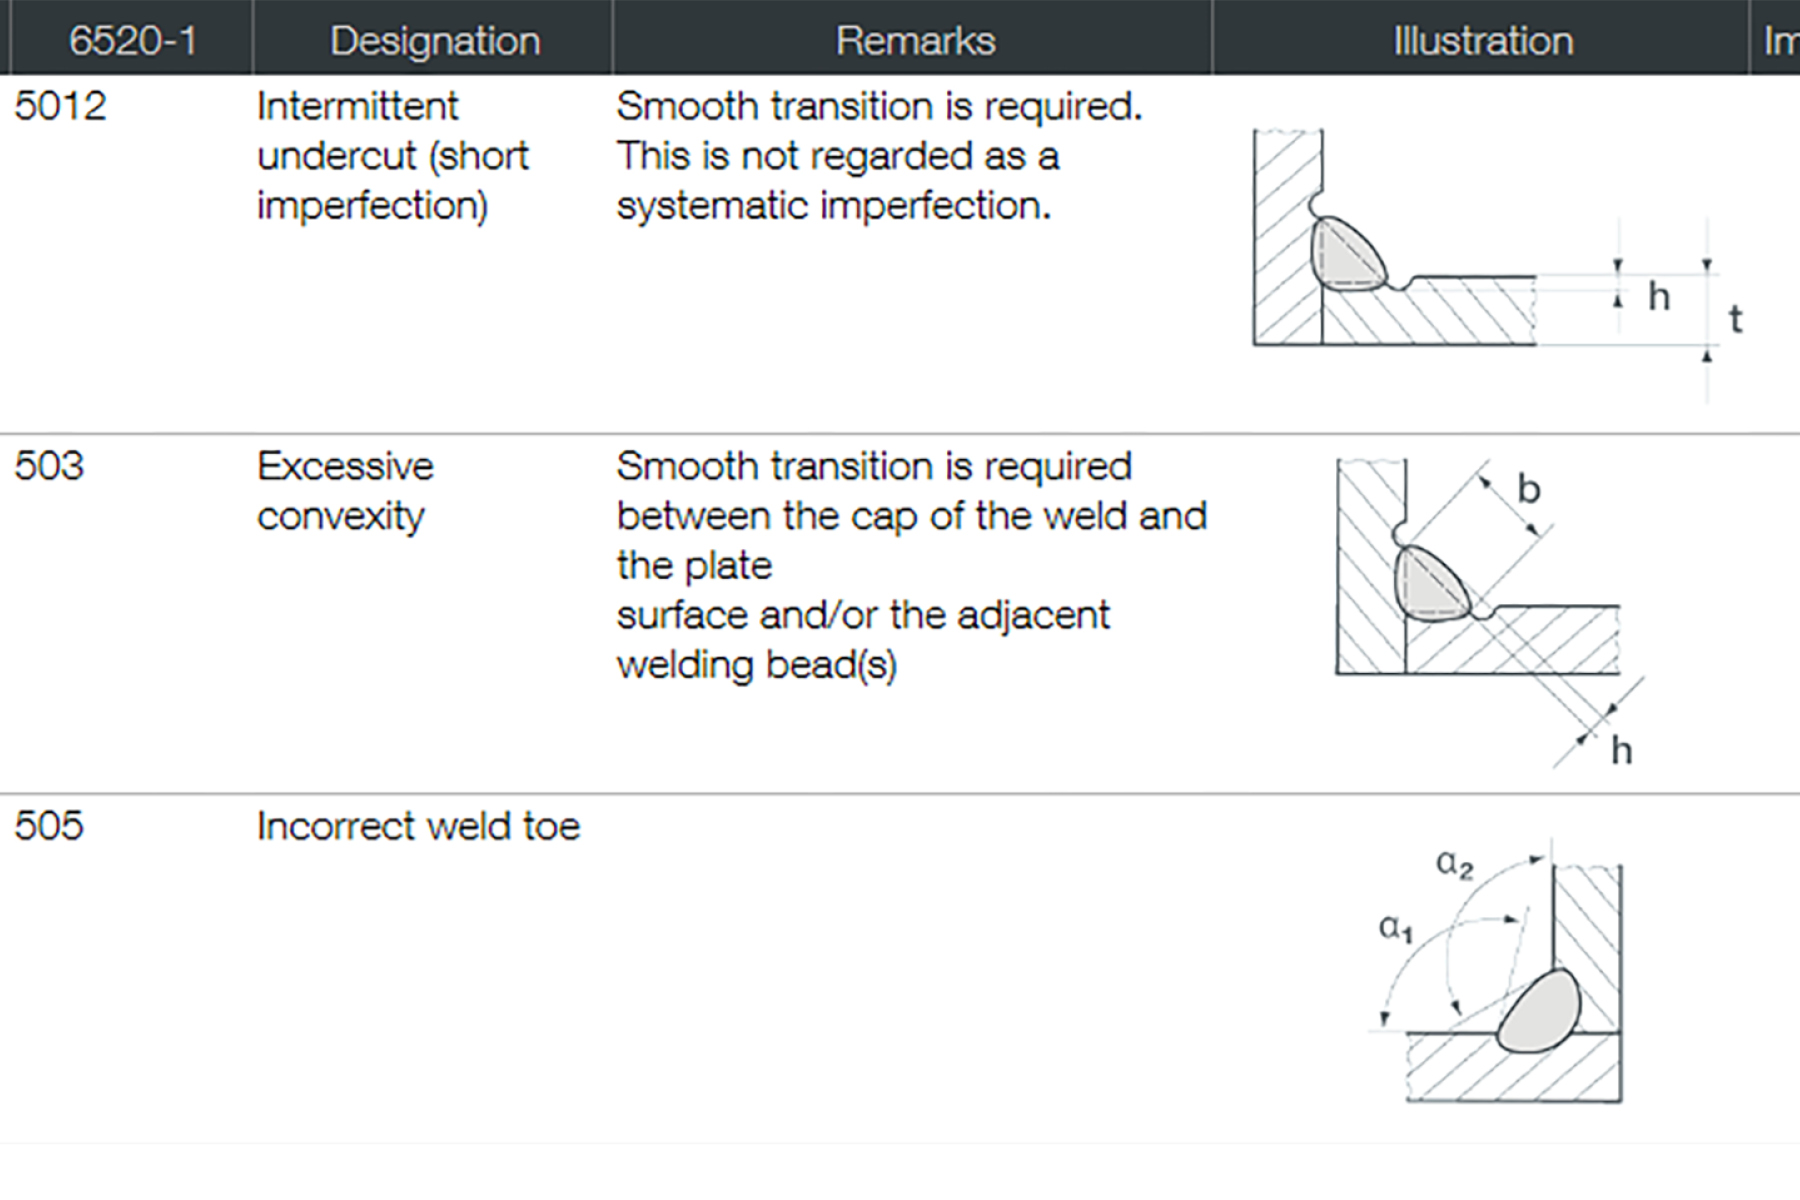
Identification of irregularities
Once the survey has been completed, any irregularities can be assessed in accordance with DIN EN ISO 5817.
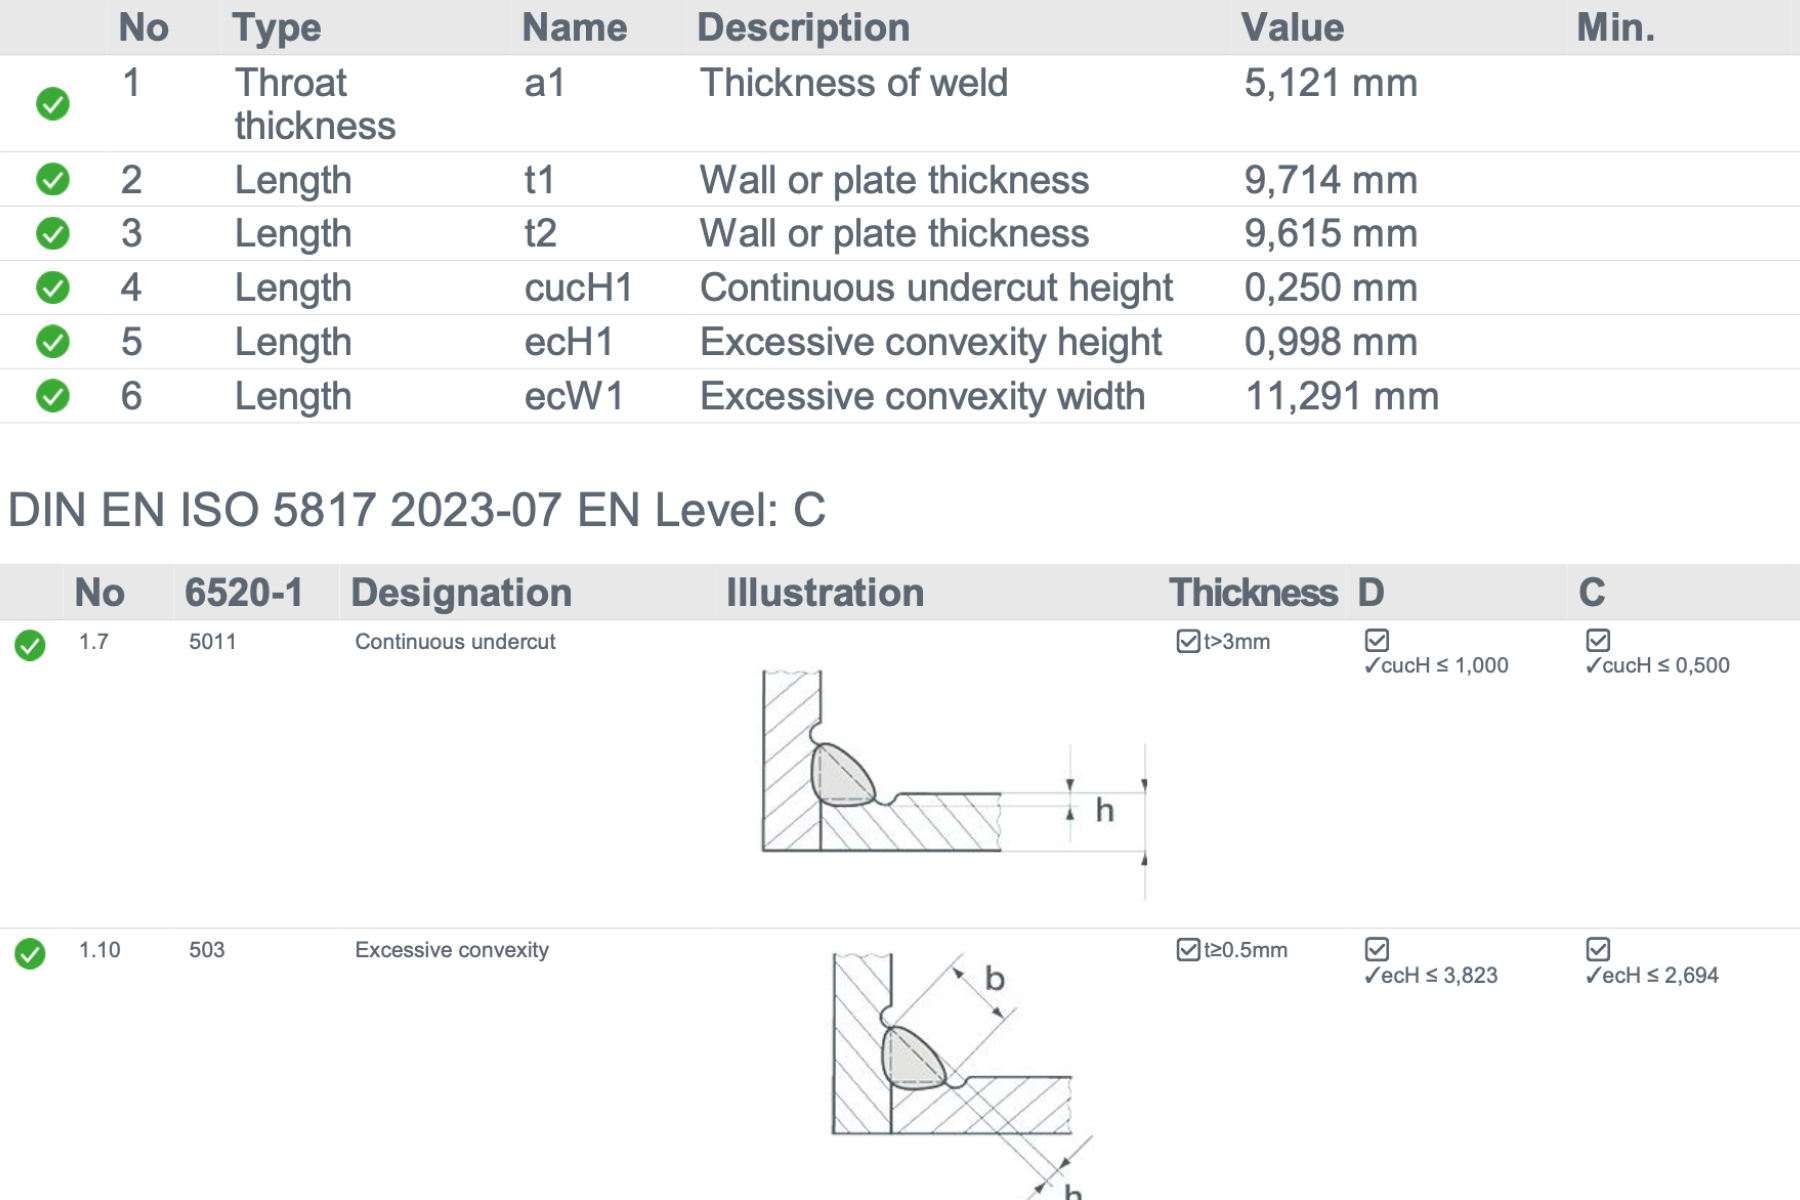
Standard test report
To ensure comprehensive documentation, all results can be included in a complete test report, including the evaluation groups
アクセサリー&ツール 正確に、きれいに、妥協せずに

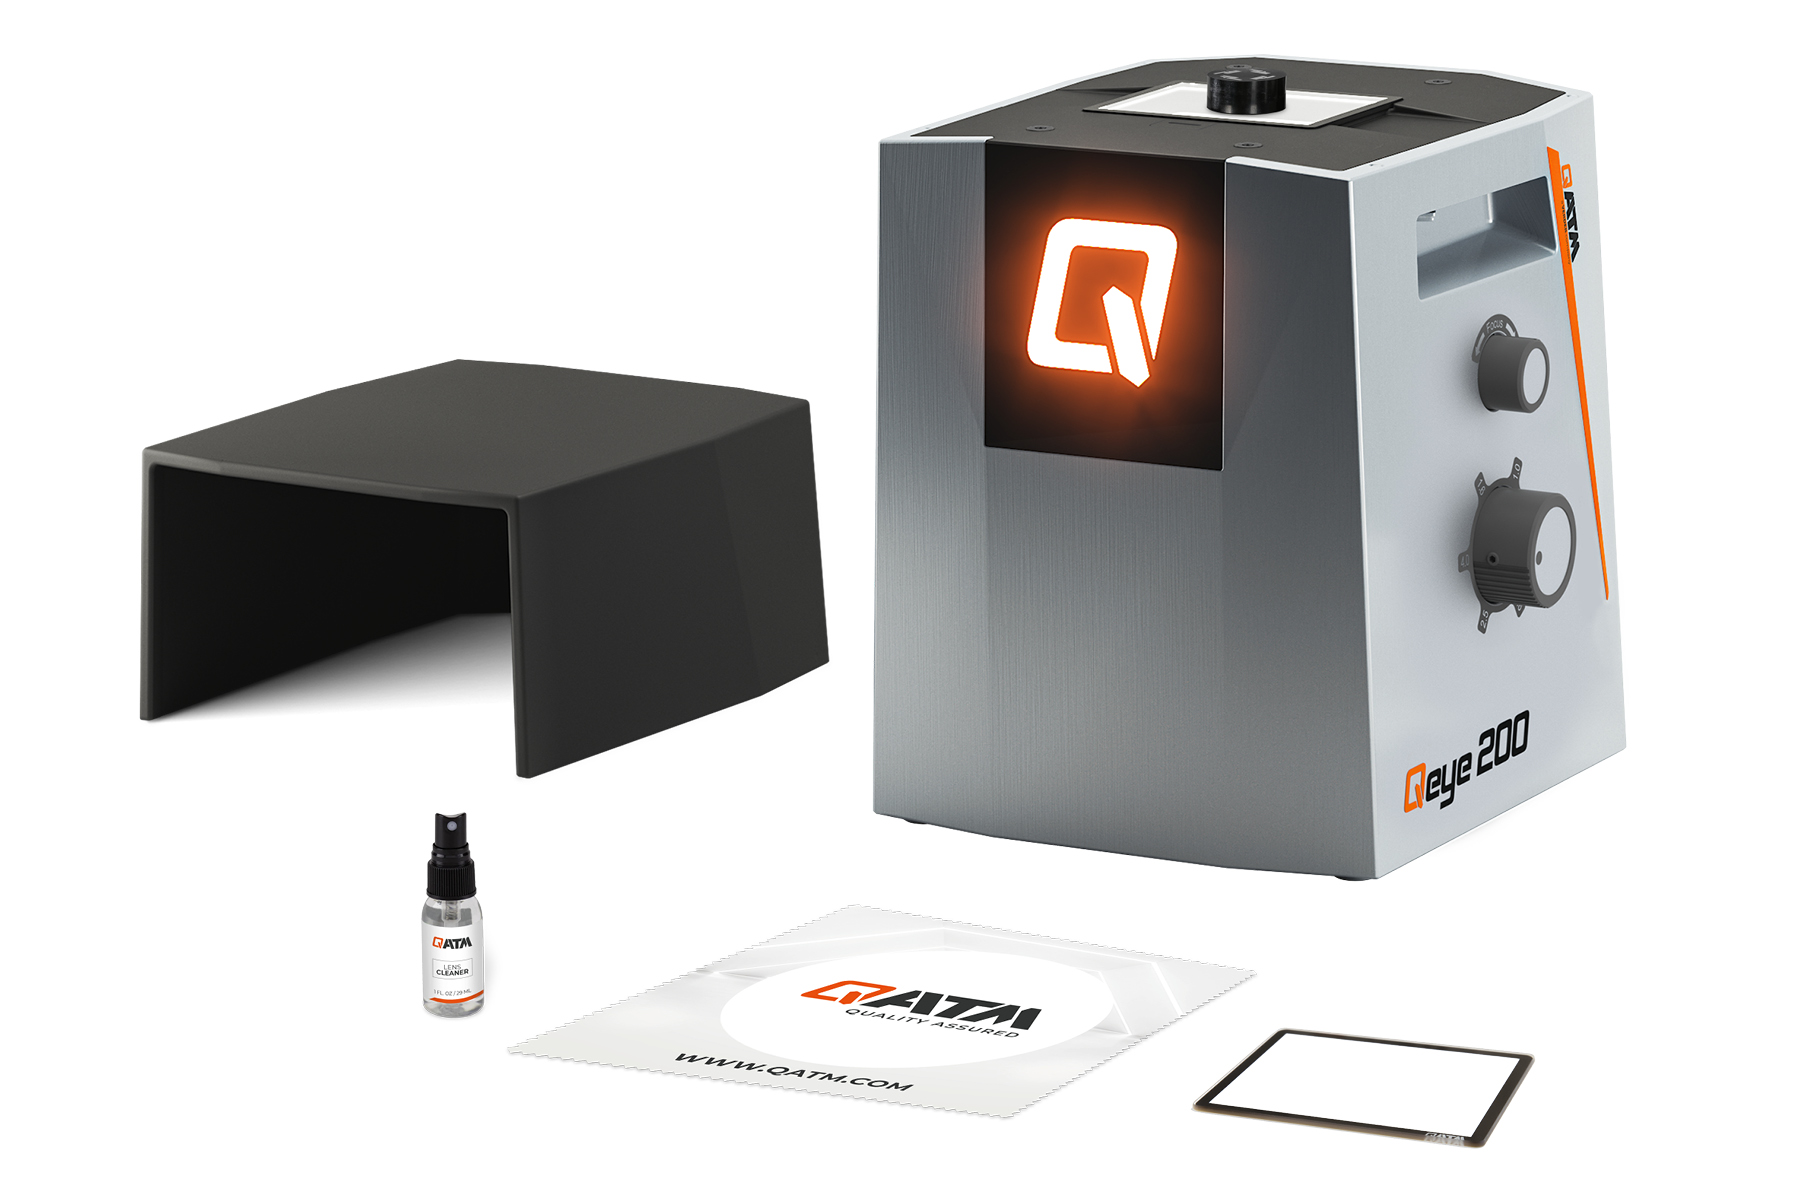
サンプルキャリア
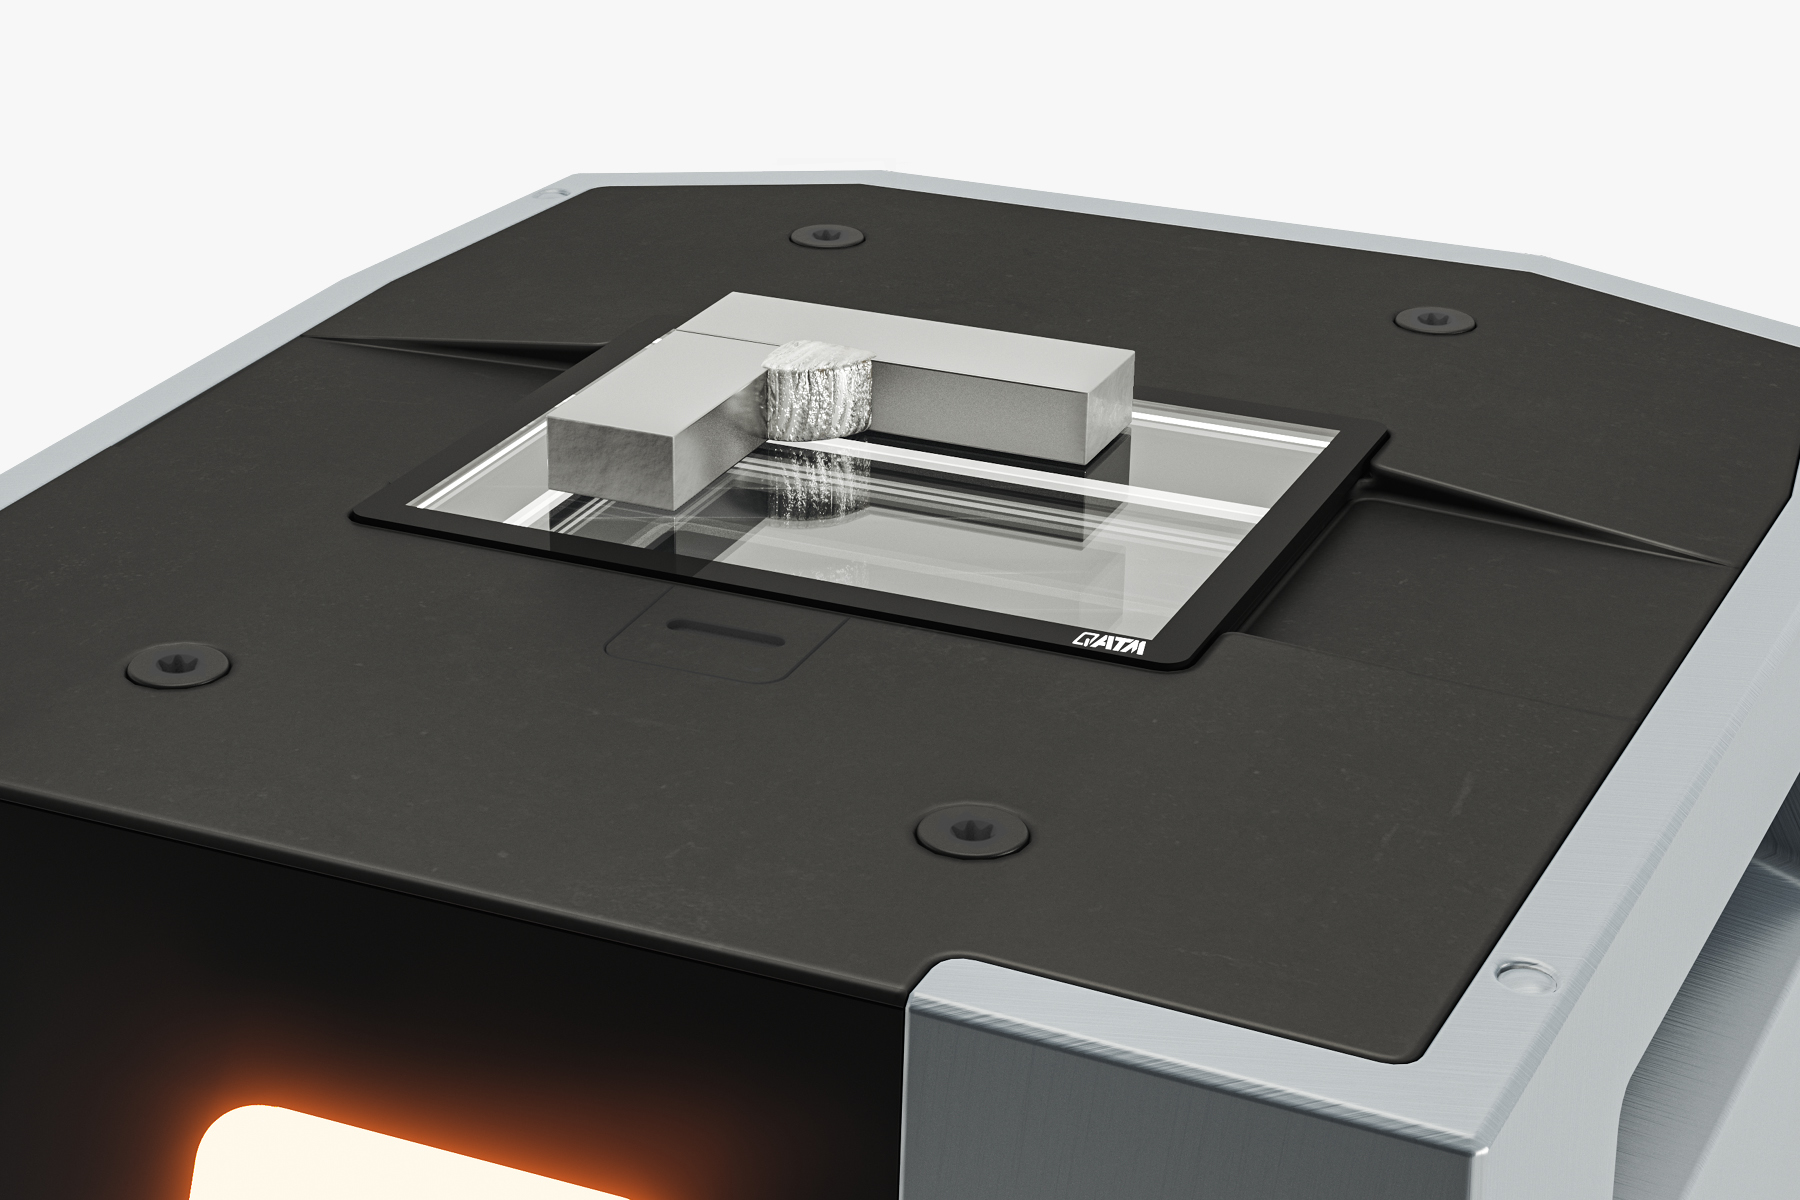
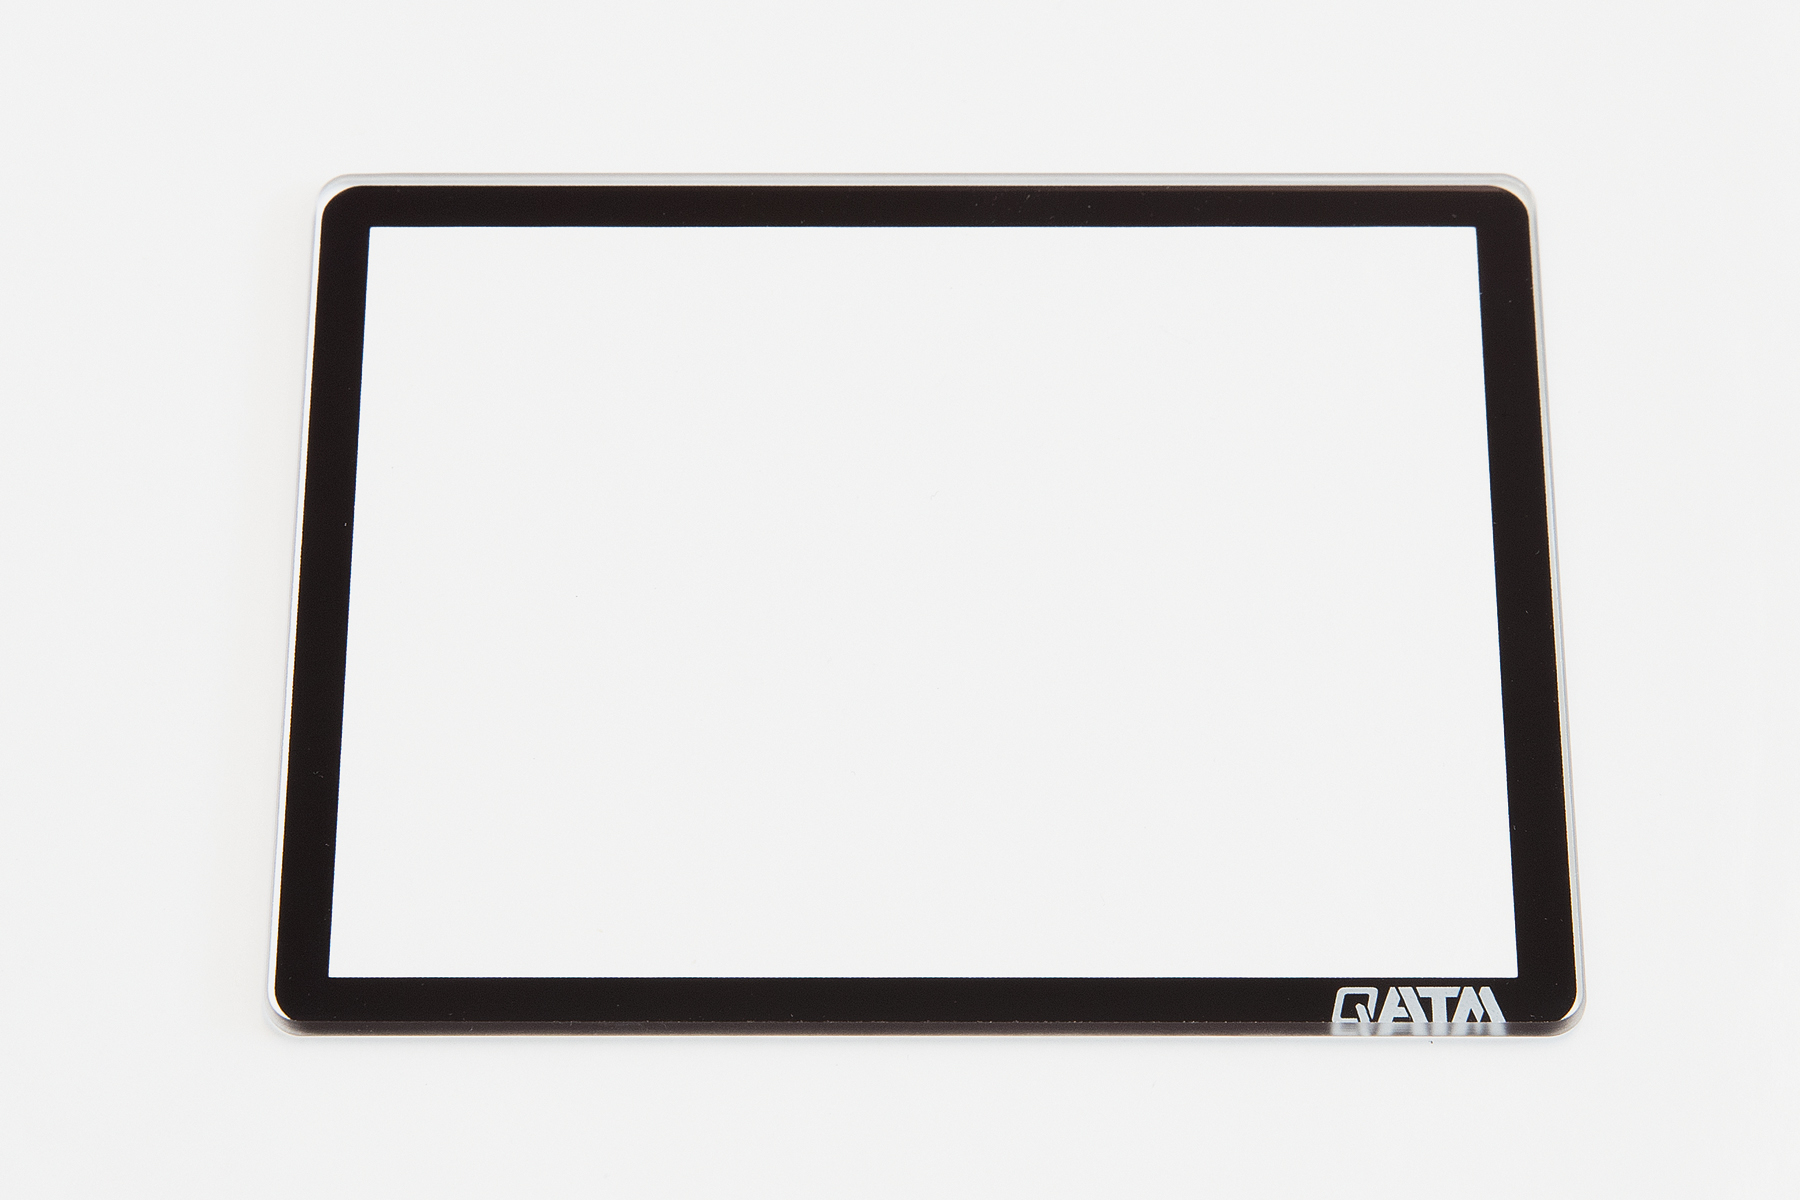
Small but extremely important tools for analytical purposes are sample holders. Available in sets of five, made from aluminium silicate glass (Gorilla Glass).

Qeyeカバー
Qeyeのシールドボンネットは余計な光を吸収し、反射を完全に防ぐことができます。すべてのQeyeに標準装備されています。

オブジェクトマイクロメーター
50mm、分解能0.1mmの対物マイクロメーターにより、光学系の倍率を簡単かつ正確にコントロールすることができます。オプションでUKAS証明書の発行も可能です。

QATM洗浄剤
高品質のマイクロファイバークロス、クリーニングクロス、完璧な輝きをもたらすガラス専用クリーナー。特別に開発されたQATM洗浄剤の使用をお勧めします。
製品仕様
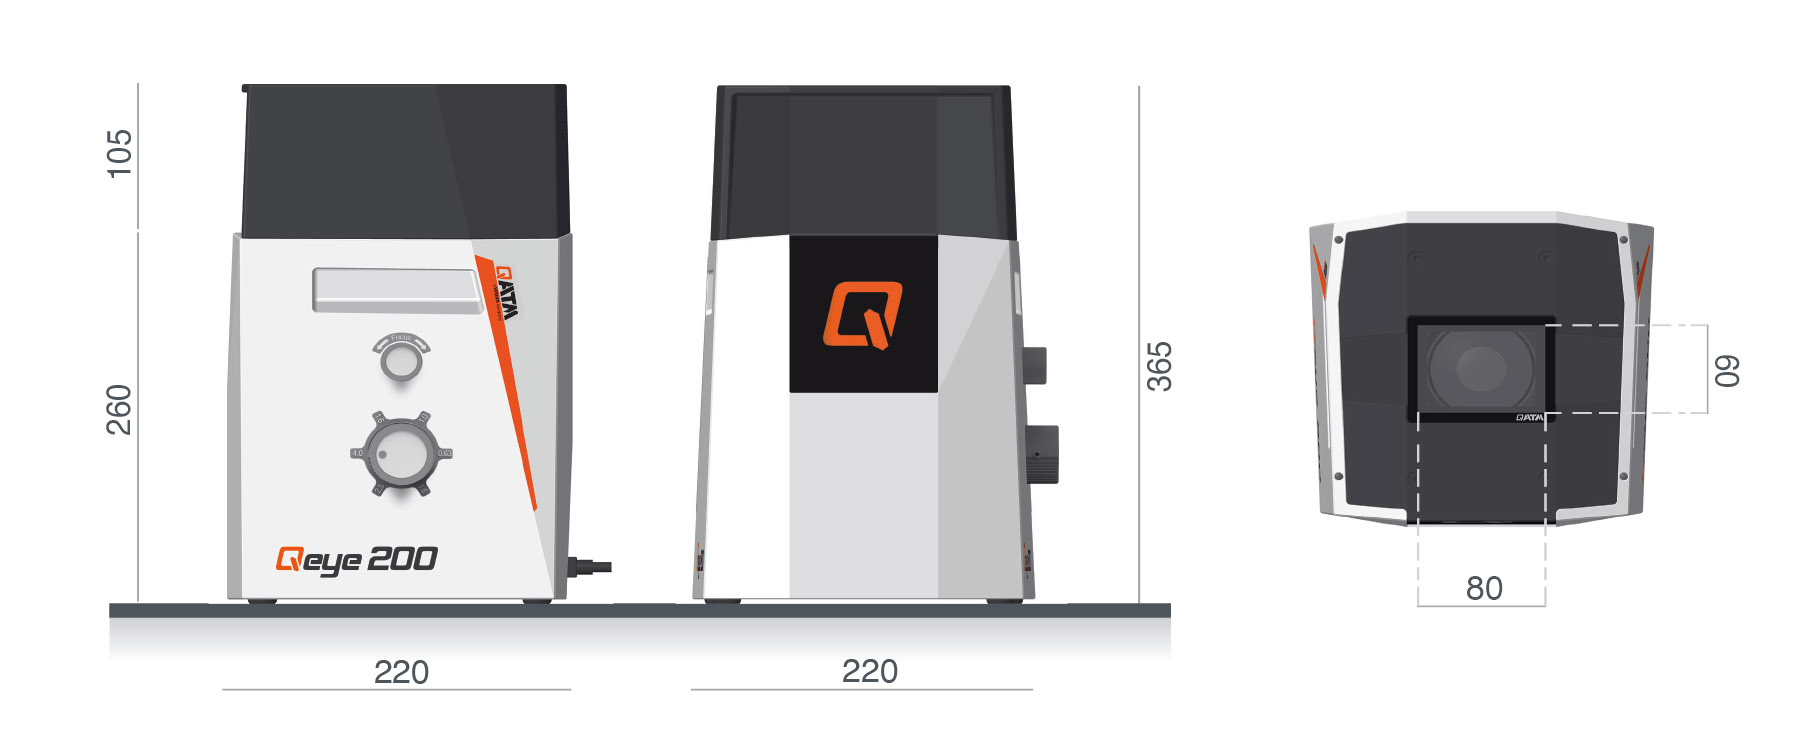

| 視野 | 23,7 x 17,8 mm - 3,7 x 2,8 mm(0,933 x 0,7“ - 0,146 x 0,11”) |
|---|---|
| ズーム・レベル | 0,63倍~1倍~1,6倍~2,5倍~4倍 |
| カメラ | 4K UHD - 12メガピクセル - USB 3.0 |
| 照明 | IAI-LEDユニット (インテリジェント・エリア・イルミネーション) |
| ソフトウェア | Qpix Control2 |
| 機械操作 | 外部PCシステム(Windows 11 64ビット) |
| ガラス・サンプル・キャリアの寸法 (LxWxH) | 95×75×2mm(3.7×3.0×0.08”) |
| 最大サンプル重量 | 5kg (11lbs) |
| 通信インターフェース | 1xUSB3.0 |
| 電源 | 100 - 240 V ~1/N/PE、50 - 60 Hz |
| 消費電力 | アイドル時:~35 W | 動作時:~60 W | 最大~100 W |
| 寸法 | 220x220x260/365*mm (8.7x8.7x10.2/14.3") *Qアイのカバーを含む |
| 必要なスペース | 300x300mm (11.8x11.8“) |
| 重量 | 16kg (35.3lbs) |
| 周囲温度 | 18~28°C (64~82°F) |
| 最大湿度 | 最大70% 結露しないこと |
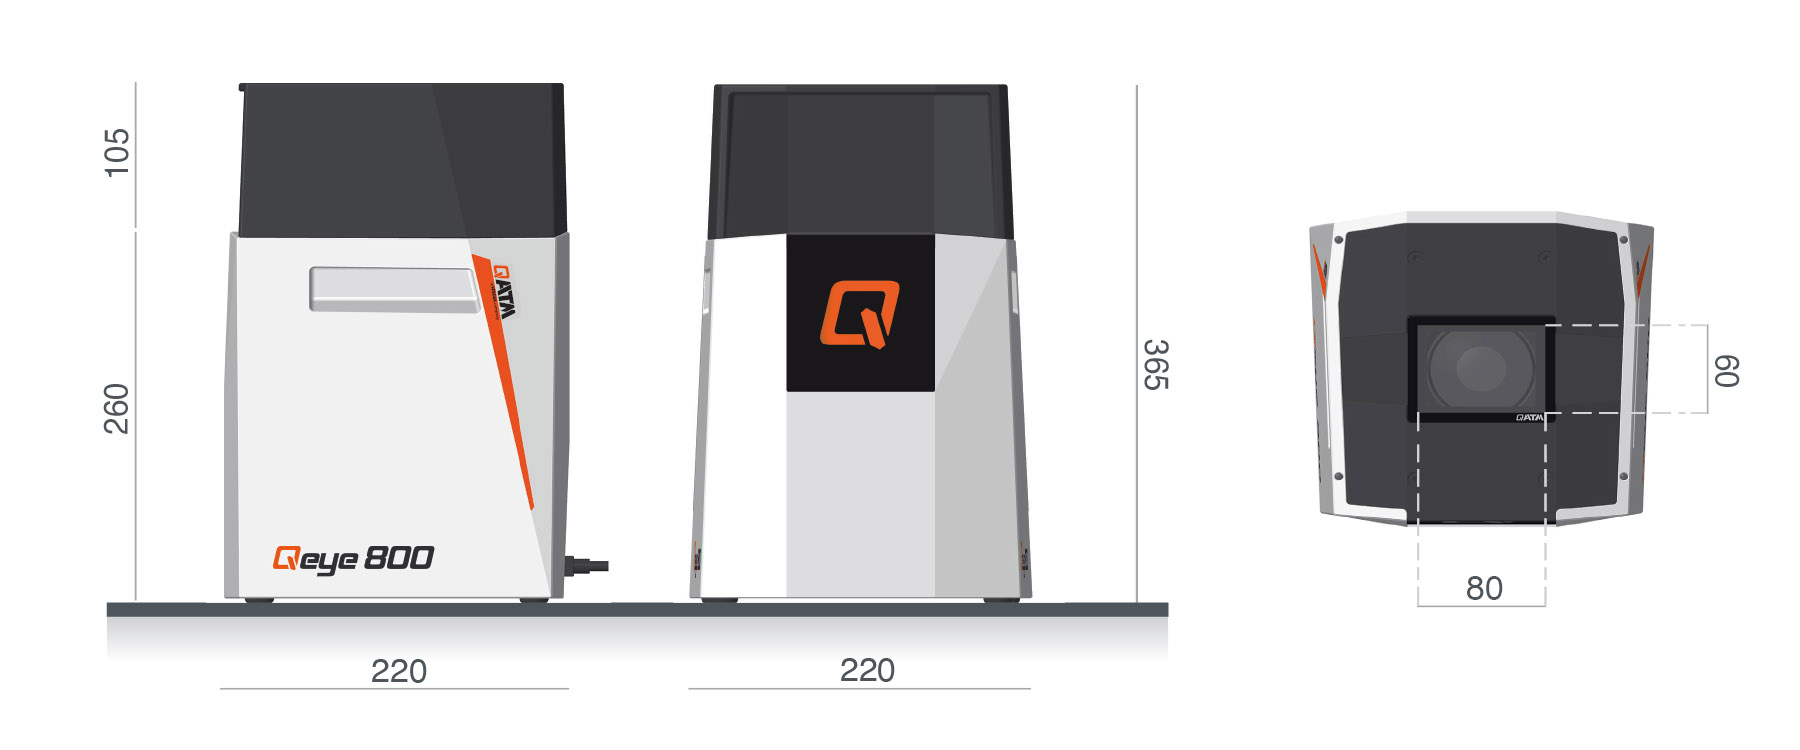

| 視野 | 80×60mm~2.3×1.7mm(3.1×2.4インチ~0.091×0.067インチ) |
|---|---|
| ズーム・レベル | 1倍~1.5倍~2倍~2.5倍~4倍~5倍 |
| カメラ | 4K Ultra HD - 8.5メガピクセル - USB 3.0 |
| 照明 | IAI-LEDユニット (インテリジェント・エリア・イルミネーション) |
| ソフトウェア | Qpix Control2 |
| 機械操作 | 外部PCシステム(Windows 11 64ビット) |
| ガラス・サンプル・キャリアの寸法 (LxWxH) | 95×75×2mm(3.7×3.0×0.08”) |
| 最大サンプル重量 | 5kg (11lbs) |
| 通信インターフェース | 1xUSB3.0 |
| 電源 | 100 - 240 V ~1/N/PE、50 - 60 Hz |
| 消費電力 | アイドル時:~35 W | 動作時:~60 W | 最大~100 W |
| 寸法 | 220x220x260/365*mm (8.7x8.7x10.2/14.3") *Qアイのカバーを含む |
| 必要なスペース | 300x300mm (11.8x11.8“) |
| 重量 | 16kg (35.3lbs) |
| 周囲温度 | 18~28°C (64~82°F) |
| 最大湿度 | 最大70% 結露しないこと |
光学分析 - 倒立顕微鏡 Qeye 200 / Qeye 800 資料ダウンロード

Product data sheet Qeye 800