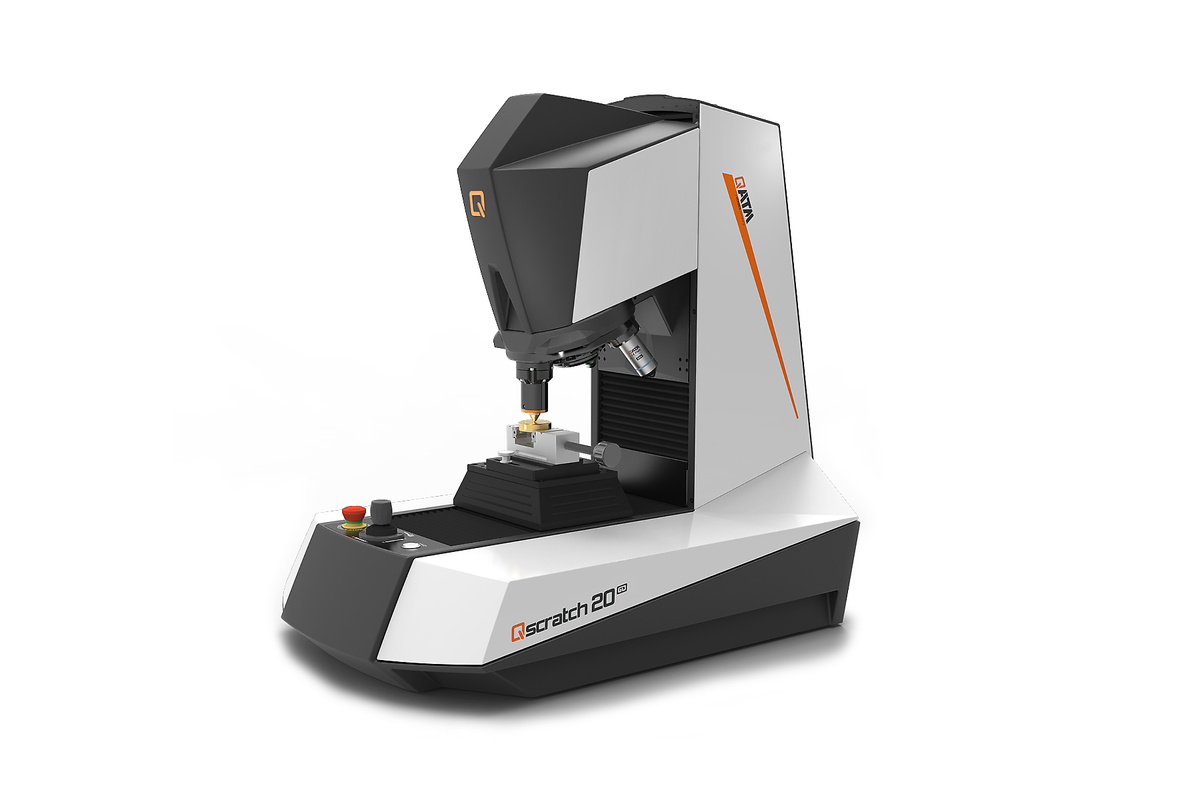
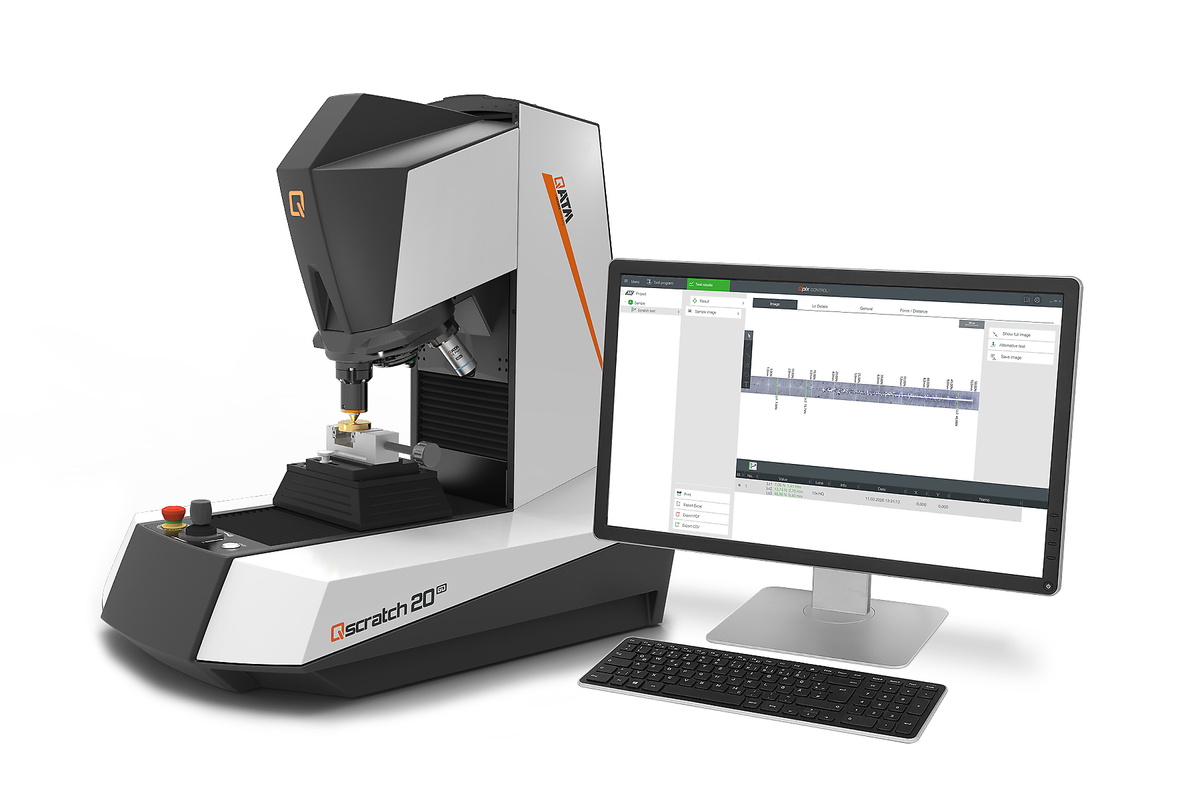
The Qscratch 20 GO is a semi-automatic macro/micro scratch tester for standardized quality control of coatings and surfaces. It is designed for laboratories that require defined scratch tests, reliable operation, and traceable results – especially for single measurements with progressive or constant load.
The system combines a dynamically automated Z-axis, motorized Y-axis, electronic force control, and intuitive QpixControl2 software into a practical workflow for routine surface and coating testing. Scratch tests can be performed under controlled conditions, optically evaluated, and documented in structured test reports. The Qscratch 20 GO supports relevant standards including DIN EN ISO 20502, ASTM C1624, ISO 27307, and ASTM G171, making it a compact solution for production-oriented monitoring, routine testing, and reproducible scratch test results.
ARモデル - スマートフォンでページにアクセスするか、「部屋で見る」のQRコードをスキャンして、3Dモデルを現実の世界で体験してください!
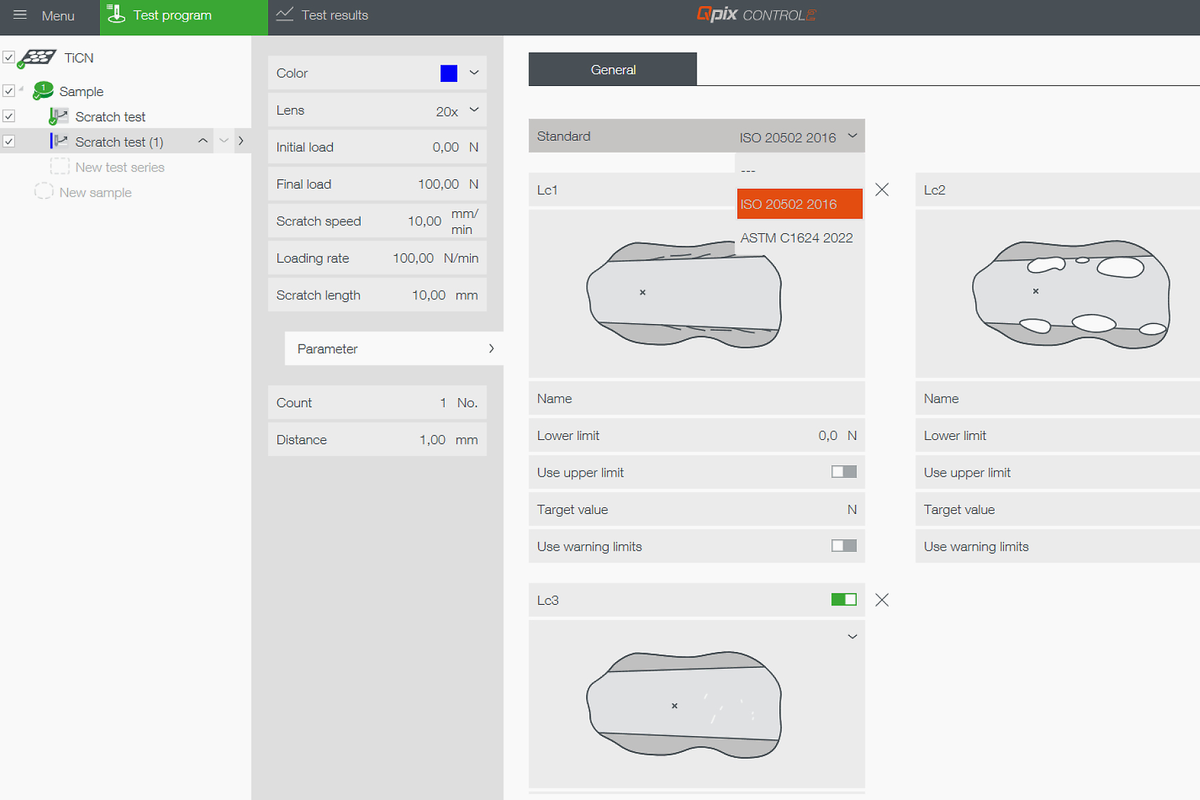
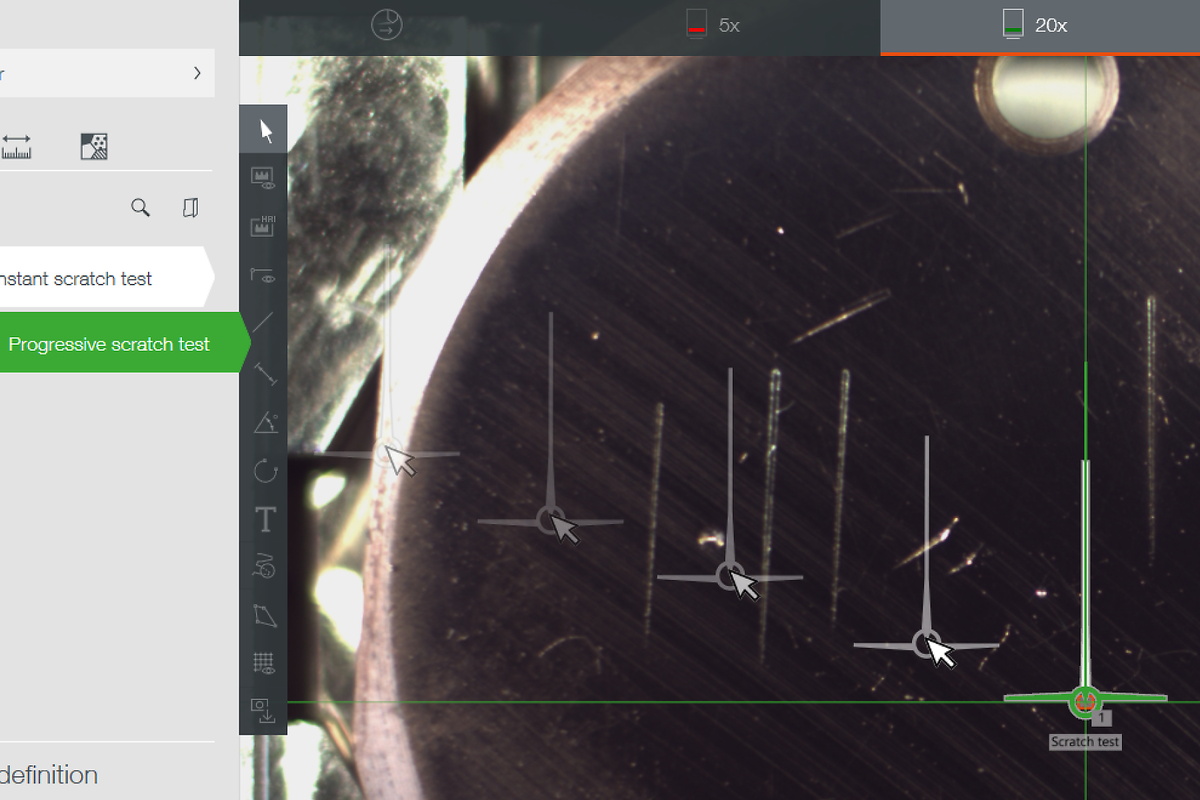
The initial and final loads, as well as the load rate, are defined. The load increases along the scratch length; visible events can be assigned as Lc points at their respective positions.
ISO: PFST - progressive force scratch test
ASTM: PL - progressive load
Lc: Load critical
The normal force remains constant over the scratch length. This method is suitable for individual measurements, series compa-risons, and recurring test conditions in a quality control setting.
ISO: CFST - constant force scratch test
ASTM: CL - constant load
Lc: Load critical
DIN EN ISO 20502 / ASTM C1624 - Determination of adhesion and mechanical failure modes of hard ceramic coatings using a scratch test.
ISO 27307 - Evaluation of the adhesion and cohesion of thermally sprayed ceramic layers on a cross-section using a transverse scratch test.
ASTM G171 - Determination of the scratch hardness of material surfaces using a defined diamond stylus, a constant normal force, and evaluation of the remaining scratch width.
Qscratch 20 is a automated macro/micro scratch tester for coatings and functional surfaces. The system combines controlled force application, integrated optical evaluation, and guided software operation and a report generation. It was developed specifically for laboratories that make critical surface-related decisions on a daily basis.
Designed for quality assurance: The system combines standardized scratch tests with high repeatability, efficient documentation, and intuitive operation. QpixControl2, the integrated workflow, flexible export options, and optional inspection functions turn it into a powerful, all-in-one solution rather than a simple stand-alone tester.
QATM brings many years of experience in hardness testing, metallography, and global service to its scratch testing portfolio, thereby safeguarding your investment in the long term.
The principle
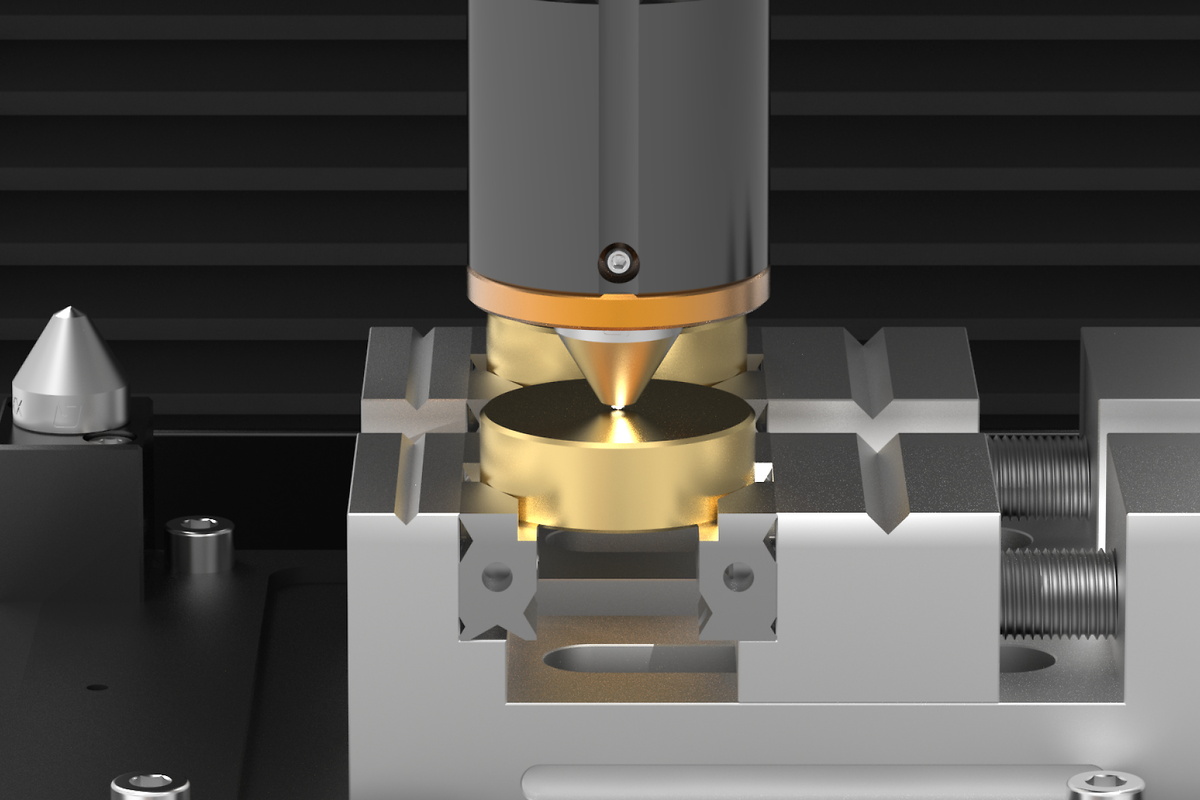
In the scratch test, a diamond stylus is moved across the coated surface under a defined normal force. Visible events such as cracking, spalling, or penetration of the coating are localized along the scratch mark and assigned to the corresponding critical load. Thus, the scratch mark not only indicates that a failure is occurring; it also shows where it is occurring—and makes the load at the critical point traceable.
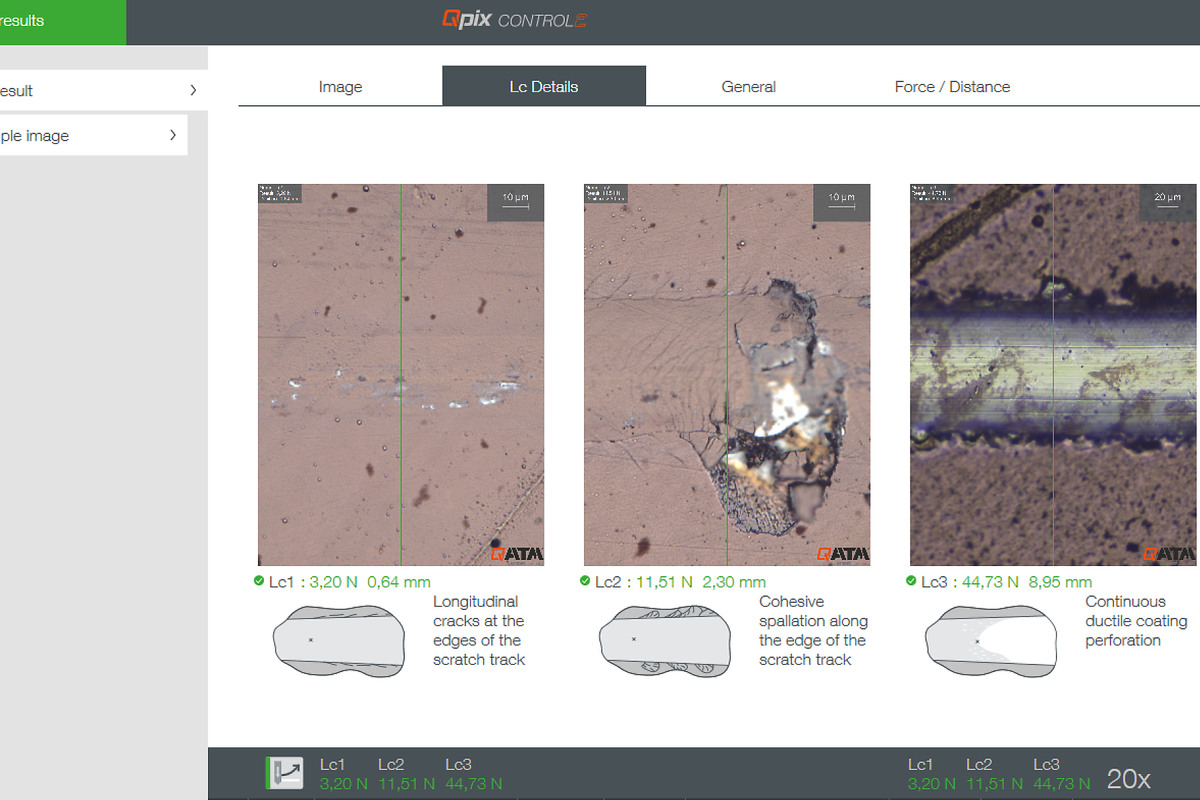
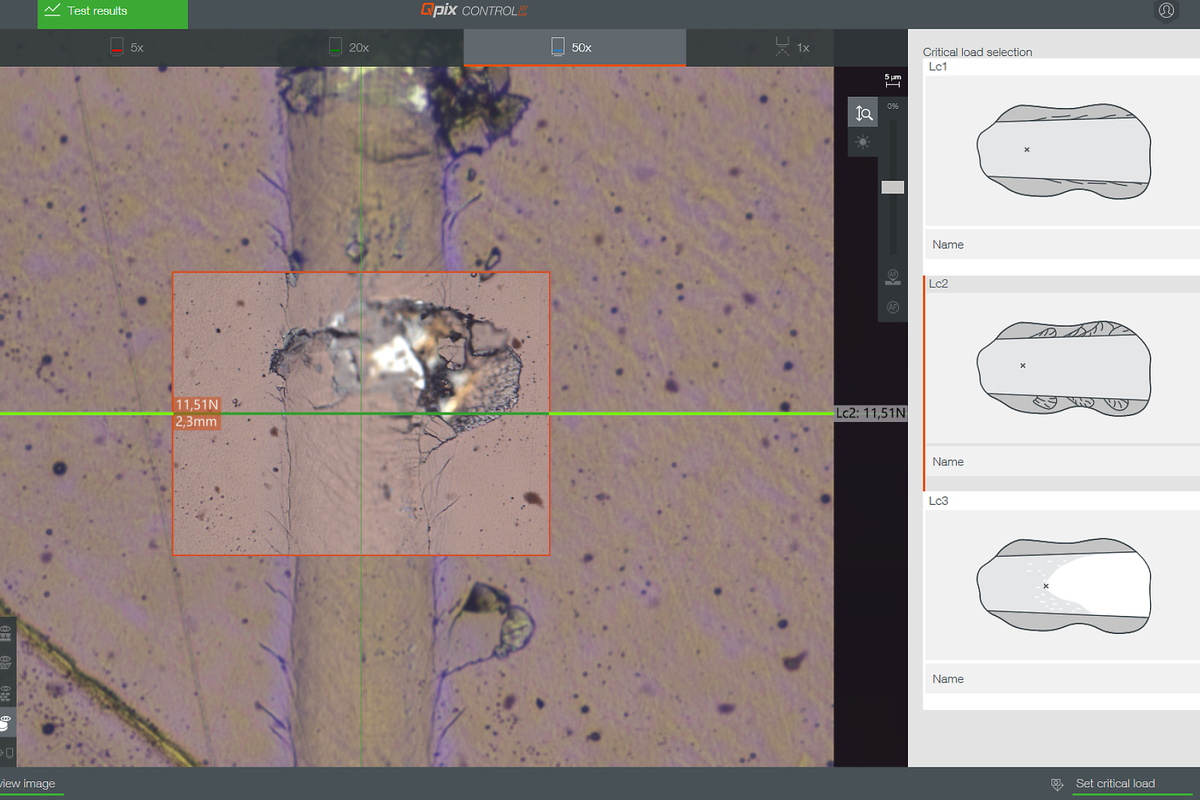
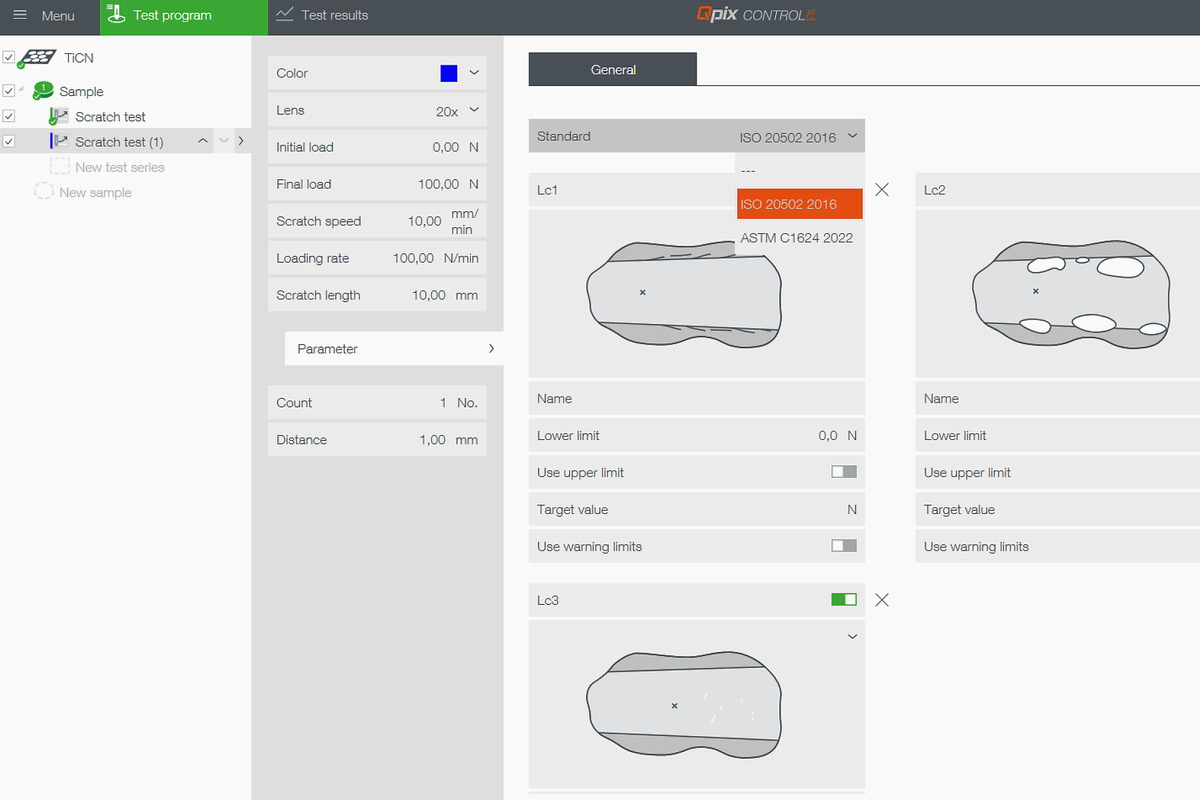
Lc1 - Initial cracking / plastic deformation
Lc2 - Spalling
Lc3 - Penetration of the coating down to the substrate
The following interactive section shows how typical failure events along the scratch track are analyzed. Click on the LC points to see how cracking, spalling, and coating penetration are associated with specific positions and loads.
The QATM-developed, in-house manufactured lens system sets new standards. As well as providing crystal clear image quality for hardness testing, Koehler illumination uses white LED light and motor-operated aperture shuttering to produce ideal contrast, even for high magnification images.
Experienced metallurgists agree the image quality provided by the Qscratch is comparable in all aspects with that of established sophisticated microscopes. The up-to-date concept and new lenses in the optic system enable the device to completely meet even the strictest physical ‘test system definition’ requirements in compliance with DIN EN ISO6507-1/2:2018.

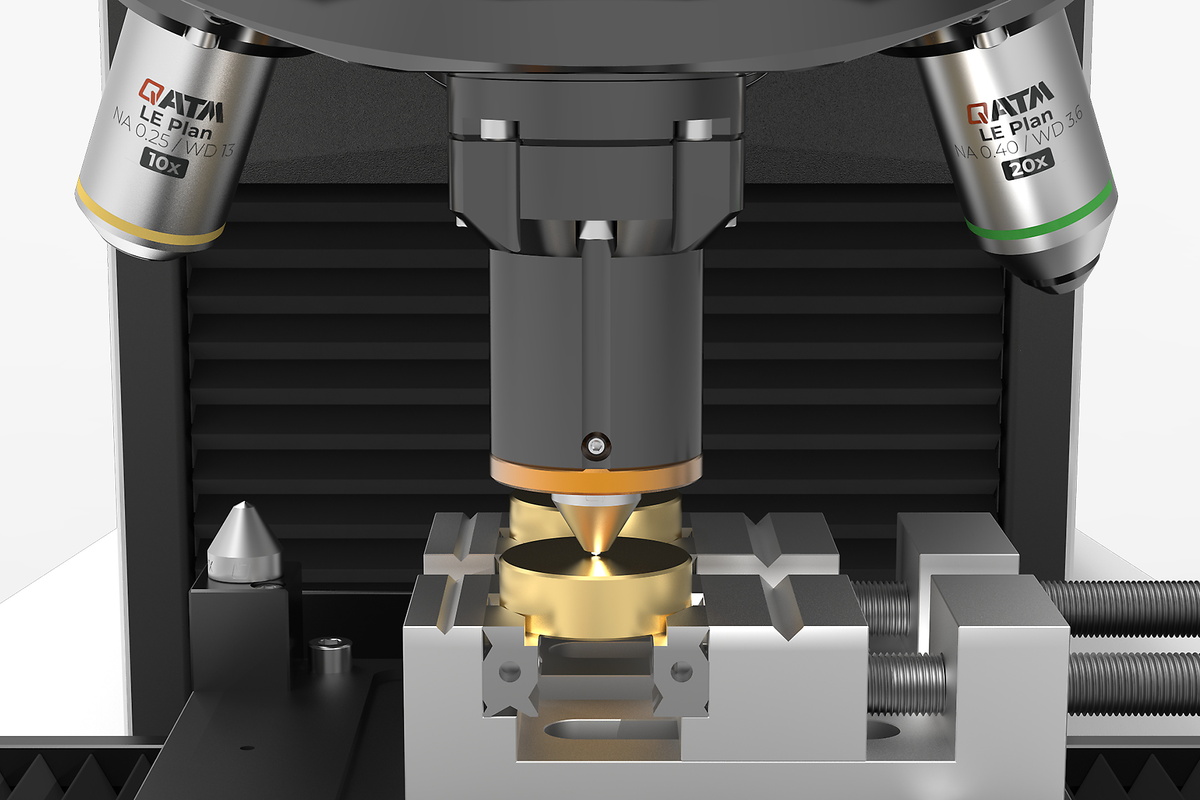
The motorized tool changer can accommodate up to three scratch test modules and up to seven lenses. This allows for overview, detailed inspection, and Lc determination to be performed directly within the scratch test sequence—on a single axis and without offset.
垂直方向の動きを2つの軸に分散させることで、決定的なメリットが得られます。1つ目のZ軸ではダイナミックなモーションコントロールが可能で、圧子を試験面に向けて最大30mm/sで素早く便利に配置することができます。QATMシステムに追加された第2のZ軸は、高解像度の位置決めシステムであり、力の適用と集中をより正確に行うことができます。
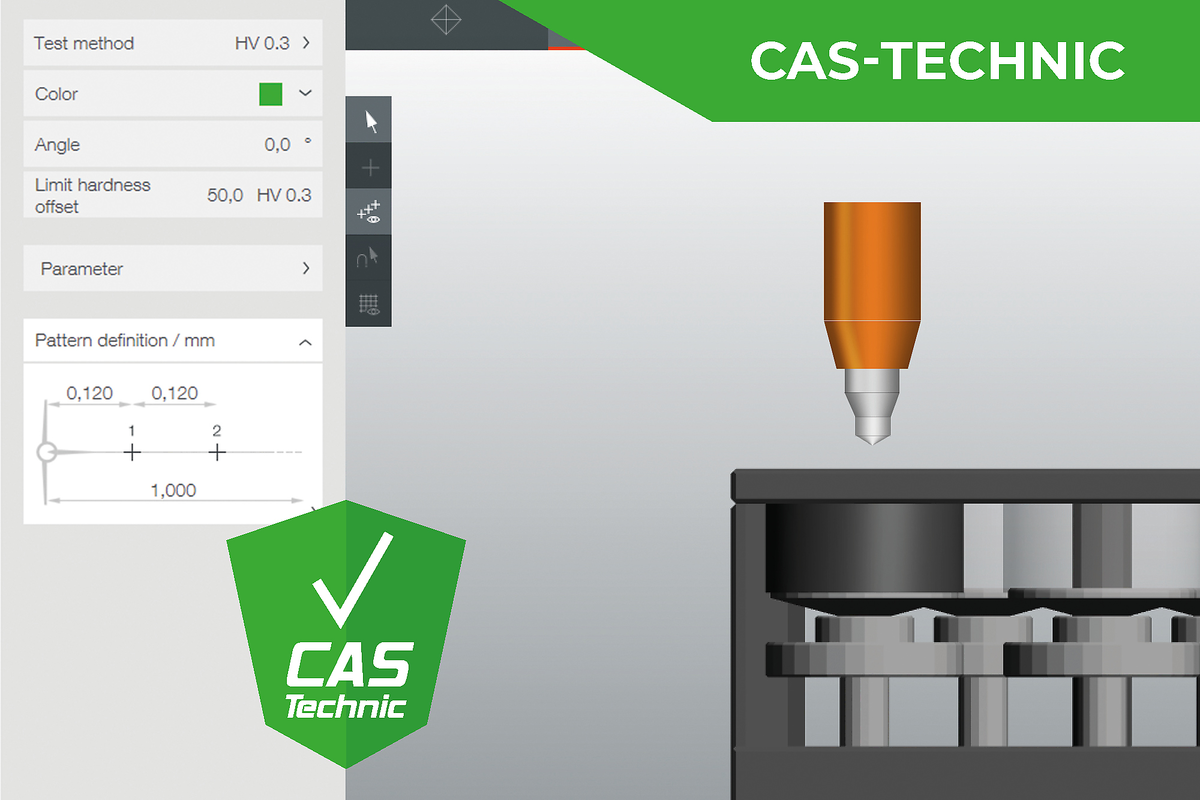
革新的なCAS(Collision Avoiding System)技術は、衝突や操作ミスの影響を可視化する予測的な3Dモーション計算により、デバイス内の機械部品を保護します。

デジタルキャリパーはQpix Control2システムと互換性があり、部品の寸法、高さ、直径をワイヤレスで読み取り、ボタンを押すだけでソフトウェアに入力できます。A+硬さ試験機のテストヘッド高さ制御は、手動入力の必要なく、完全に自動で試験高さに到達します。
The illuminated QATM logo displays the current device status at a glance. The range of flash intervals indicates whether the device is operating automatically or is free to be used for new tasks for staff all around the lab. In addition, the LED test space lighting, installed as standard, ensures that samples and sample holders are positioned correctly.
On the Qscratch 20, it also ensures uniform light intensity for sample imaging.
Precise electronic load control ensures that the test load—as a critical test parameter—remains controlled, reproducible, and traceable at all times.
The selected loading logic is linked to the scratch mark, position, and result. Methods can be applied to sample series, coating variants, and process comparisons.
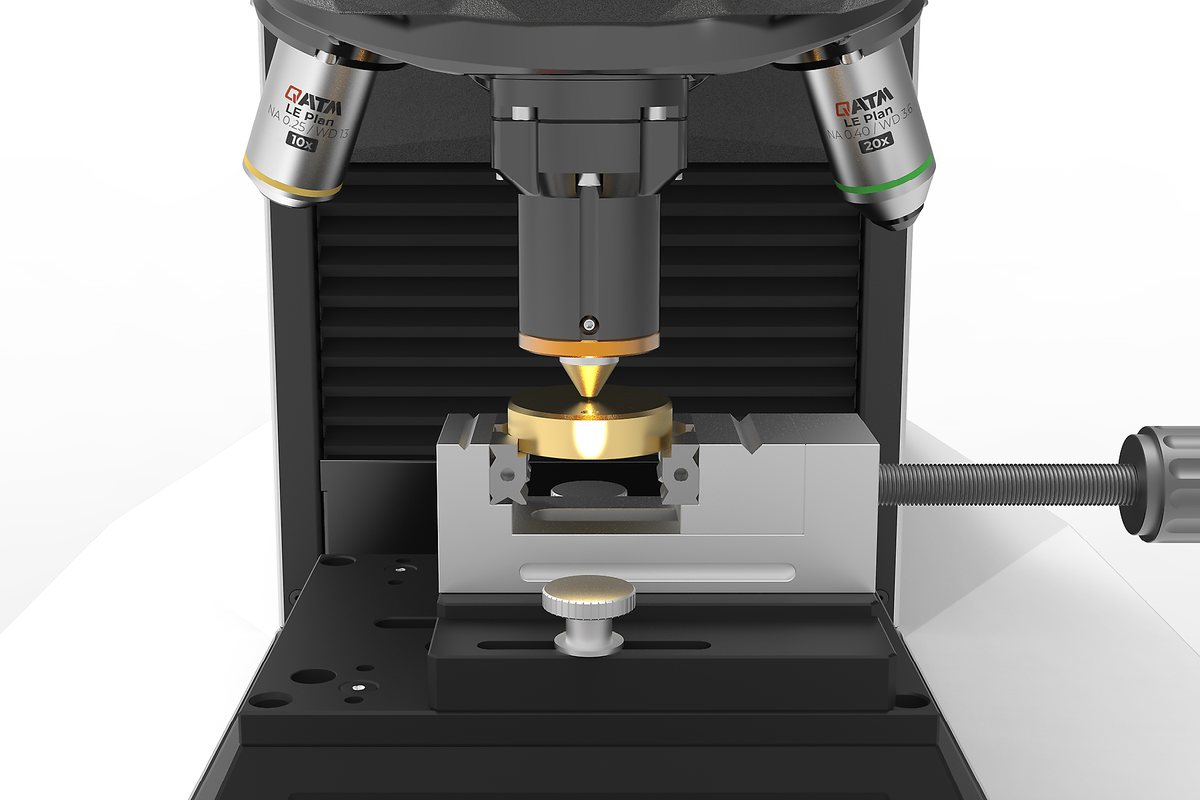
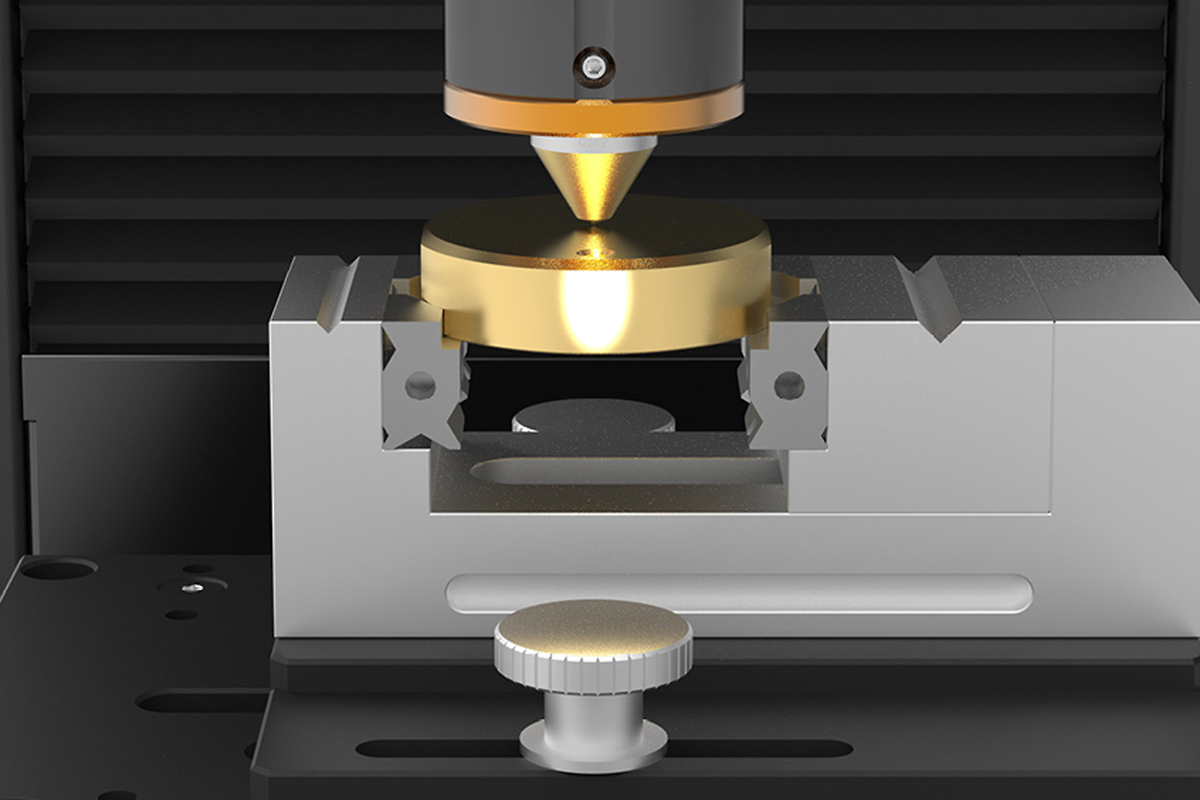
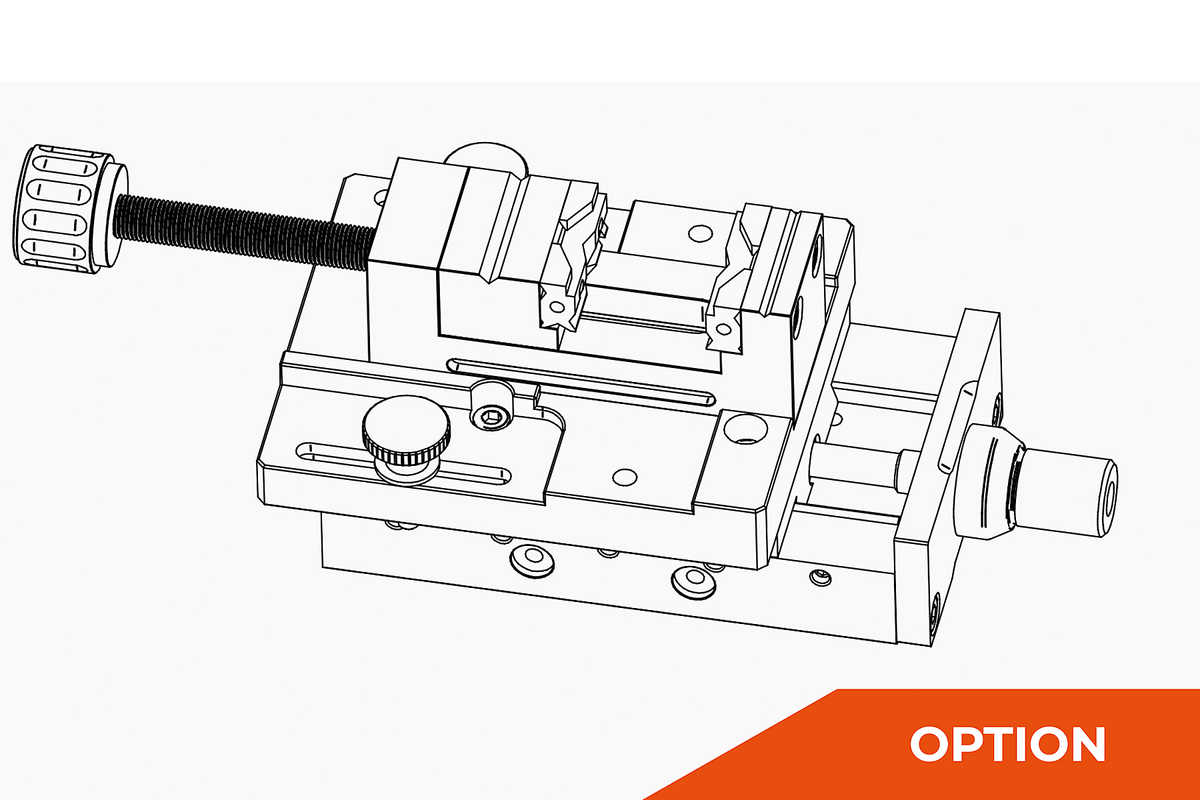
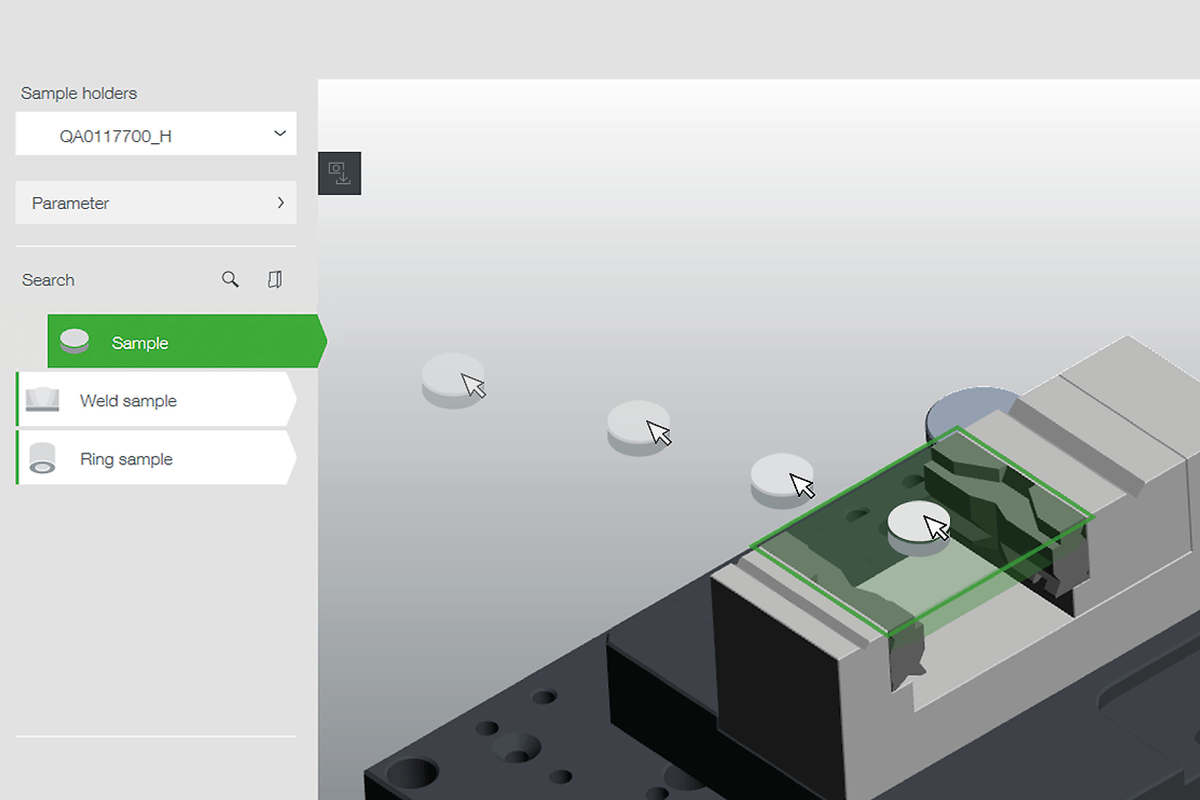
Adjustable clamping jaws allow for the secure holding of various specimen geometries - from flat and angular test pieces to round or very small specimens.
The optional manual X-axis slide shifts the sample laterally, enabling multiple scratch tracks on one specimen – ideal for comparisons and small test series.
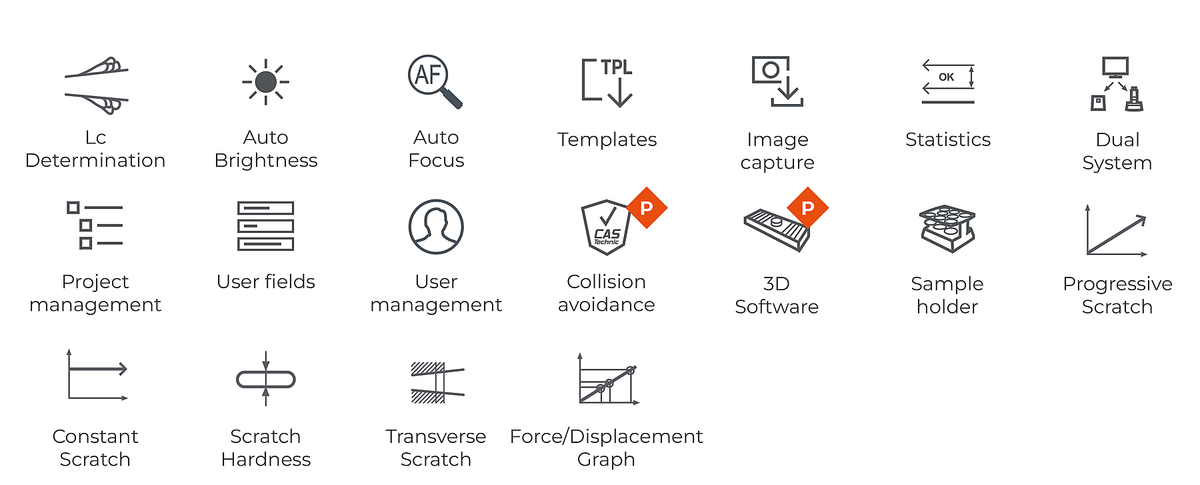
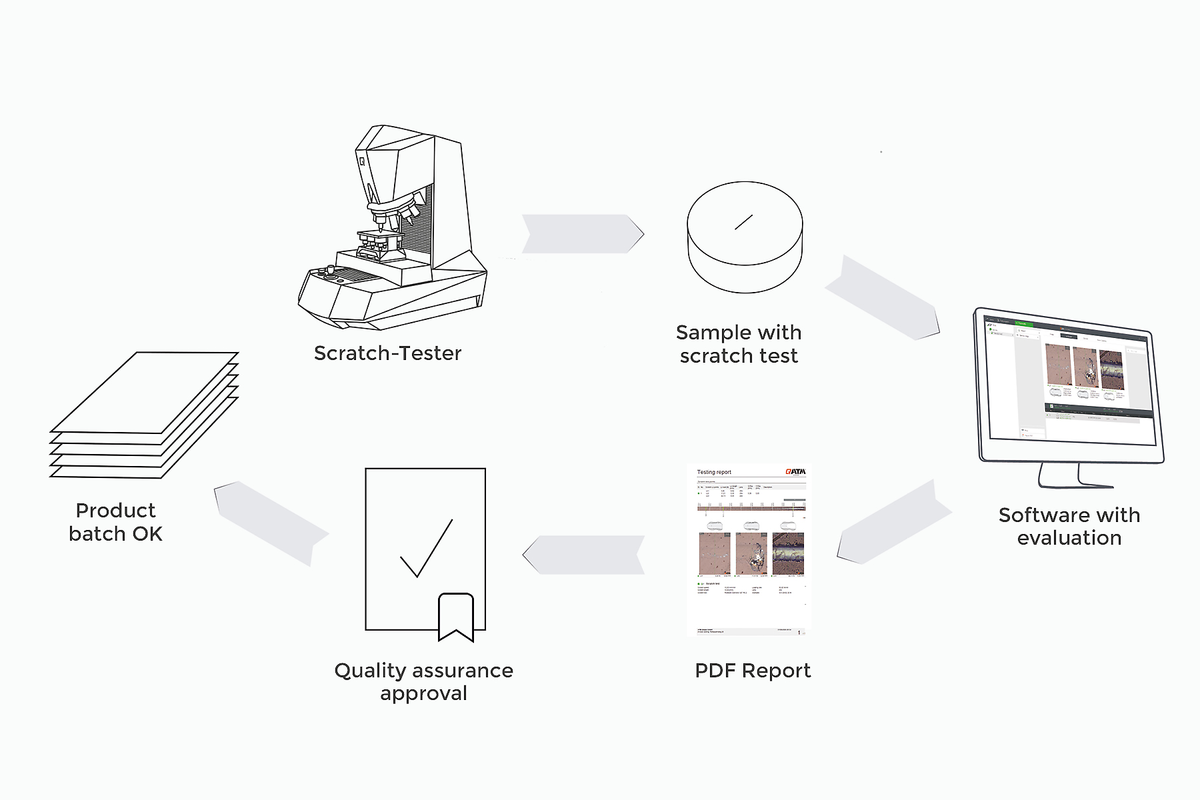
QpixControl2 is more than just a user interface: The software combines a patented 3D user concept with a seamless scratch workflow. Tests can be easily created, scratch marks visually positioned, single measurements processed automatically, and relevant Lc events evaluated in a structured manner. From test definition through image capture and evaluation to data management, export, and standardized reporting, all steps remain integrated within an intuitive software environment. This reduces operational effort, supports reproducible processes, and enables the efficient use of scratch testing in production-oriented quality assurance.
The sample holder is automatically moved to the correct height, and the sample image is automatically captured.
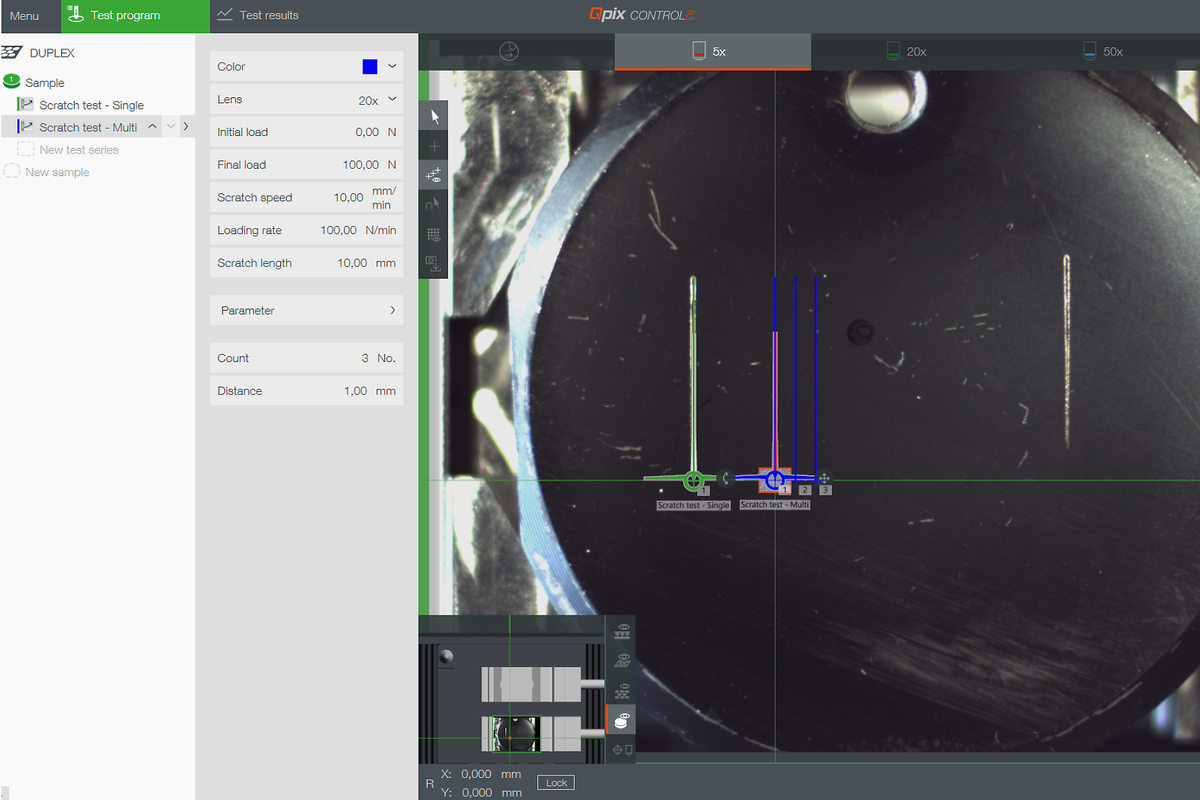
Drag and drop the starting point of the scratch test directly to the desired position.
The test sequence is fully automatically and in accordance with the Scratch test standards. Subsequently, the failure events can be evaluated and assigned to the respective Lc points.
Single or multiple measurements: Scratch marks can be positioned directly in the software, created with a defined offset, and processed automatically. The Lc results are evaluated for each test as well as as a series mean.
Load definition, crack length, load rate, speed, and lens selection are managed directly within the method. For evaluation, standardbased templates or custom templates can be used and supplemented with limit and target values.
Graphical templates support the consistent classification of typical failure events. This facilitates standard-based procedures and reduces room for interpretation.
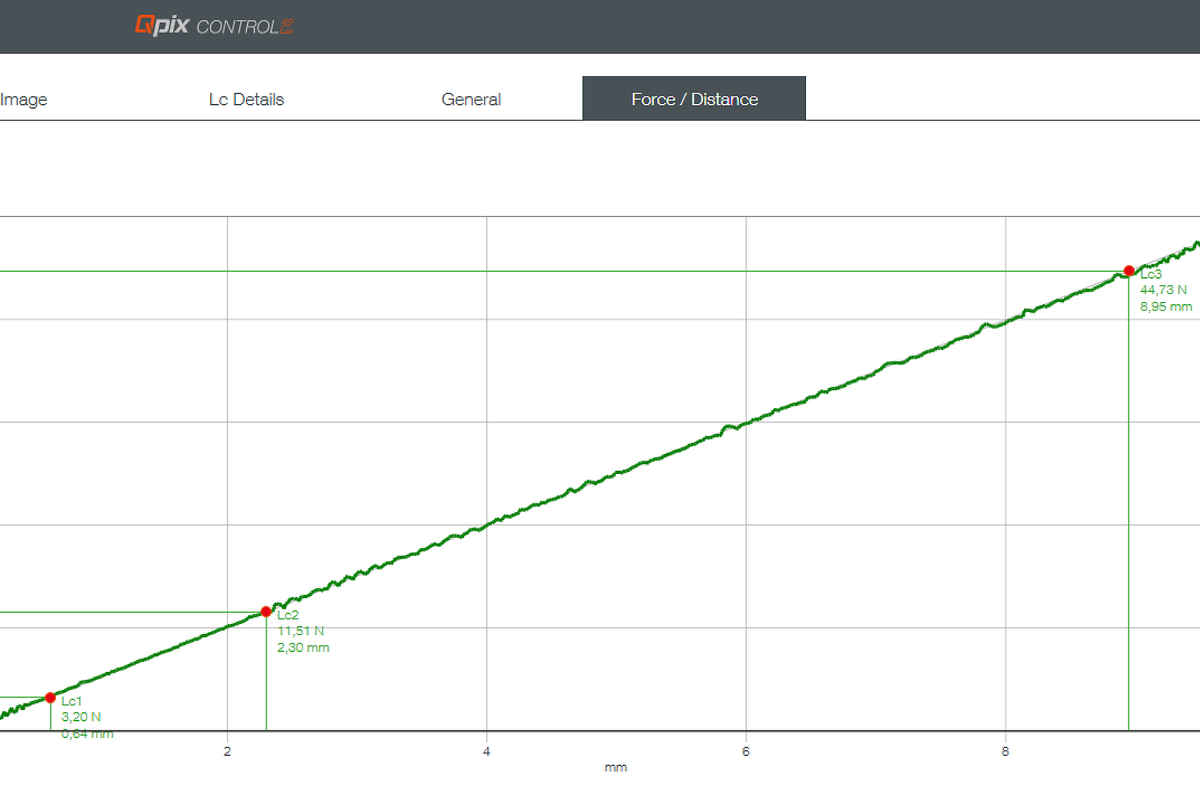
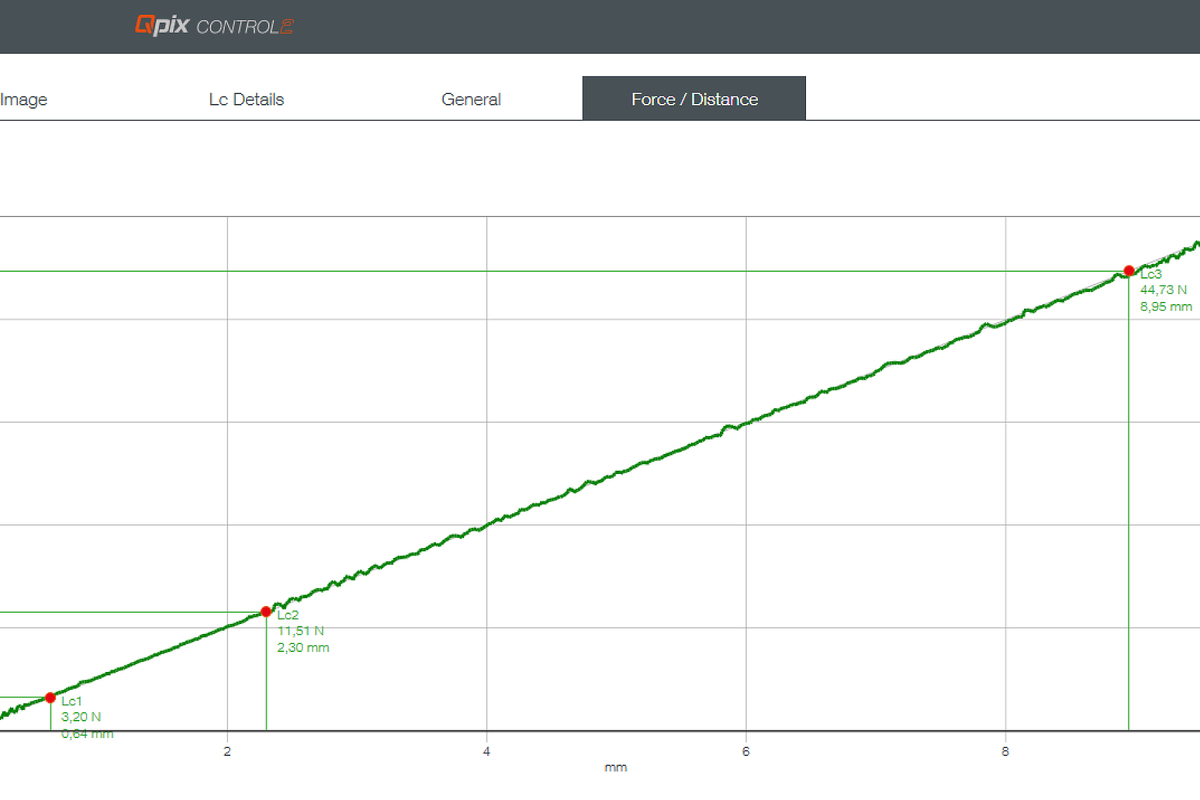
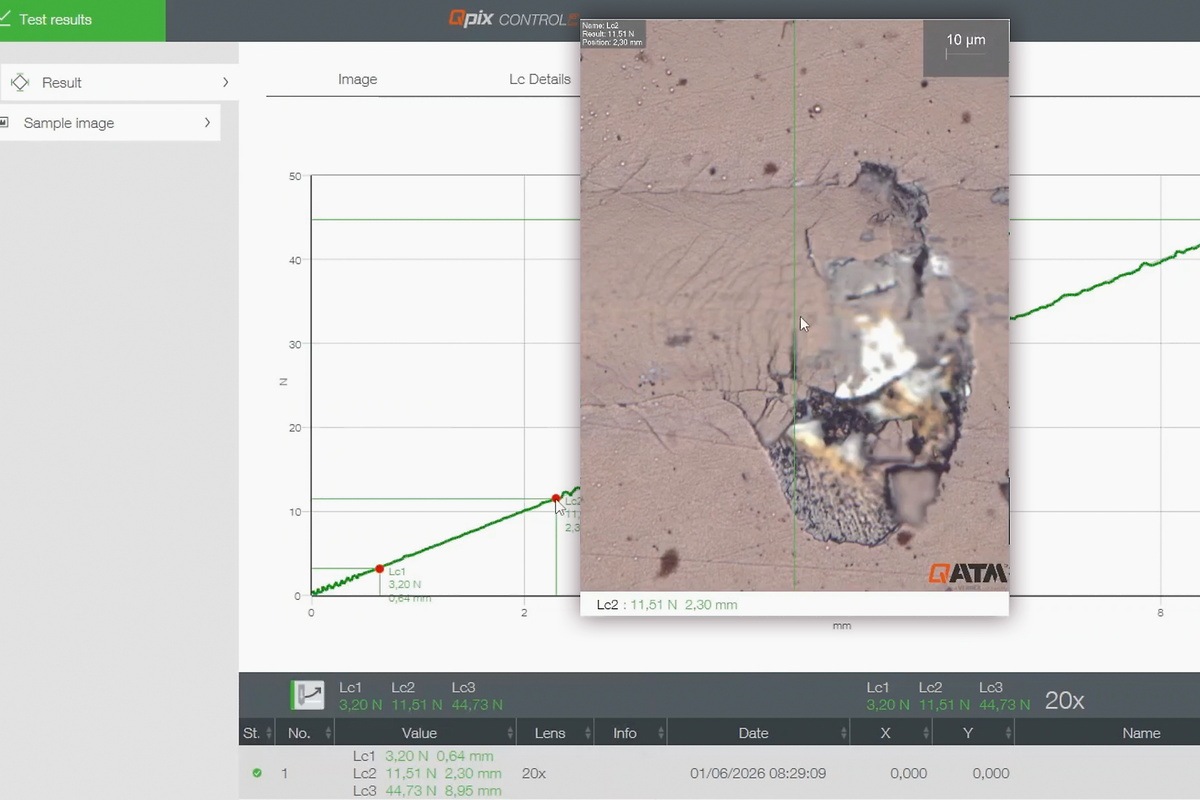
The force-distance curve documents the applied load along the scratch track. Anomalies in the curve can be compared with visible failure events and used for Lc evaluation
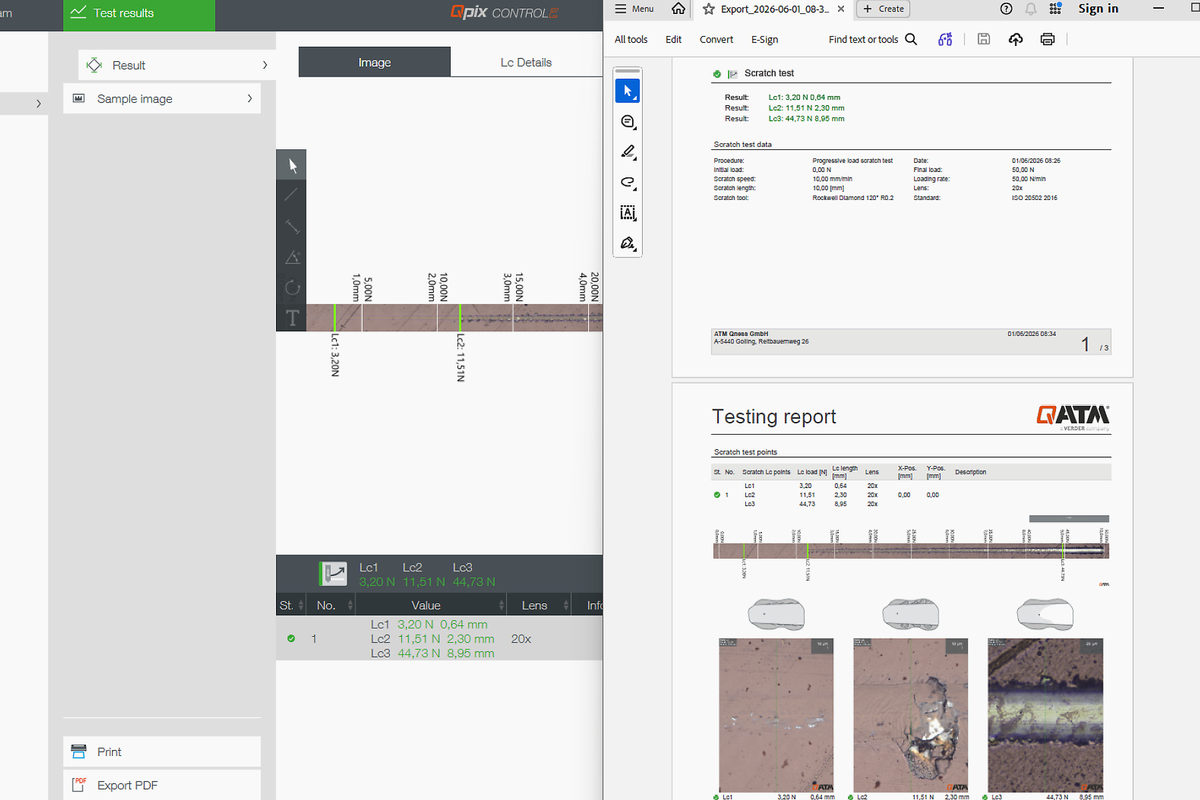
Relevant failure events along the scratch track can be viewed in detail in the image and assigned to the corresponding Lc details. This transforms the visual assessment into a verifiable test result
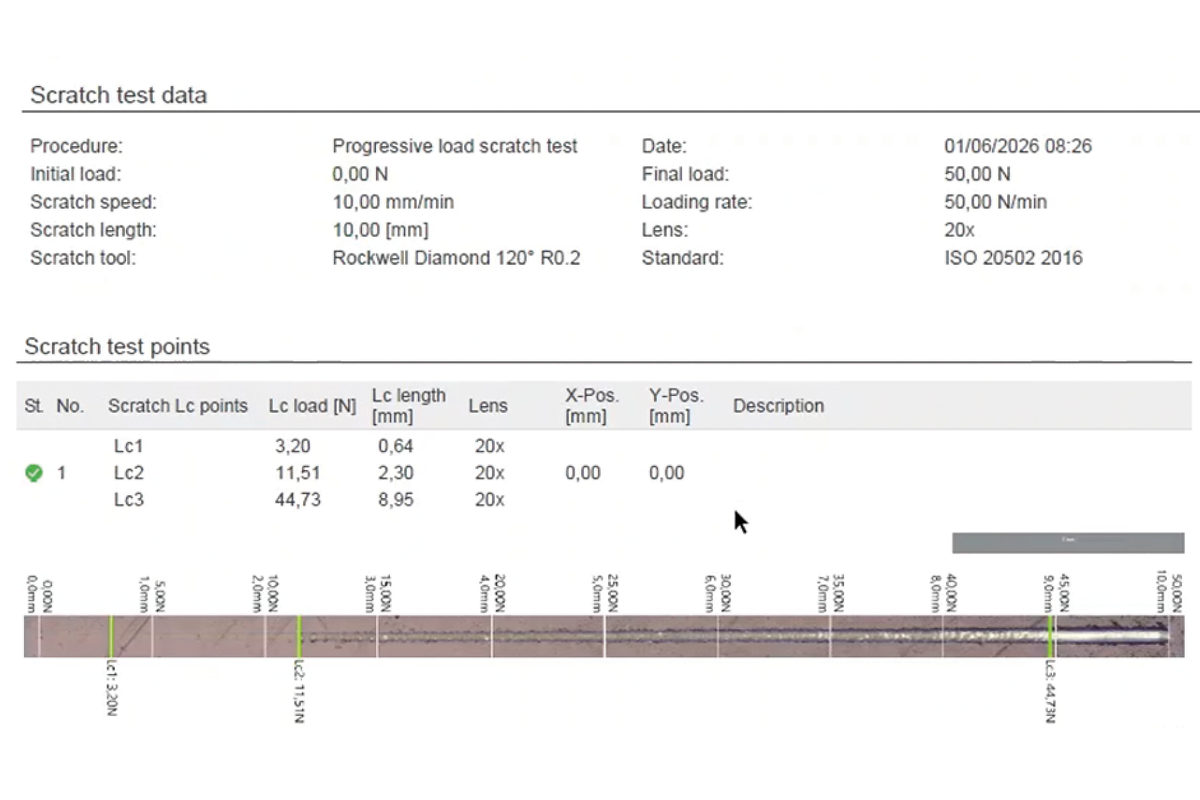
Test parameters, scratch track, Lc values and evaluation results are compiled into a test report. This simplifies documentation, the comparison of test series, and the dissemination of results within the quality process.

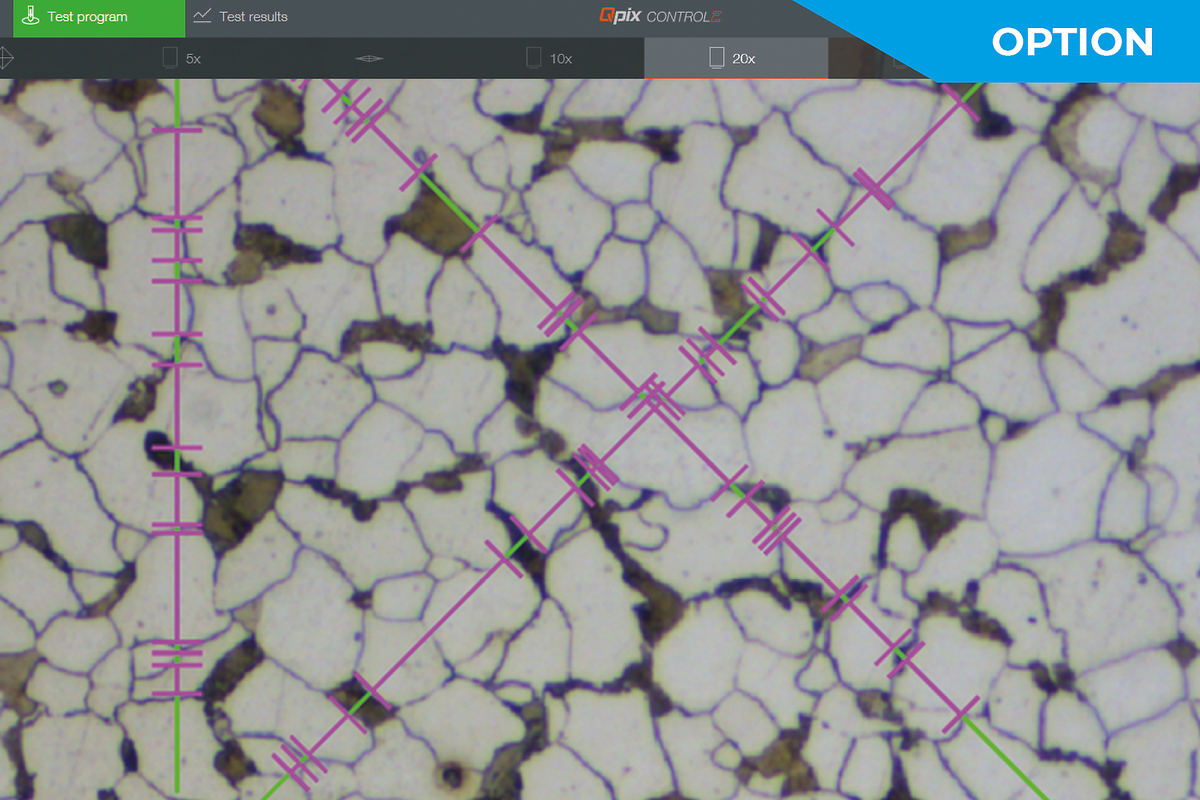

The optional Qpix Inspect modules expand the Qscratch 20 with practical functions for coating evaluation. Crater-grinding supports microscopic coating thickness measurement in accordance with DIN EN ISO 26423, while the Rockwell adhesion test enables qualitative adhesion evaluation of ceramic coatings in accordance with DIN EN ISO 26443. This allows additional information on coating quality to be captured, evaluated, and documented directly within the familiar QpixControl2 software environment.

Crater-grinding method for microscopic coating thickness determination as supplementary information for coating evaluation in accordance with DIN EN ISO 26423.
Rockwell indentation test for qualitative adhesion evaluation of ceramic coatings in accordance with DIN EN ISO 26443.
直感的でユーザーフレンドリーなQpix INSPECTソフトウェアの機能は、顕微鏡評価と結果の文書化のための包括的なツールボックスを提供します。この多機能ソフトウェアは、お客様固有の測定タスクに合わせてカスタマイズしたり、アドオンモジュールで補完することができます。
QpixControl2とQpixT2ソフトウェアを搭載したすべてのQATM硬さ試験機は、Verder Scientific IoTプラットフォームにシームレスに統合され、機能強化とシームレスな接続性を提供します。

Qconnectは、QATM Qpix Control2ソフトウェアのインターフェイスで、シリアル製造、オープンXMLインターフェイス(双方向)、QDAS Plug-In+などの事前に指定されたプラグインソリューションから、QATMが完全に実装するお客様固有の接続ソリューションまで、デバイス間接続の完全なポートフォリオをお客様に提供します。あらゆるアプリケーション要件に対応する専門的なソリューションをご用意しています。
Test results, Lc results, scratch track information, and test parameters can be documented in a structured format and exported. Standardized test reports and flexible export options facilitate the transfer of results to quality assurance, documentation, or higher-level systems.
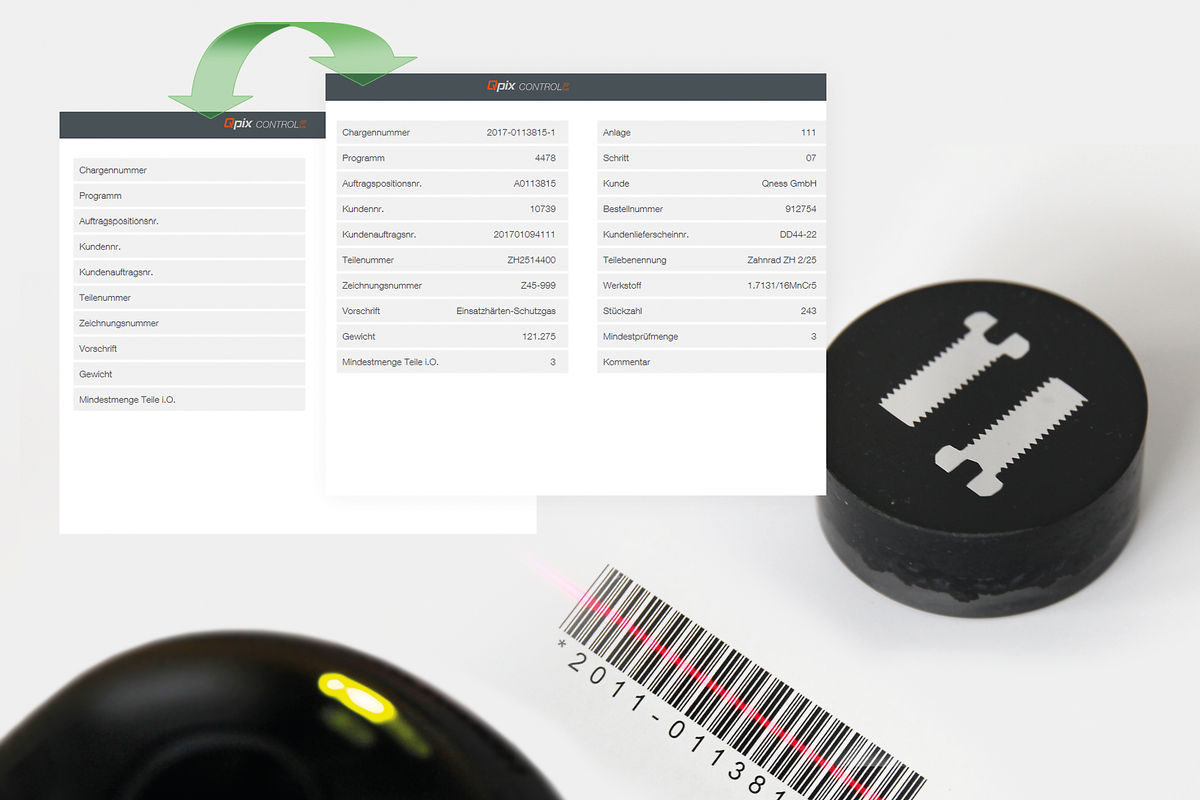
Qpixソフトウェアプラットフォームは、バーコードリーダーとQRコードリーダーに対応しています。ヘッダーファイルの挿入(シリアル)、テンプレートの自動選択のための読み取りデバイスの完全な統合管理、上位システムからのデータの呼び出し(オプション)など、バーコード/QRコードリーダーは、テスターの作業手順を簡素化し、操作ミスを防止します。

Qpix Control 2ソフトウェアは、外部NFCリーダーを使用したユーザーログインをサポートしています。NFCタグ/カードによっては、顧客の既存のアクセスカードもプログラム可能です。
| 試験荷重範囲 | 0.5* - 200 N |
| Constant load | Single measurements |
| Progressive load | Single measurements |
| Z-軸 | Dynamic, automated (CAS-Technic), Travelling distance Z 150 mm (5.91“) |
| ツール・ポジション | 8-fold motorized tool changer (max. 3 testing modules, max. 7 lenses) |
| Included basic equipment | Rockwell diamond; 20x, 50x Lenses |
| Lens types | Standard (Achromat) and High Quality (Semi-apochromat) for hardness testing and microscopy |
| サンプル・イメージ・カメラ | - |
| Cross slide | Motorized Y axis |
| テーブル・サイズ | 150 x 120 mm (5.91 x 4.72") |
| Positioning accuracy | Y-axis +/- 0.2 µm |
| 移動経路 | Y 150 mm (5.91") |
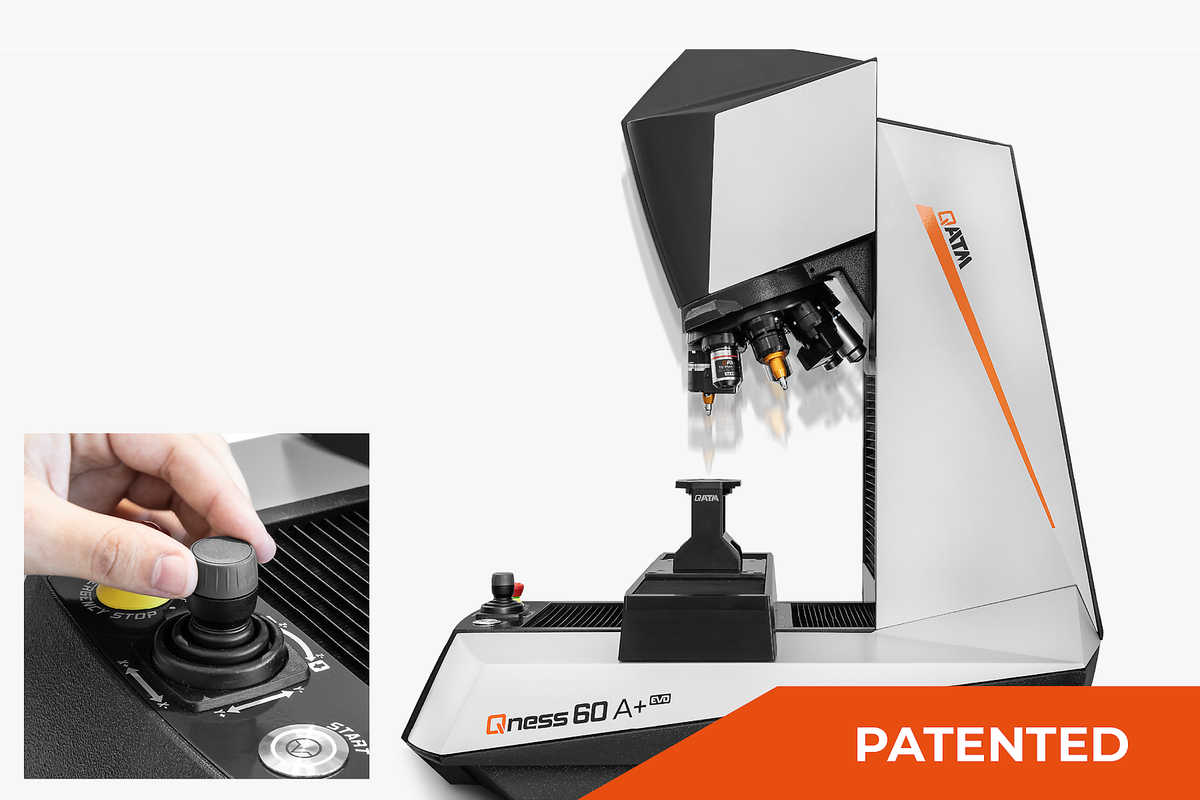
| Control elements | Emergency stop, Start button, Joystick Y/Z |
| ワークピースの最大重量 | 50 kg (110 lbs) |
| 標準機の重量 | 58 kg (127.9 lbs) |
| Optional | Qpix Inspect Module |
* 0.5 N and 1 N > 1% accuracy