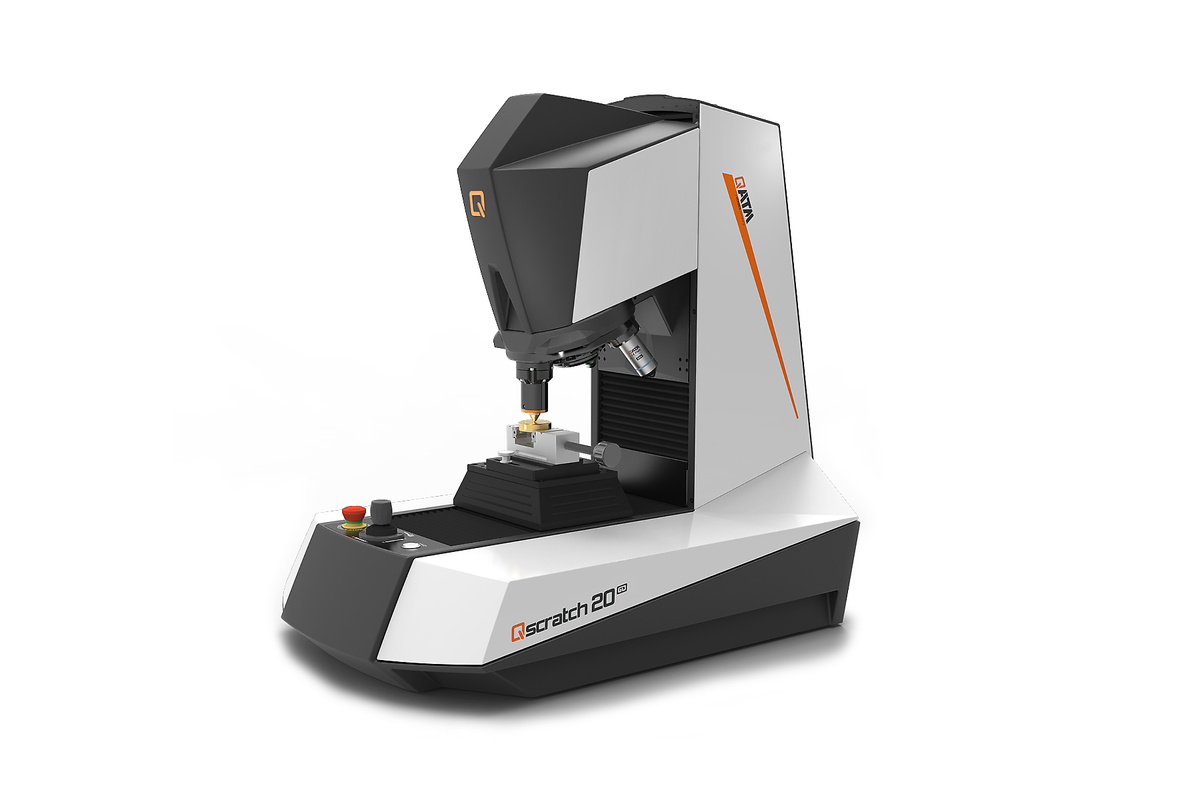
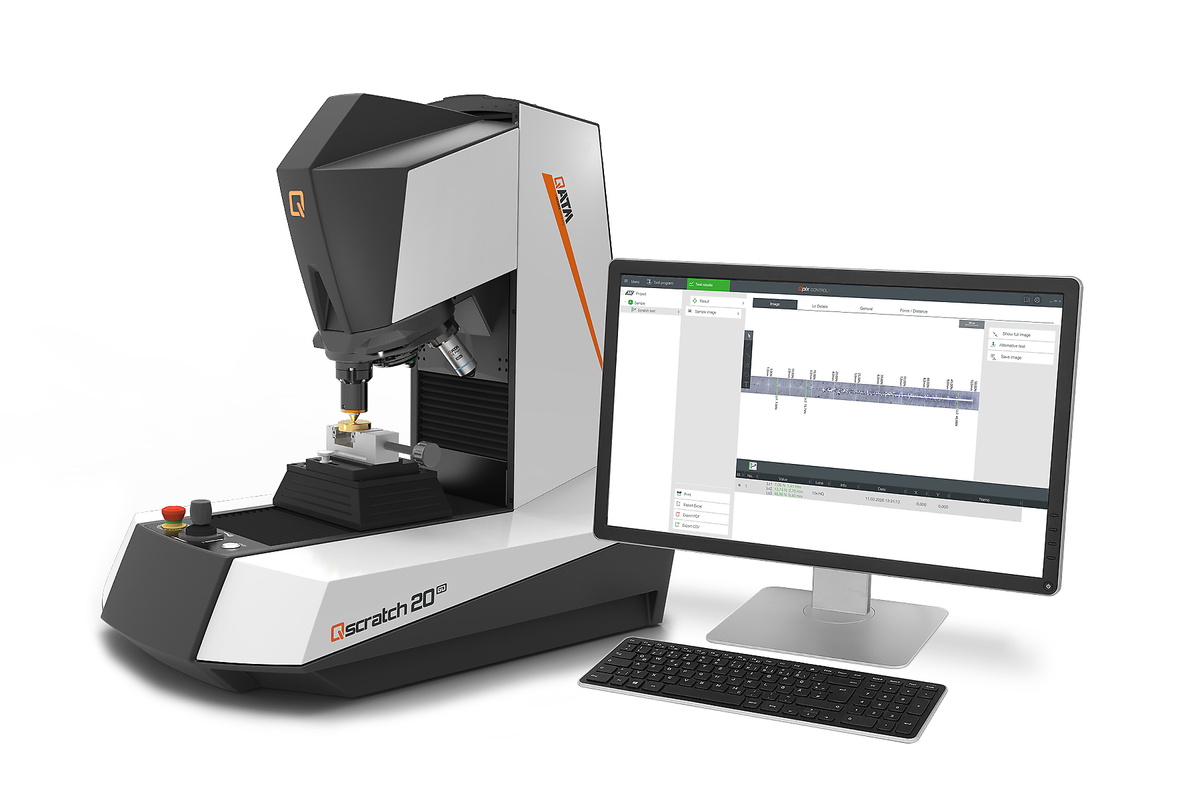
O Qscratch 20 GO é um durômetro de Arranhão (scratch tester) macro/micro semiautomático para o controle de qualidade padronizado de revestimentos e superfícies. Ele foi projetado para laboratórios que exigem testes de risco definidos, operação confiável e resultados rastreáveis — especialmente para medições individuais com carga progressiva ou constante.
O sistema combina um eixo Z dinamicamente automatizado, um eixo Y motorizado, controle eletrônico de força e o software intuitivo QpixControl2 em um fluxo de trabalho prático para testes rotineiros de superfícies e revestimentos. Os testes de risco podem ser realizados sob condições controladas, avaliados oticamente e documentados em relatórios de teste estruturados. O Qscratch 20 GO atende às normas relevantes, incluindo DIN EN ISO 20502, ASTM C1624, ISO 27307 e ASTM G171, tornando-o uma solução compacta para monitoramento orientado à produção, testes de rotina e resultados de testes de risco reproduzíveis.
Modelo em Realidade Aumentada - Visite a página com seu smartphone ou escaneie o código QR em "Ver no Ambiente" e experimente o modelo 3D no mundo real!
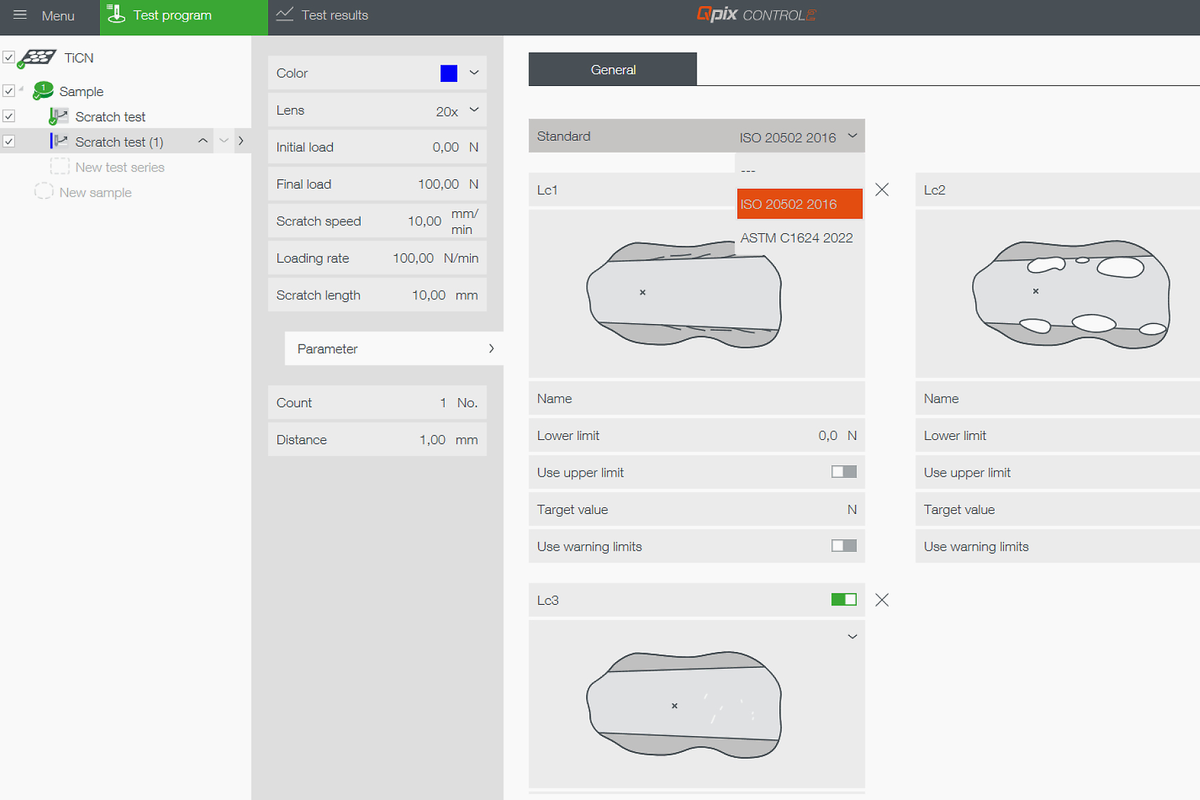
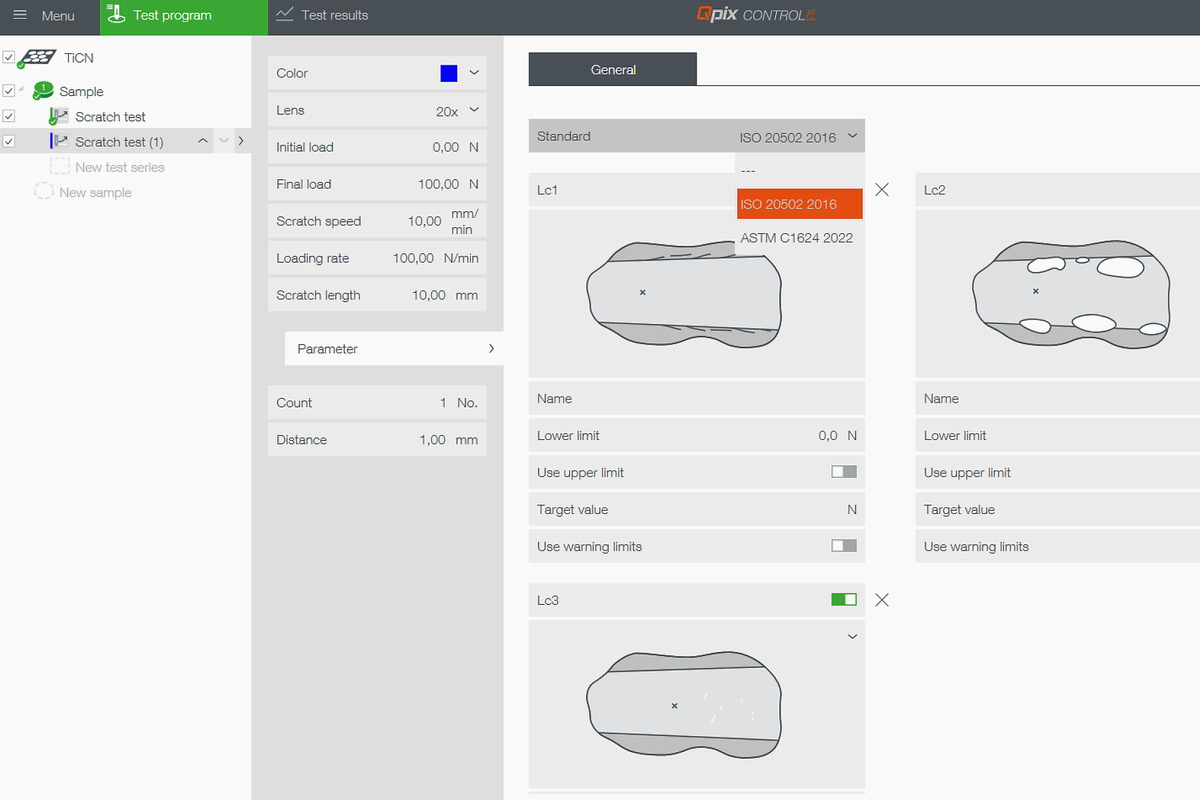
As cargas inicial e final, bem como a taxa de carga, são definidas. A carga aumenta ao longo do comprimento do risco; eventos visíveis podem ser atribuídos como pontos Lc em suas respectivas posições. ISO: PFST - teste de risco com força progressiva ASTM: PL - carga progressiva Lc: Carga crítica
A força normal permanece constante ao longo do comprimento do risco. Este método é adequado para medições individuais, comparações de séries e condições de teste recorrentes em um ambiente de controle de qualidade.
ISO: CFST - teste de risco com força constante
ASTM: CL - carga constante
Lc: Carga crítica
DIN EN ISO 20502 / ASTM C1624 - Determinação da adesão e dos modos de falha mecânica de revestimentos cerâmicos duros usando um teste de risco.
ISO 27307 - Avaliação da adesão e coesão de camadas cerâmicas pulverizadas termicamente em uma seção transversal usando um teste de risco transversal.
ASTM G171 - Determinação da dureza ao risco de superfícies de materiais usando um penetrador de diamante definido, uma força normal constante e avaliação da largura do risco remanescente.
O Qscratch 20 é um testador de arranhão macro/micro automatizado para revestimentos e superfícies funcionais. O sistema combina aplicação de força controlada, avaliação óptica integrada, operação de software guiada e geração de relatórios. Ele foi desenvolvido especificamente para laboratórios que tomam decisões críticas relacionadas a superfícies diariamente.
Projetado para garantia de qualidade: o sistema combina testes de risco padronizados com alta repetibilidade, documentação eficiente e operação intuitiva. O QpixControl2, o fluxo de trabalho integrado, as opções flexíveis de exportação e as funções de inspeção opcionais transformam-no em uma solução completa e potente, em vez de um simples testador autônomo.
A QATM traz muitos anos de experiência em ensaios de dureza, metalografia e atendimento global para seu portfólio de testes de risco, salvaguardando assim o seu investimento a longo prazo.
O princípio
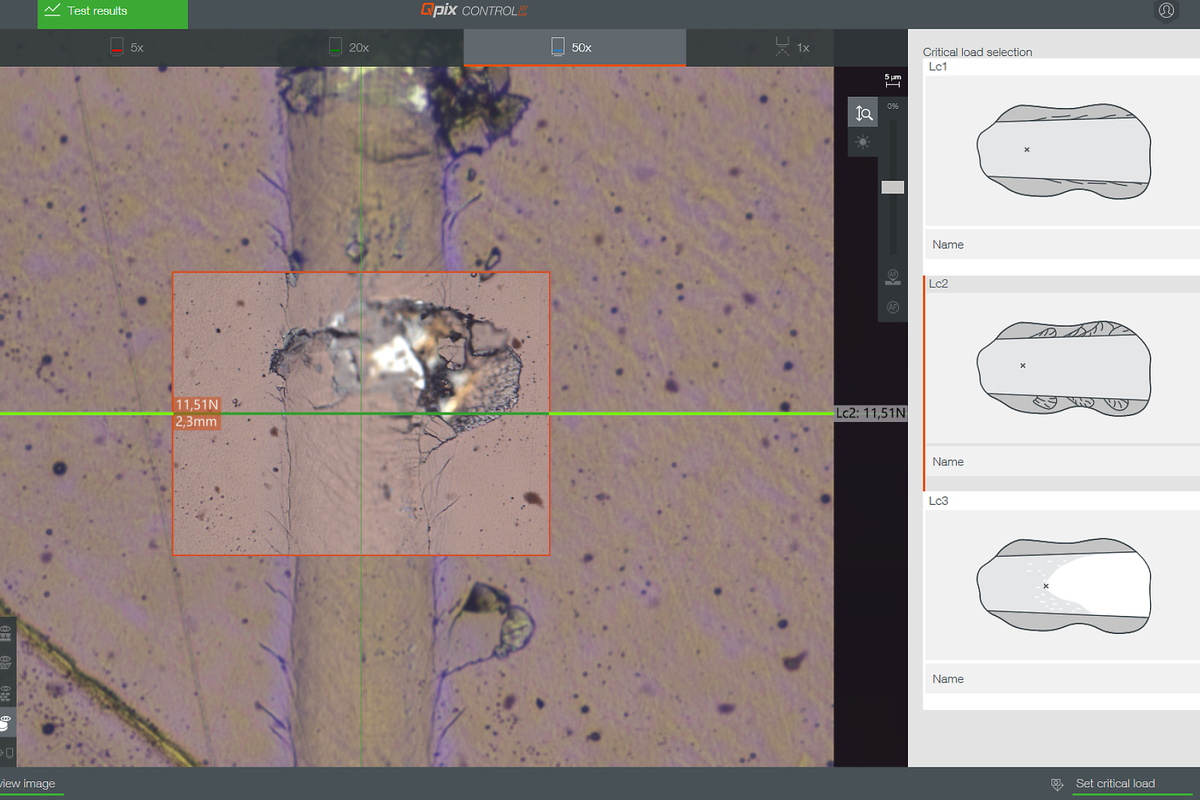
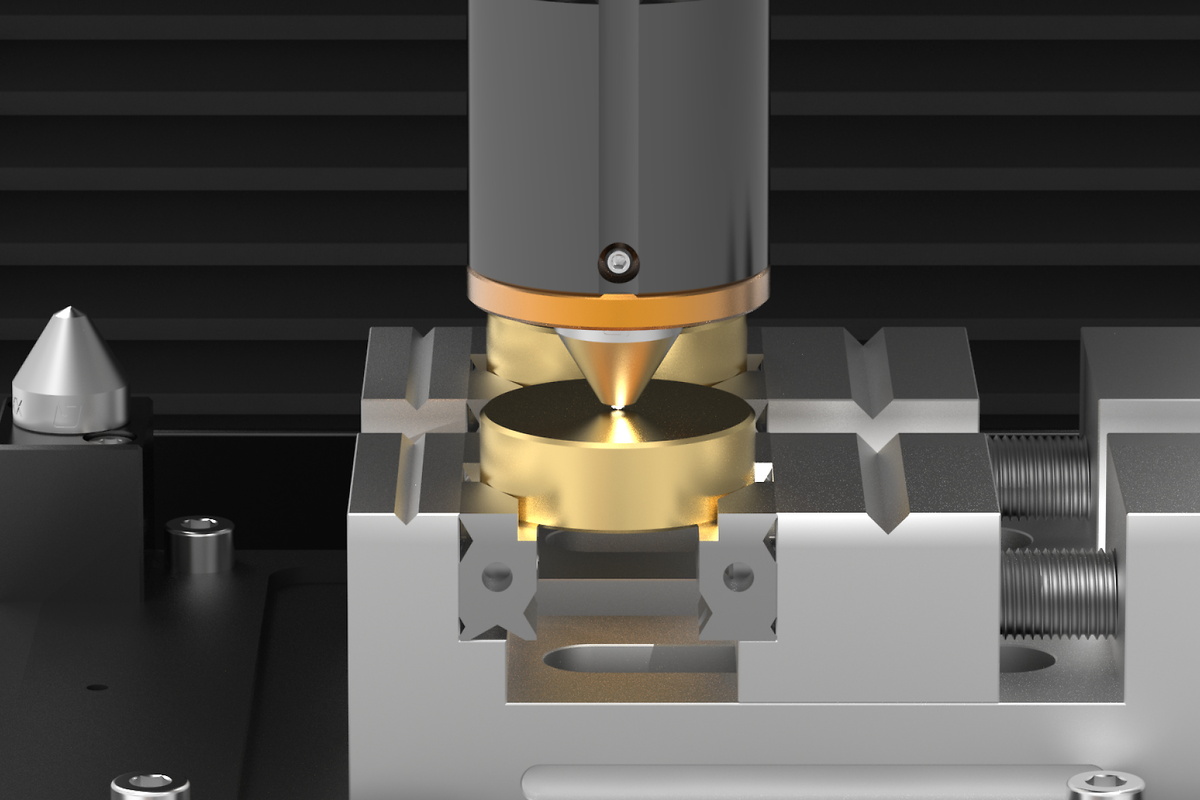
No teste de risco, um penetrador de diamante é movido sobre a superfície revestida sob uma força normal definida. Eventos visíveis, como trincamento, descascamento ou penetração do revestimento, são localizados ao longo da marca de risco e atribuídos à respectiva carga crítica. Assim, a marca de risco não apenas indica que uma falha está ocorrendo; ela também mostra onde ela está ocorrendo — e torna a carga no ponto crítico rastreável.
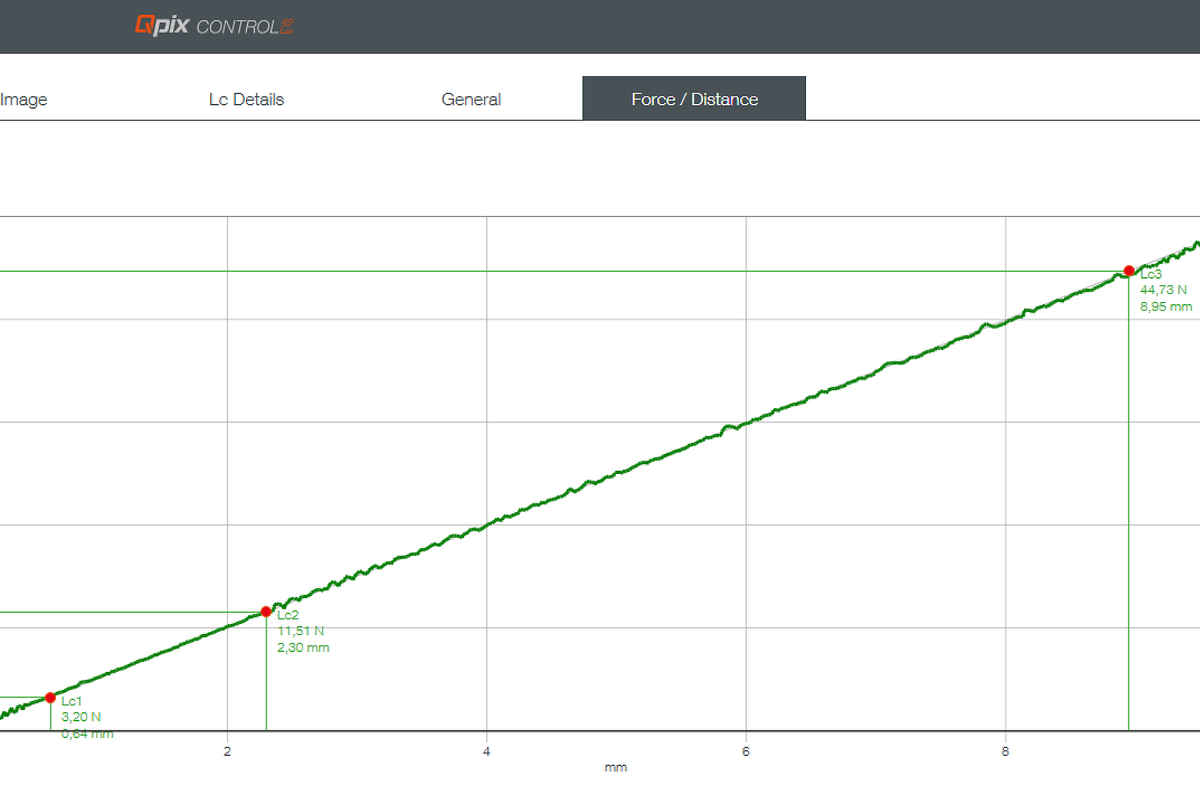
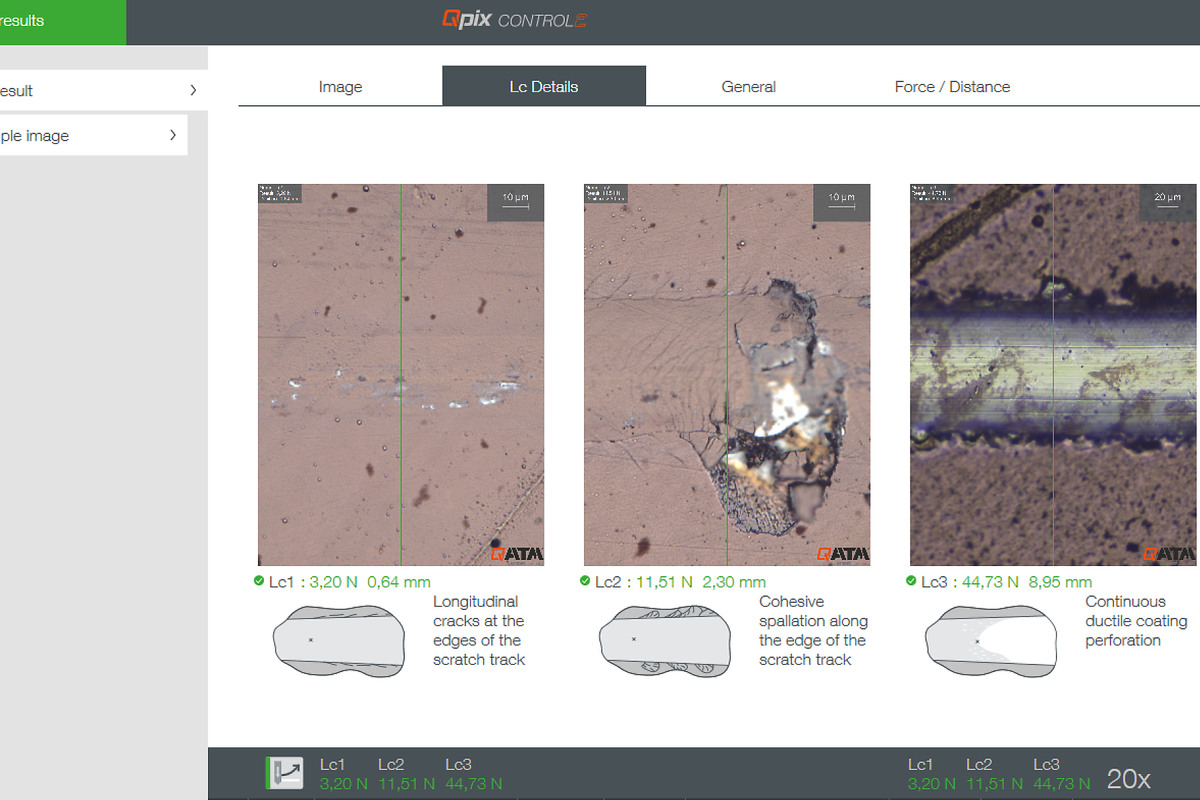
Lc1 - Trincamento inicial / deformação plástica
Lc2 - Descascamento
Lc3 - Penetração do revestimento até o substrato
A seção interativa a seguir mostra como os eventos típicos de falha ao longo do traço de arranhão são analisados. Clique nos pontos LC para ver como trincas, descascamento e penetração do revestimento estão associados a posições e cargas específicas.
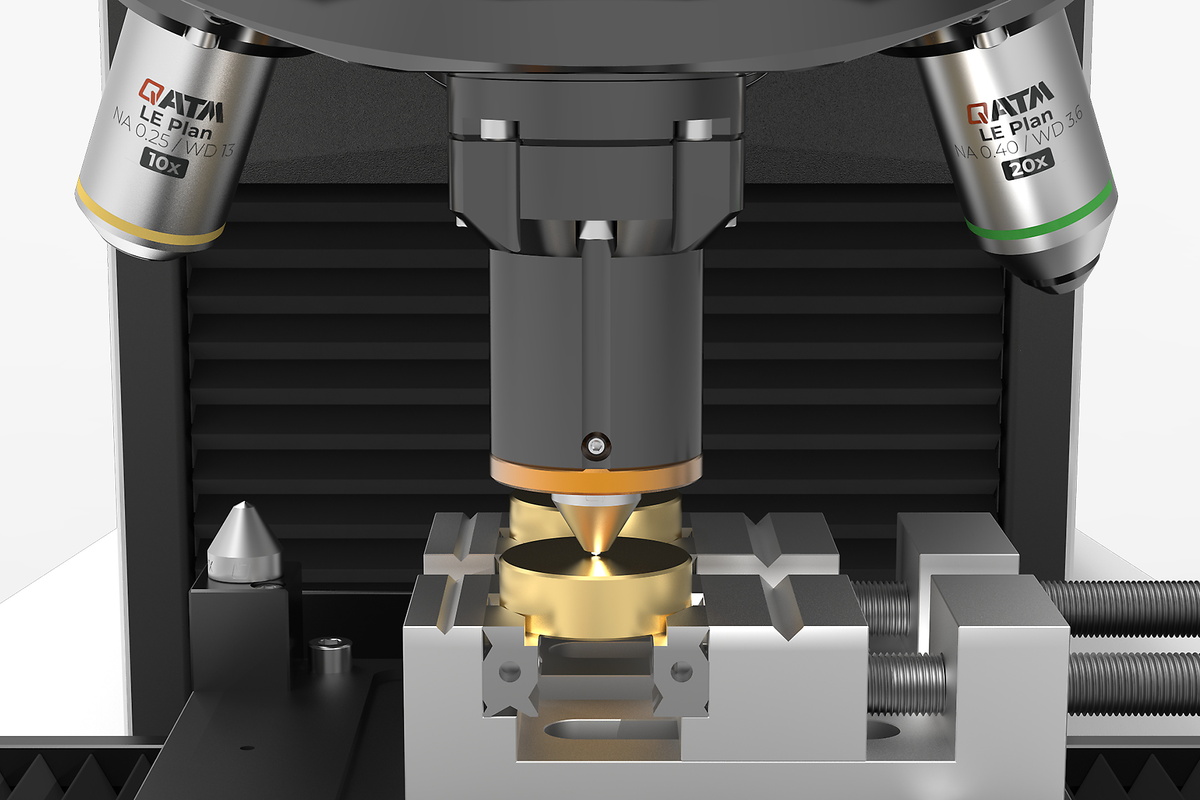
O sistema de lentes desenvolvido e fabricado internamente pela QATM estabelece novos padrões. Além de fornecer uma qualidade de imagem cristalina para ensaios de dureza, a iluminação Koehler usa luz LED branca e um diafragma de abertura motorizado para produzir o contraste ideal, mesmo para imagens de alta ampliação.
Metalurgistas experientes concordam que a qualidade de imagem fornecida pelo Qscratch é comparável em todos os aspectos à de microscópios sofisticados consolidados no mercado. O conceito atualizado e as novas lentes do sistema óptico permitem que o dispositivo atenda completamente até mesmo aos requisitos físicos mais rigorosos de "definição de sistema de teste", em conformidade com a norma DIN EN ISO 6507-1/2:2018.

O trocador de ferramentas motorizado pode acomodar até três módulos de teste de risco e até sete lentes. Isso permite que a visão geral, a inspeção detalhada e a determinação do Lc sejam realizadas diretamente na sequência do teste de risco — em um único eixo e sem deslocamento.
Existem benefícios decisivos na distribuição do movimento vertical em 2 eixos. Por meio do primeiro eixo Z, há controle de movimento dinâmico, permitindo que o penetrador seja posicionado em direção à superfície de teste de forma rápida e conveniente a até 30 mm / s. O segundo eixo Z adicional no sistema QATM oferece um sistema de posicionamento de alta resolução para maior precisão na aplicação de força e focalização.
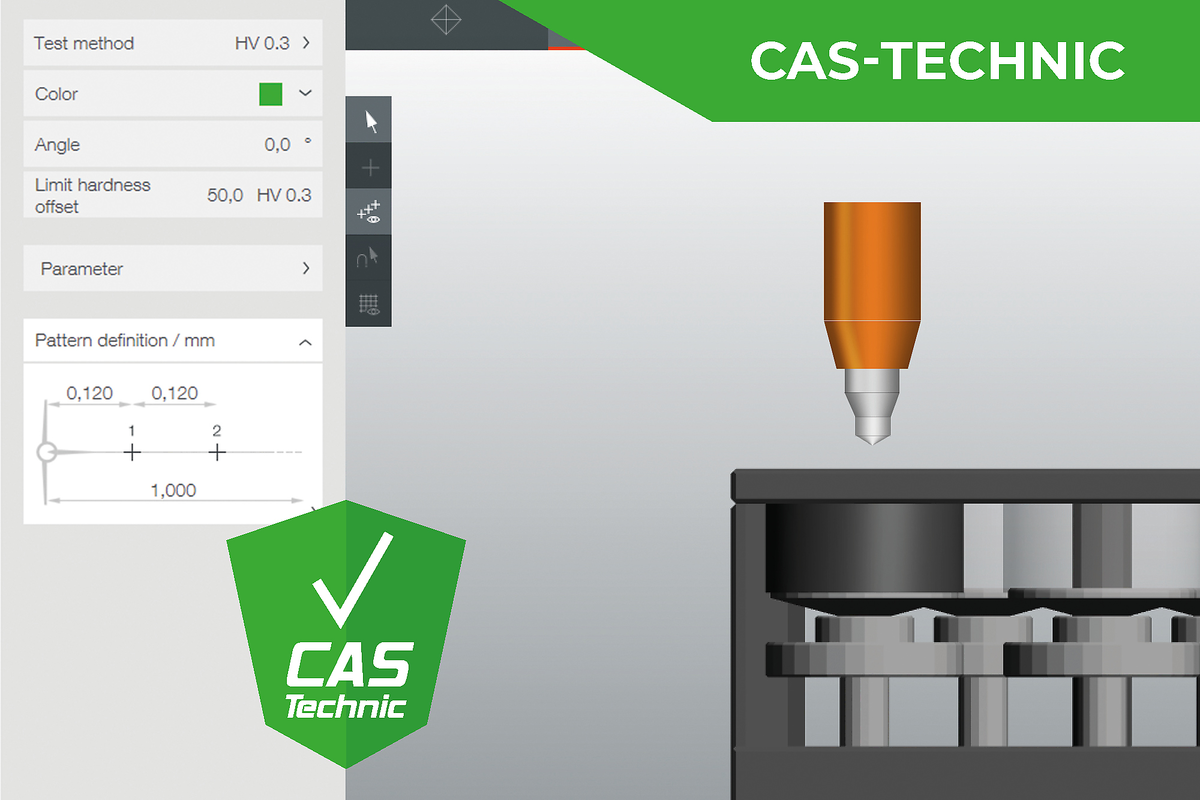
A tecnologia inovadora do sistema de prevenção de colisão (CAS) protege as partes mecânicas do dispositivo usando cálculos de movimento 3D preditivos para visualizar os efeitos de colisões e erros de operação.

O paquímetro digital é compatível com o sistema Qpix Control2 e lê as dimensões, altura e diâmetro dos componentes sem fio e ao toque de um botão, inserindo-os no software. O controle de altura da cabeça de teste no testador de dureza A+ permite que a altura do teste seja alcançada de forma completamente automática, sem necessidade de entrada manual.
O logotipo iluminado da QATM exibe o status atual do dispositivo de relance. A variação dos intervalos de intermitência indica às equipes de todo o laboratório se o dispositivo está operando automaticamente ou se está livre para novas tarefas. Além disso, a iluminação LED da área de teste, instalada de série, garante que as amostras e os porta-amostras sejam posicionados corretamente.
No Qscratch 20, ela também garante uma intensidade de luz uniforme para a captura de imagens da amostra.
O controle eletrônico preciso da carga garante que a carga de teste — como um parâmetro crítico do teste — permaneça controlada, reproduzível e rastreável em todos os momentos.
A lógica de carregamento selecionada está vinculada à marca de risco, posição e resultado. Os métodos podem ser aplicados a séries de amostras, variantes de revestimento e comparações de processos.
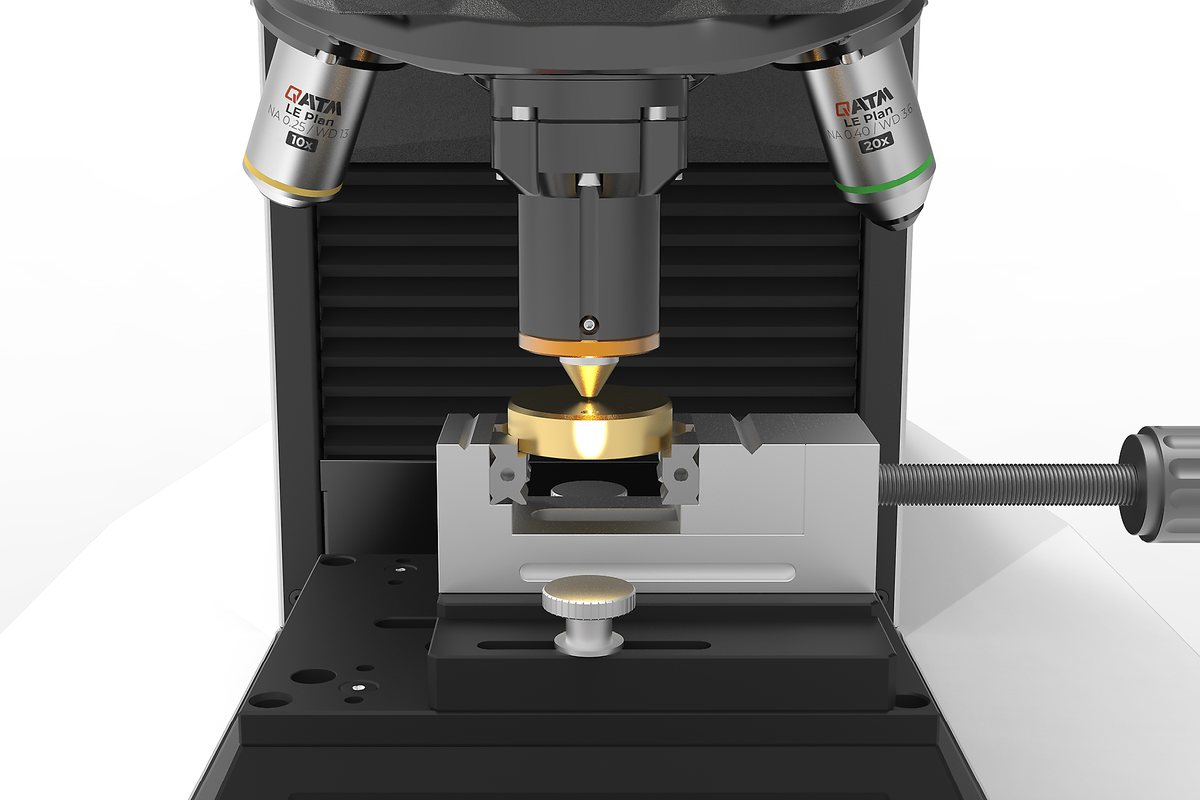
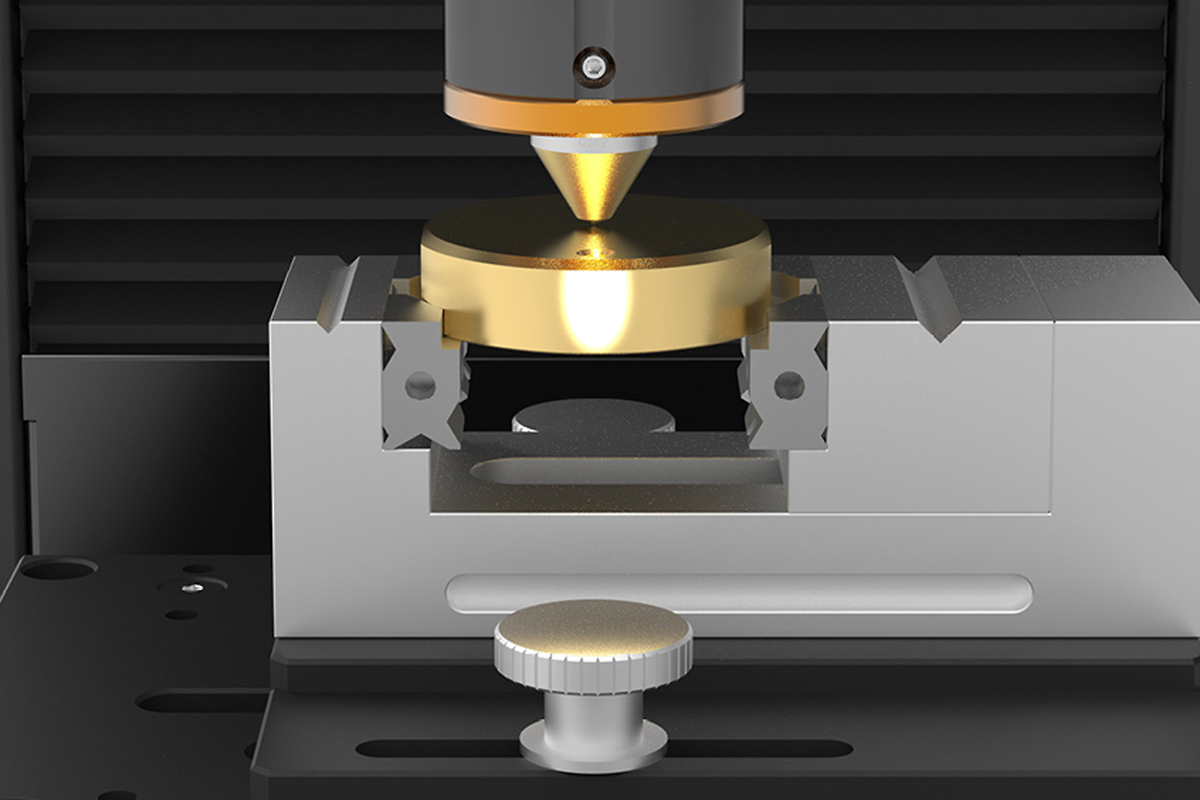
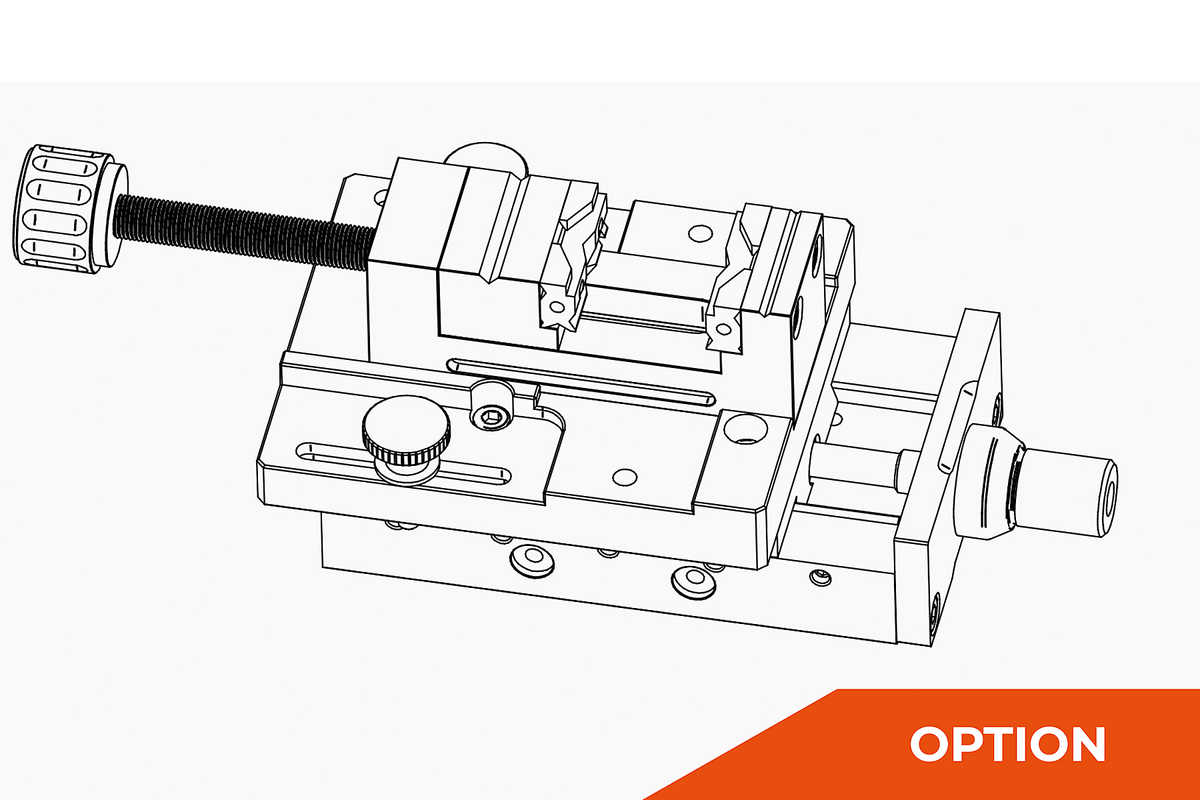
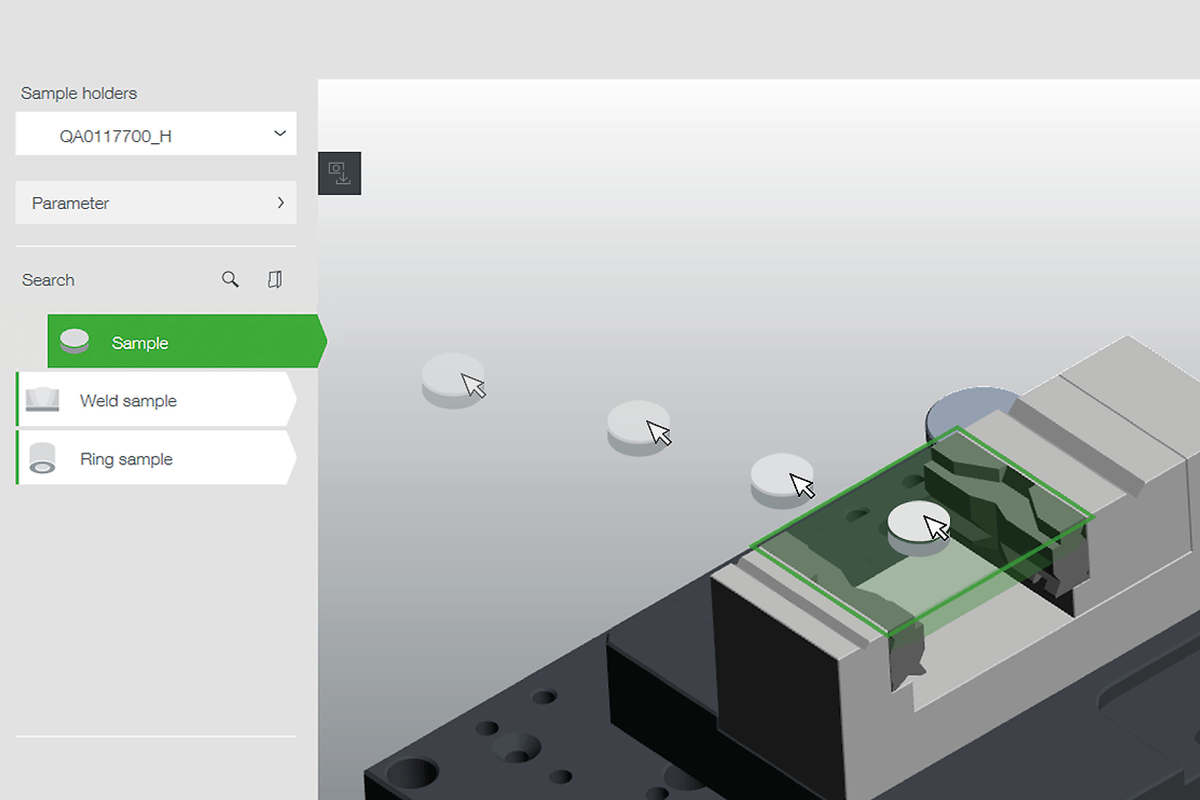
Mordentes de fixação ajustáveis permitem a retenção segura de várias geometrias de corpos de prova — desde peças de teste planas e angulares até amostras redondas ou muito pequenas.
A mesa deslizante manual do eixo X opcional desloca a amostra lateralmente, permitindo múltiplos traços de arranhões em uma única amostra – ideal para comparações e pequenas séries de testes.
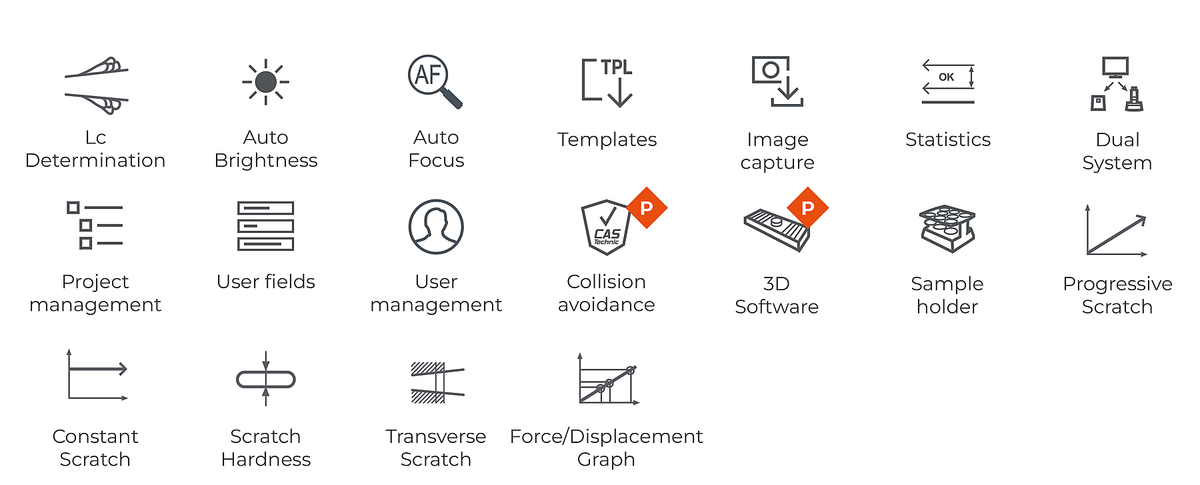
O QpixControl2 é mais do que apenas uma interface de usuário: o software combina um conceito de usuário 3D patenteado com um fluxo de trabalho de risco contínuo. Os testes podem ser criados facilmente, as marcas de risco posicionadas visualmente, as medições únicas processadas automaticamente e os eventos de Lc relevantes avaliados de forma estruturada. Desde a definição do teste até a captura e avaliação de imagens, passando pelo gerenciamento de dados, exportação e relatórios padronizados, todas as etapas permanecem integradas em um ambiente de software intuitivo. Isso reduz o esforço operacional, apoia processos reprodutíveis e permite o uso eficiente de testes de arranhão na garantia de qualidade voltada para a produção.
O suporte de amostras é movido automaticamente para a altura correta e a imagem da amostra é capturada automaticamente.
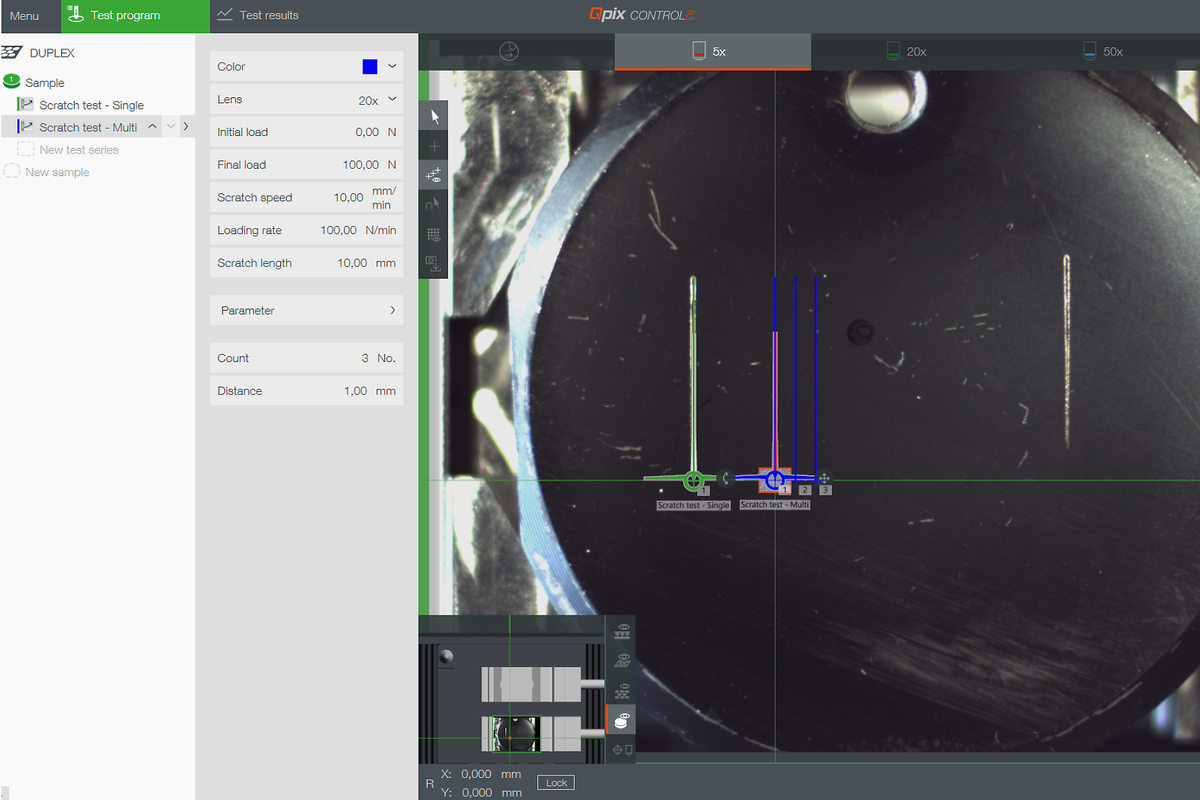
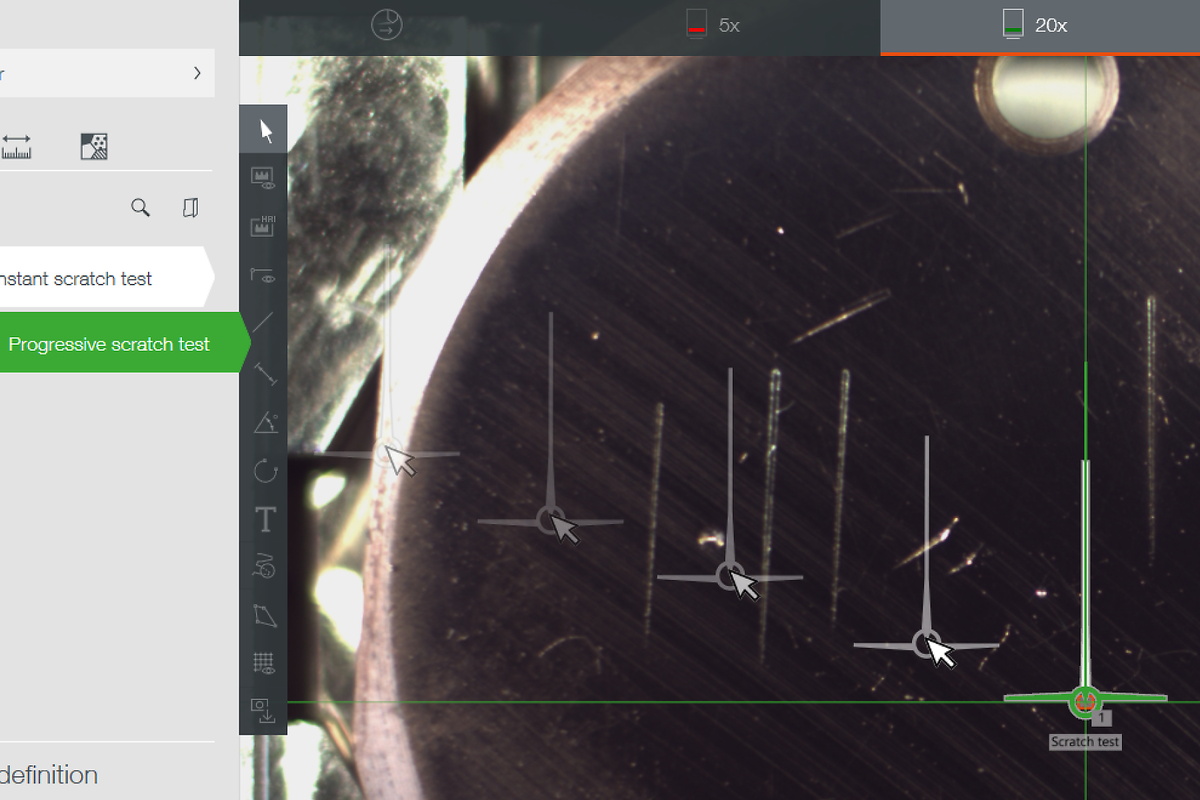
Arraste e solte o ponto inicial do teste de risco diretamente na posição desejada.
A sequência do teste é totalmente automática e está em conformidade com as normas do teste de risco. Posteriormente, os eventos de falha podem ser avaliados e atribuídos aos respectivos pontos Lc.
Medições individuais ou múltiplas: Marcas de risco podem ser posicionadas diretamente no software, criadas com um deslocamento definido e processadas automaticamente. Os resultados de Lc são avaliados para cada teste, assim como a média da série.
Definição de carga, comprimento da trinca, taxa de carga, velocidade e seleção de lente são gerenciados diretamente no método. Para a avaliação, podem ser utilizados modelos baseados em normas ou modelos personalizados, complementados com valores limite e de meta.
Modelos gráficos suportam a classificação consistente de eventos de falha típicos. Isso facilita procedimentos baseados em normas e reduz a margem de interpretação.
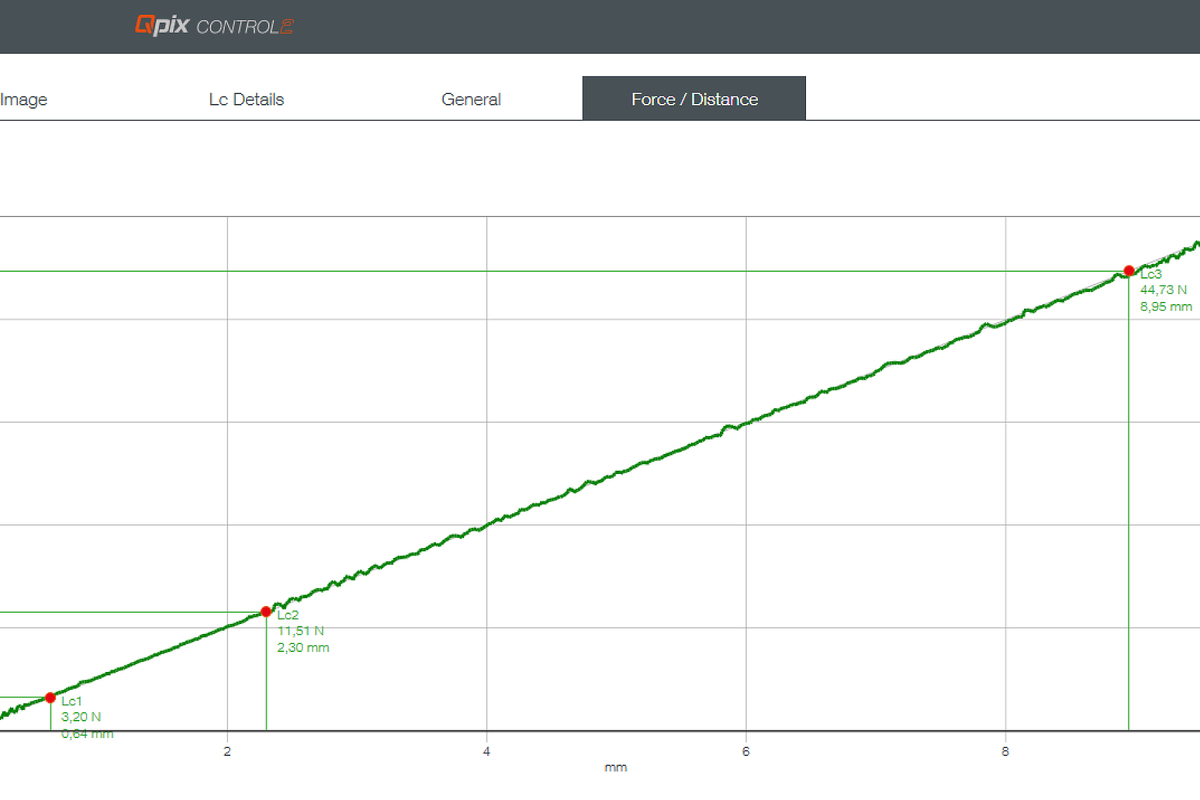
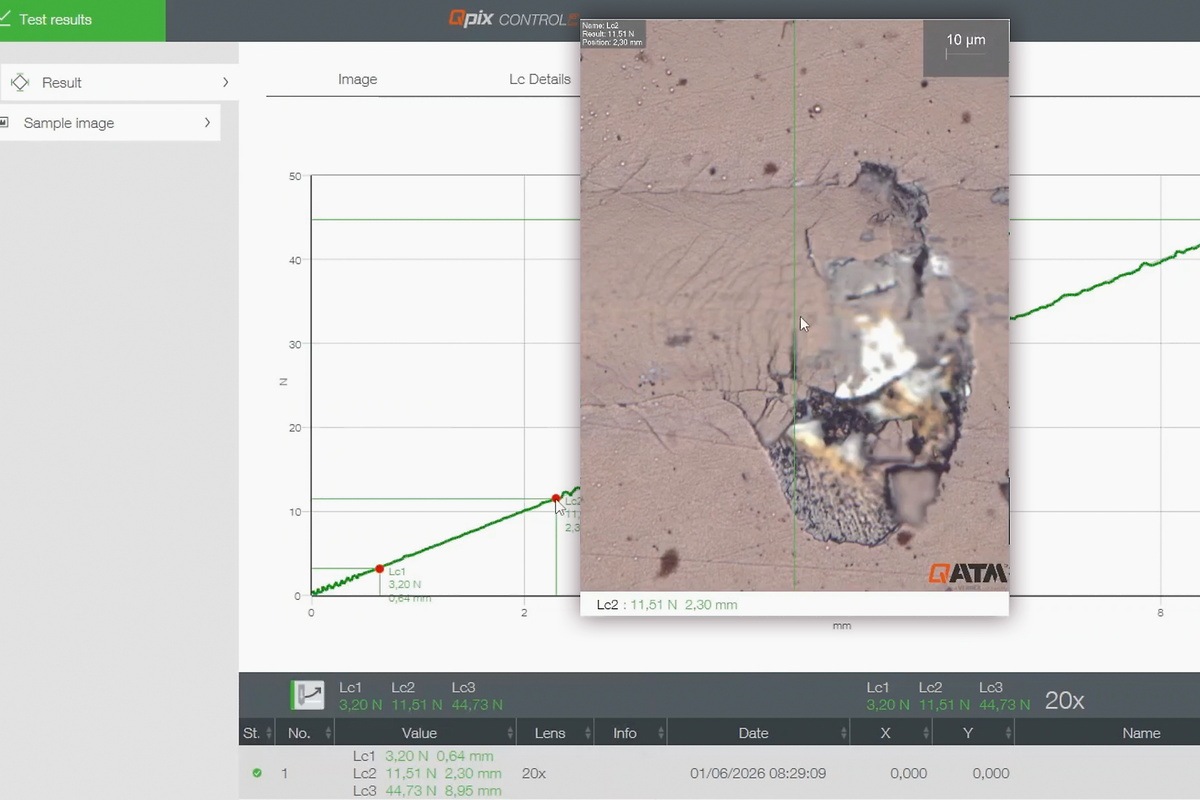
A curva de força-distância documenta a carga aplicada ao longo do traço de arranhão. Anomalias na curva podem ser comparadas com eventos visíveis de falha e utilizadas para a avaliação de Lc
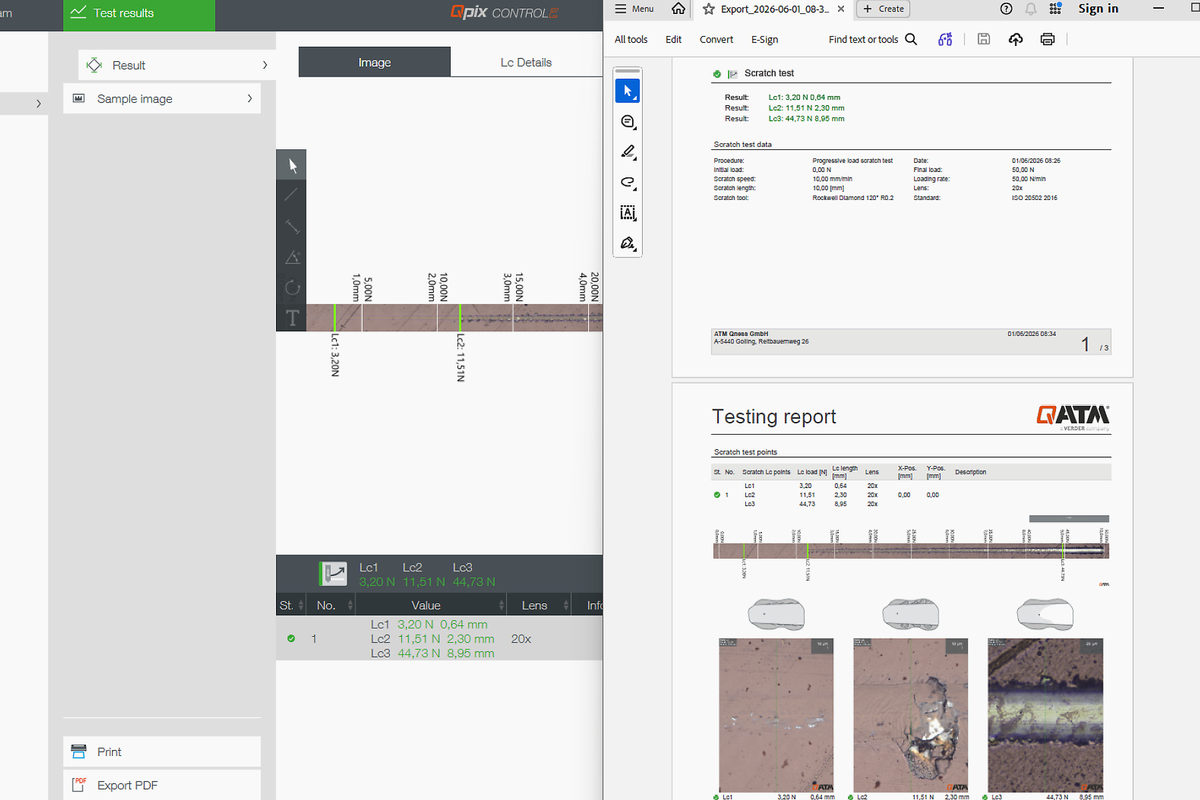
Eventos de falha relevantes ao longo do traço de risco podem ser visualizados em detalhes na imagem e atribuídos aos detalhes de Lc correspondentes. Isso transforma a avaliação visual em um resultado de teste verificável
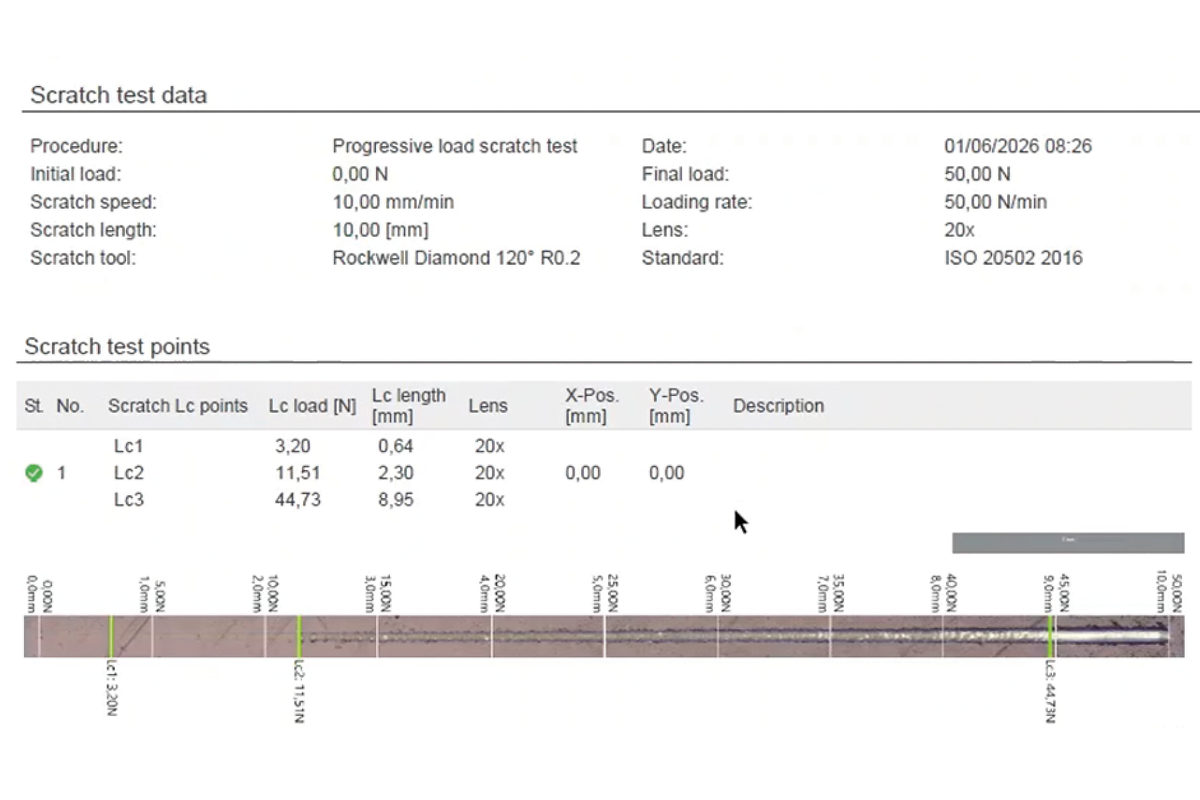
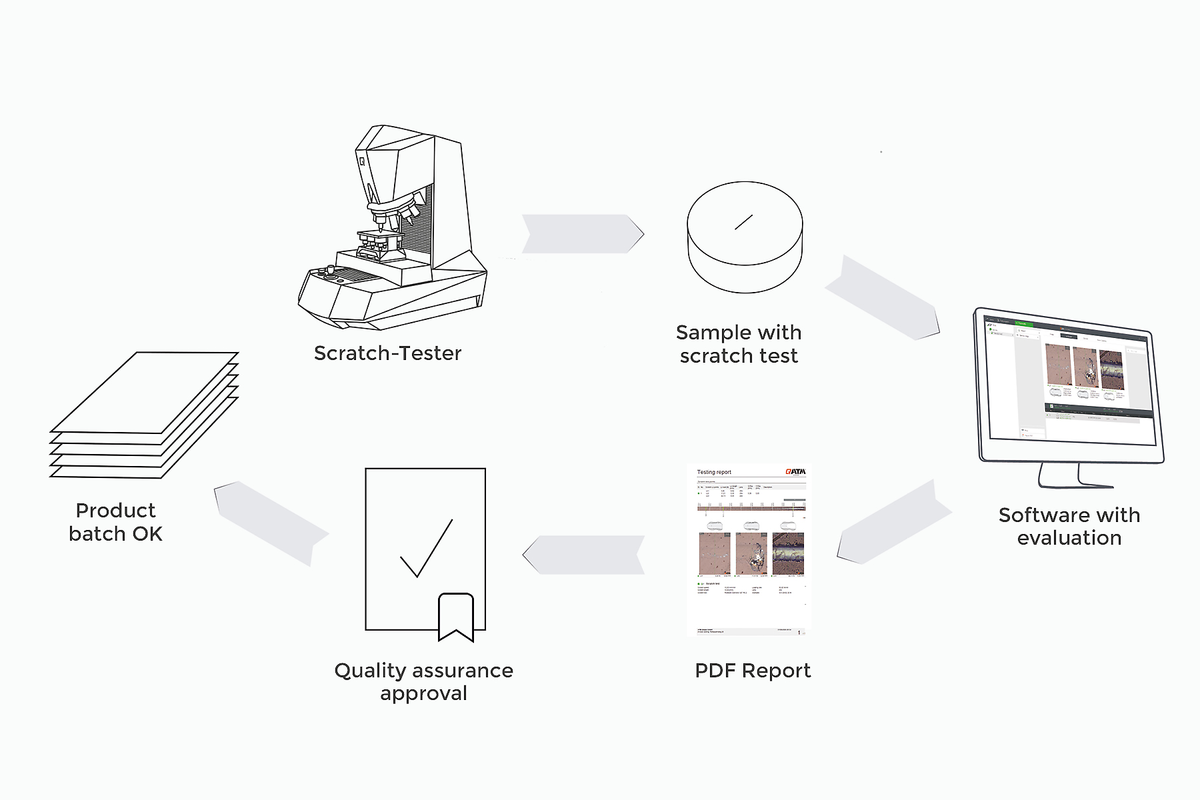
Parâmetros de teste, traço de risco, valores de Lc e resultados de avaliação são compilados em um relatório de teste. Isso simplifica a documentação, a comparação de séries de testes e a divulgação de resultados dentro do processo de qualidade.
Os módulos opcionais Qpix Inspect expandem o Qscratch 20 com funções práticas para a avaliação de revestimentos. O teste de desgaste por calota (crater-grinding) suporta a medição microscópica da espessura do revestimento de acordo com a norma DIN EN ISO 26423, enquanto o teste de adesão Rockwell permite a avaliação qualitativa da adesão de revestimentos cerâmicos de acordo com a norma DIN EN ISO 26443. Isso permite que informações adicionais sobre a qualidade do revestimento sejam capturadas, avaliadas e documentadas diretamente no ambiente familiar do software QpixControl2.

Método de desgaste por calota (crater-grinding) para determinação microscópica da espessura do revestimento como informação complementar para avaliação do revestimento de acordo com a norma DIN EN ISO 26423.
Ensaio de indentação Rockwell para avaliação qualitativa da adesão de revestimentos cerâmicos de acordo com a norma DIN EN ISO 26443.

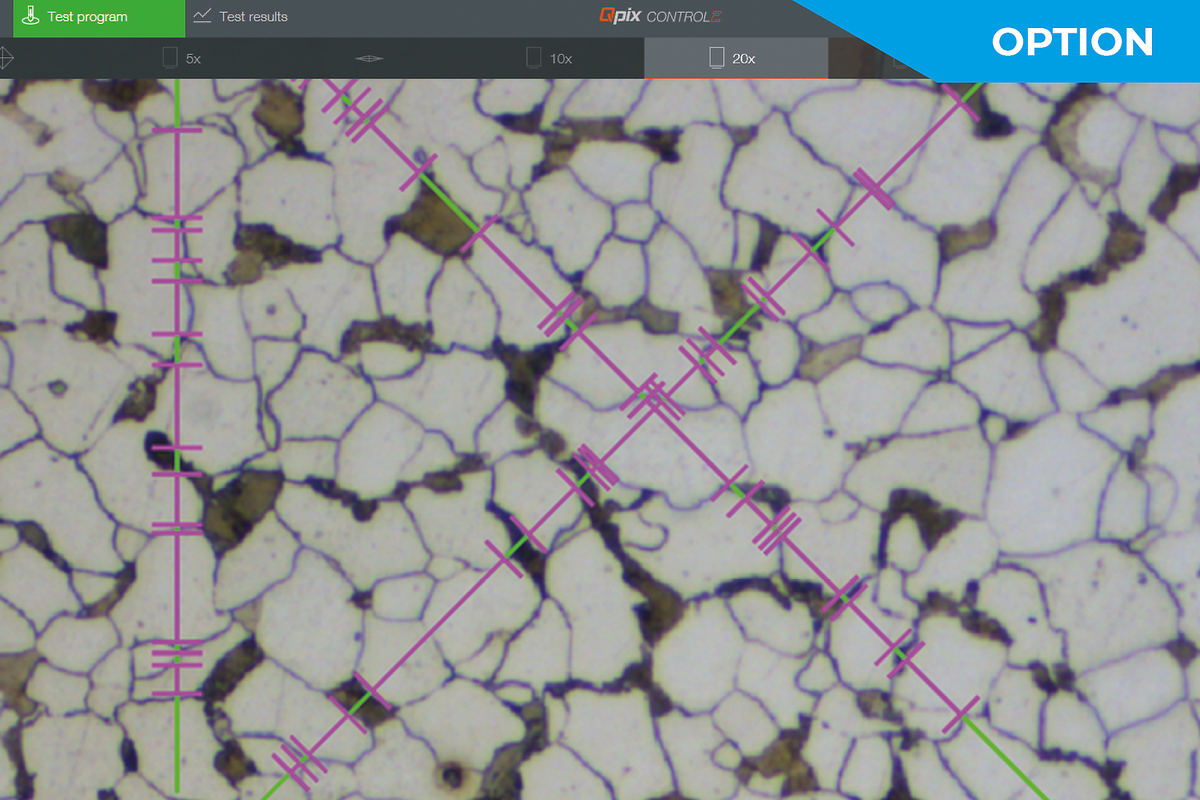

A funcionalidade intuitiva e amigável do software Qpix INSPECT oferece uma caixa de ferramentas abrangente para avaliações microscópicas e documentação de resultados. O software multifuncional pode ser personalizado para tarefas de medição específicas do cliente e complementado com módulos adicionais.
Seu laboratório virtual para gerenciar, controlar e relatar seus dispositivos QATM. Mantenha sempre um olho no progresso das medições de seus testadores de dureza. Atualizações automáticas de software podem ser realizadas e backups podem ser salvos via nuvem. Todas as configurações são, claro, totalmente personalizáveis. iot.verder-scientific.com

Qconnect é a interface no software QATM Qpix Control2, fornecendo aos clientes um portfólio completo de conectividade entre dispositivos - de produção em série, interfaces XML abertas (bidirecionais) e soluções de plug-in pré-especificadas, como o QDAS Plug-In + , por meio de soluções de conectividade específicas do cliente implementadas completamente pela QATM. Temos uma solução profissional para cada necessidade de aplicação.
Os resultados dos testes, resultados de Lc, informações do traço de arranhão e parâmetros do teste podem ser documentados em um formato estruturado e exportados. Relatórios de teste padronizados e opções flexíveis de exportação facilitam a transferência de resultados para a garantia da qualidade, documentação ou sistemas de nível superior.
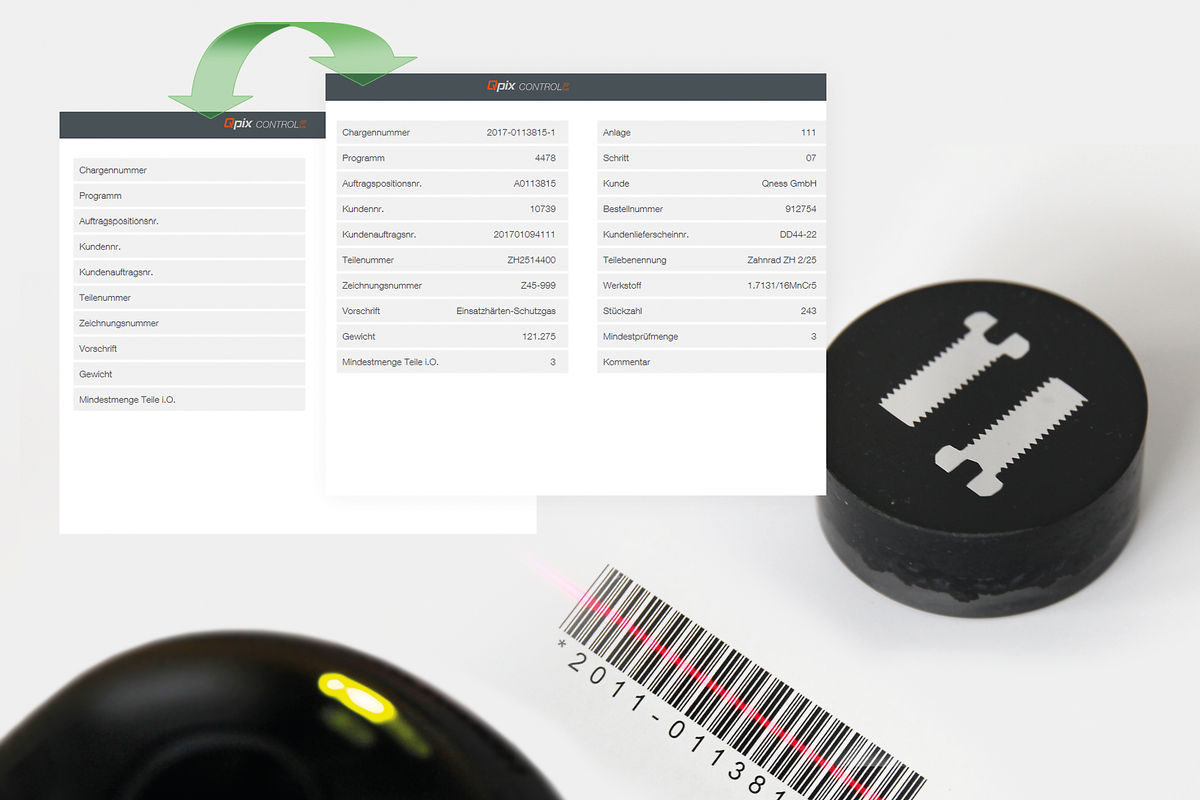
A plataforma do software Qpix suportam leitores de código de barras e código QR. Seja simplesmente para inserir arquivos de cabeçalho (serial), gerenciando a integração completa dos dispositivos de leitura para a seleção automática de modelos, ou acessando dados de sistemas superordenados (opcional) - os leitores de código de barras / código QR simplificam os procedimentos de trabalho do equipamento, além de impedir a operação erros.

No software do Qpix Control 2 é possível fazer login usando um leitor de NFC externo. Dependendo do tipo de cartão/tag NFC, os cartões já existentes do usuário também podem ser programados para serem usados, por exemplo.
| Faixa de força de teste | 0.5* - 200 N |
| Constant load | Single measurements |
| Progressive load | Single measurements |
| Eixo Z | Dynamic, automated (CAS-Technic), Travelling distance Z 150 mm (5.91“) |
| posição das ferramentas | 8-fold motorized tool changer (max. 3 testing modules, max. 7 lenses) |
| Included basic equipment | Rockwell diamond; 20x, 50x Lenses |
| Lens types | Standard (Achromat) and High Quality (Semi-apochromat) for hardness testing and microscopy |
| Câmera de imagem da amostra | - |
| Cross slide | Motorized Y axis |
| Tamanho da mesa | 150 x 120 mm (5.91 x 4.72") |
| Positioning accuracy | Y-axis +/- 0.2 µm |
| Caminho transversal | Y 150 mm (5.91") |
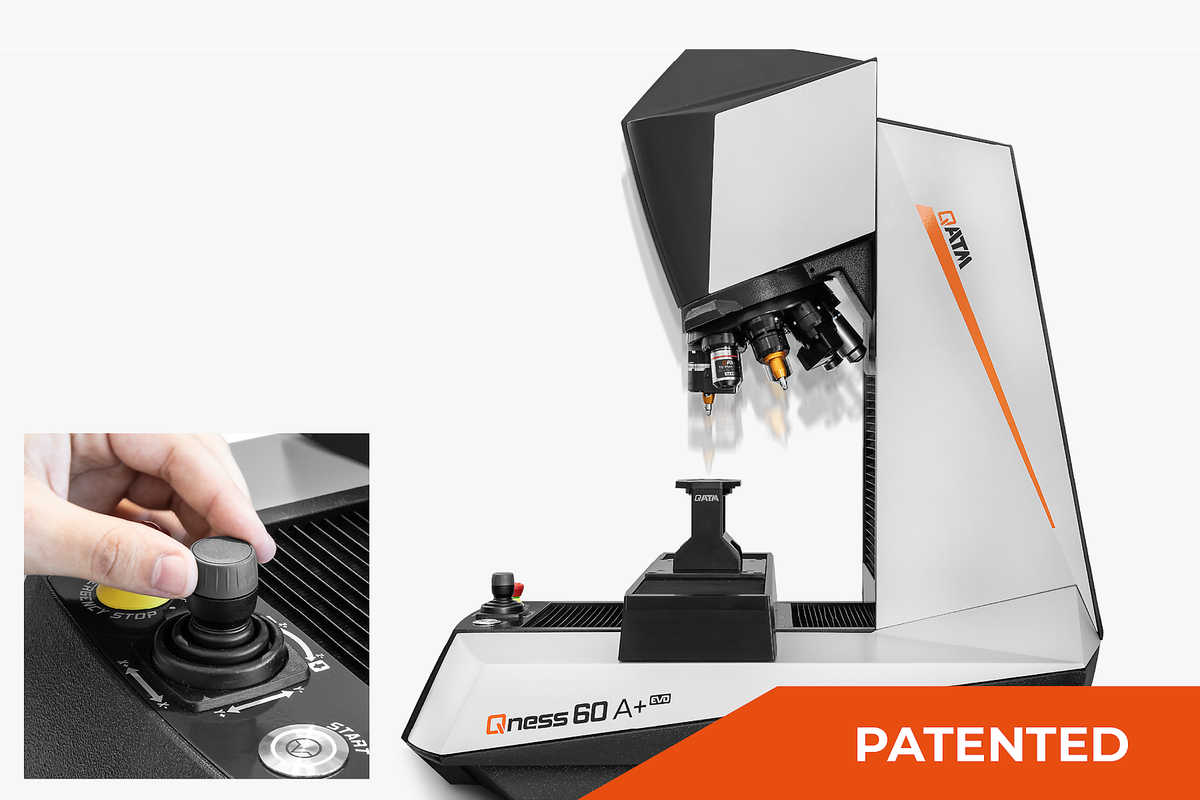
| Control elements | Emergency stop, Start button, Joystick Y/Z |
| Peso máximo da peça | 50 kg (110 lbs) |
| Peso do dispositivo básico | 58 kg (127.9 lbs) |
| Optional | Qpix Inspect Module |
* 0,5 N e 1 N > 1% de precisão