






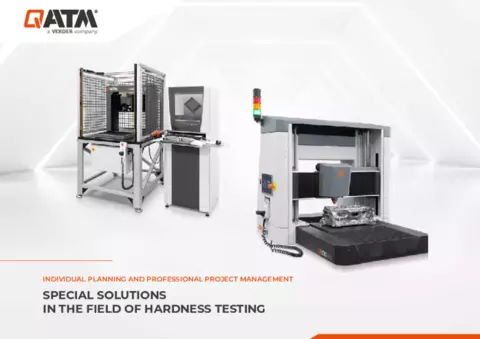
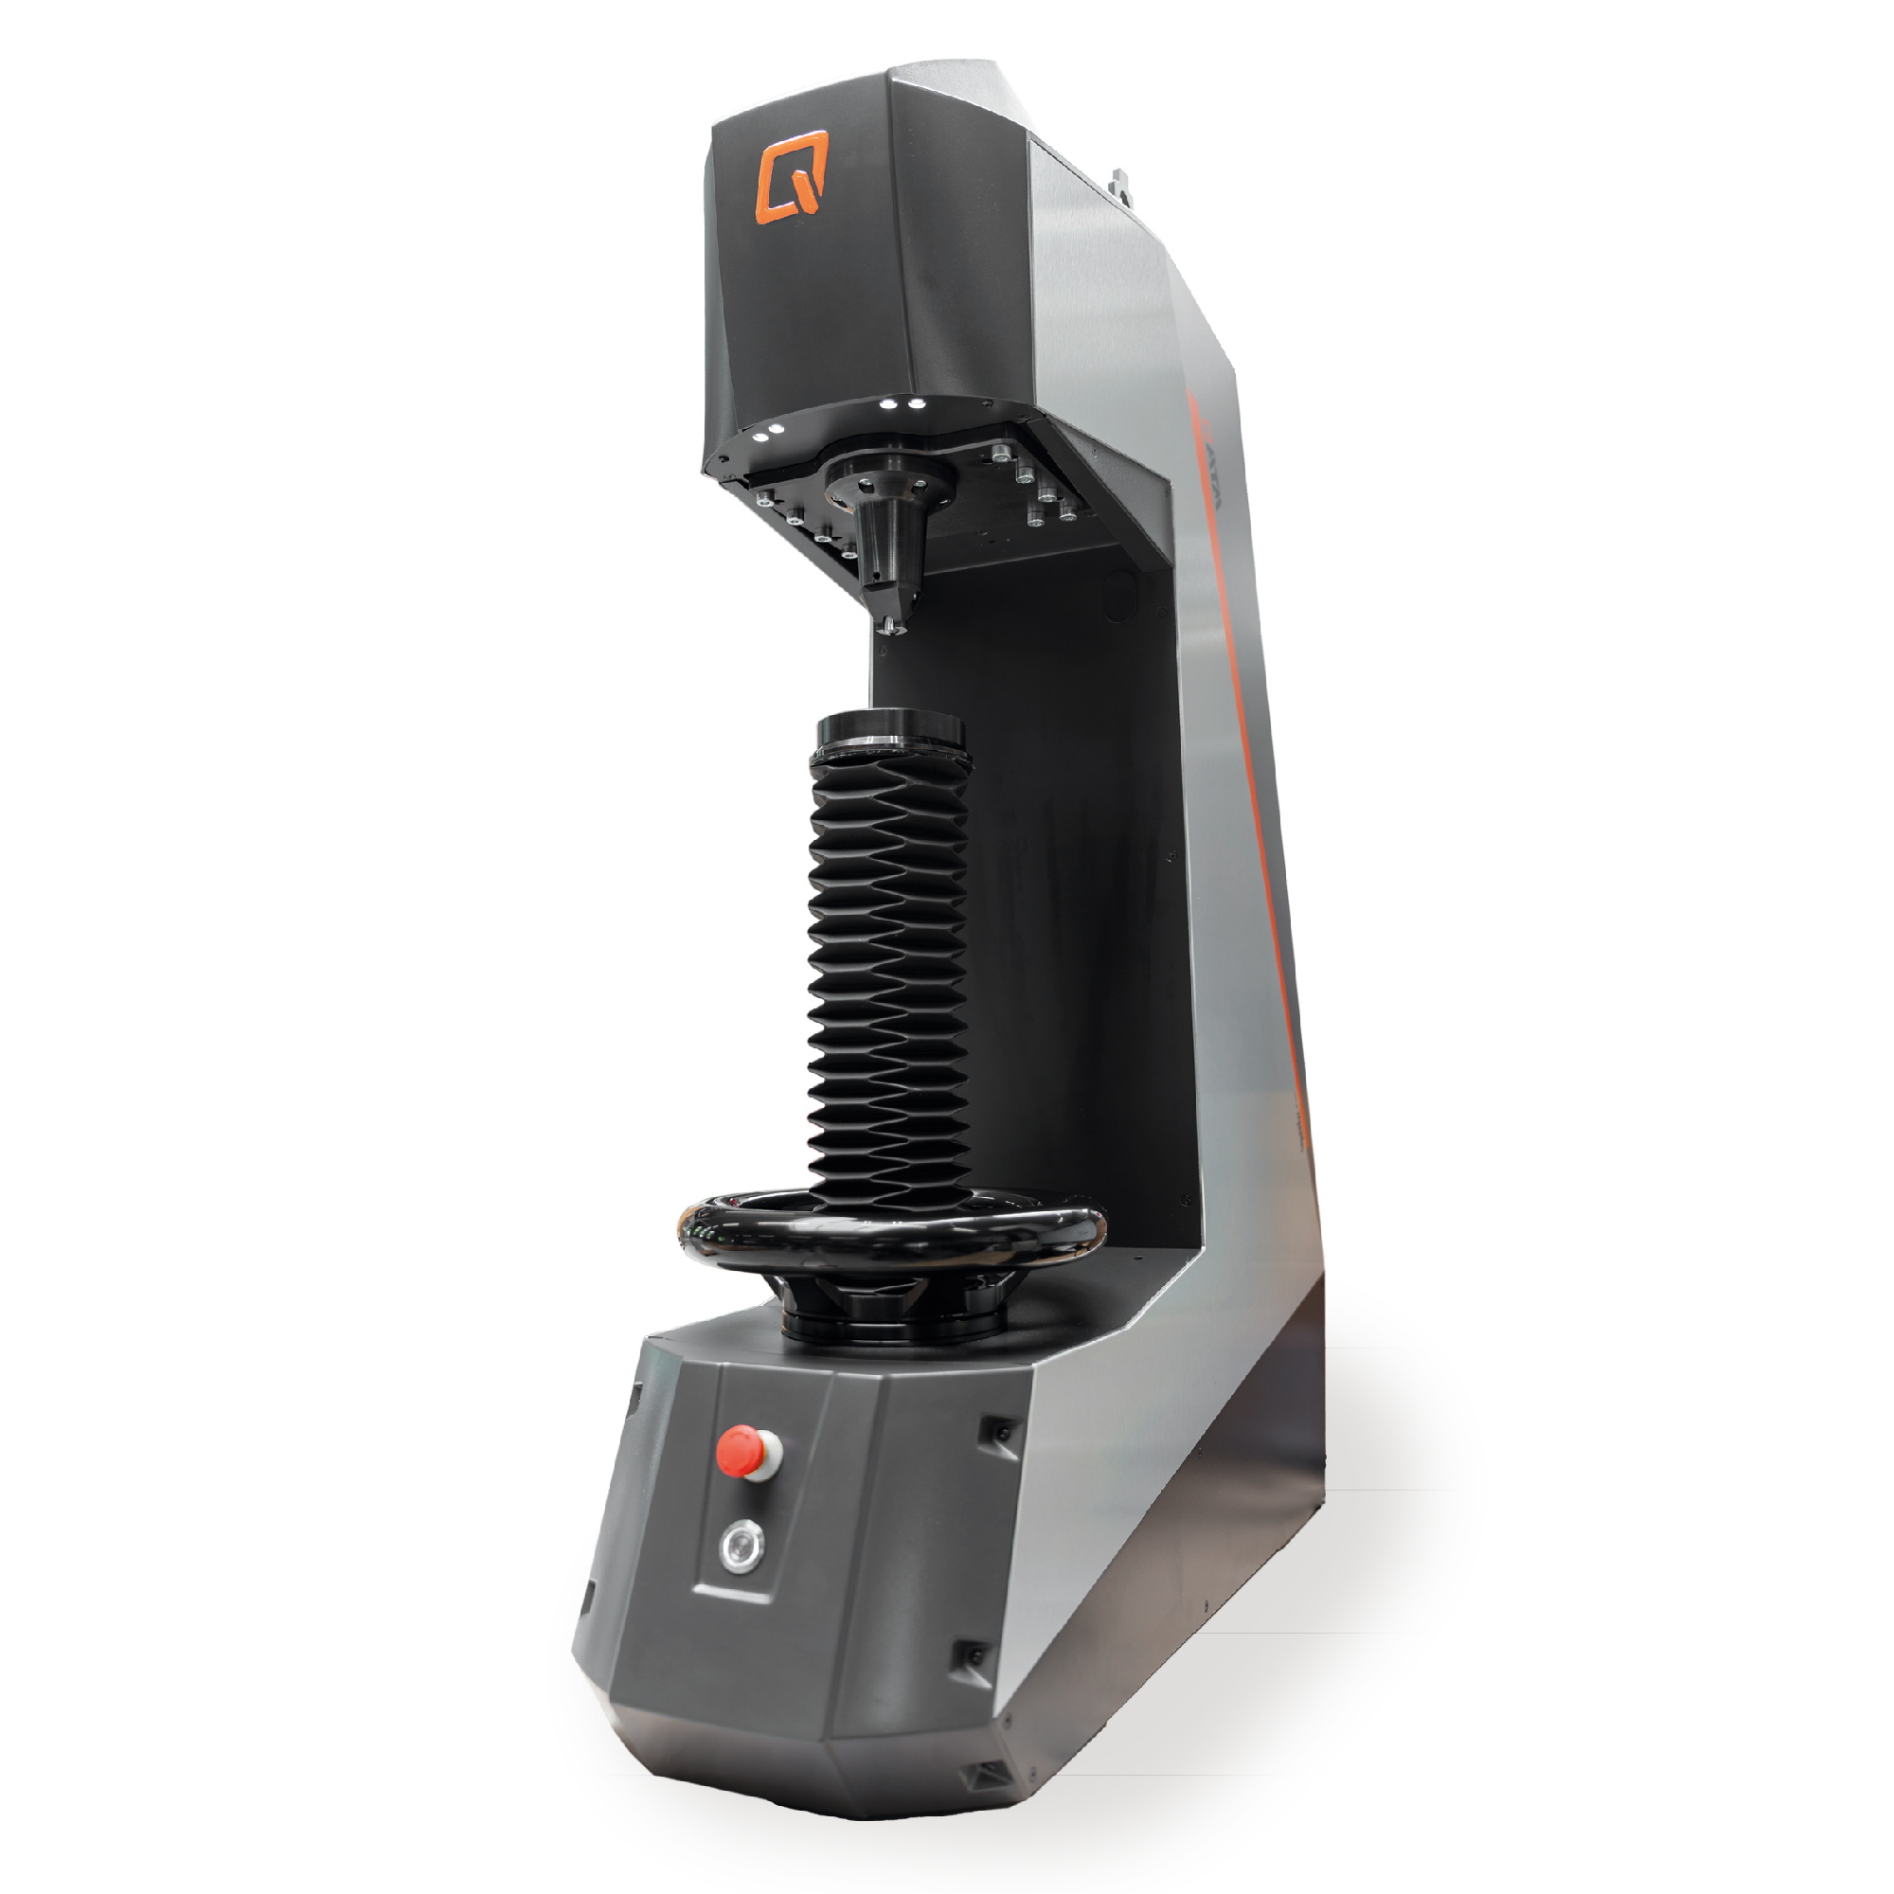
Manual o totalmente automatizado: podemos crear la solución persoalizada perfecta para sus ensayos de dureza de piezas con geometrías complejas mediante dispositivos de fijación. El flujo automatizado de programas hace tiempo que dejó de ser un deseo de muchas empresas - con nuestros productos se ha convertido en realidad. Tanto los componentes pequeños como los grandes pueden mapearse mediante patrones de prueba coordinados. Los tiempos de ejecución se ajustan al óptimo y los programas pueden procesarse de forma estandarizada. Incluso cuando aumenta la complejidad, podemos responder individualmente a las especificaciones del cliente y encontrar la solución personalizada adecuada para los requisitos de su ensayo de dureza.
QATM ofrece:
- Un durómetro perfectamente adaptado a su aplicación.
- Métodos de fabricación de vanguardia y un alto nivel de integración vertical
- Asesoramiento en aplicaciones y seminarios técnicos diseñados individualmente
- Desarrollo propio de software e instrumentos
Clientes de todo el mundo aprecian la amplia red de ventas y servicios de QATM y el contacto directo con los expertos.
contacto directo con los expertos. Los amplios conocimientos y la creatividad de nuestros empleados son los que hacen
la alta calidad constante de nuestras soluciones.
¡Encuentre con nosotros la solución personalizada para sus ensayos de dureza!
QATM ha reunido un equipo de expertos especializados en proporcionar soluciones personalizadas para ensayos de dureza con diferentes requisitos. Están totalmente centrados en desarrollar la mejor solución posible para su aplicación.
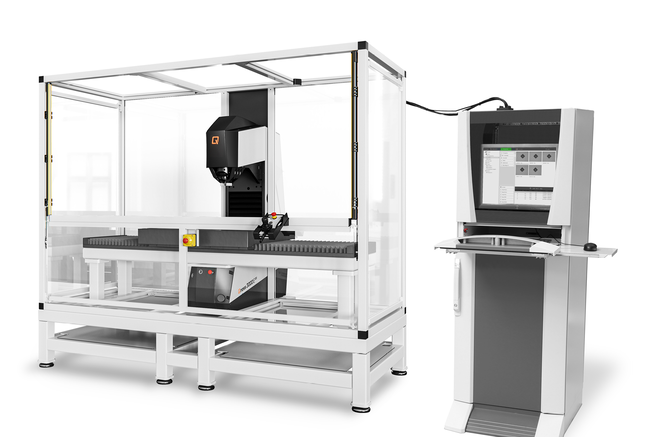
Application Examples & Realized Solutions
- Stand-alone Solutions
For workpieces with unusual dimensions, geometries, and testing requirements.
- Inline & Automated Solutions
Fully integrated hardness testing for automated production processes.
- Portal Solutions
Flexible hardness testing for particularly large, long, and heavy components.
- Complex Custom Systems
Custom-designed turnkey systems for unusual testing and handling tasks.
Fully automatic milling and brinell hardness testing for large and heavy workpieces BHT-M
The hardness testing unit from the QATM standard series serves as the basis for this special solution. The additionally installed milling unit is used for test point preparation. This machine has the necessary stability, strength and robustness and is designed for industrial environments.
- Base machine BHT-M (M = milling)
- Workpiece large components
- Fully automatic milling and hardness testing
- Test method HBW10/3000 alt. others possible
- Image evaluation with AI technologyy
- Cross laser for test point display
- Siemens S7 control system
- Cycle time approx. 90 seconds (1 test point)
- Test height from 500
- Maximum projection 1000 mm
Options
- Rotation axis in the machine tower
- Automatic chip extraction
- Automatic calibration station
- Driven roller conveyors for workpiece feeding
- Laser marking with QR code or measurement result only
- Robot loading and unloading
- CE enclosure or CE safety scanner
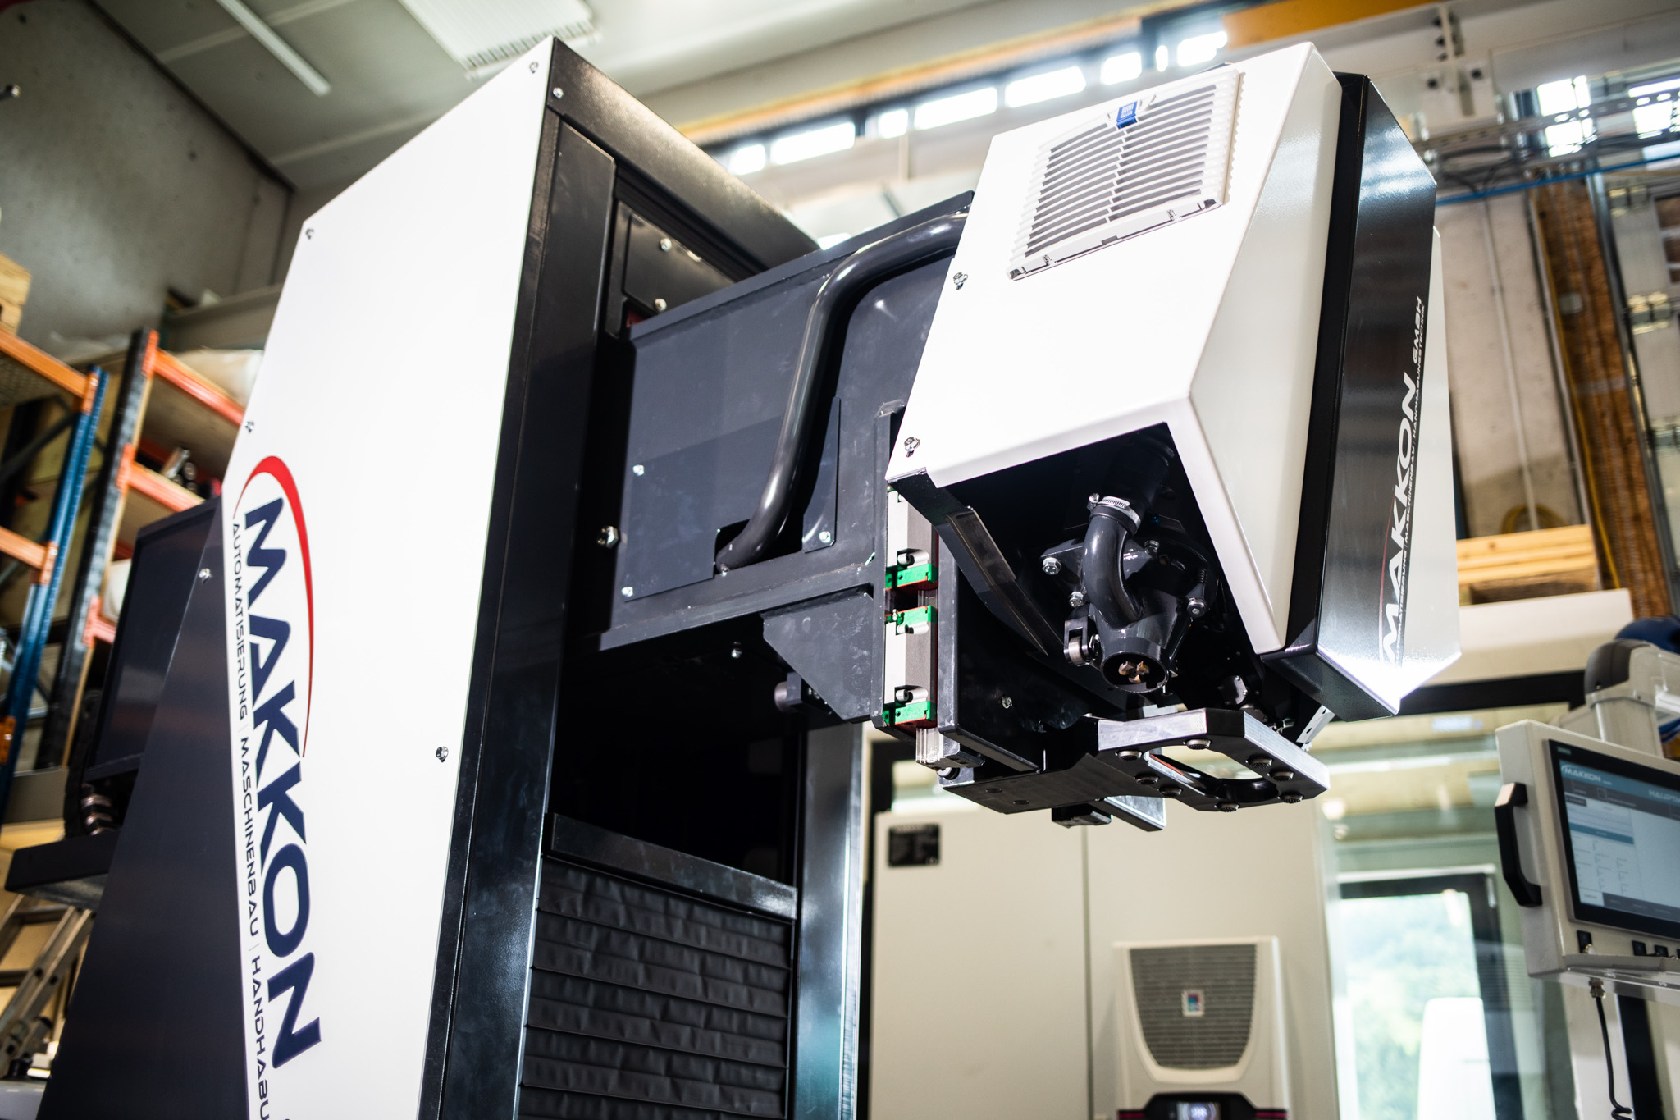
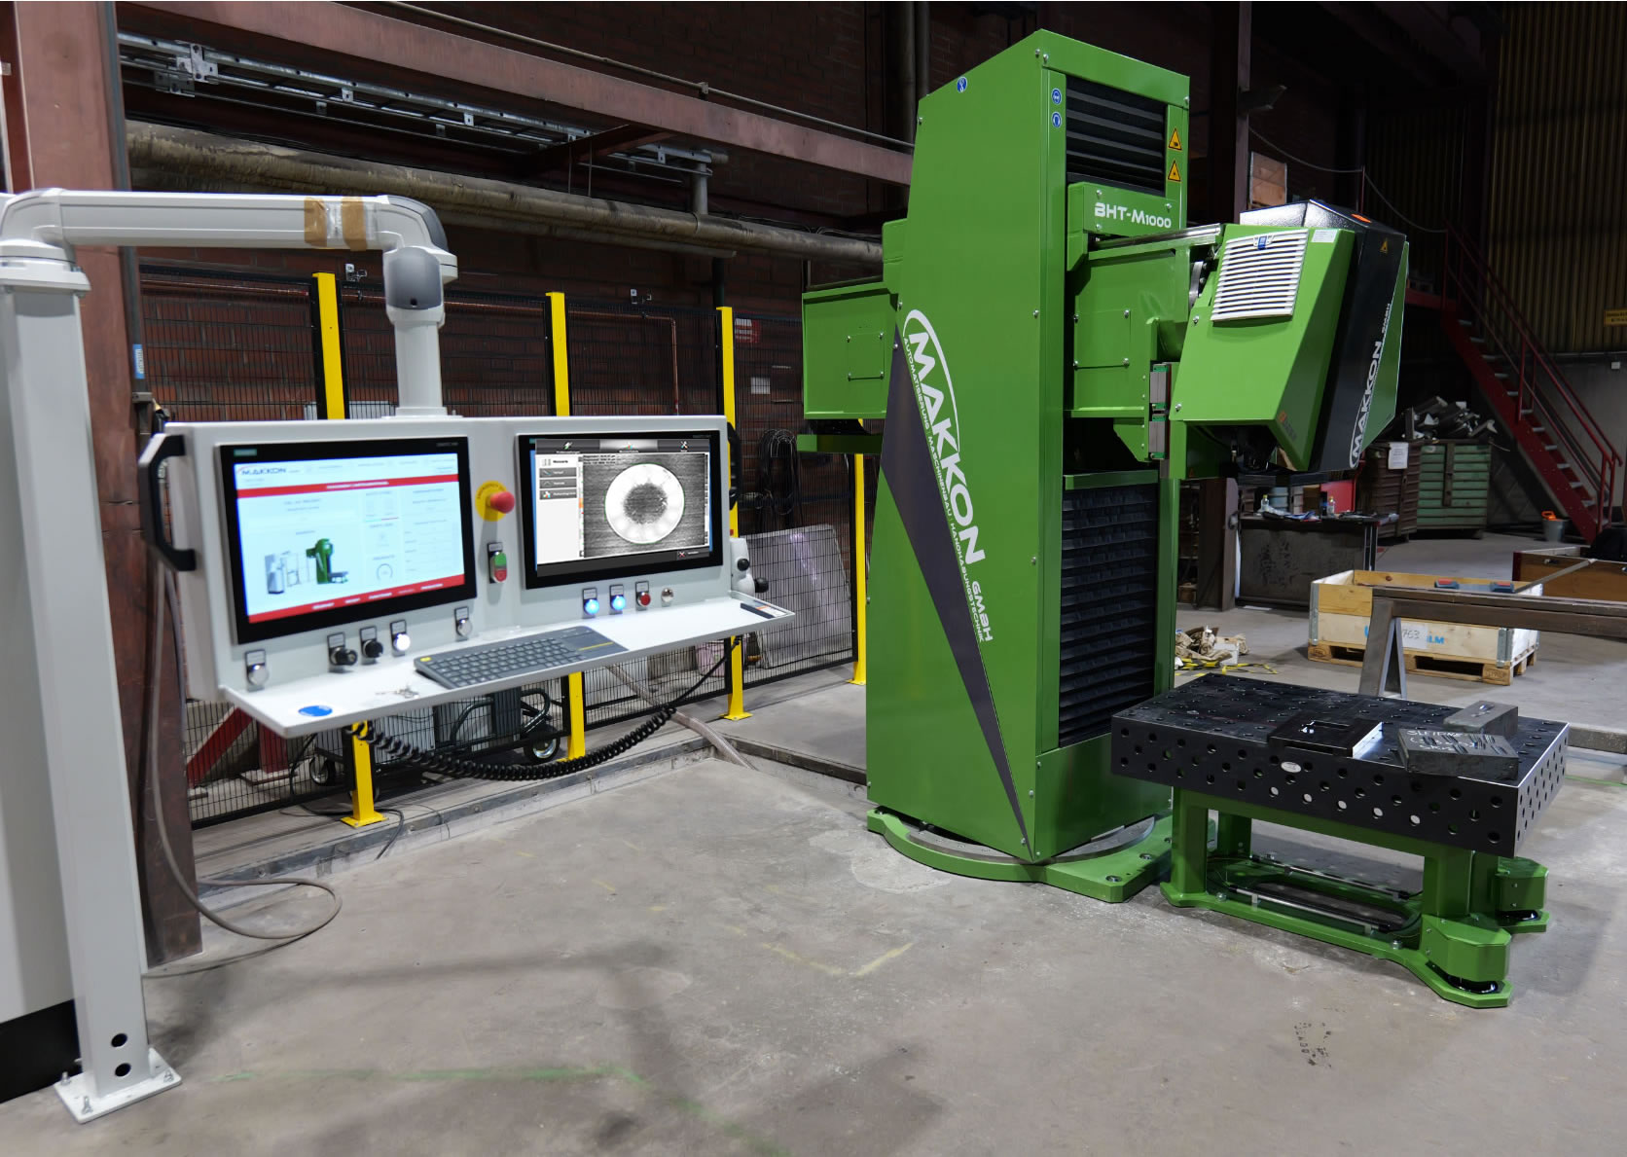
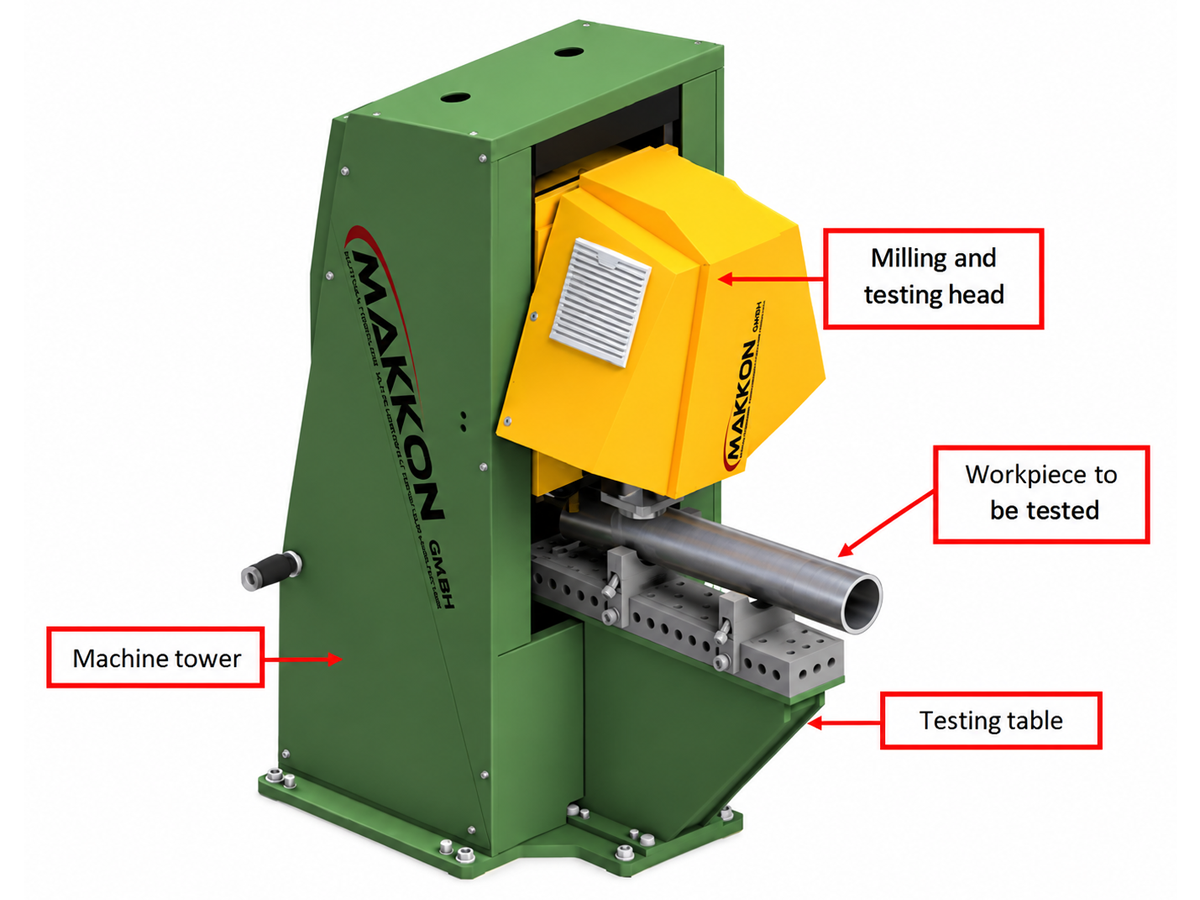
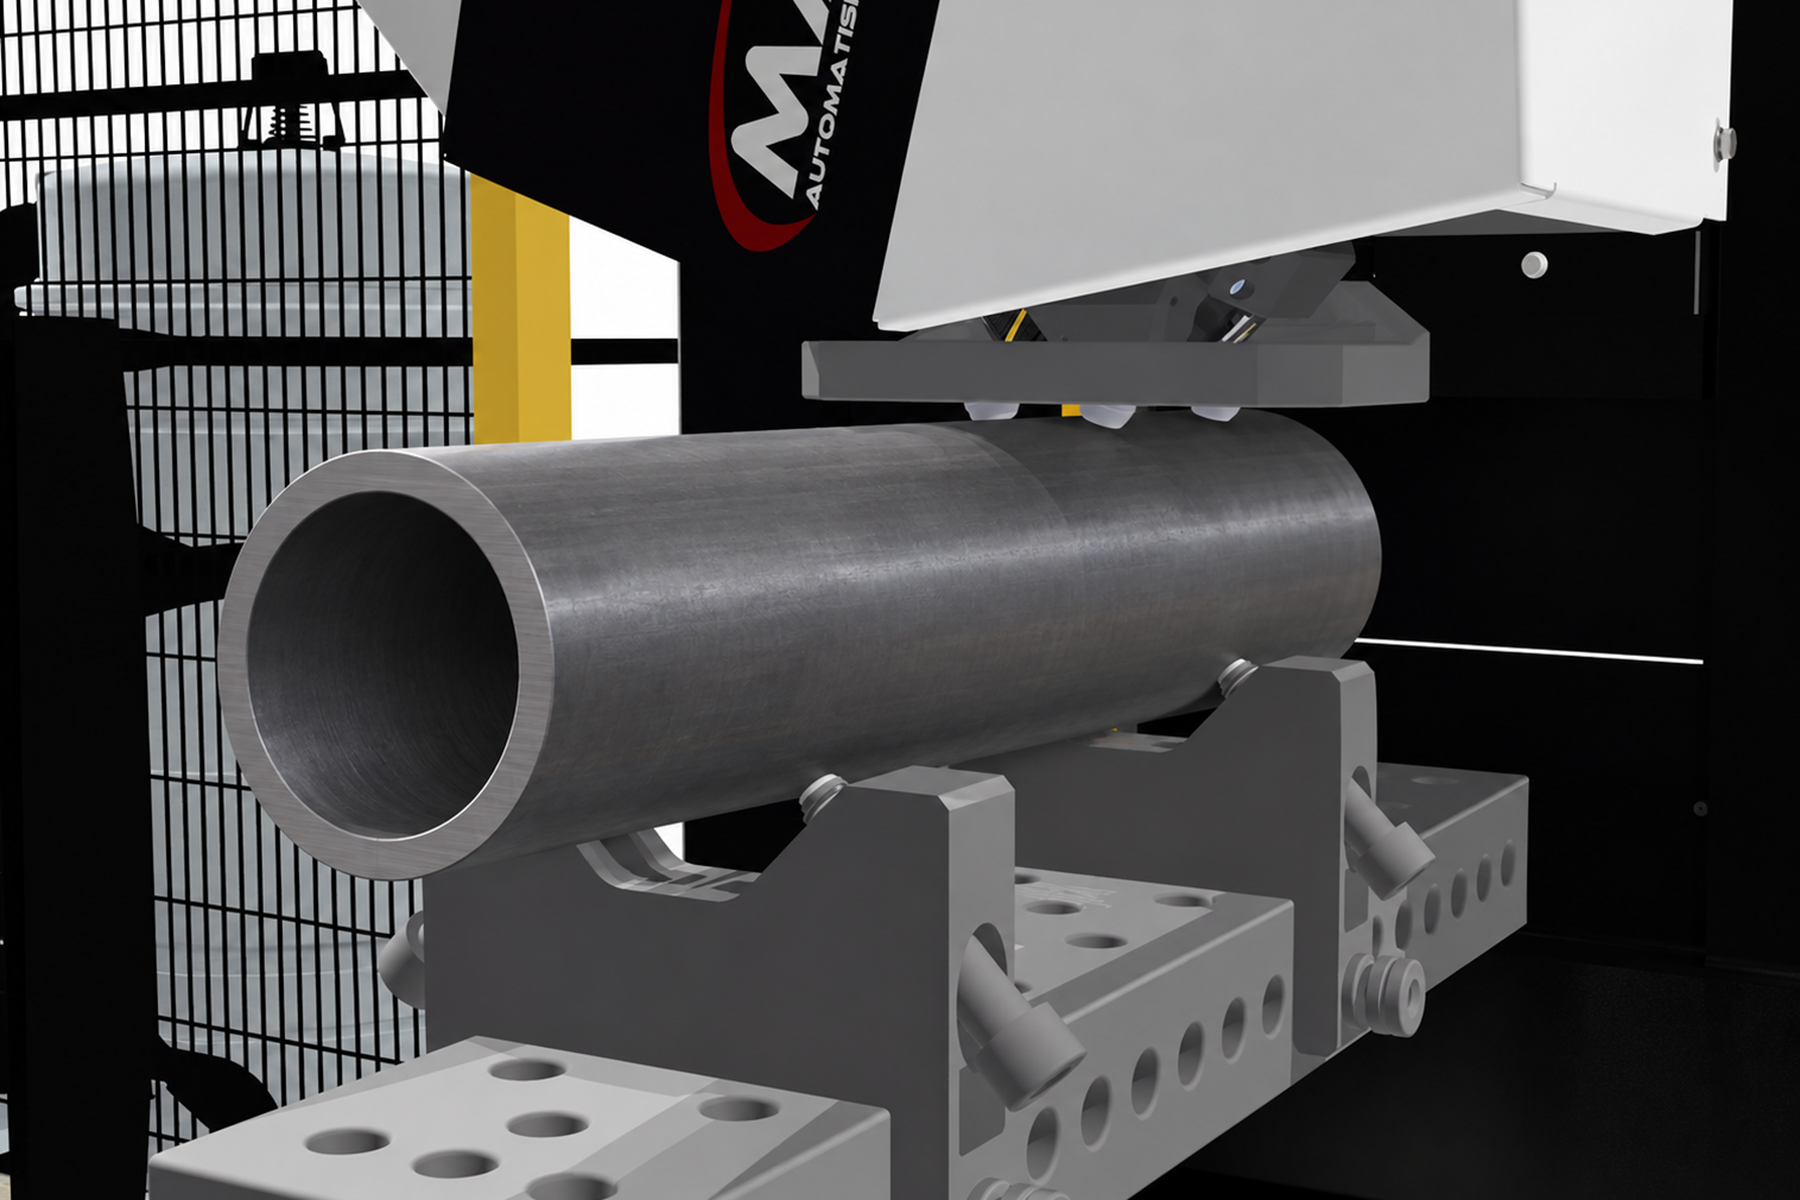
Fregado y ensayo de dureza Brinell totalmente automático BHT-M
The hardness testing unit from the QATM standard series serves as the basis for this special solution. The additionally installed milling unit is used for test point preparation. This machine has the necessary stability, strength and robustness and is designed for industrial environments.
- Basic machine BHT-M (M = Milling)
- Piezas de trabajo: tubos y componentes cilíndricos
- Fully automatic milling and hardness testing
- Test method HBW10/3000
- Image evaluation with AI technology
- Cross laser for test point display
- Siemens S7 control
- Cycle time approx. 90 seconds (1 test point)
Options
- Automatic chip extraction
- Manual calibration station
- Special devices for small and large bombshells
- Rotary table in the loading and unloading area
- CE safety scanner
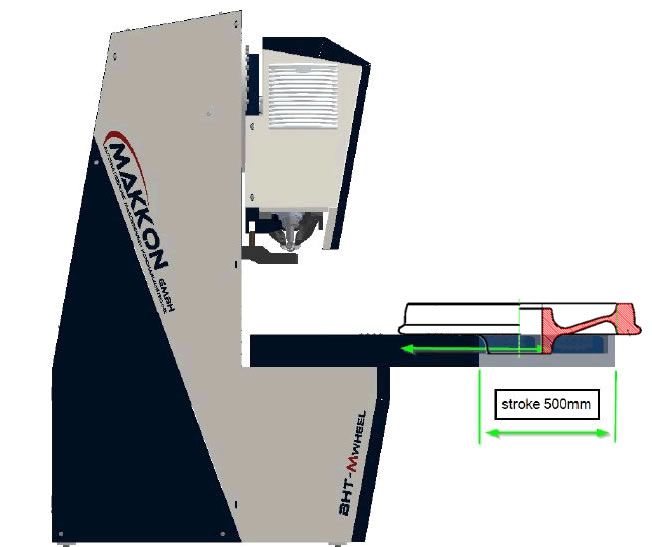
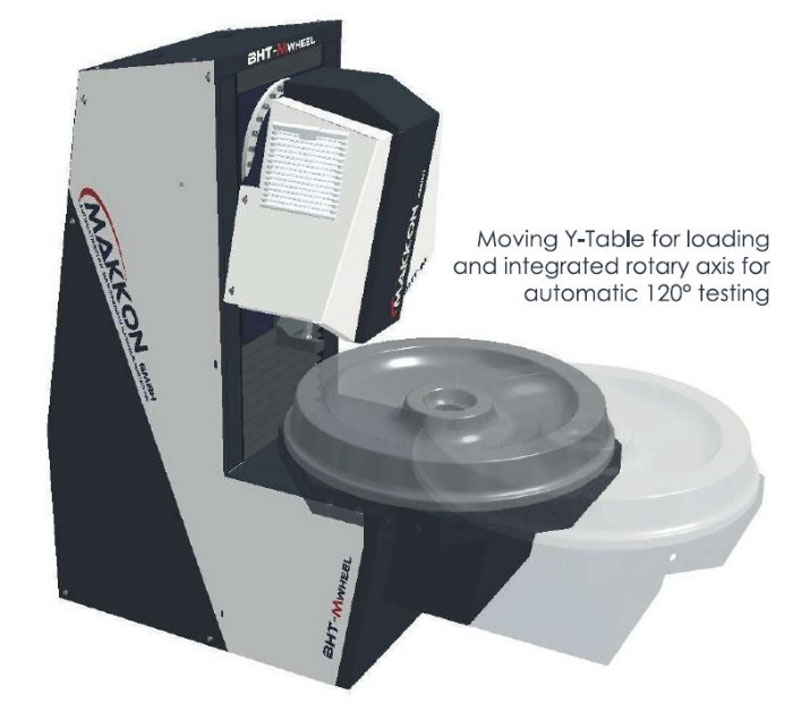
Fully automatic milling and brinell hardness testing for tires BHT-M wheel
The hardness testing unit from the QATM standard series serves as the basis for this special solution. The additionally installed milling unit is used for test point preparation. This machine has the necessary stability, strength and robustness and is designed for industrial environments.
- Workpiece: wheel tyres
- Up to a diameter of 1200 mm
- Test height approx. 300 mm
- Simplified version as a stand-alone solution
- Test method HBW10/3000
- Image evaluation with AI technologyy
- Manual loading and unloading of workpieces by the customer
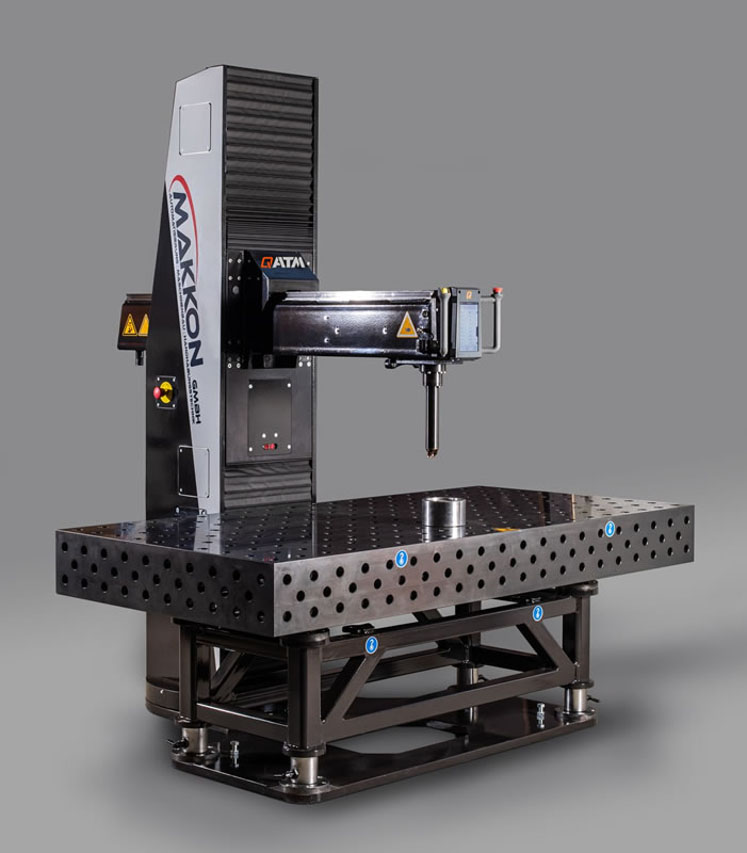
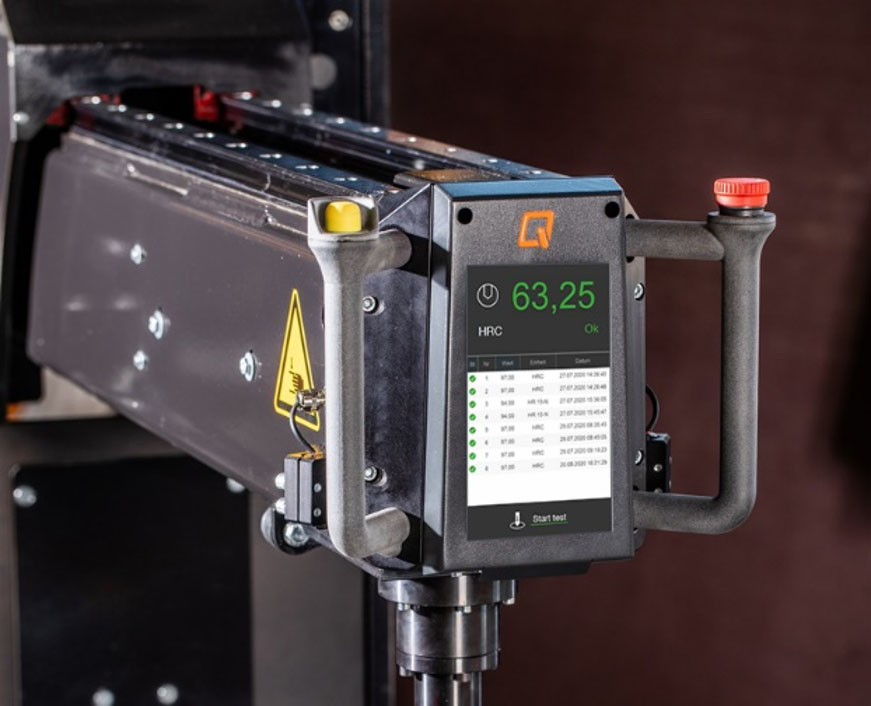
Semi-automatic rockwell hardness tester for small and large workpieces RHT – 800 / 1200
The hardness testing unit from the QATM standard series serves as the basis for this special solution. This machine has the necessary stability, strength and robustness and is designed for industrial environments.
- Basic machine RHT
- Workpiece components with recess
- Large and small workpieces
- Test method – all Rockwell methods
- Cross laser for test point display
- Vertically electrically movable
- Standard SW QPix TE control
- Cycle time approx. 20 sec. (1 test point)
- Test height 800 or 1200 mm
- Reach max. 1200 mm
Opciones
- Intermediate table for test height adjustment
- Clamping table 2000 x 1000 mm
- Manual rotary axis in the tower
Semi-automatic brinell hardness tester for small and large workpieces BHT – 1000 / 1500
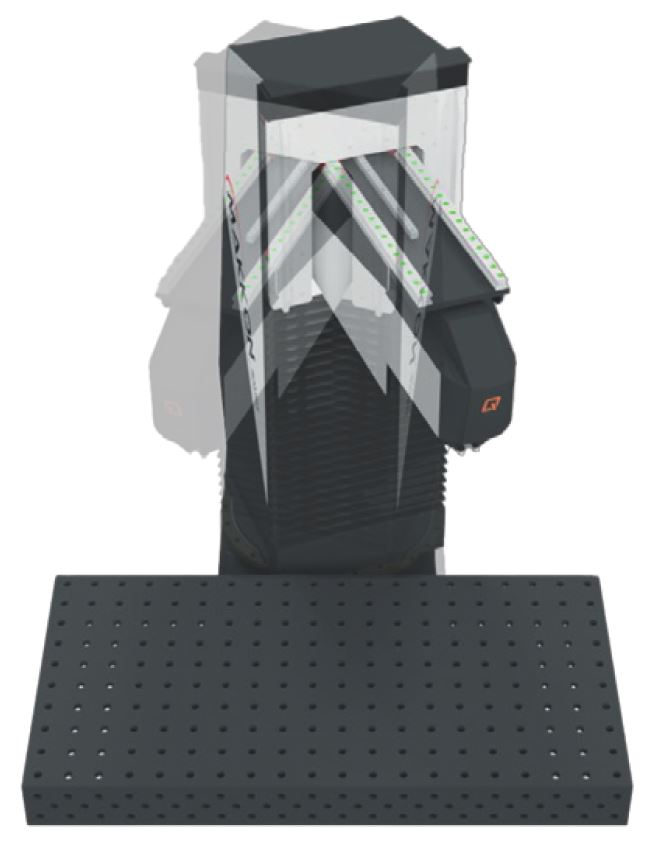
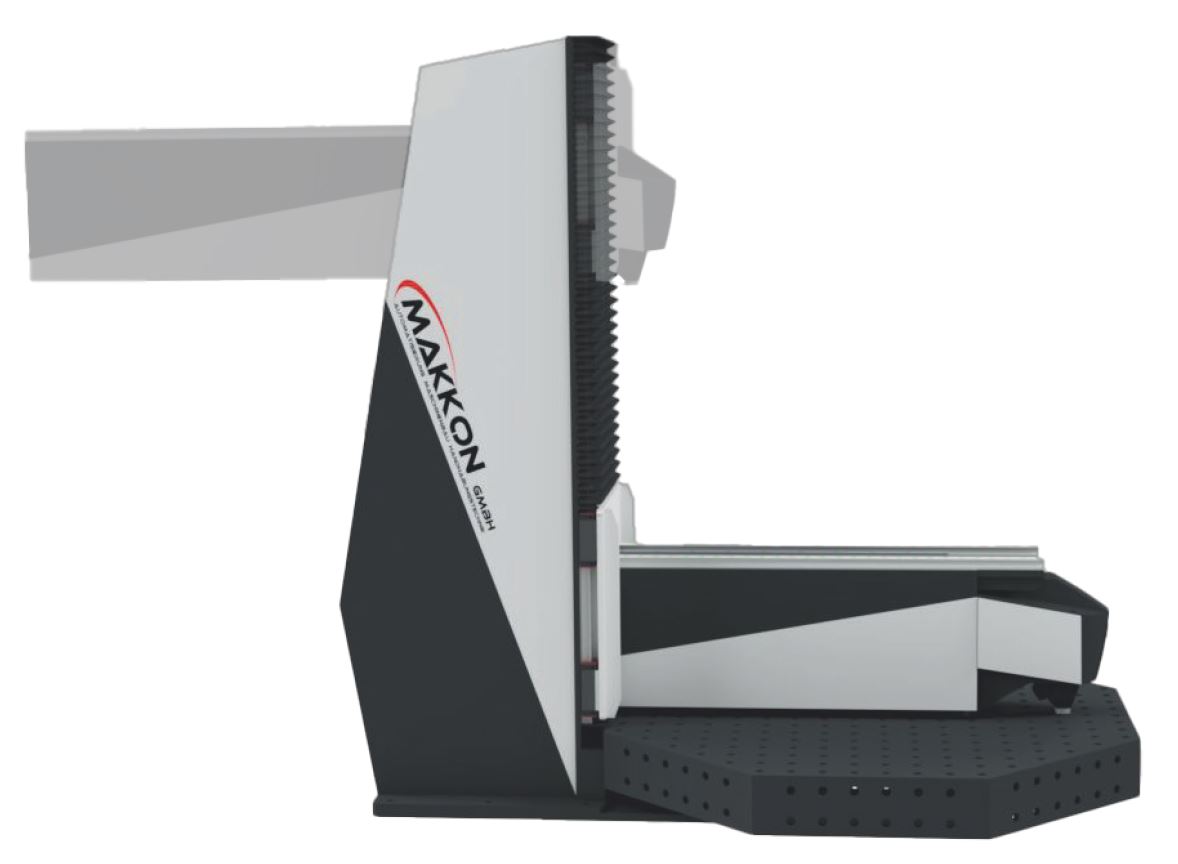
The hardness testing unit from the QATM standard series serves as the basis for this special solution. This machine has the necessary stability, strength and robustness and is designed for industrial environments.
- Basic machine BHT
- Large workpieces
- Test method – all Brinell methods
- Cross laser for test point display
- Vertical and rotation electrically movable
- Standard SW QPix T2 control
- Cycle time approx. 35 sec. (1 test point)
- Test height 1000 or 1500 mm
- Reach 1000 or 1500 mm
- Machine control Siemens
Opciones
- Clamping table 2000 x 1000 mm
- Octagonal clamping table
- Manual rotary axis in the revolving tower
Durómetro para la determinación directa de la profundidad de dureza de la caja DCM 1000
En lugar de la preparación de probetas cortadas pulidas, que antes requería mucho tiempo, este eficaz método ofrece la posibilidad de realizar ensayos por lotes al cien por cien. La dureza de la caja puede determinarse en un minuto. El método de ensayo permite determinar de forma rápida y no destructiva si las piezas de trabajo presentan una distribución no homogénea de la dureza en la zona de la superficie.
Versiones
- DCM 1000 CS con husillo y mesa de prueba ajustable en altura - altura de prueba 175 mm
- DCM 1000 C con husillo y mesa de ensayo regulable en altura - altura de ensayo 395 mm
- DCM 1000 E con mesa de ensayo grande, cabezal de ensayo desplazable eléctricamente - altura de ensayo 450 mm

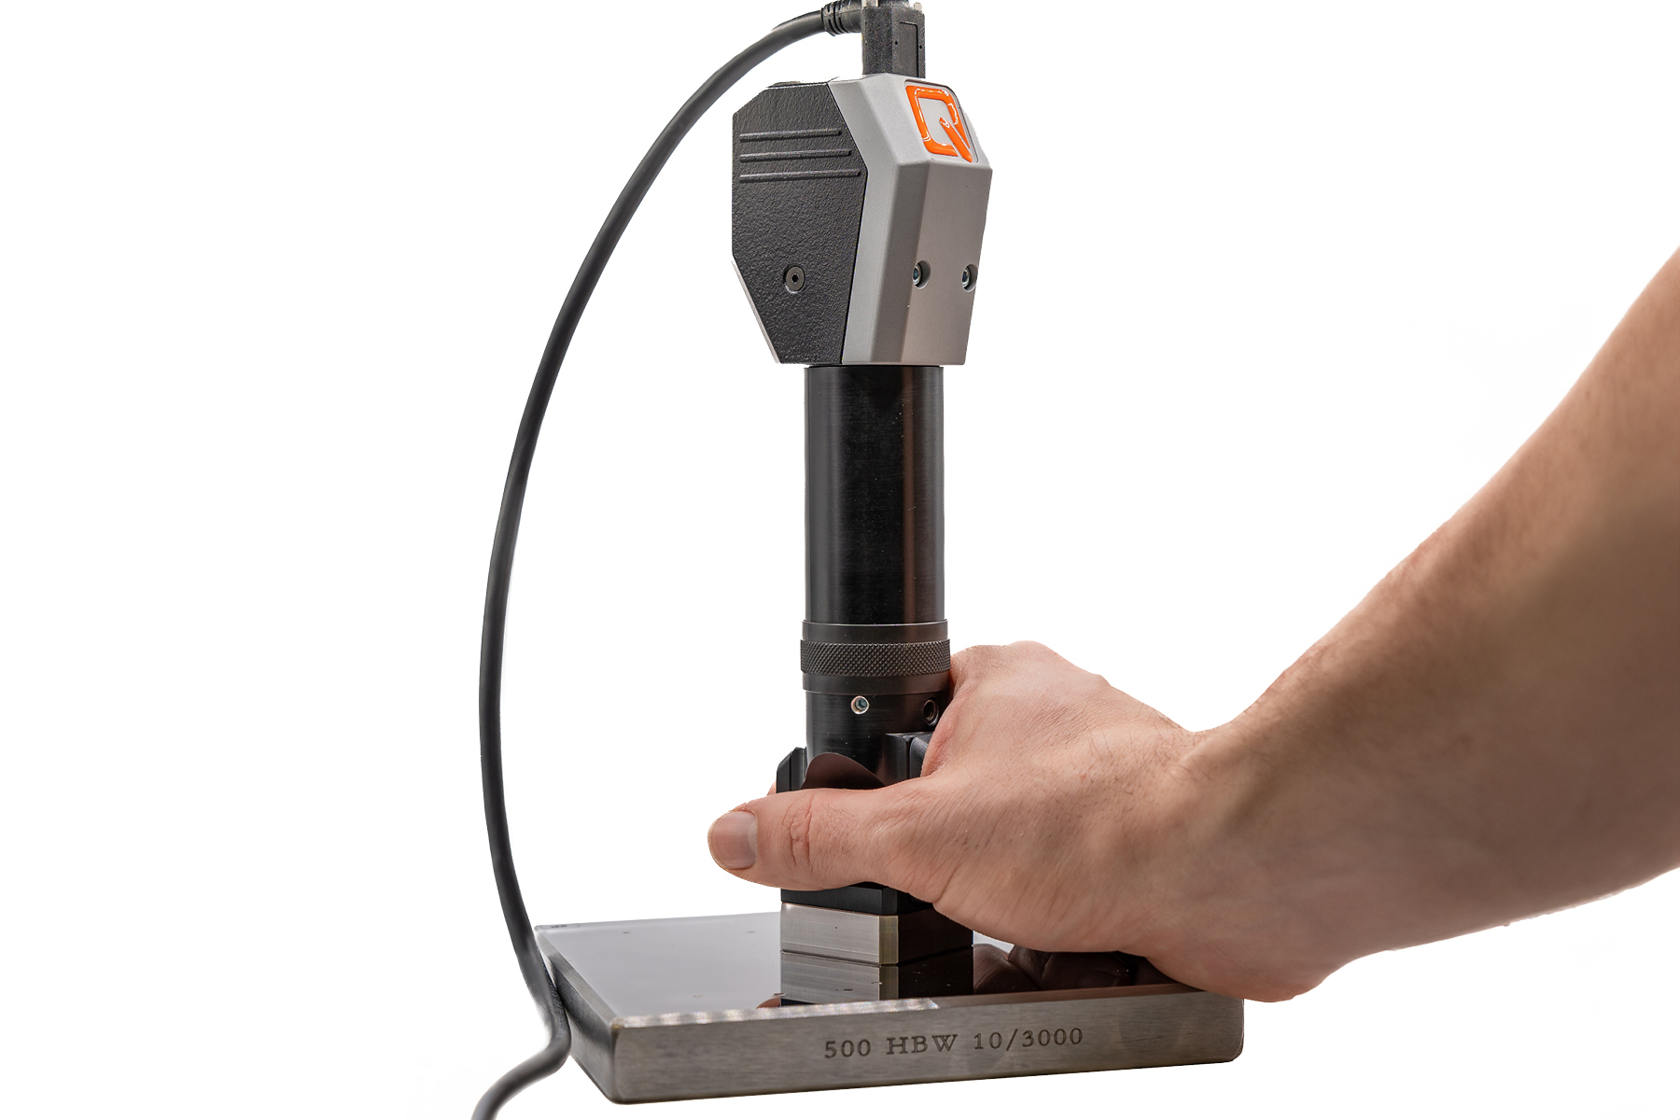
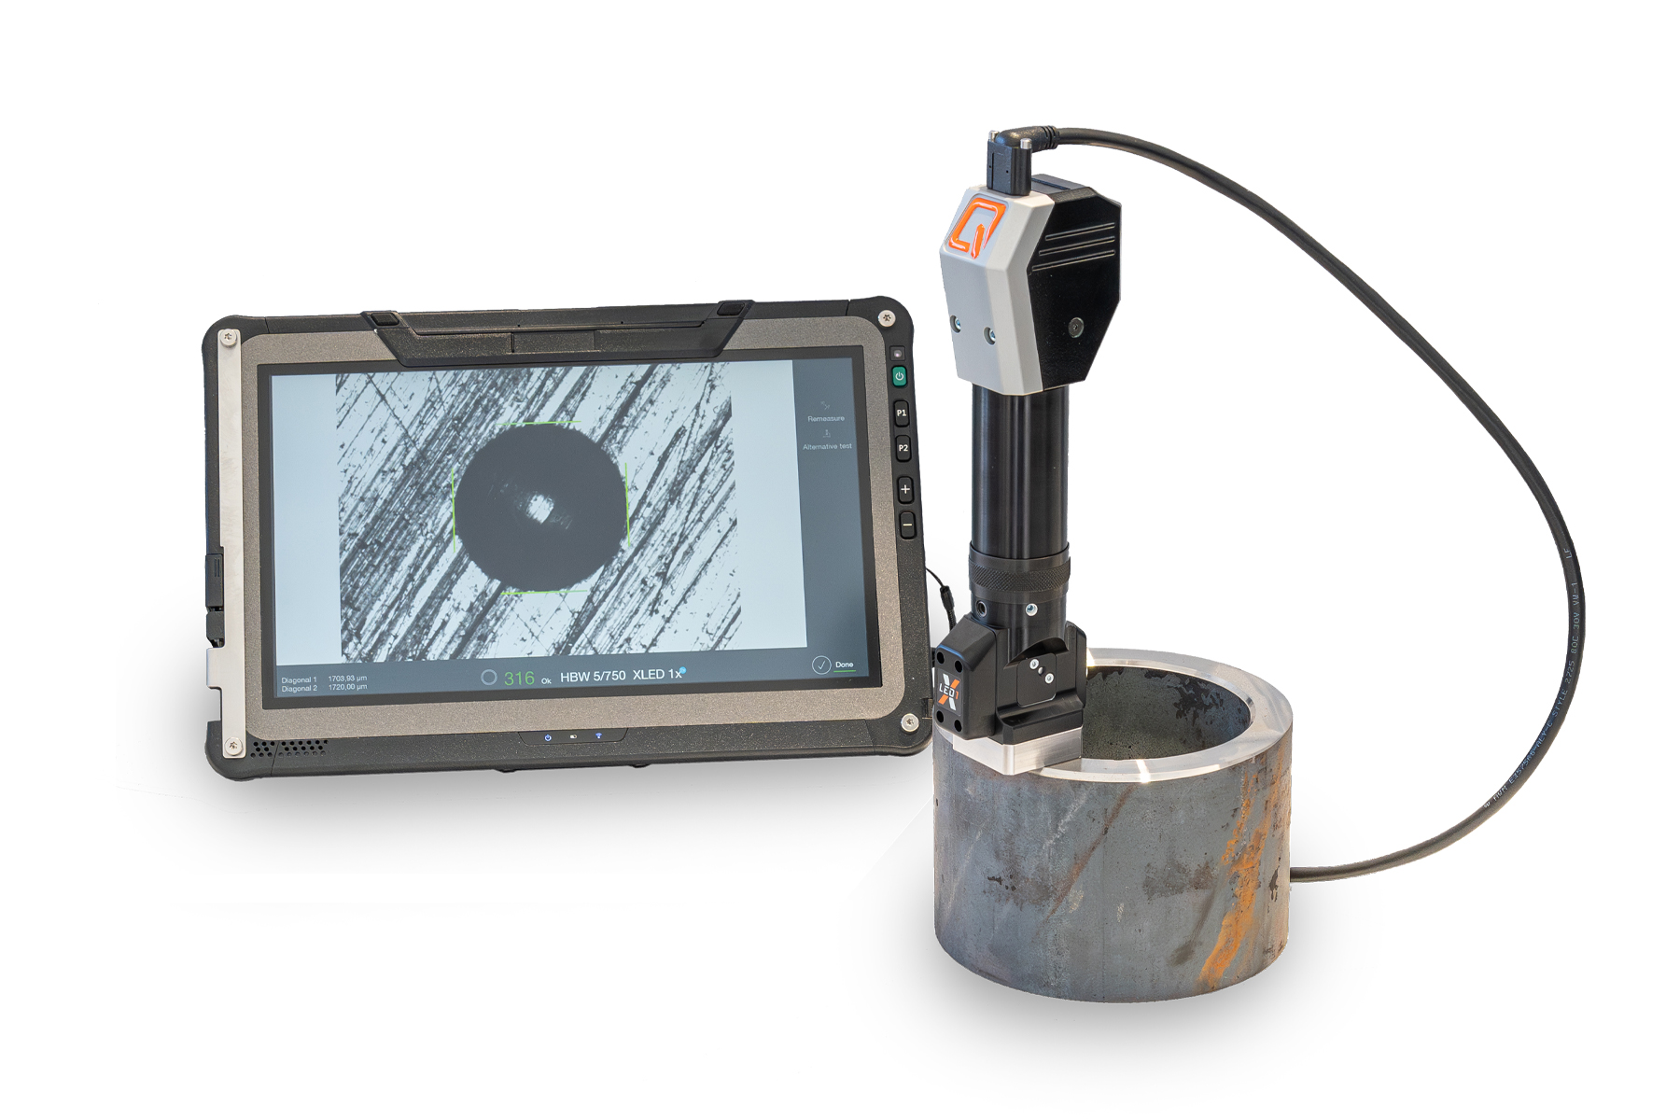
Para la evaluación portátil de indentaciones de ensayos de dureza Brinell Qmobile
Qmobile EVO es una unidad móvil para la evaluación de imágenes en ensayos de dureza Brinell conforme a las normas DIN EN ISO 6506 y ASTM E-10. El software Qpix T2, fácil de usar, se ejecuta en una tableta industrial y permite realizar ensayos directamente in situ para obtener rápidamente los datos y el control de calidad.
- Entrega con maletín incluido
- Tecnología ultramoderna
- QAI Evaluación de imágenes mediante microscopio integrado y óptica XLED
- Cabezal intercambiable para aplicaciones del cliente
- Innovadores controles – Qpix T2 de QATM
- Tablet PC industrial
- Salida de datos a través de interfaces (USB 3.0)
- Diseño ergonómico del sistema
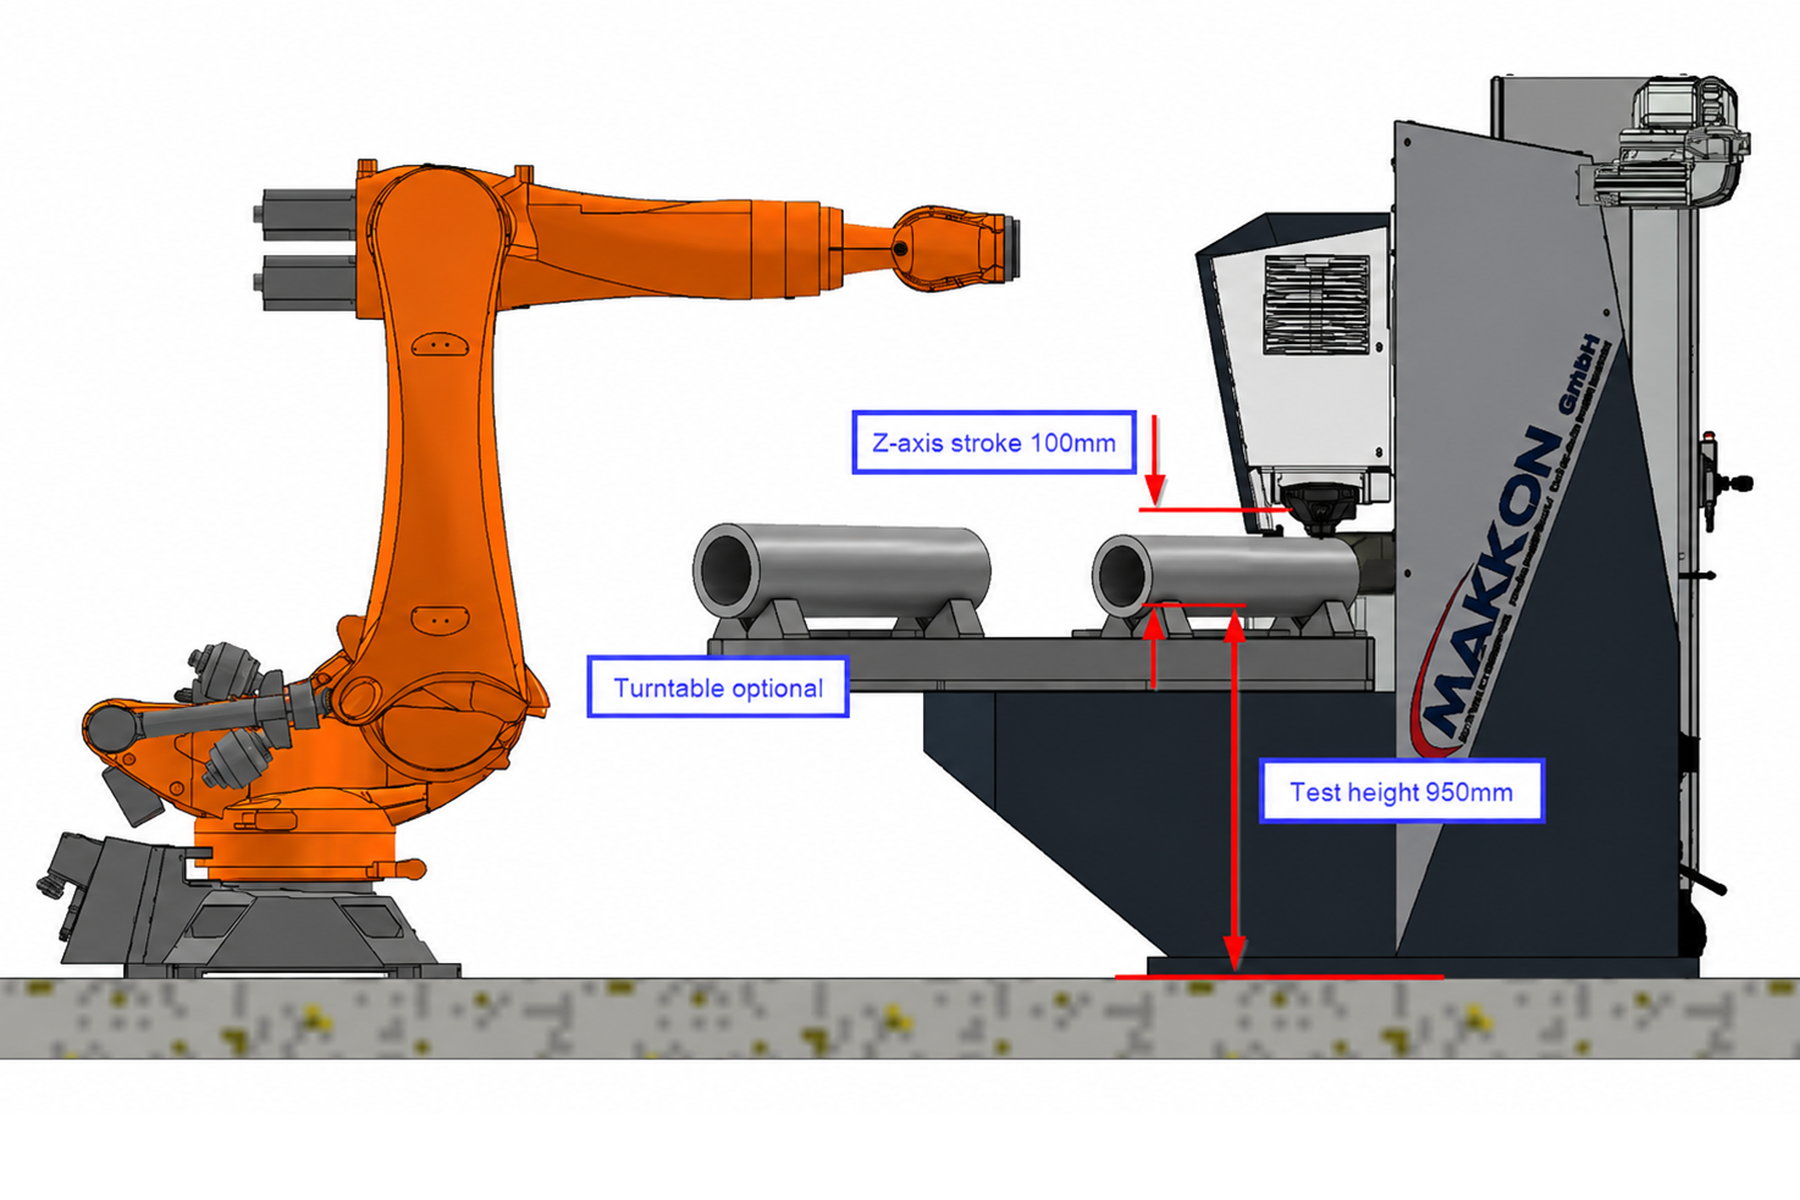
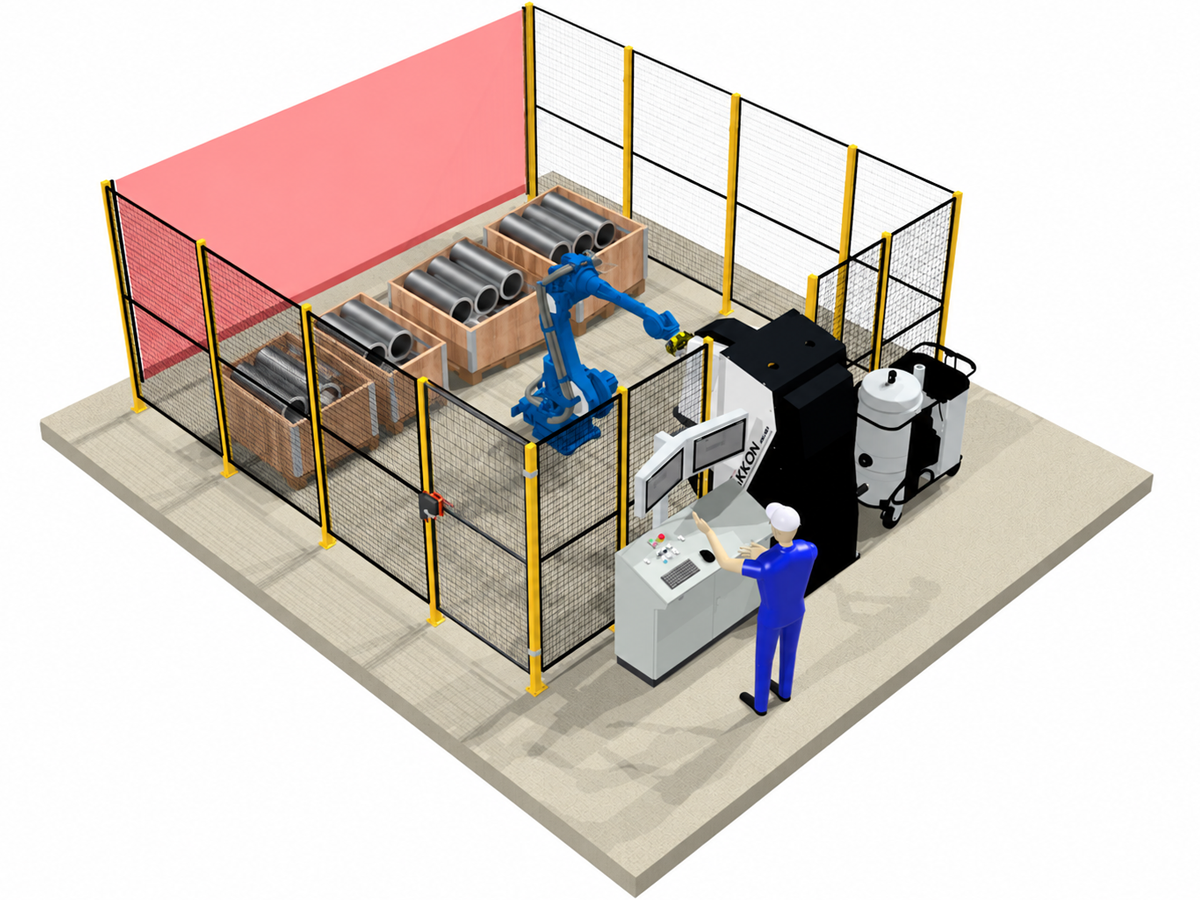
FULLY AUTOMATIC BRINELL HARDNESS TESTER WITH ROBOT FOR ROUND MATERIAL BHT-M
The hardness testing unit from the QATM standard series serves as the basis for this special solution. The additionally installed milling unit is used for test point preparation. This machine has the necessary stability, strength and robustness and is designed for industrial environments.
- Base machine BHT-M (M = Milling)
- Workpiece ROUND MATERIAL
- Fully automatic milling and hardness testing
- Test method HBW10/3000
- Image evaluation with AI technologyy
- Siemens S7 control system
Options
- Automatic chip extraction
- Manual calibration station
- 180° rotary indexing table for robot loading
- Robot loading and unloading
- CE enclosure or CE safety scanner
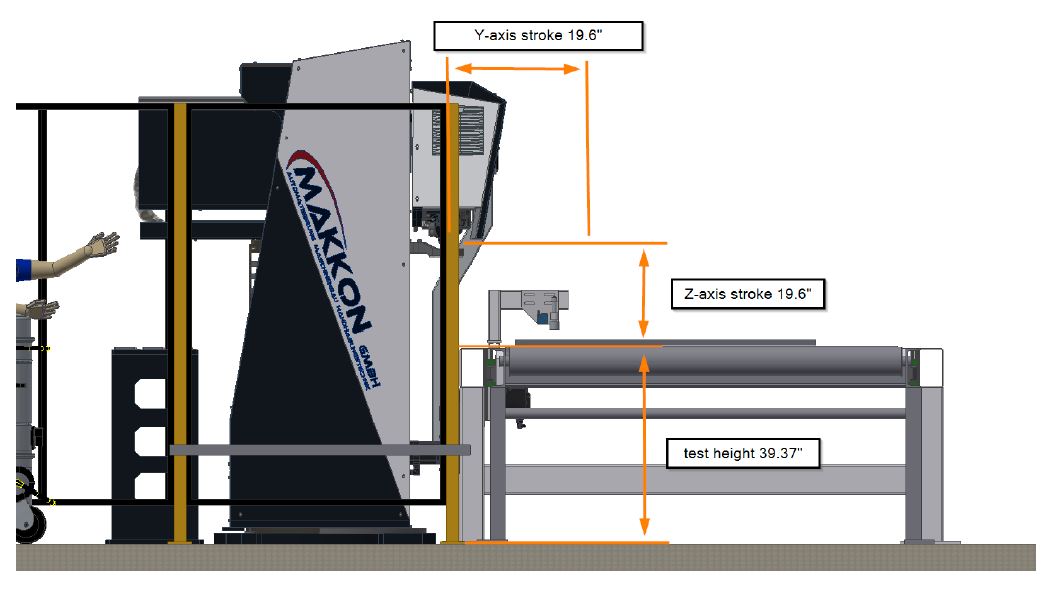
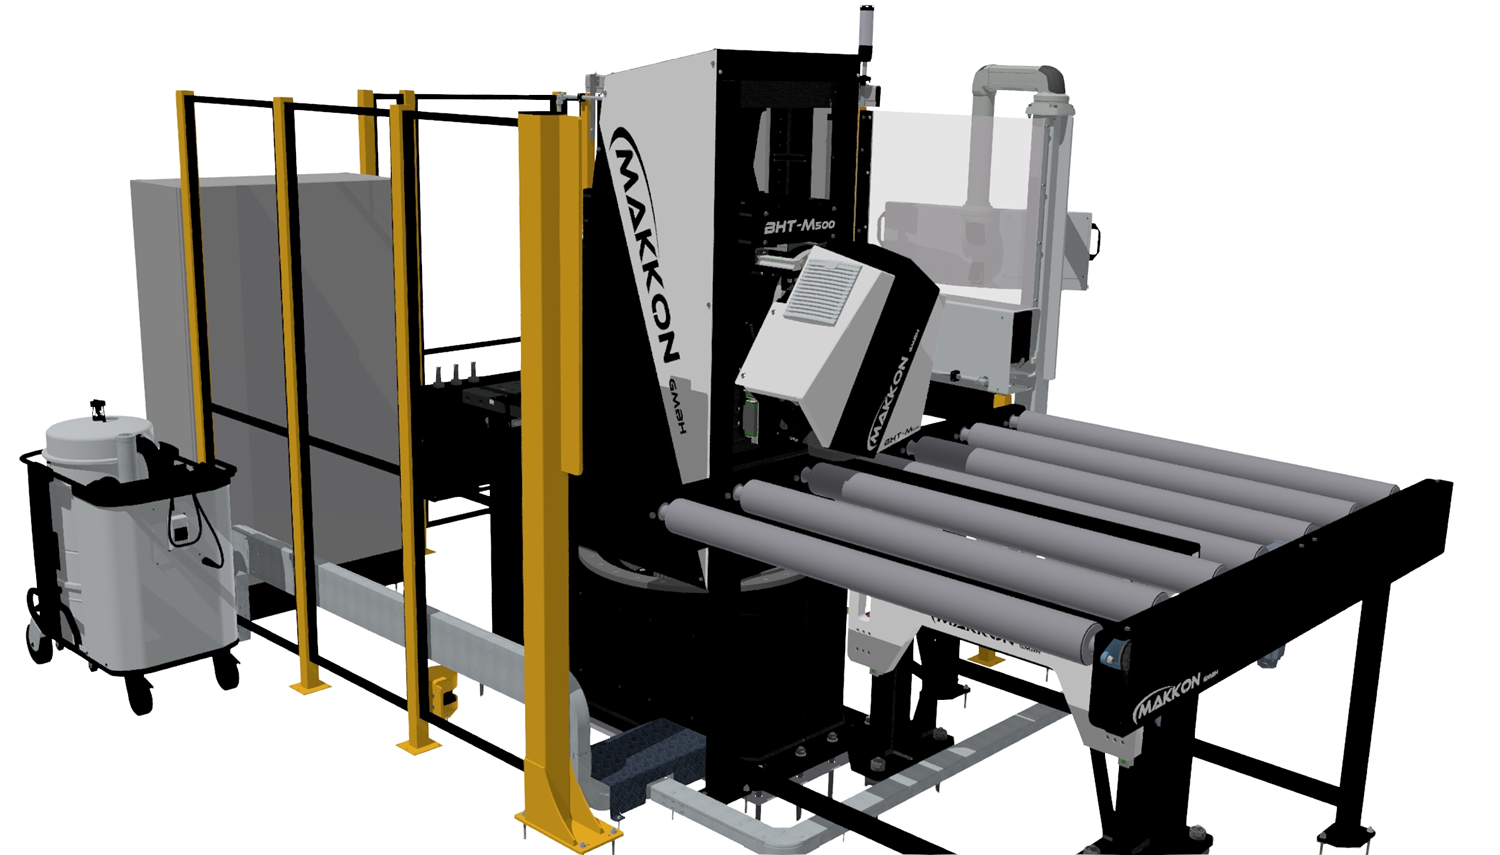
FULLY AUTOMATIC BRINELL HARDNESS TESTER FOR SHEET METAL BHT-M
The hardness testing unit from the QATM standard series serves as the basis for this special solution. The additionally installed milling unit is used for test point preparation. This machine has the necessary stability, strength and robustness and is designed for industrial environments.
- Workpiece steel plates max. width 1700 mm, max. height 300 mm
- Test stroke 350 mm
- Reach 500 mm
- Driven roller conveyor with lifting boss as support during hardness testing
- Test method HBW10/3000 + HBW5/750
- Image evaluation with AI technologyy
- Rotation axis in the machine tower
- 180° offset fully automatic calibration
- Workpiece temperature measurement incl. cooling
- Automatic chip extraction
- Automatic edge detection of the workpiece
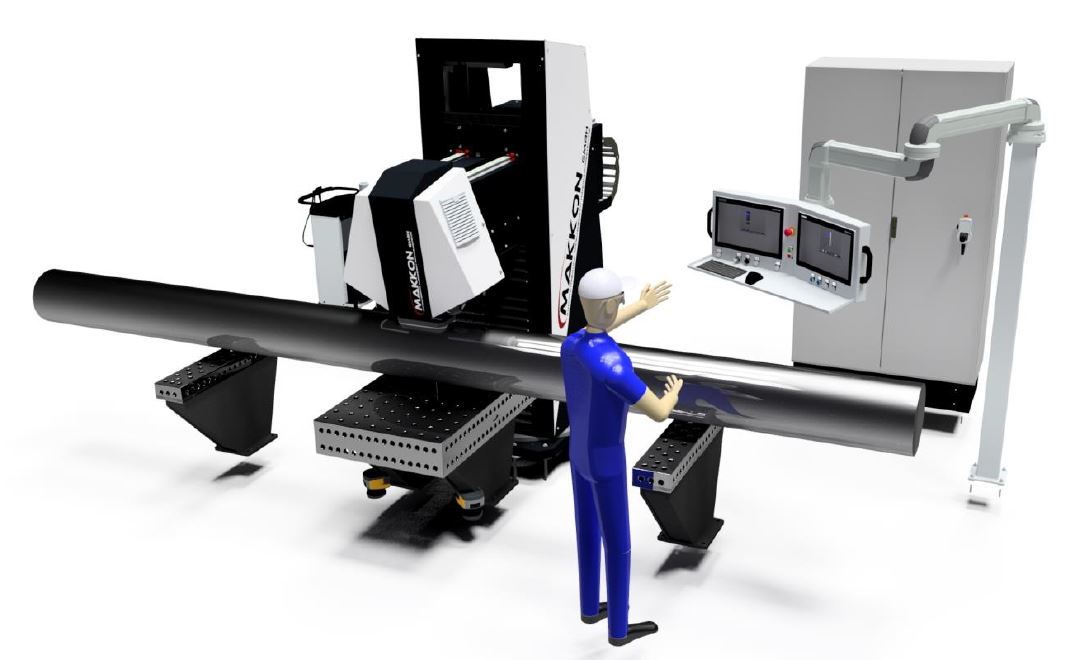
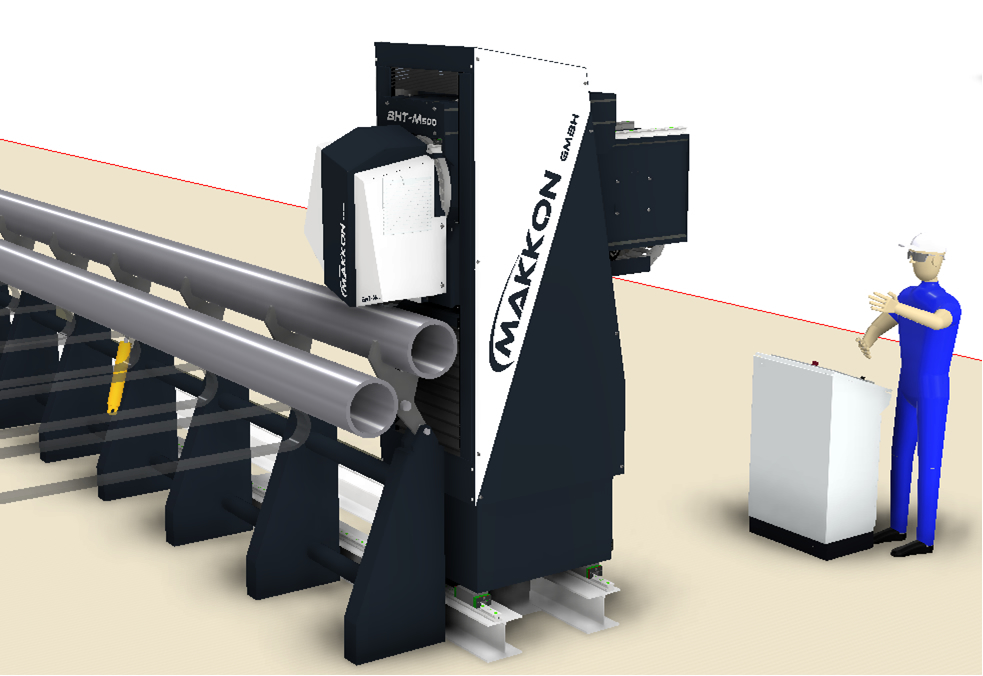
FULLY AUTOMATIC BRINELL HARDNESS TESTER FOR BAR MATERIAL AND TUBES BHT-M
The hardness testing unit from the QATM standard series serves as the basis for this special solution. The additionally installed milling unit is used for test point preparation. This machine has the necessary stability, strength and robustness and is designed for industrial environments.
- Workpiece bar stock and tubes
- Tube diameter 73 – 270 mm
- Tube length up to 15 m
- Test height approx. 1000 mm
- Driven roller conveyor with lifting station as support during hardness testing
- Test method HBW10/3000
- Image evaluation with AI technologyy
- Automatic chip extraction
- Customer-supplied roller conveyor
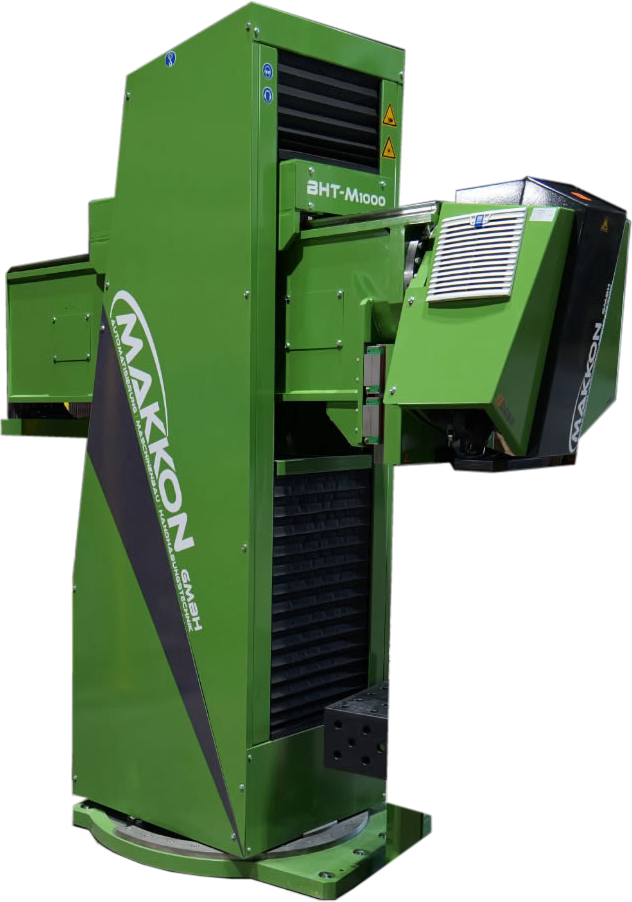
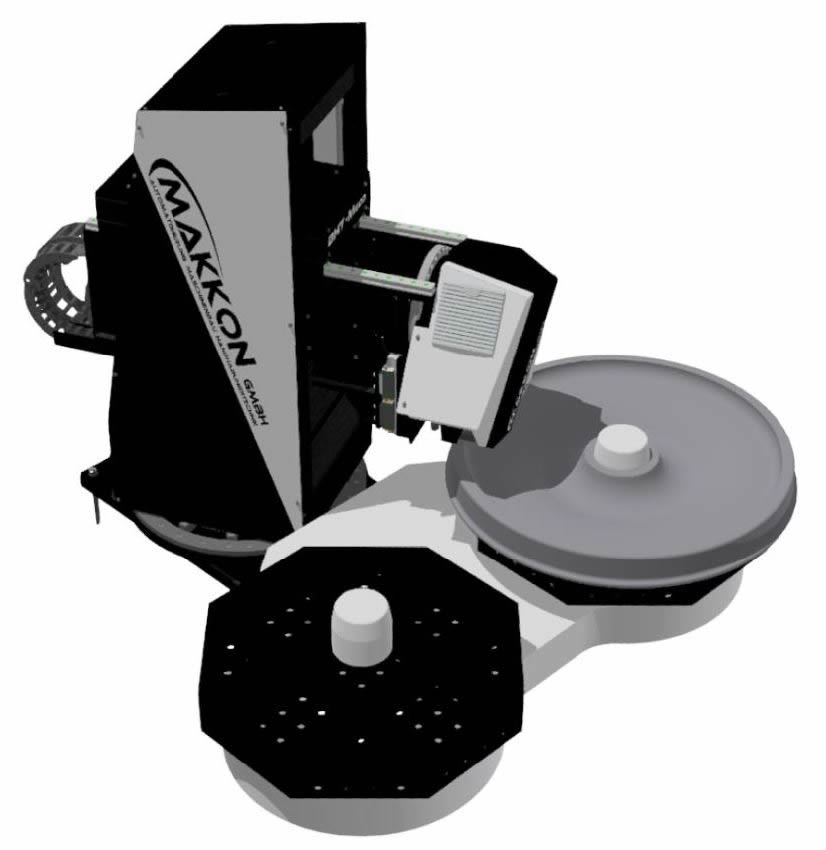
FULLY AUTOMATIC BRINELL HARDNESS TESTER FOR TYRES BHT-M WHEEL
The hardness testing unit from the QATM standard series serves as the basis for this special solution. The additionally installed milling unit is used for test point preparation. This machine has the necessary stability, strength and robustness and is designed for industrial environments.
- Workpiece wheel tyre
- Test stroke 300 – 500 mm
- Reach 500 – 1000 mm
- Test method HBW10/3000
- Image evaluation with AI technologyy
- Rotary axis in the machine tower
- Option: 180° offset fully automatic calibration
- Automatic chip extraction
- Option: Rotary indexing table for loading and unloading and 3 x 120° testing
- Option: Change table for loading and unloading and 3 x 120° testing
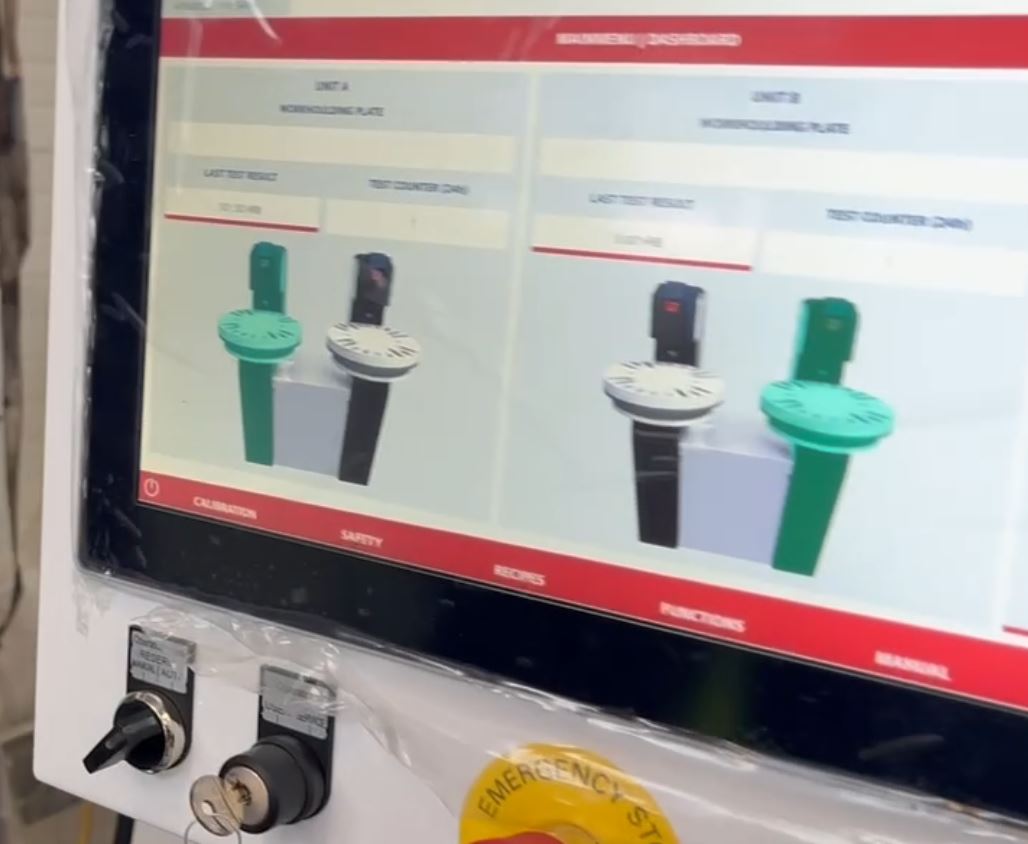
FULLY AUTOMATIC HARDNESS TESTING ACCORDING TO HBT2.5/62.5 QNESS 60 RCS
The Qness 60RCS hardness testing machine from the QATM standard series serves as the basis for this special solution. This machine has the necessary stability, strength and robustness and is designed for industrial environments.
- Base machine Qness 60RCS
- Workpiece Aluminium continuous castings
- Fully automatic hardness testing
- Test method HBT2.5/62.5 – depth measurement method
- 2 machines for fast hardness testing
- Rotary indexing with various nests for workpieces
- Siemens S7 control
- Cycle time approx. 3.5 seconds (1 test point)
- Loading and unloading by customer-supplied robots
Customized fully automatic hardness tester for testing on large and heavy workpieces Qness 3000 Portal A+ EVO
The "Qness 3000 A+ EVO" Makro Universal hardness tester was chosen as the basis for this special solution. This machine has the necessary stability, strength, robustness and is designed for industrial environments. However, this has been further developed for even larger and extended testing tasks for dimensions that surpass all other manufacturers on the market
- Durómetro Brinell, Rockwell y Vickers con carga de prueba de hasta 3000 kg
- Testing of large and heavy workpieces various component contours which are subjected to the thermal hardening process
- Piezas de trabajo: diámetro máximo de 100 mm y peso de hasta 800 kg
- Easy loading by crane and other lifting equipment beside the machine
- Easy handling of the parts on the machine / device
- Gran altura de prueba de máquina de hasta 500 mm
- Standard use of standard hardness tester


FULLY AUTOMATIC BRINELL HARDNESS TESTER FOR LARGE AND HEAVY WORKPIECES MOBILE GATEWAY
The hardness testing unit from the QATM standard series serves as the basis for this special solution. The additionally installed milling unit is used for test point preparation. This machine has the necessary stability, strength and robustness and is designed for industrial environments.
- Movable testing portal
- Movement length in coordination
- Basic machine milling testing unit
- Workpiece large components
- Automated milling and hardness testing
- Multiple tests possible
- Movable testing area 7100 x 2700 x 1200 mm (LxWxH)
- Test method HBW10/3000
- Automatic calibration station
- Image evaluation with AI technologyy
- Automatic chip extraction
- Cross laser for test point display
- Siemens S7 control system
Options
- Test width in coordination
- Test height in coordination
- Laser marking with QR code or measurement result only
FIXED PORTAL FOR SHEET METAL FIXED PORTAL
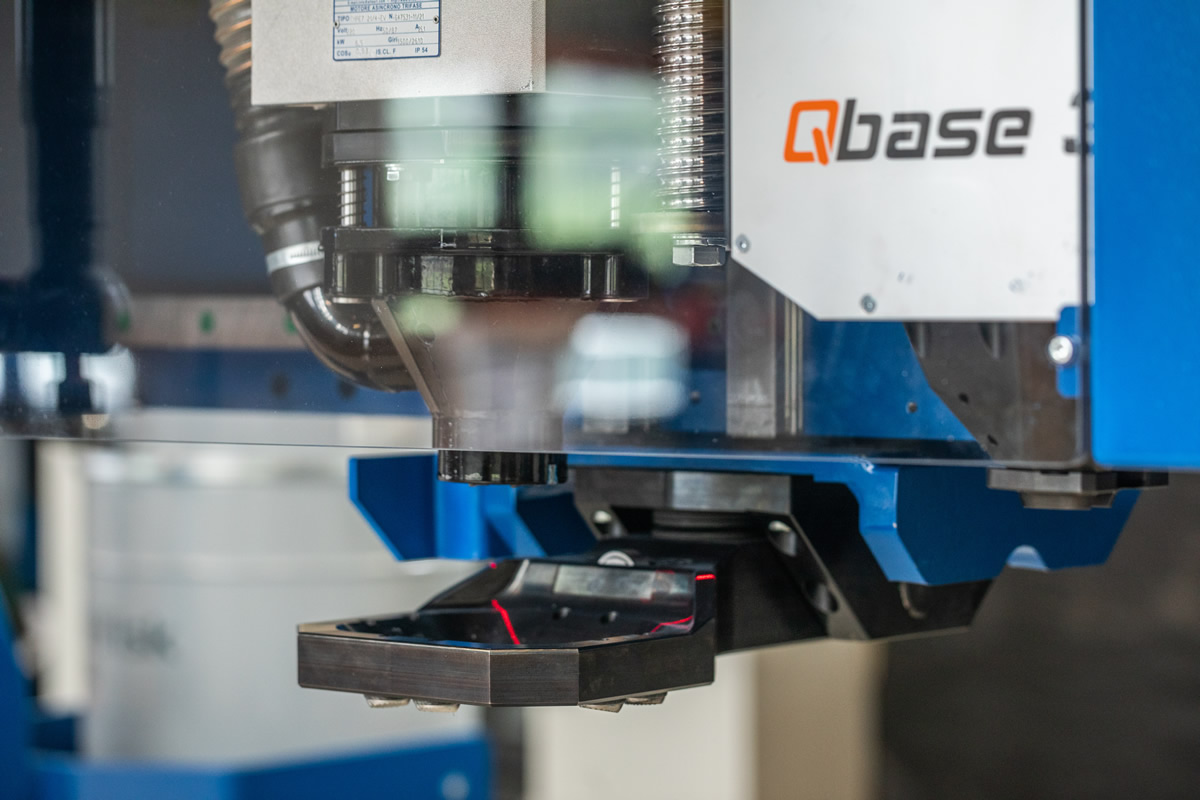
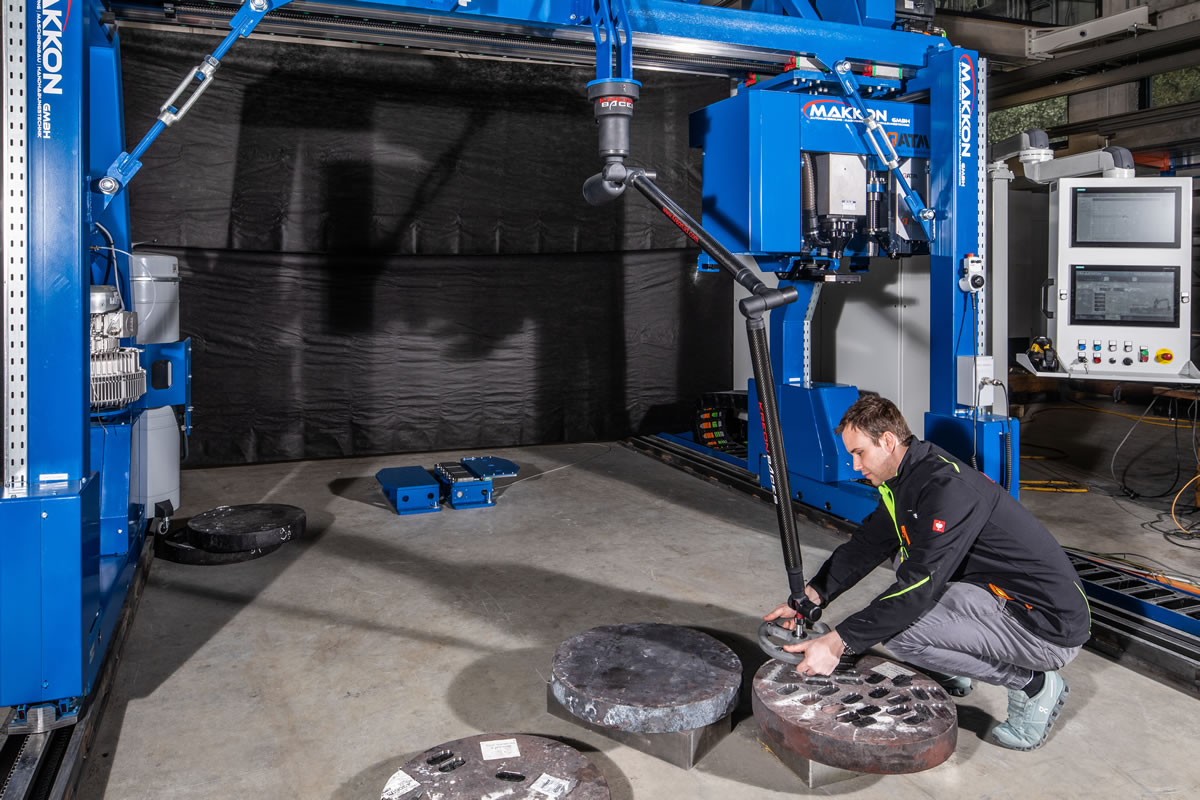
The hardness testing unit from the QATM standard series serves as the basis for this special solution. The additionally installed milling unit is used for test point preparation. This machine has the necessary stability, strength and robustness and is designed for industrial environments.
- Fixed Brinell hardness testing portal
- Basic machine milling and testing unit
- Workpiece sheet metal thickness 10–180 mm, width 2200 mm
- Automated milling and hardness testing
- Multiple tests possible across width
- Test method HBW10/3000 or HRC
- Manual calibration station
- Image evaluation with AI technologyy
- Automatic chip extraction
- Cross laser for test point display
- Siemens S7 control system
Options
- Live camera for inspection area
- Roller conveyor for continuous operation
FULLY AUTOMATIC MILLING AND BRINELL HARDNESS TESTING FIXED PORTAL FOR CASTINGS
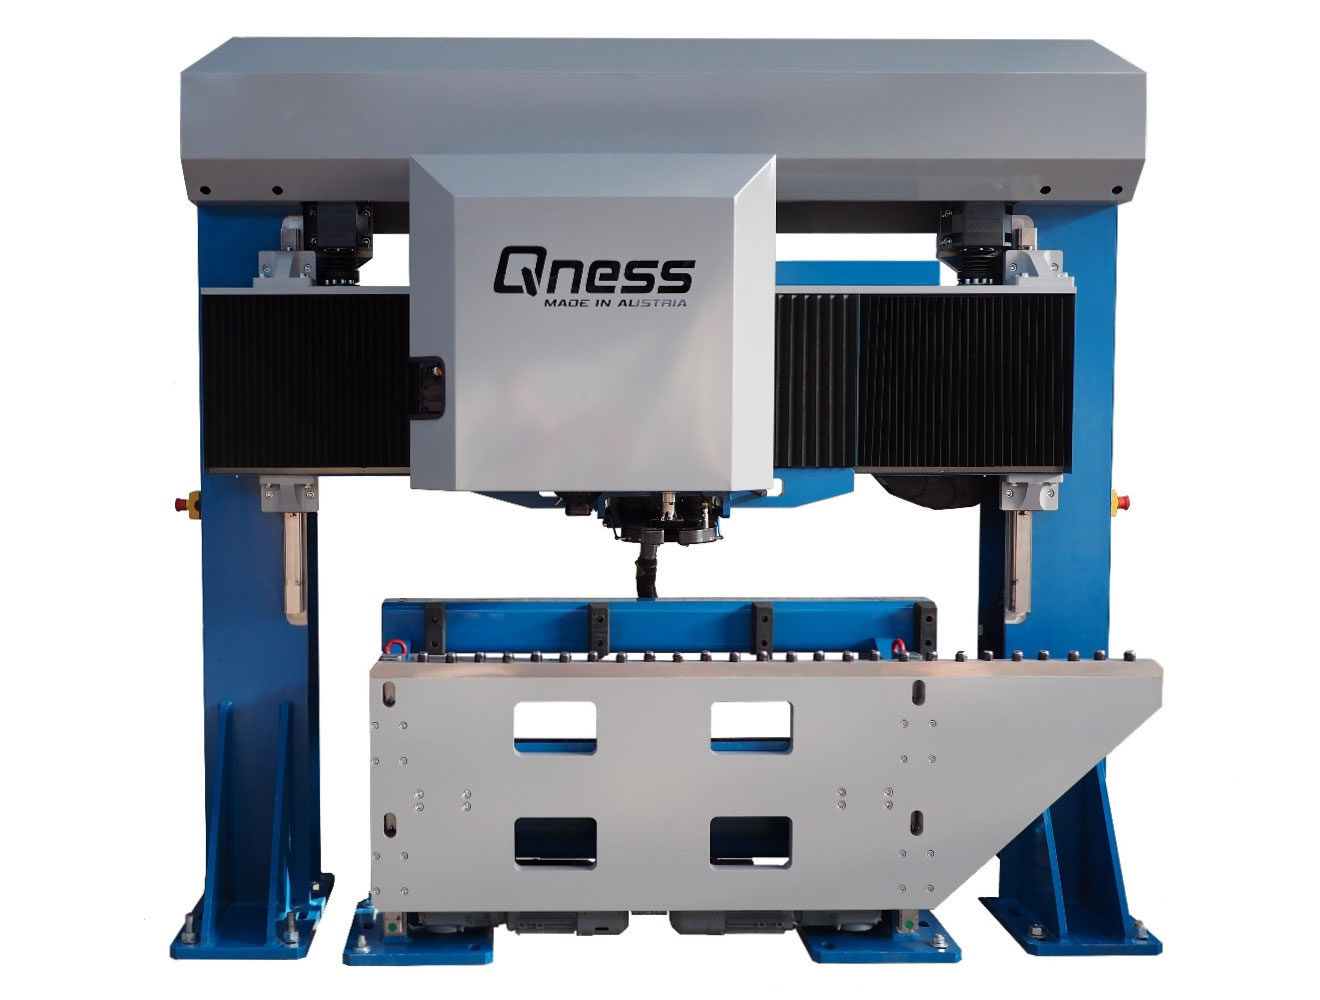
The hardness testing unit from the QATM standard series serves as the basis for this special solution. The additionally installed milling unit is used for test point preparation. This machine has the necessary stability, strength and robustness and is designed for industrial environments.
- Fixed Brinell hardness testing portal
- Basic machine milling and testing unit
- Workpiece axes for trucks (cast parts)
- Automated milling and hardness testing
- Multiple tests possible across width
- Test method HBW10/3000
- Manual calibration station
- Image evaluation with AI technologyy
- Automatic chip extraction
- Cross laser for test point display
- Siemens S7 control system
Options
- Live camera for inspection area
- Roller conveyor for continuous operation
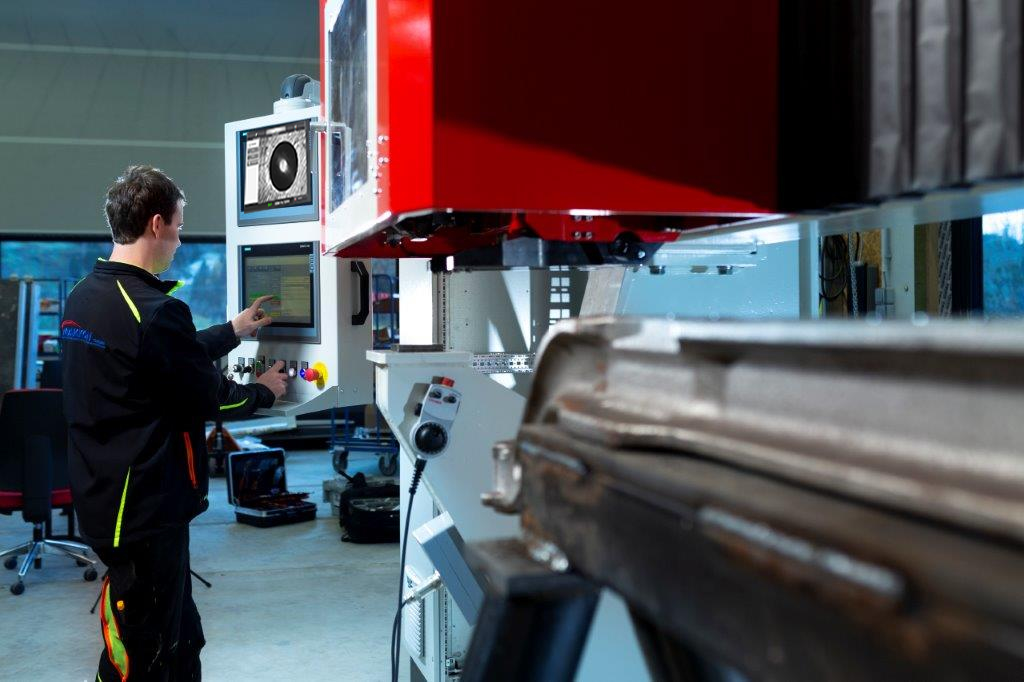
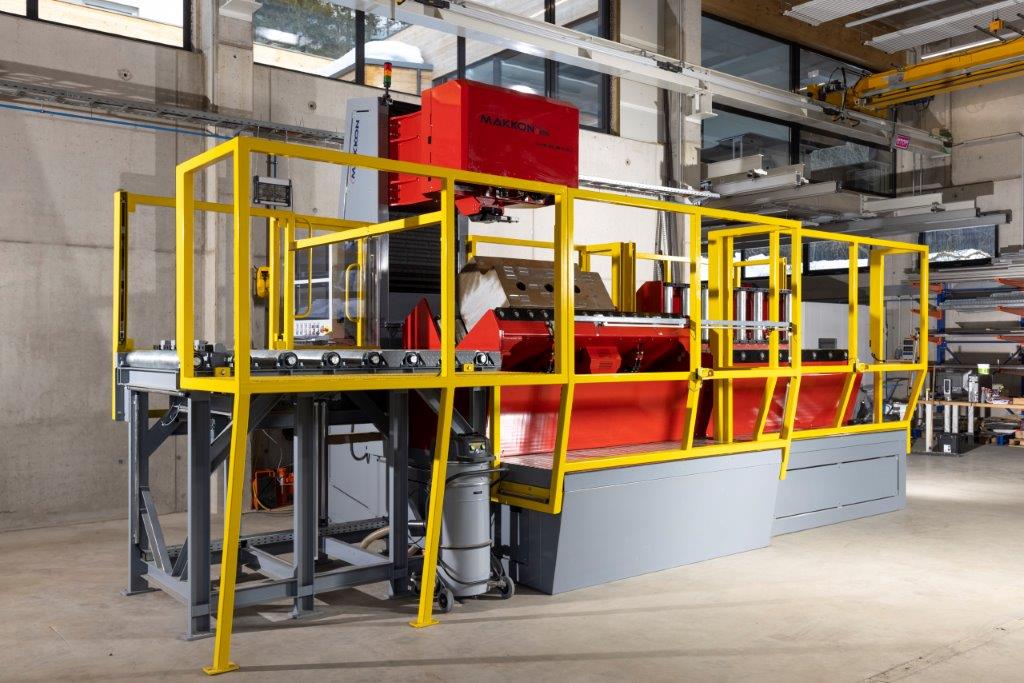
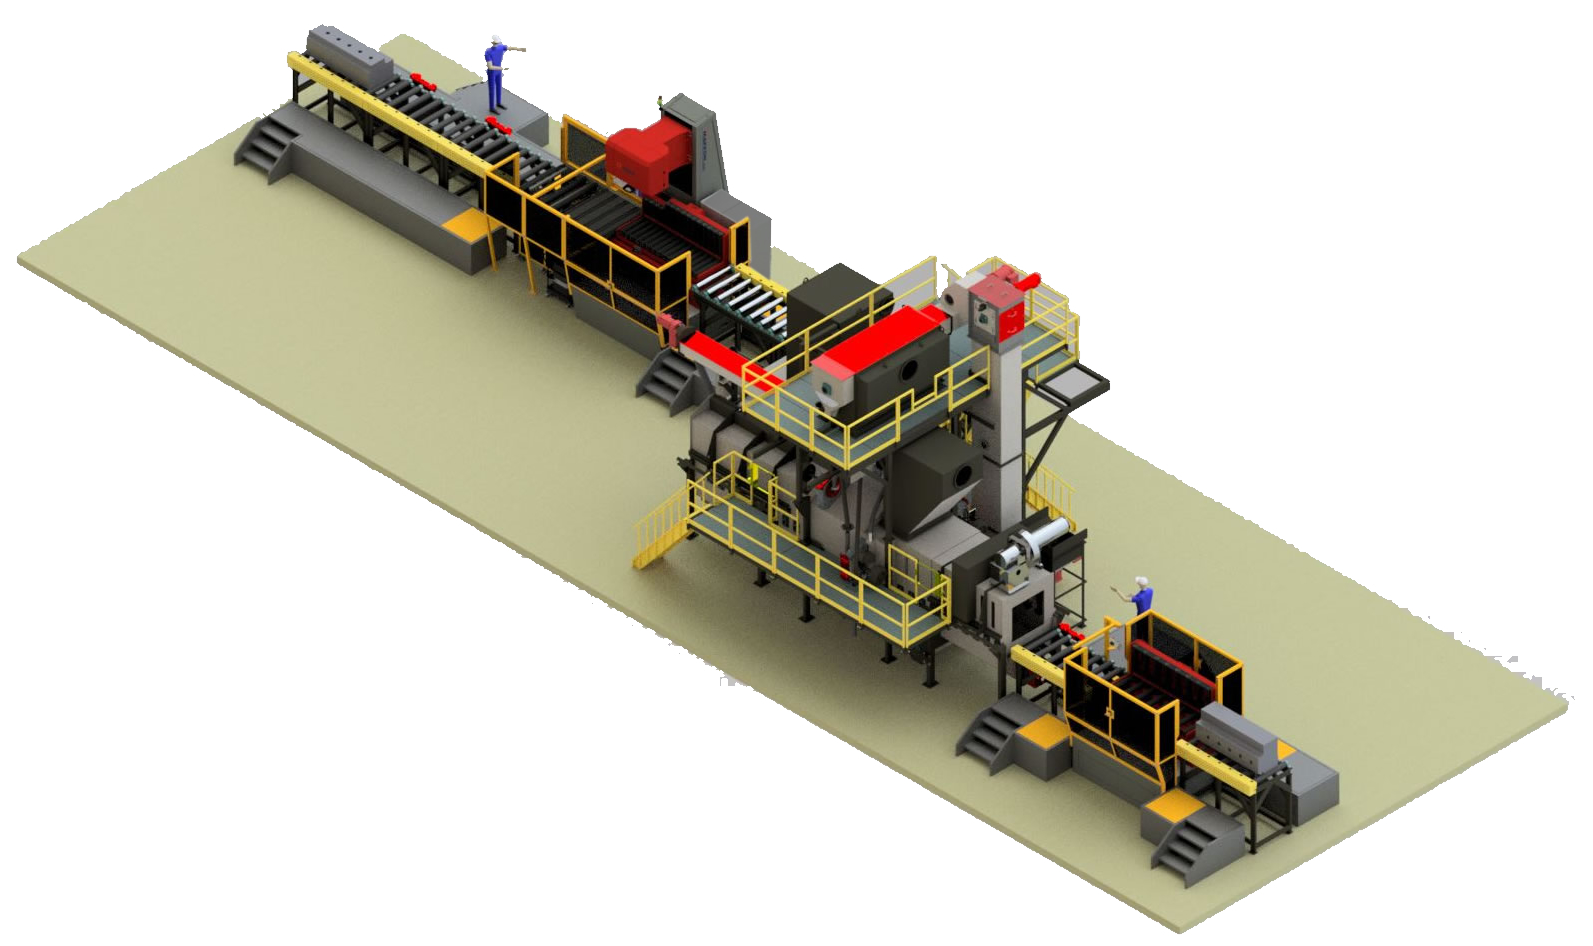
FULLY AUTOMATIC MILLING AND BRINELL HARDNESS TESTING INLINE SPECIAL SYSTEM FOR STEEL BLOCKS
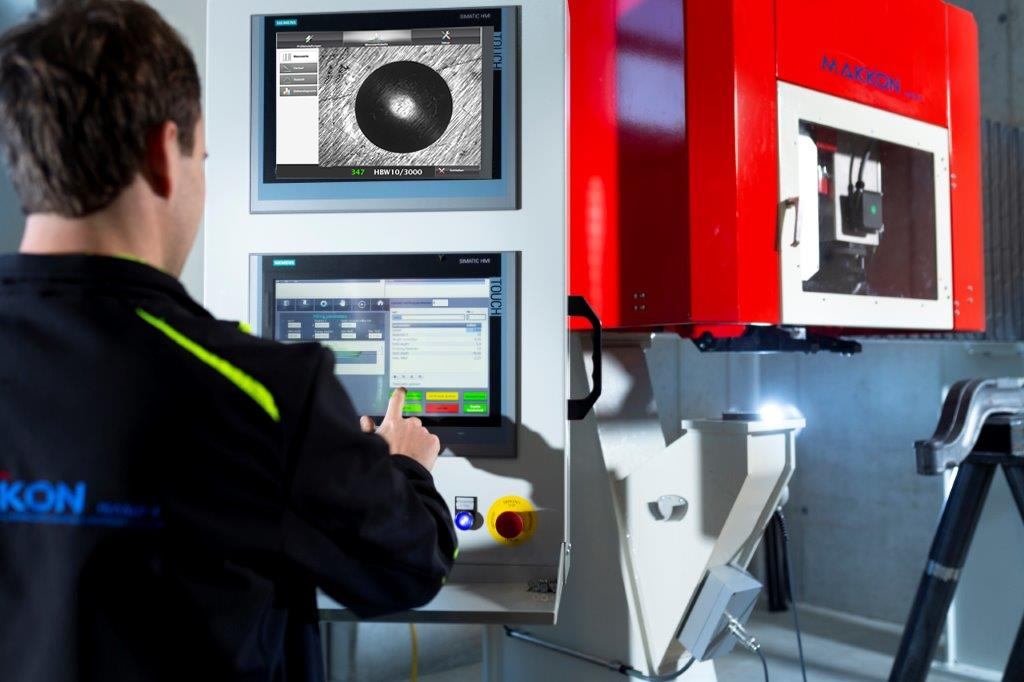
The hardness testing unit from the QATM standard series serves as the basis for this special solution. The additionally installed milling unit is used for test point preparation. This machine has the necessary stability, strength and robustness and is designed for industrial environments.
- Basic machine milling and testing unit
- Workpieces: steel blocks up to 5000 kg
- Infeed and outfeed roller conveyor
- Turning station with integrated roller conveyor for hardness testing on all sides
- Automated milling and hardness testing
- Multiple tests on steel block
- Test method HBW10/3000
- Manual calibration station
- Image evaluation with AI technologyy
- Automatic chip extraction
- Cross laser for test point display
- CE enclosure
- Siemens S7 control system
Options
- Live camera for inspection area
- Roller conveyor for continuous operation

¡Encuentre con nosotros la solución personalizada para sus ensayos de dureza!
QATM ha reunido un equipo de expertos especializados en proporcionar soluciones personalizadas para ensayos de dureza con diferentes requisitos. Están totalmente centrados en desarrollar la mejor solución posible para su aplicación.