






Manuel ou entièrement automatisé - nous pouvons créer la solution parfaite pour des géométries de pièces d'essai complexes à l'aide de montages. L'automatisation du déroulement des programmes n'est plus depuis longtemps un vœu pieux pour de nombreuses entreprises - avec nos produits, c'est devenu une réalité. Les petits composants comme les grands peuvent être cartographiés à l'aide de mires coordonnées. Les temps de passage sont ajustés de manière optimale et les programmes peuvent être traités de manière standardisée. Même lorsque la complexité augmente, nous pouvons répondre individuellement aux spécifications du client et trouver la bonne solution pour chaque exigence.
Ce dont vous bénéficiez chez QATM
- Un duromètre parfaitement adapté à votre application
- Des méthodes de fabrication de pointe et un niveau élevé d'intégration verticale
- Conseils en matière d'application et séminaires techniques personnalisés
- Développement interne de logiciels et d'instruments
Les clients du monde entier apprécient le vaste réseau de vente et de service de QATM et le contact direct avec les experts.
le contact direct avec les experts. La grande expertise et la créativité de nos employés sont à l'origine de la qualité élevée et constante de nos solutions.
la qualité élevée et constante de nos solutions.
Trouvez votre solution sur mesure avec nous !
QATM a réuni une équipe d'experts spécialisés dans la fourniture de solutions personnalisées. Ils se consacrent entièrement à l'élaboration de la meilleure solution possible pour votre application.
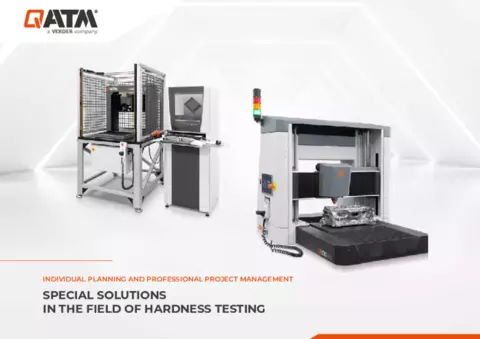
Application Examples & Realized Solutions
- Stand-alone Solutions
For workpieces with unusual dimensions, geometries, and testing requirements.
- Inline & Automated Solutions
Fully integrated hardness testing for automated production processes.
- Portal Solutions
Flexible hardness testing for particularly large, long, and heavy components.
- Complex Custom Systems
Custom-designed turnkey systems for unusual testing and handling tasks.
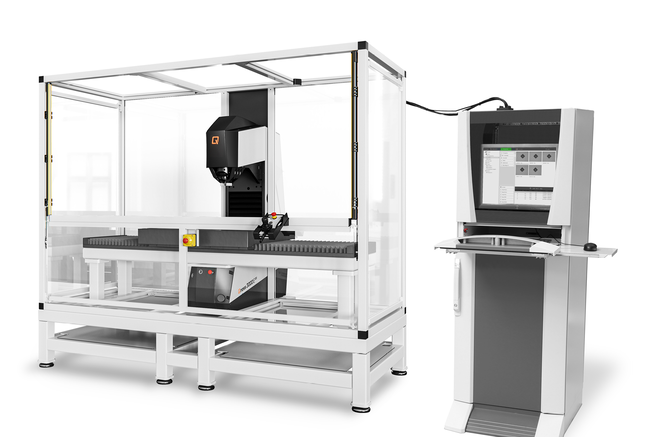
Fully automatic milling and brinell hardness testing for large and heavy workpieces BHT-M
The hardness testing unit from the QATM standard series serves as the basis for this special solution. The additionally installed milling unit is used for test point preparation. This machine has the necessary stability, strength and robustness and is designed for industrial environments.
- Base machine BHT-M (M = milling)
- Workpiece large components
- Fully automatic milling and hardness testing
- Test method HBW10/3000 alt. others possible
- Image evaluation with AI technologyy
- Cross laser for test point display
- Siemens S7 control system
- Cycle time approx. 90 seconds (1 test point)
- Test height from 500
- Maximum projection 1000 mm
Options
- Rotation axis in the machine tower
- Automatic chip extraction
- Automatic calibration station
- Driven roller conveyors for workpiece feeding
- Laser marking with QR code or measurement result only
- Robot loading and unloading
- CE enclosure or CE safety scanner
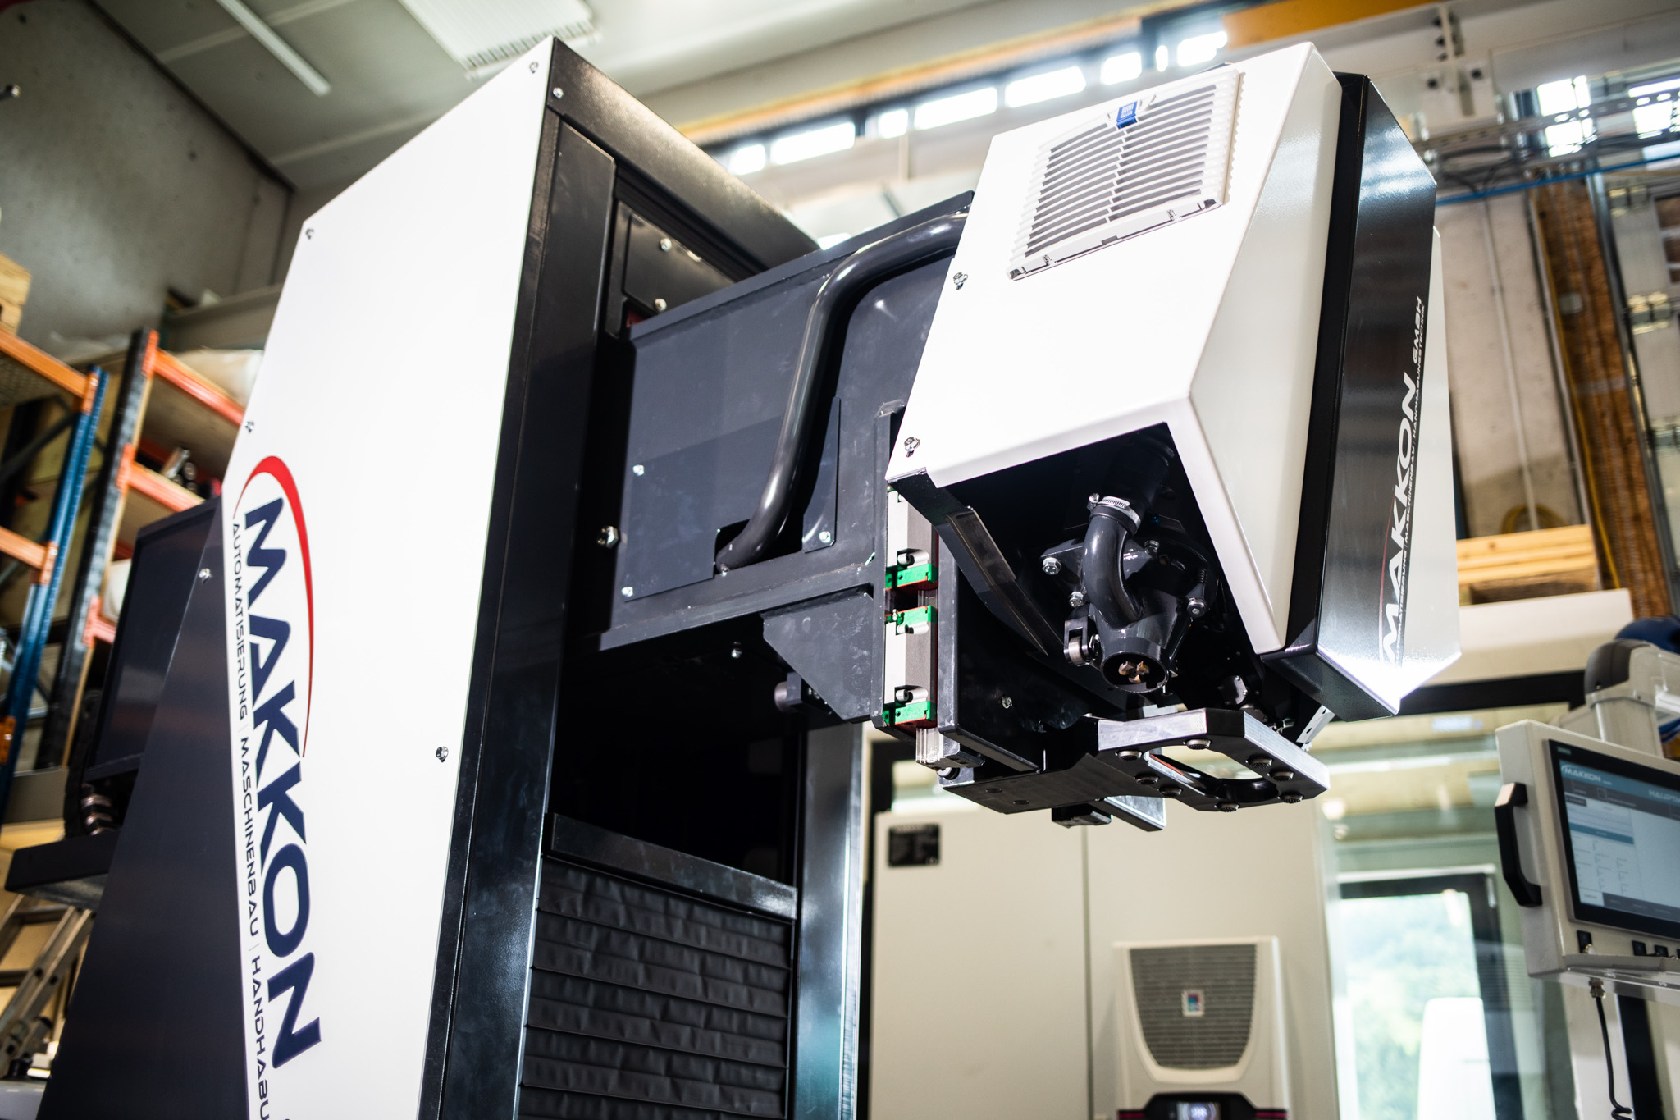
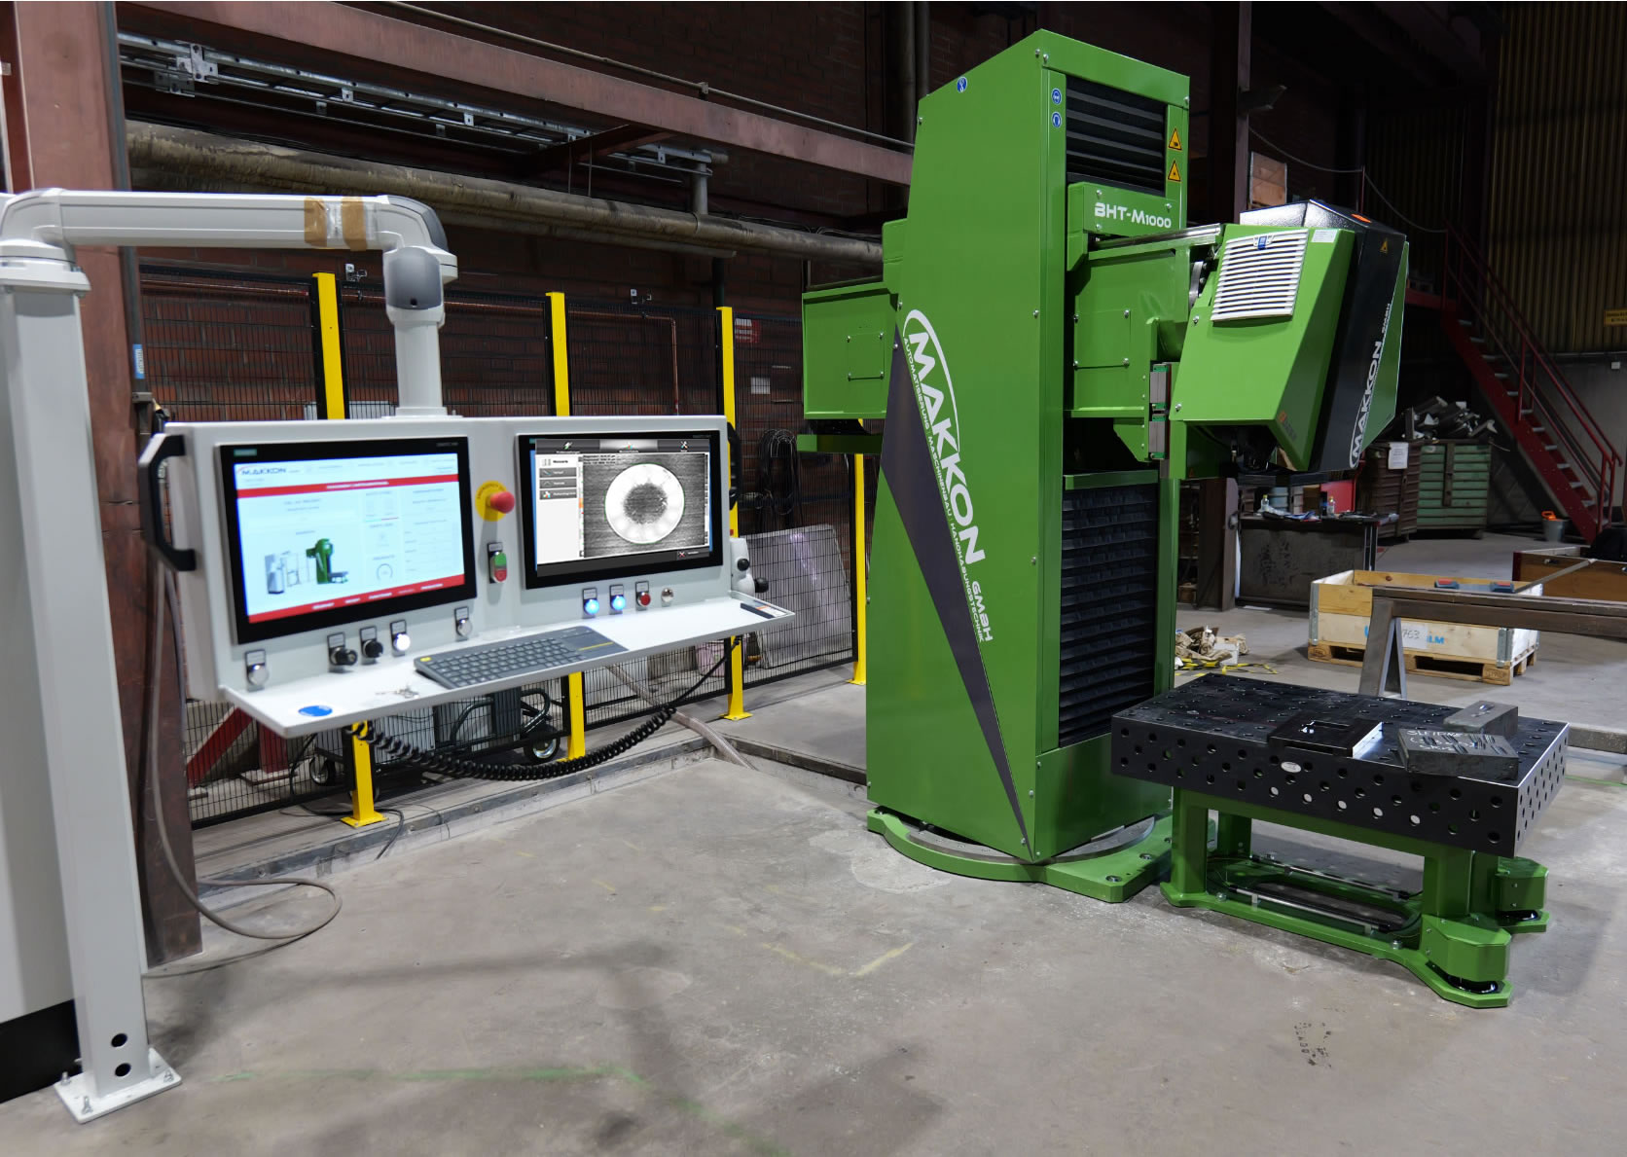
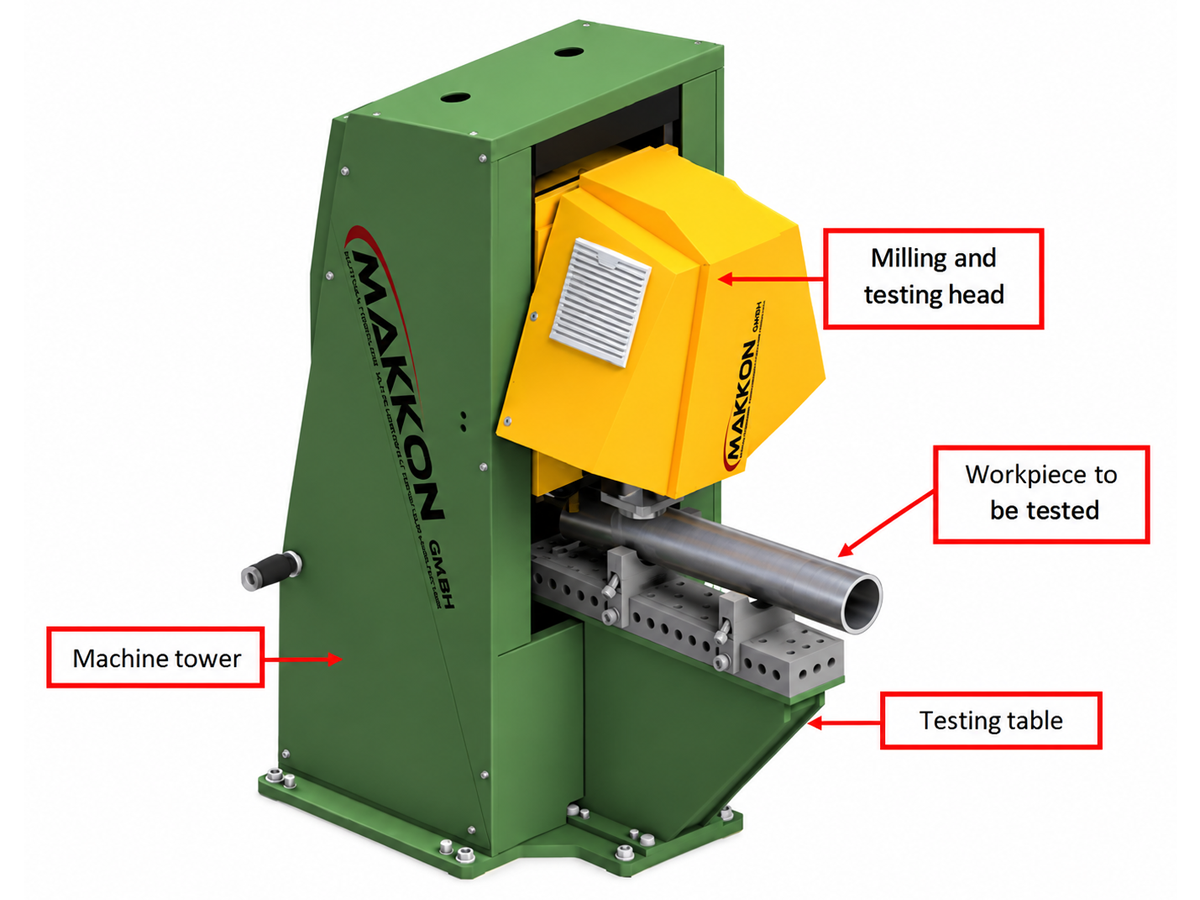
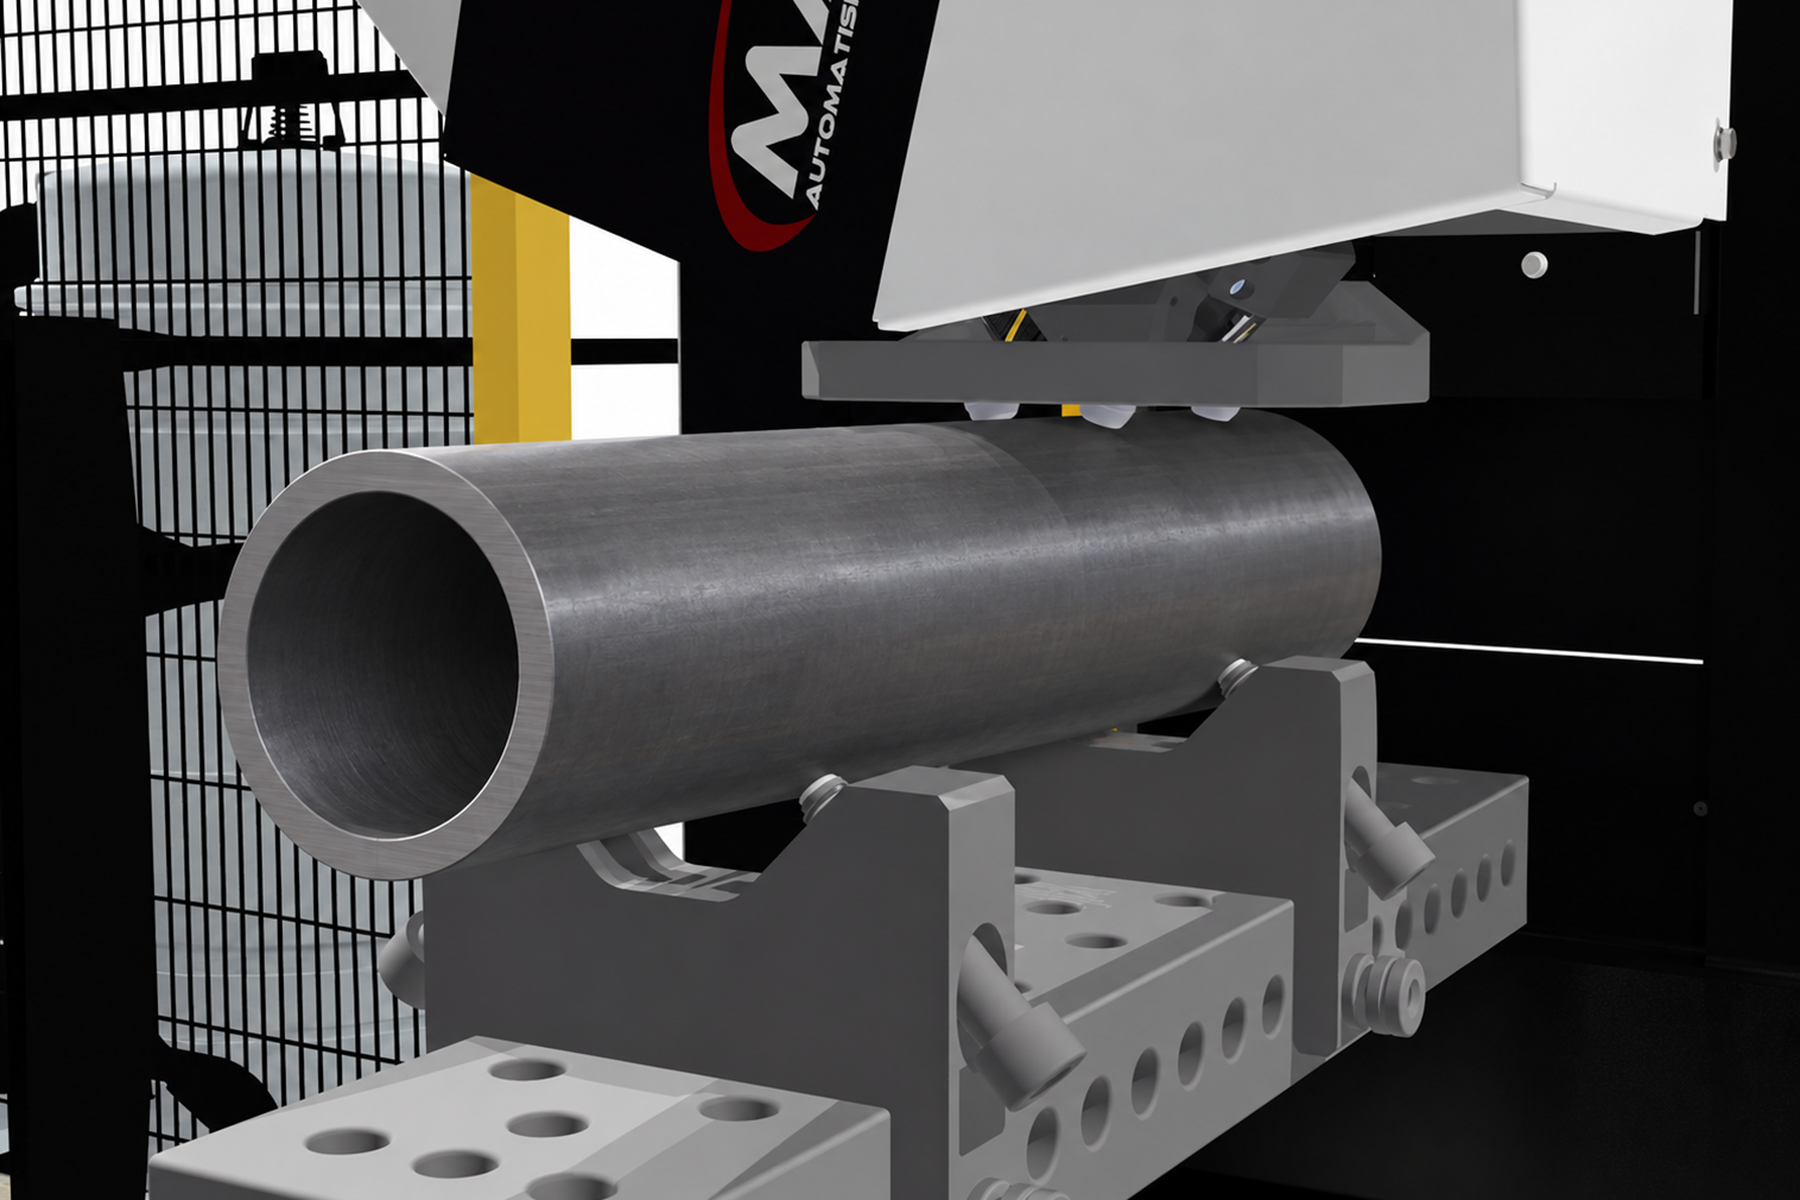
Fraisage entièrement automatique et essai de dureté de Brinell BHT-M
The hardness testing unit from the QATM standard series serves as the basis for this special solution. The additionally installed milling unit is used for test point preparation. This machine has the necessary stability, strength and robustness and is designed for industrial environments.
- Basic machine BHT-M (M = Milling)
- Pièces de travail : tubes et composants cylindriques
- Fully automatic milling and hardness testing
- Test method HBW10/3000
- Image evaluation with AI technology
- Cross laser for test point display
- Siemens S7 control
- Cycle time approx. 90 seconds (1 test point)
Options
- Automatic chip extraction
- Manual calibration station
- Special devices for small and large bombshells
- Rotary table in the loading and unloading area
- CE safety scanner
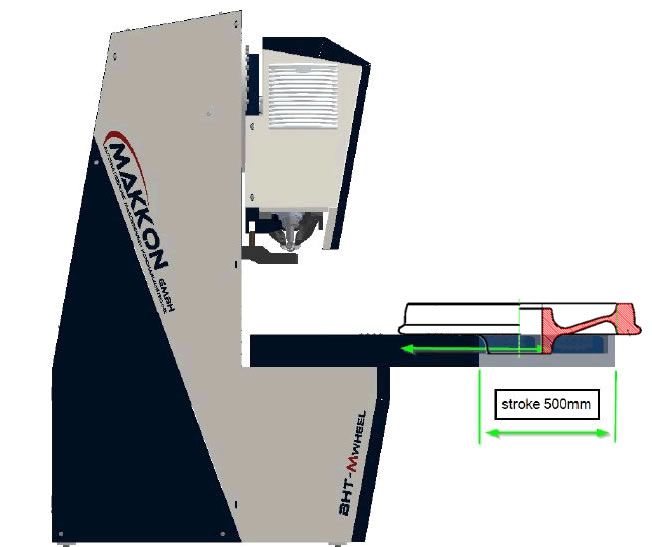
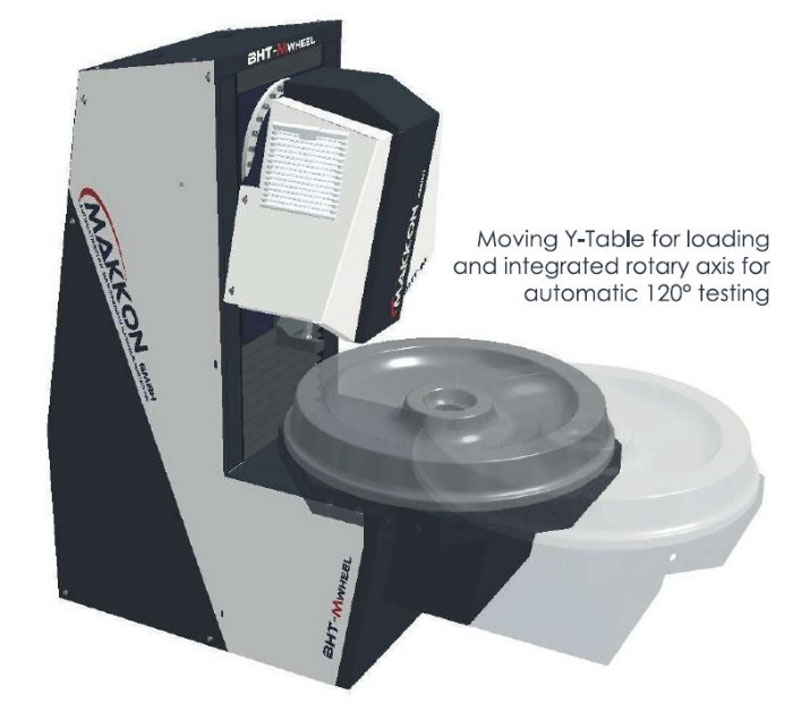
Fully automatic milling and brinell hardness testing for tires BHT-M wheel
The hardness testing unit from the QATM standard series serves as the basis for this special solution. The additionally installed milling unit is used for test point preparation. This machine has the necessary stability, strength and robustness and is designed for industrial environments.
- Workpiece: wheel tyres
- Up to a diameter of 1200 mm
- Test height approx. 300 mm
- Simplified version as a stand-alone solution
- Test method HBW10/3000
- Image evaluation with AI technologyy
- Manual loading and unloading of workpieces by the customer
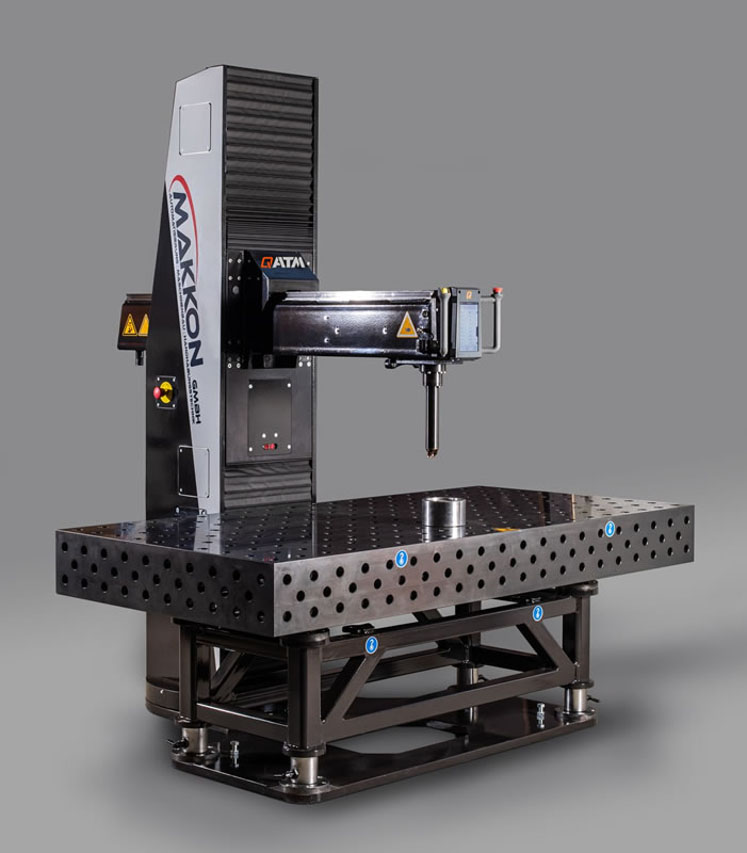
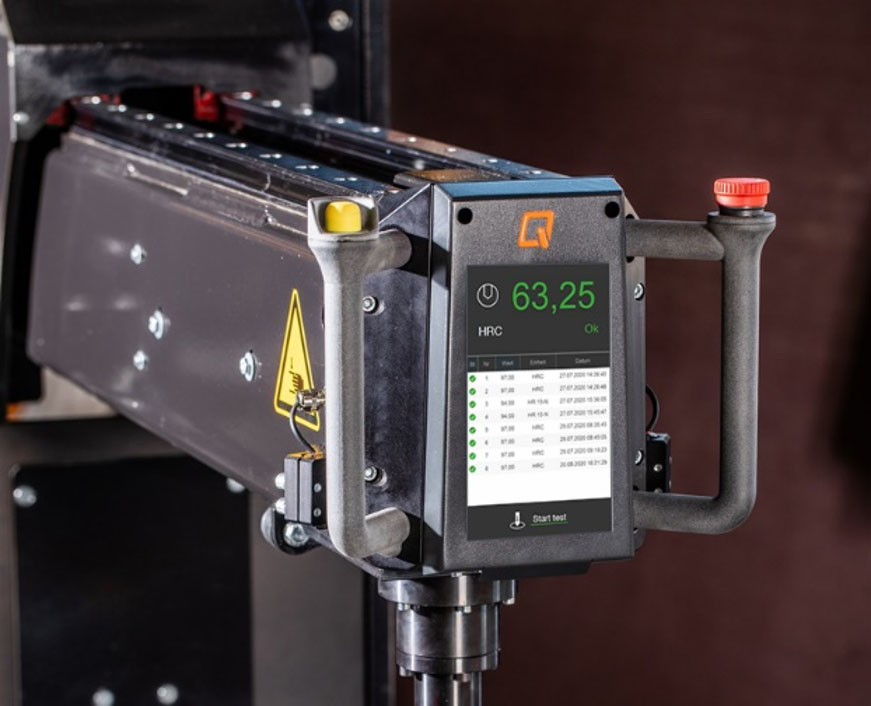
Semi-automatic rockwell hardness tester for small and large workpieces RHT – 800 / 1200
The hardness testing unit from the QATM standard series serves as the basis for this special solution. This machine has the necessary stability, strength and robustness and is designed for industrial environments.
- Basic machine RHT
- Workpiece components with recess
- Large and small workpieces
- Test method – all Rockwell methods
- Cross laser for test point display
- Vertically electrically movable
- Standard SW QPix TE control
- Cycle time approx. 20 sec. (1 test point)
- Test height 800 or 1200 mm
- Reach max. 1200 mm
Options
- Intermediate table for test height adjustment
- Clamping table 2000 x 1000 mm
- Manual rotary axis in the tower
Semi-automatic brinell hardness tester for small and large workpieces BHT – 1000 / 1500
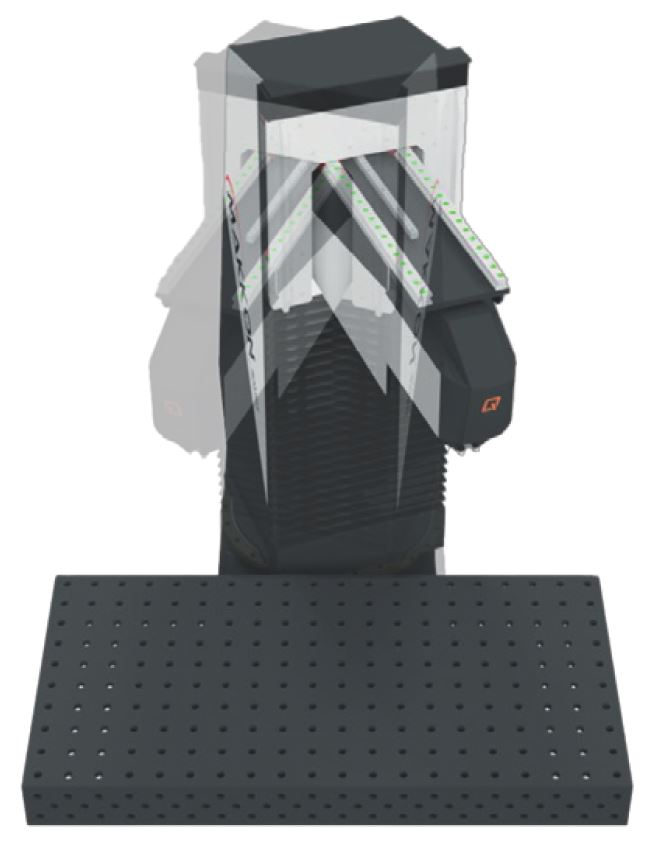
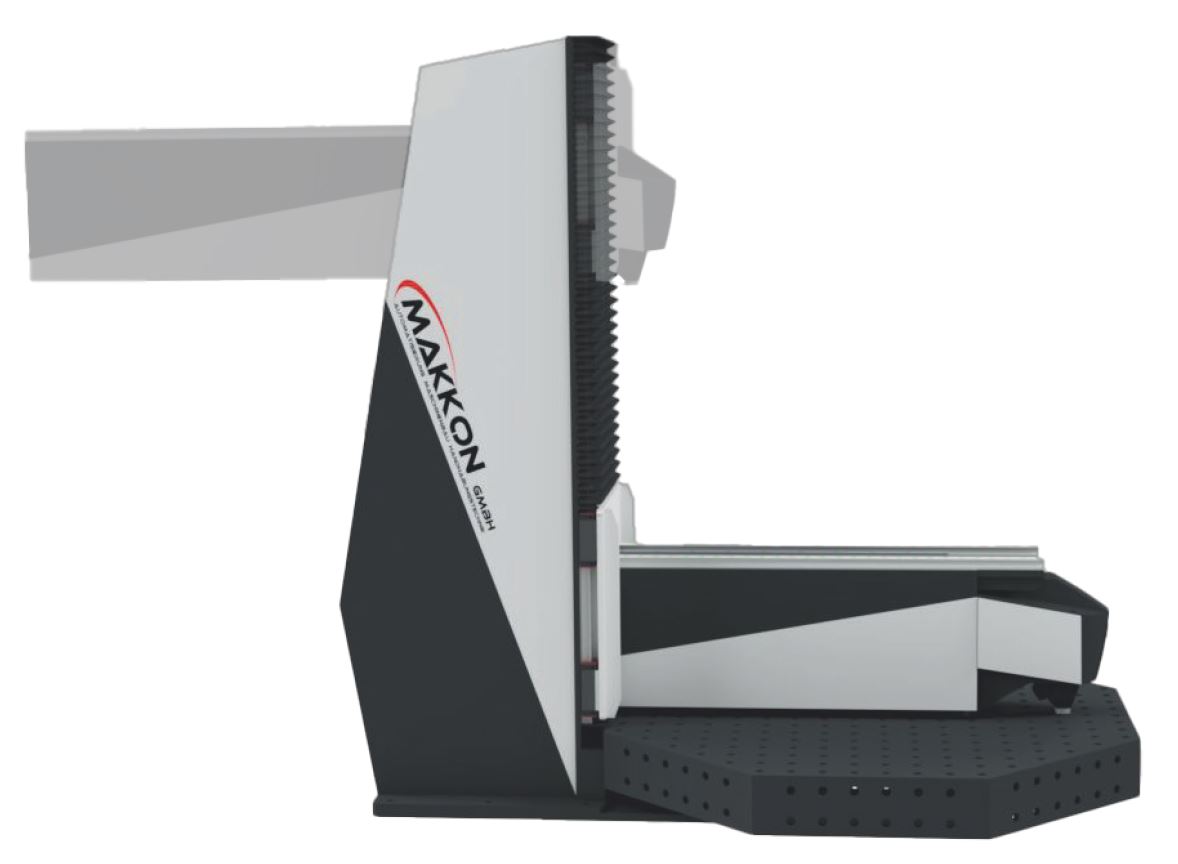
The hardness testing unit from the QATM standard series serves as the basis for this special solution. This machine has the necessary stability, strength and robustness and is designed for industrial environments.
- Basic machine BHT
- Large workpieces
- Test method – all Brinell methods
- Cross laser for test point display
- Vertical and rotation electrically movable
- Standard SW QPix T2 control
- Cycle time approx. 35 sec. (1 test point)
- Test height 1000 or 1500 mm
- Reach 1000 or 1500 mm
- Machine control Siemens
Options
- Clamping table 2000 x 1000 mm
- Octagonal clamping table
- Manual rotary axis in the revolving tower
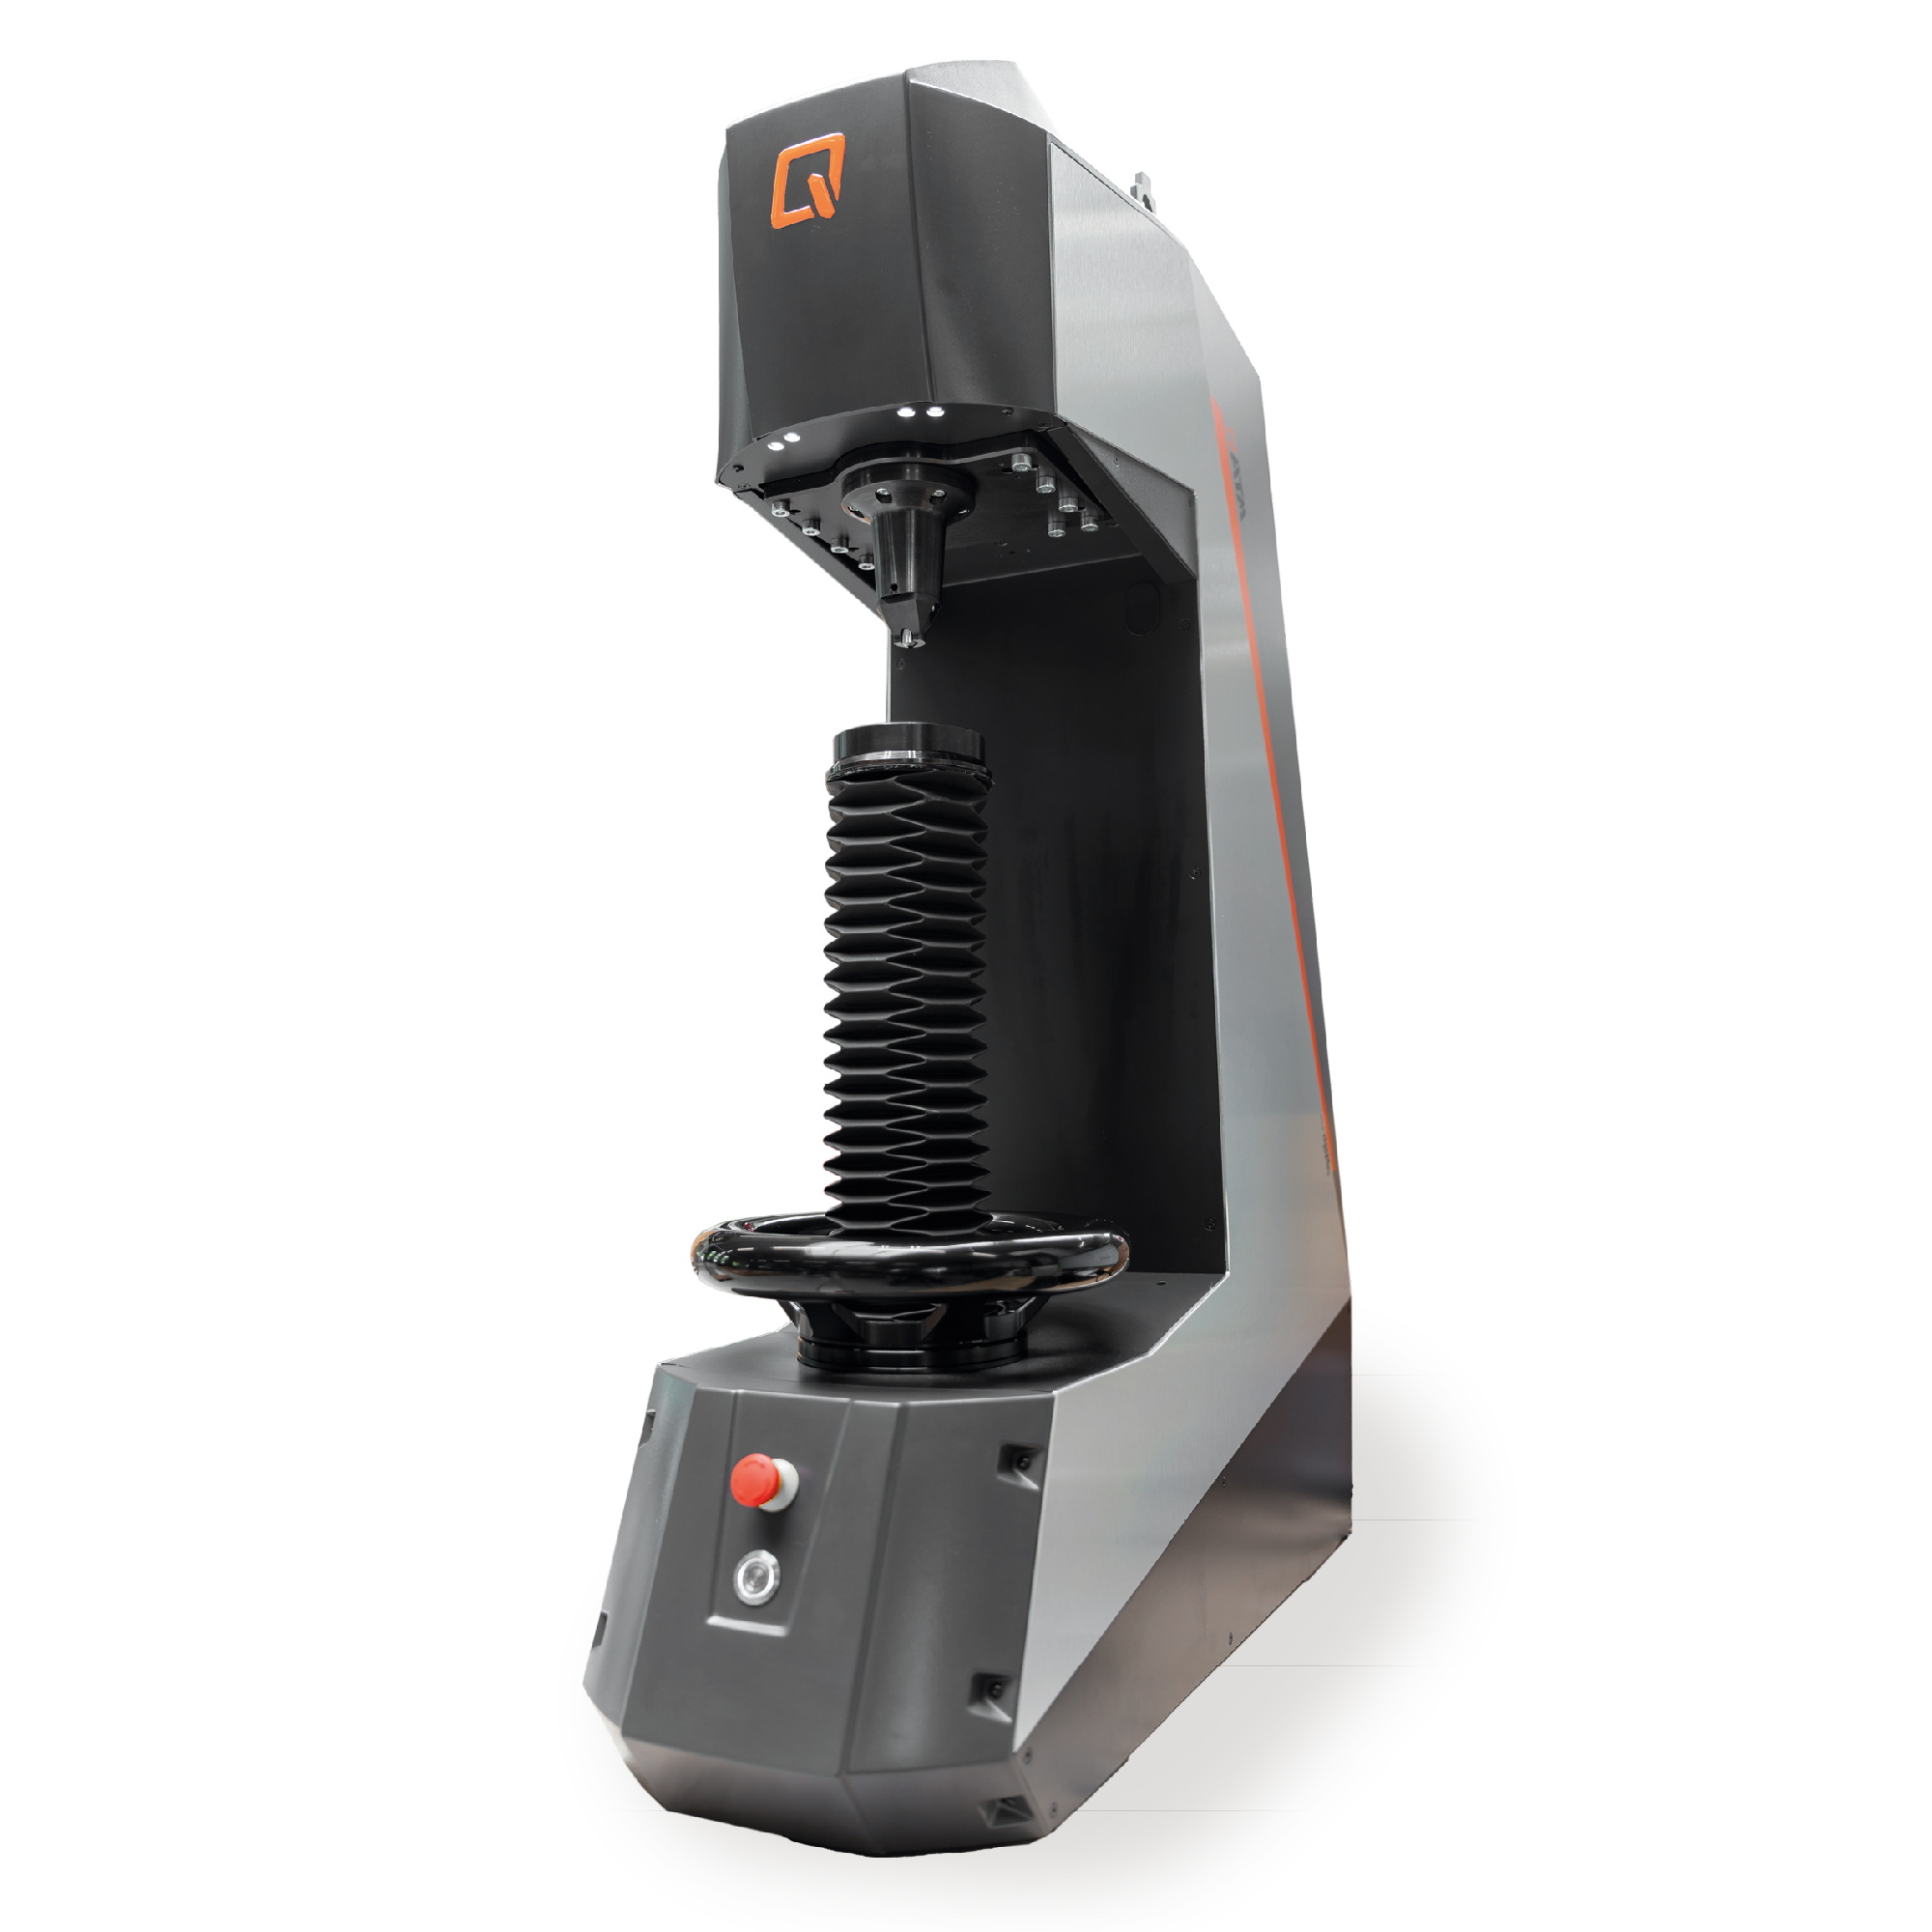
Appareil d'essai de dureté pour la détermination directe de la profondeur de dureté de la caisse DCM 1000
Au lieu de la préparation d'échantillons coupés et polis, qui prenait beaucoup de temps auparavant, cette méthode efficace offre la possibilité d'effectuer des essais par lots à 100 %. La dureté de l'étui peut être déterminée en une minute. La méthode d'essai permet de déterminer rapidement et de manière non destructive si les pièces présentent une distribution inhomogène de la dureté dans la zone de surface.
Versions
- DCM 1000 CS avec broche et table d'essai réglable en hauteur - hauteur d'essai 175 mm
- DCM 1000 C avec broche et table d'essai réglable en hauteur - hauteur d'essai 395 mm
- DCM 1000 E avec grande table d'essai, tête d'essai mobile électriquement - hauteur d'essai 450 mm

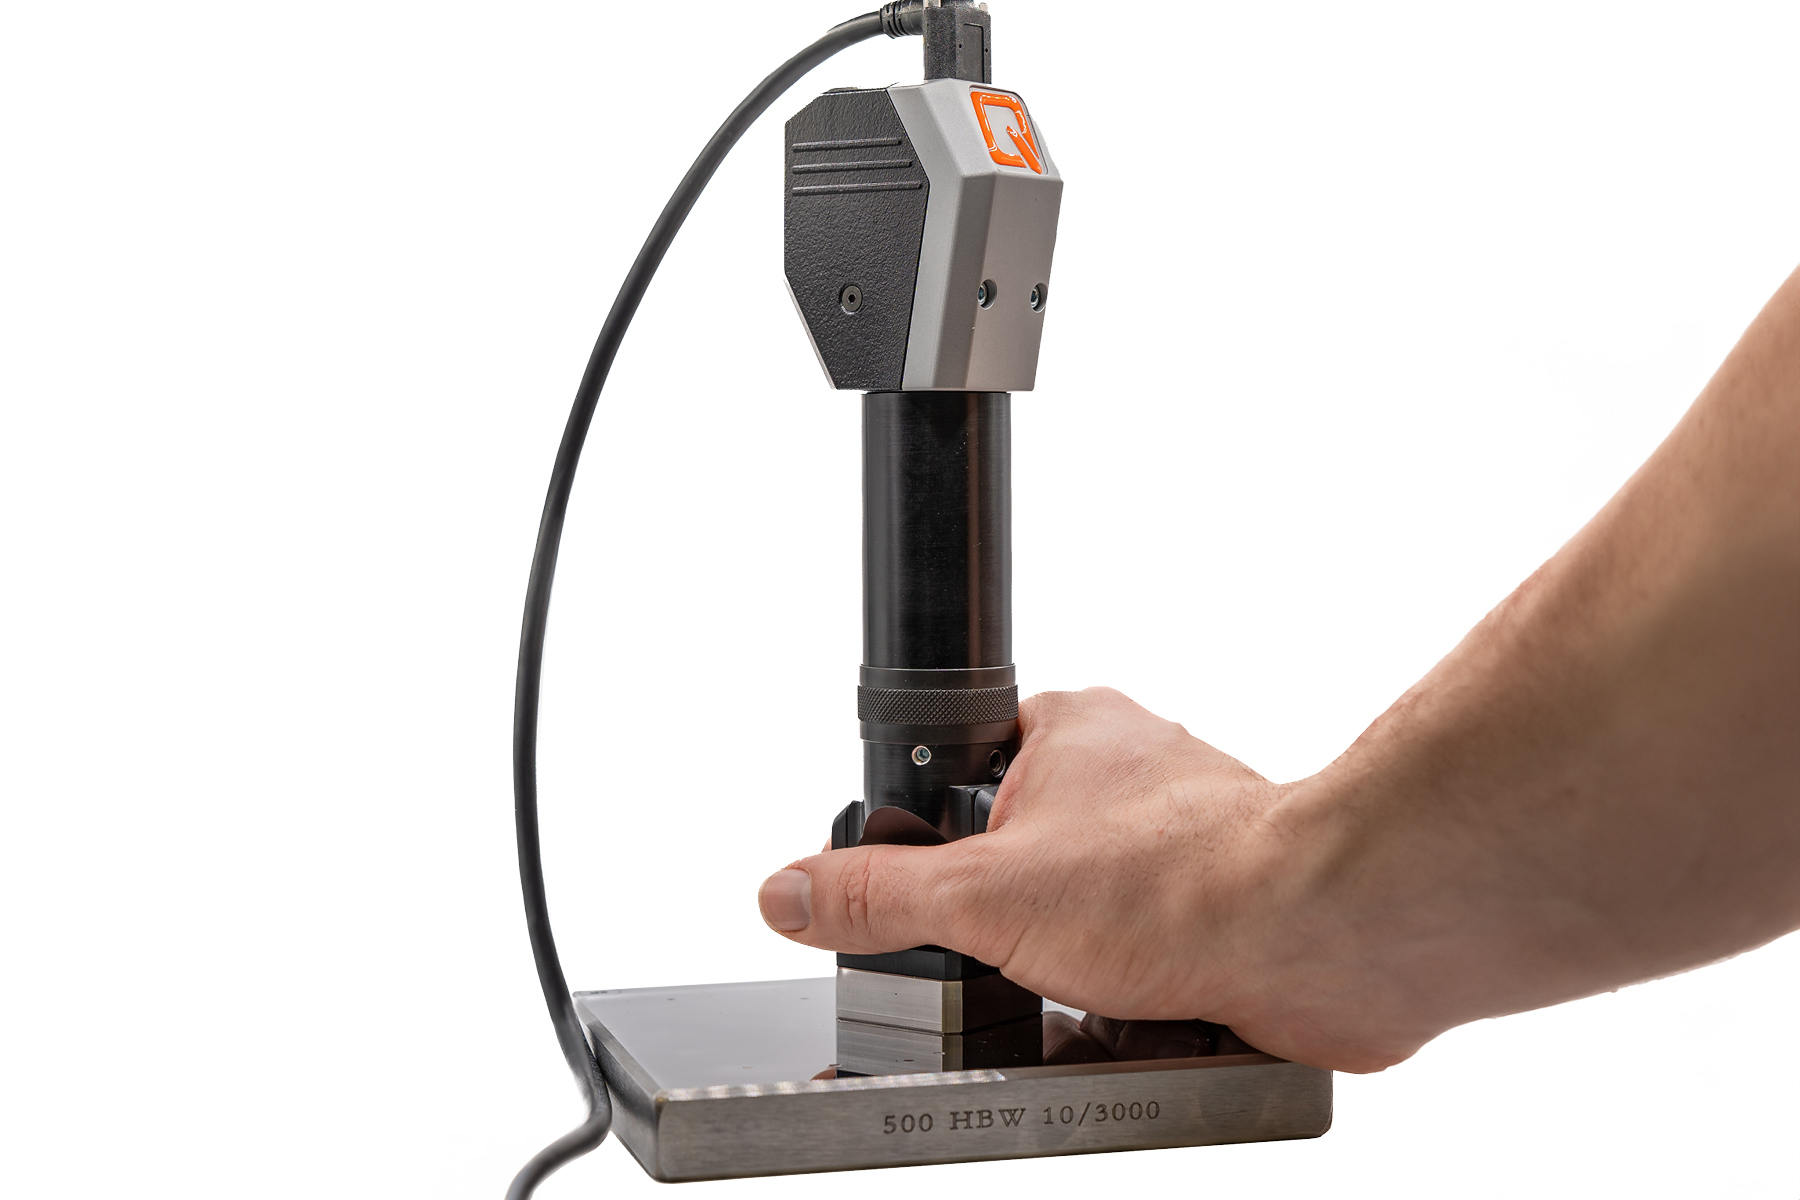
Pour l'évaluation des empreintes de dureté Brinell avec système portable Qmobile
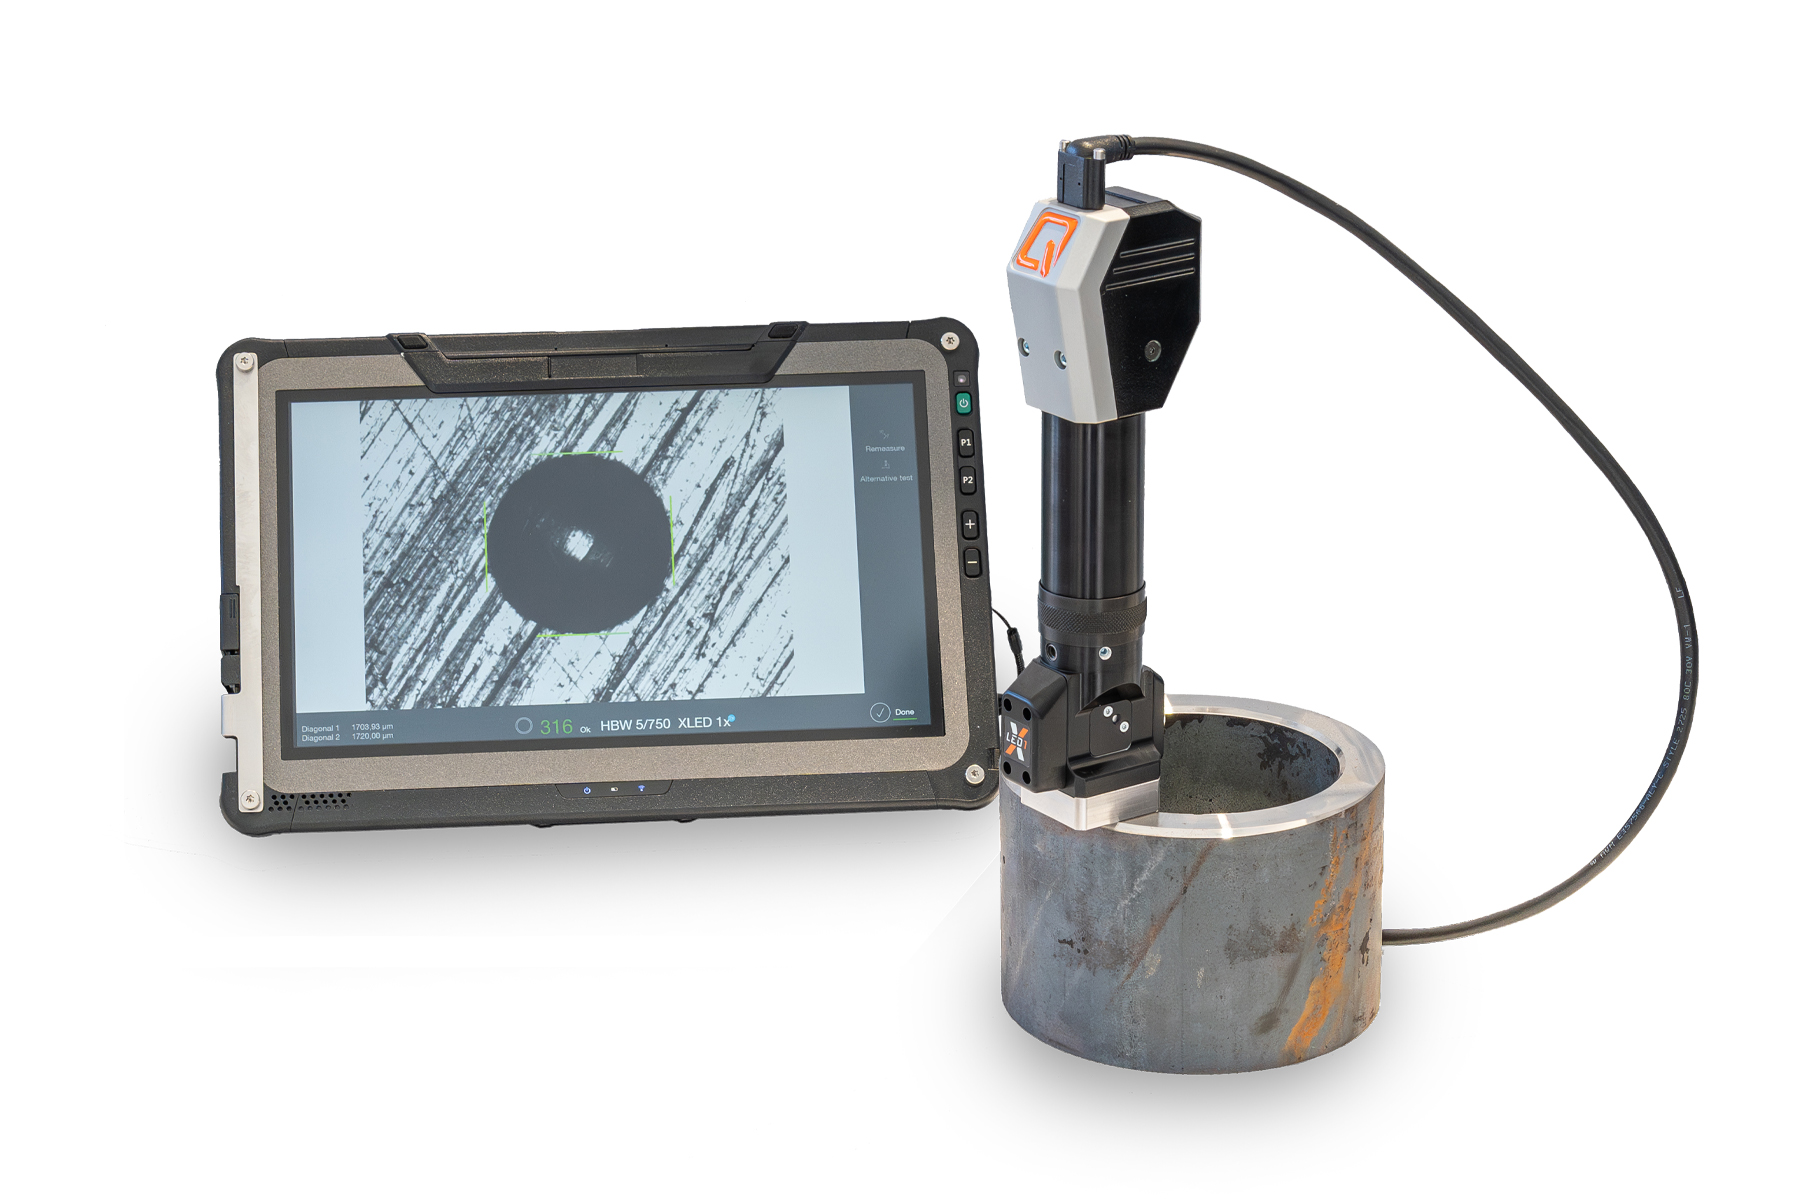
Qmobile EVO est une unité mobile d'évaluation d'images pour l'évaluation Brinell conforme aux normes DIN EN ISO 6506 et ASTM E-10. Le logiciel convivial Qpix T2 est exécuté sur une tablette industrielle et permet d'effectuer des contrôles directement sur le terrain pour une acquisition rapide des données et un contrôle qualité.
- La livraison comprend la valise
- Technologie ultramoderne
- Évaluation de l'image QAI via un microscope intégré et une optique XLED
- Tête remplaçable pour les applications définies par le client
- Commandes innovantes QATM – Qpix T2
- Tablette PC compatible avec l'industrie
- Sortie de données via interfaces (USB 3.0)
- Conception ergonomique du système
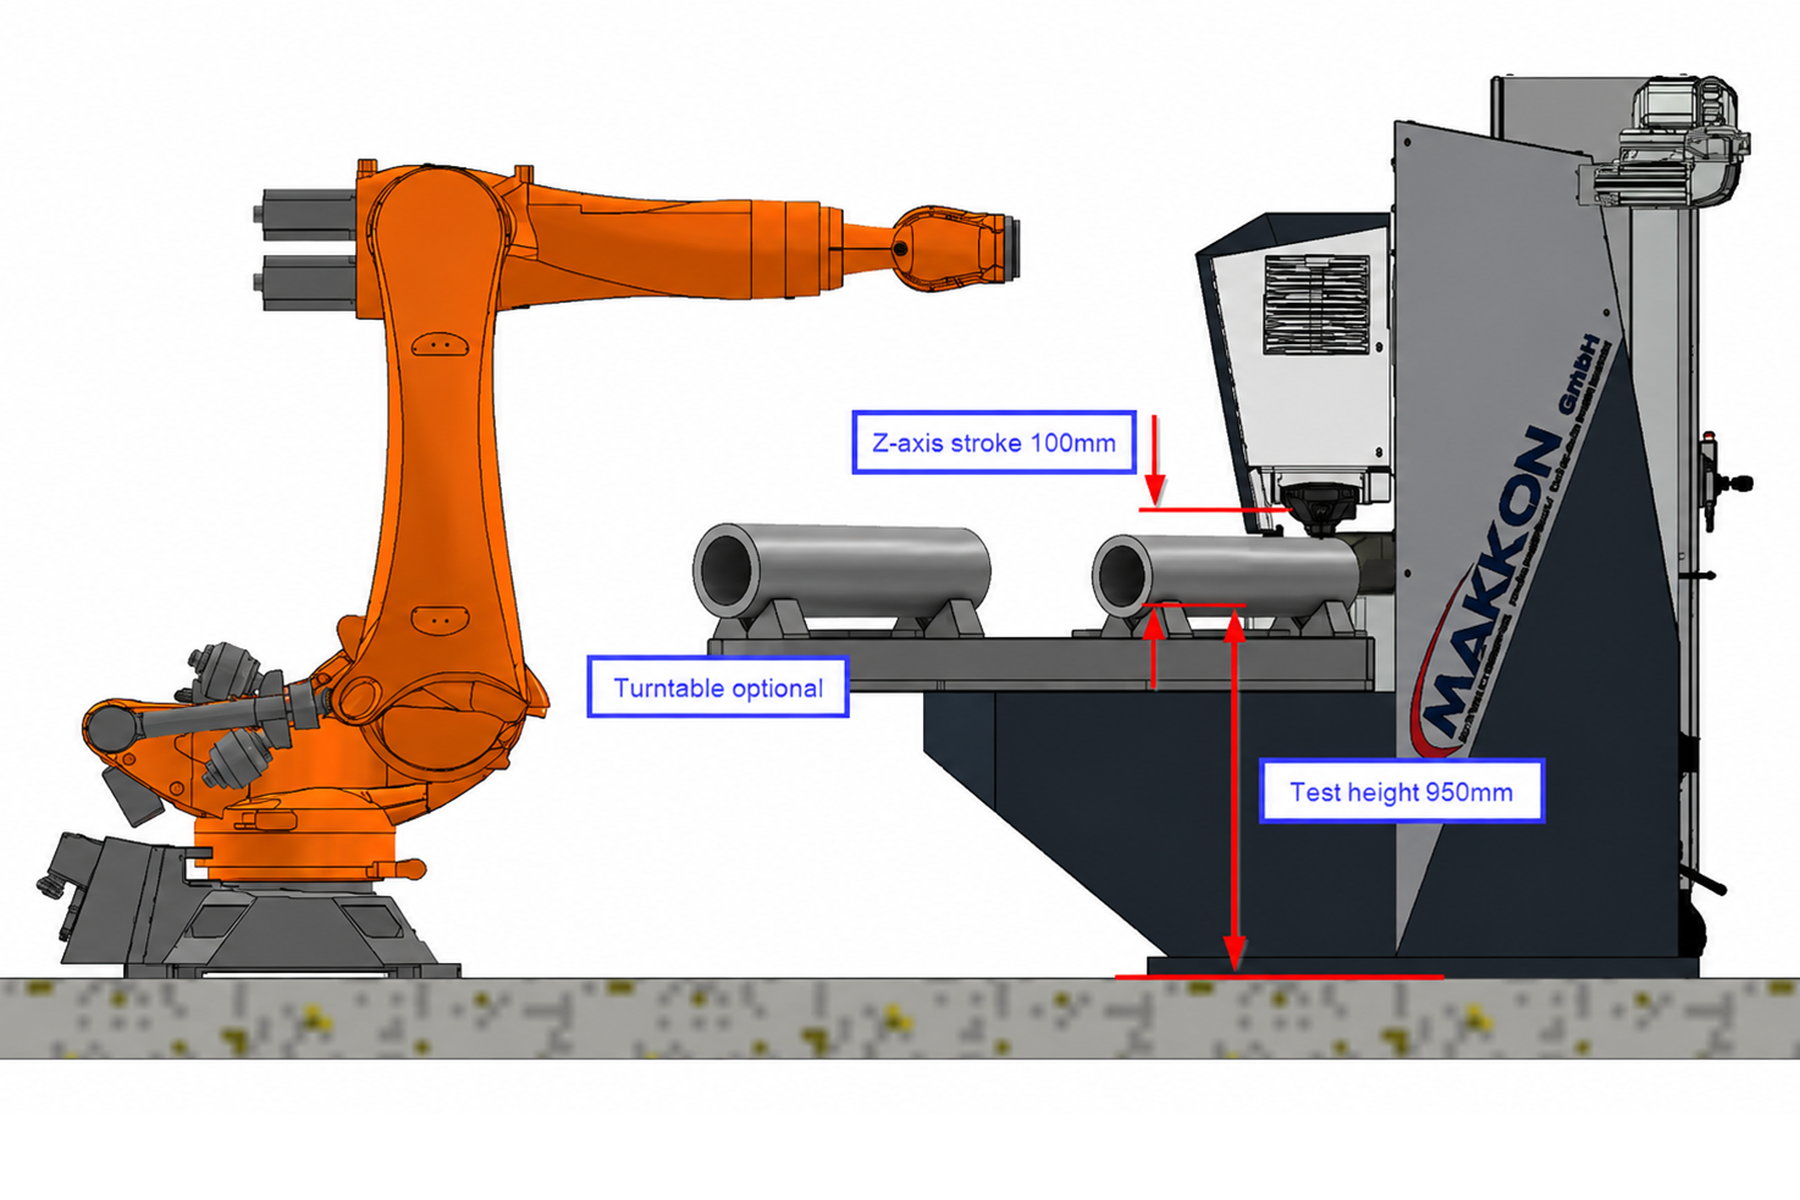
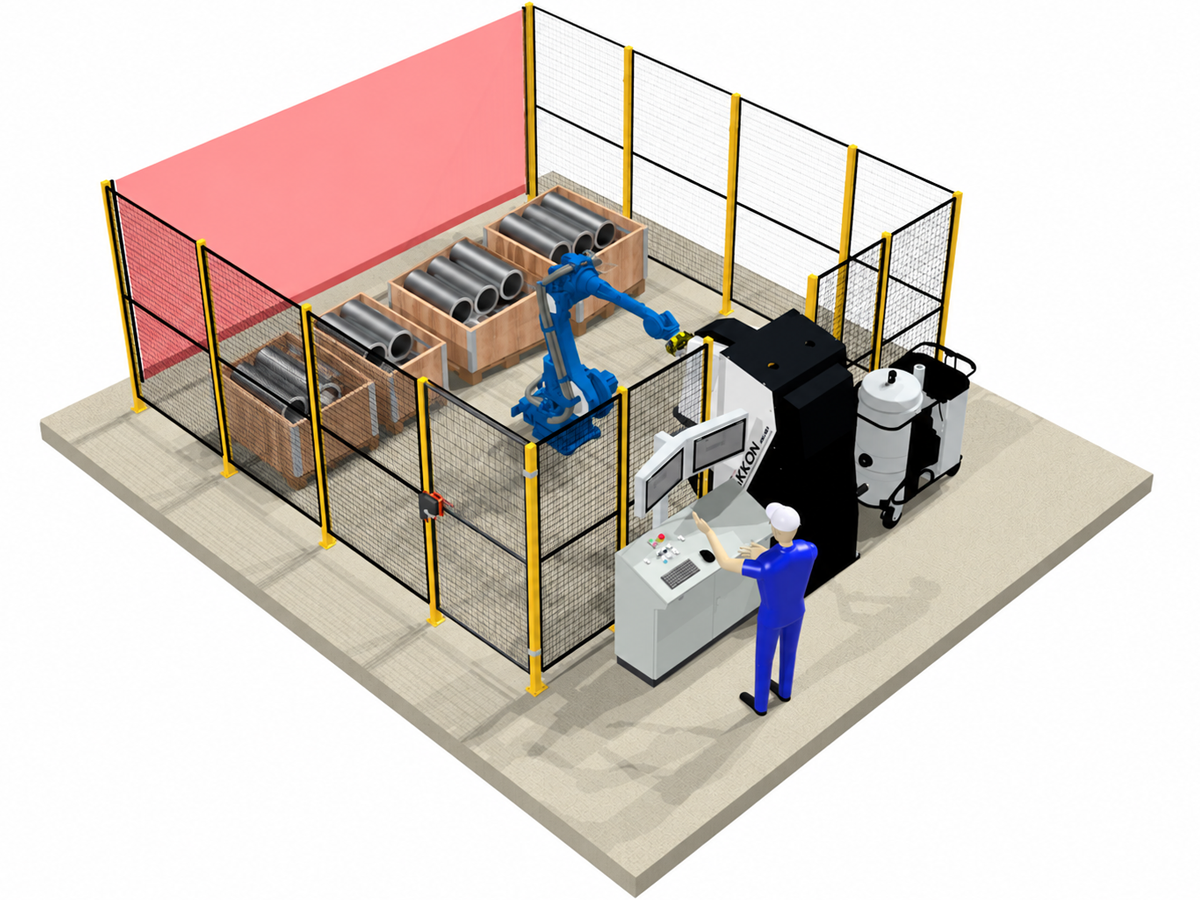
FULLY AUTOMATIC BRINELL HARDNESS TESTER WITH ROBOT FOR ROUND MATERIAL BHT-M
The hardness testing unit from the QATM standard series serves as the basis for this special solution. The additionally installed milling unit is used for test point preparation. This machine has the necessary stability, strength and robustness and is designed for industrial environments.
- Base machine BHT-M (M = Milling)
- Workpiece ROUND MATERIAL
- Fully automatic milling and hardness testing
- Test method HBW10/3000
- Image evaluation with AI technologyy
- Siemens S7 control system
Options
- Automatic chip extraction
- Manual calibration station
- 180° rotary indexing table for robot loading
- Robot loading and unloading
- CE enclosure or CE safety scanner
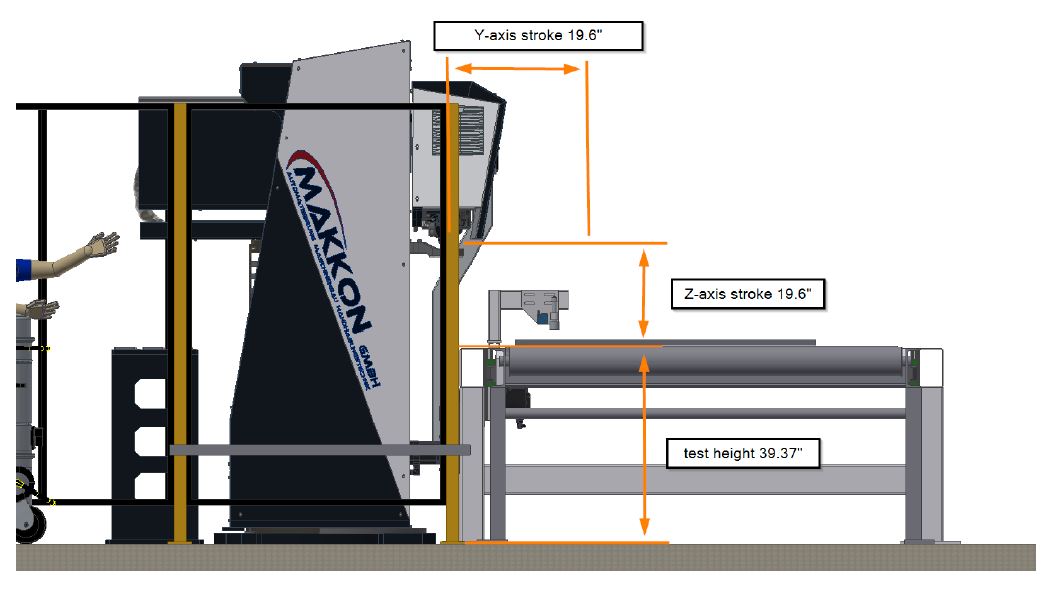
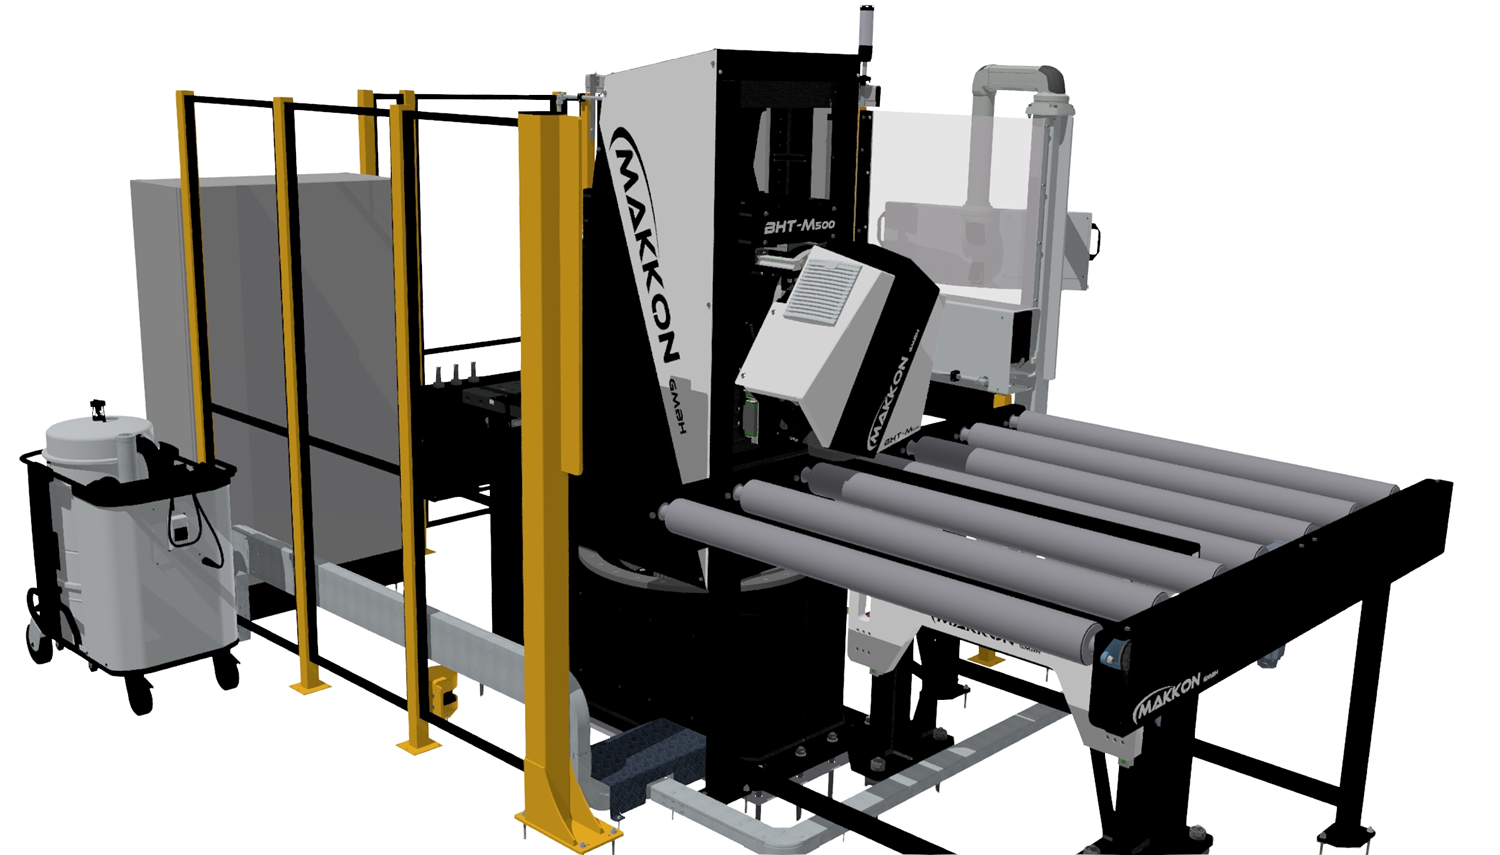
FULLY AUTOMATIC BRINELL HARDNESS TESTER FOR SHEET METAL BHT-M
The hardness testing unit from the QATM standard series serves as the basis for this special solution. The additionally installed milling unit is used for test point preparation. This machine has the necessary stability, strength and robustness and is designed for industrial environments.
- Workpiece steel plates max. width 1700 mm, max. height 300 mm
- Test stroke 350 mm
- Reach 500 mm
- Driven roller conveyor with lifting boss as support during hardness testing
- Test method HBW10/3000 + HBW5/750
- Image evaluation with AI technologyy
- Rotation axis in the machine tower
- 180° offset fully automatic calibration
- Workpiece temperature measurement incl. cooling
- Automatic chip extraction
- Automatic edge detection of the workpiece
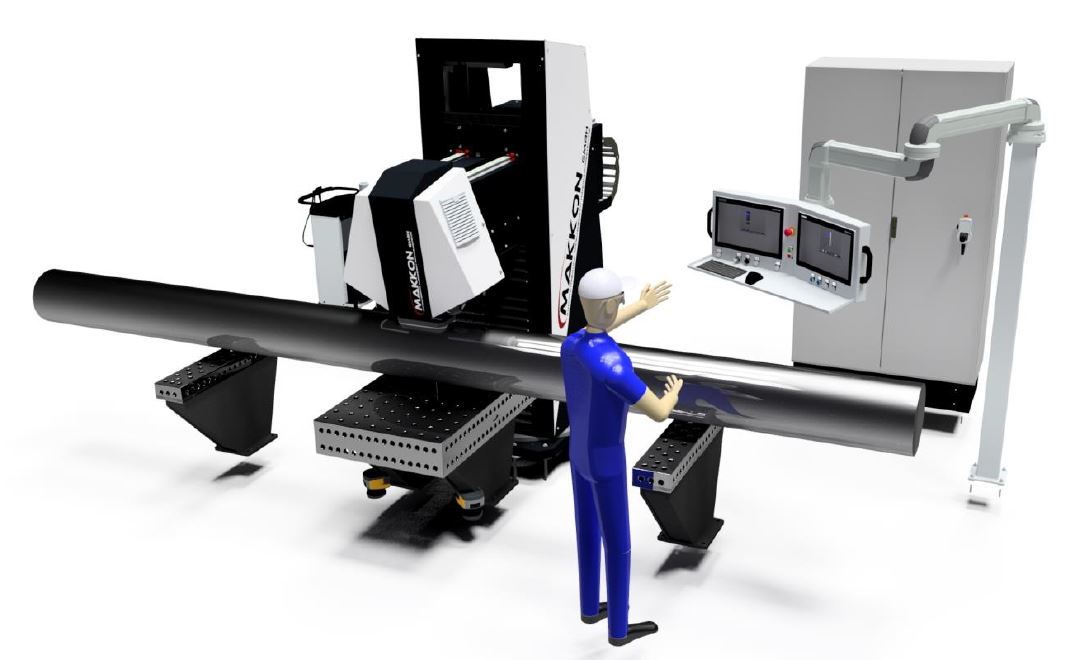
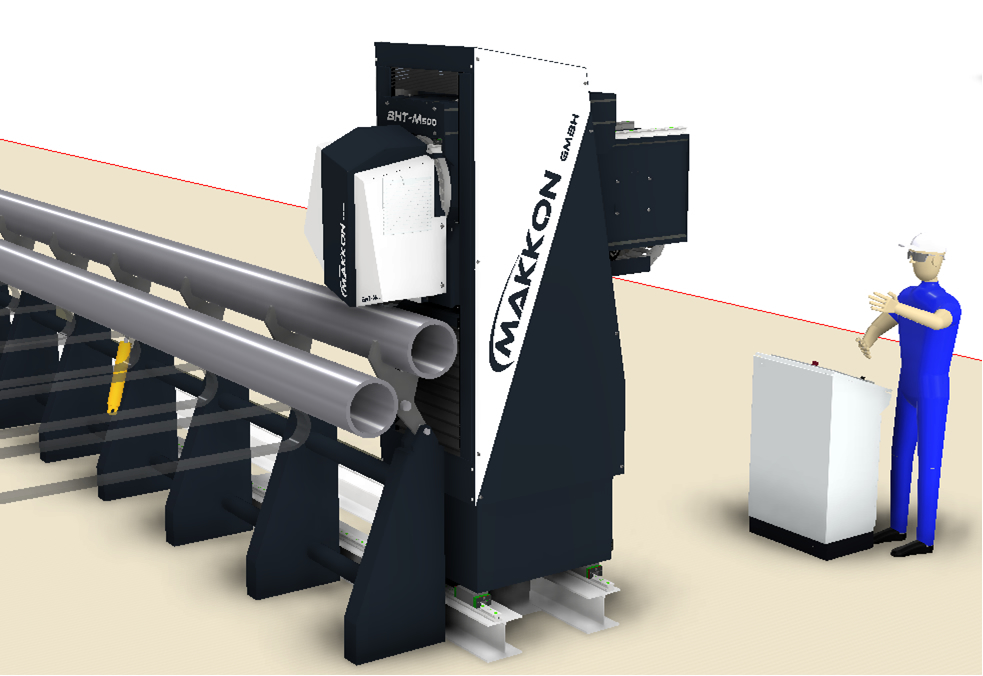
FULLY AUTOMATIC BRINELL HARDNESS TESTER FOR BAR MATERIAL AND TUBES BHT-M
The hardness testing unit from the QATM standard series serves as the basis for this special solution. The additionally installed milling unit is used for test point preparation. This machine has the necessary stability, strength and robustness and is designed for industrial environments.
- Workpiece bar stock and tubes
- Tube diameter 73 – 270 mm
- Tube length up to 15 m
- Test height approx. 1000 mm
- Driven roller conveyor with lifting station as support during hardness testing
- Test method HBW10/3000
- Image evaluation with AI technologyy
- Automatic chip extraction
- Customer-supplied roller conveyor
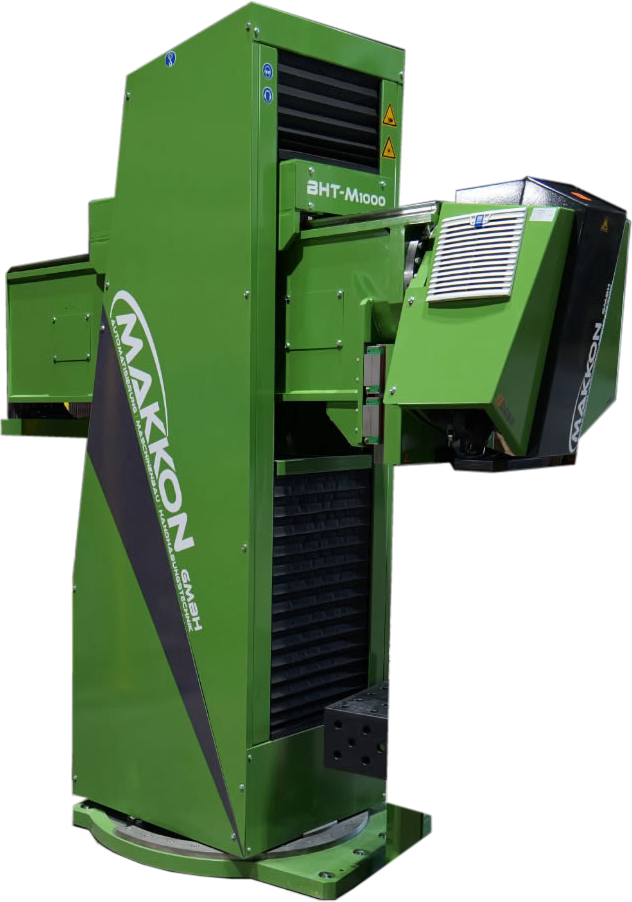
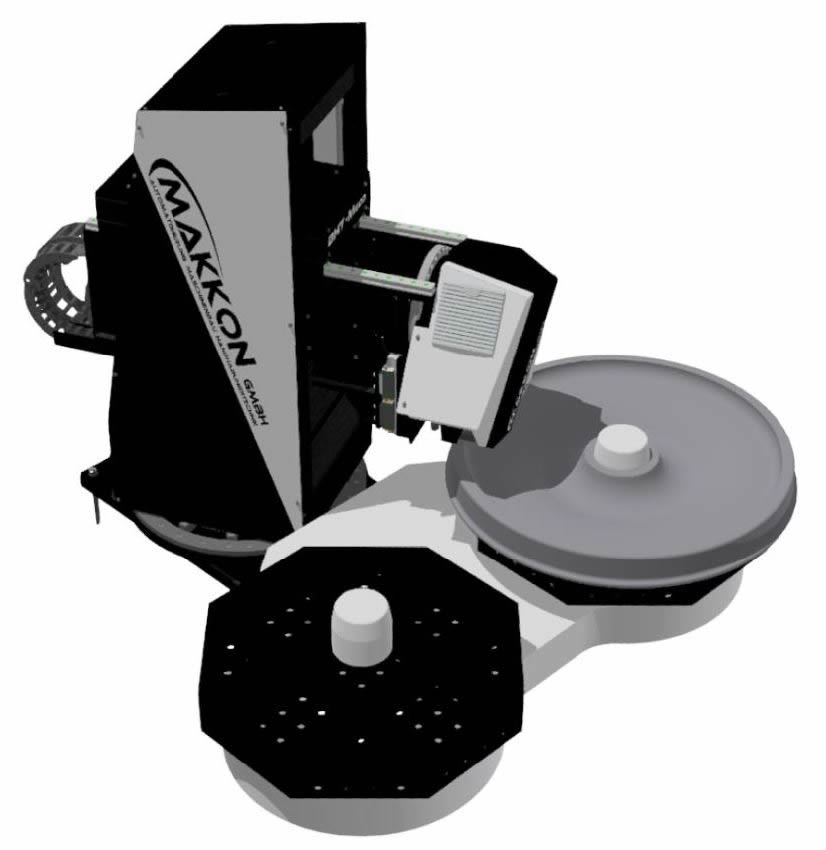
FULLY AUTOMATIC BRINELL HARDNESS TESTER FOR TYRES BHT-M WHEEL
The hardness testing unit from the QATM standard series serves as the basis for this special solution. The additionally installed milling unit is used for test point preparation. This machine has the necessary stability, strength and robustness and is designed for industrial environments.
- Workpiece wheel tyre
- Test stroke 300 – 500 mm
- Reach 500 – 1000 mm
- Test method HBW10/3000
- Image evaluation with AI technologyy
- Rotary axis in the machine tower
- Option: 180° offset fully automatic calibration
- Automatic chip extraction
- Option: Rotary indexing table for loading and unloading and 3 x 120° testing
- Option: Change table for loading and unloading and 3 x 120° testing
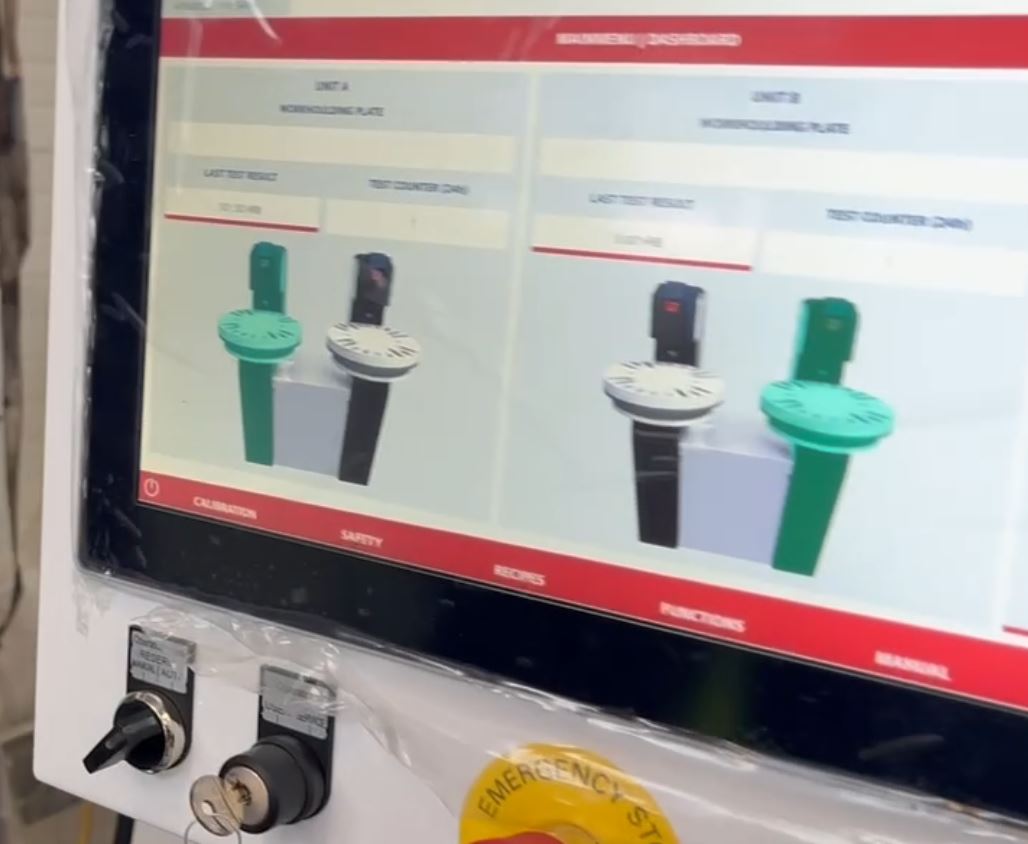
FULLY AUTOMATIC HARDNESS TESTING ACCORDING TO HBT2.5/62.5 QNESS 60 RCS
The Qness 60RCS hardness testing machine from the QATM standard series serves as the basis for this special solution. This machine has the necessary stability, strength and robustness and is designed for industrial environments.
- Base machine Qness 60RCS
- Workpiece Aluminium continuous castings
- Fully automatic hardness testing
- Test method HBT2.5/62.5 – depth measurement method
- 2 machines for fast hardness testing
- Rotary indexing with various nests for workpieces
- Siemens S7 control
- Cycle time approx. 3.5 seconds (1 test point)
- Loading and unloading by customer-supplied robots
Testeur de dureté entièrement automatique personnalisé pour les essais sur des pièces grandes et lourdes Qness 3000 Portal A+ EVO
Le testeur de dureté Makro Universal « Qness 3000 A+ EVO » a été choisi comme base de cette solution spéciale. Cette machine possède la stabilité, la résistance et la robustesse nécessaires et est conçue pour les environnements industriels. Cependant, cela a été développé pour des tâches de test encore plus importantes et étendues pour des dimensions qui surpassent celles de tous les autres fabricants sur le marché.
- Testeur de dureté Brinell, Rockwell et Vickers jusqu'à une charge d'essai de 3 000 kg
- Contrôle de pièces de grande taille et lourdes, différents contours de composants soumis au processus de durcissement thermique
- Pièces : diamètre maximum de 100 mm et poids jusqu'à 800 kg
- Chargement facile par grue et autres équipements de levage à côté de la machine
- Manipulation aisée des pièces de la machine/de l'appareil
- Hauteur d'essai élevée de la machine jusqu'à 500 mm
- Utilisation standard d'un testeur de dureté standard


FULLY AUTOMATIC BRINELL HARDNESS TESTER FOR LARGE AND HEAVY WORKPIECES MOBILE GATEWAY
The hardness testing unit from the QATM standard series serves as the basis for this special solution. The additionally installed milling unit is used for test point preparation. This machine has the necessary stability, strength and robustness and is designed for industrial environments.
- Movable testing portal
- Movement length in coordination
- Basic machine milling testing unit
- Workpiece large components
- Automated milling and hardness testing
- Multiple tests possible
- Movable testing area 7100 x 2700 x 1200 mm (LxWxH)
- Test method HBW10/3000
- Automatic calibration station
- Image evaluation with AI technologyy
- Automatic chip extraction
- Cross laser for test point display
- Siemens S7 control system
Options
- Test width in coordination
- Test height in coordination
- Laser marking with QR code or measurement result only
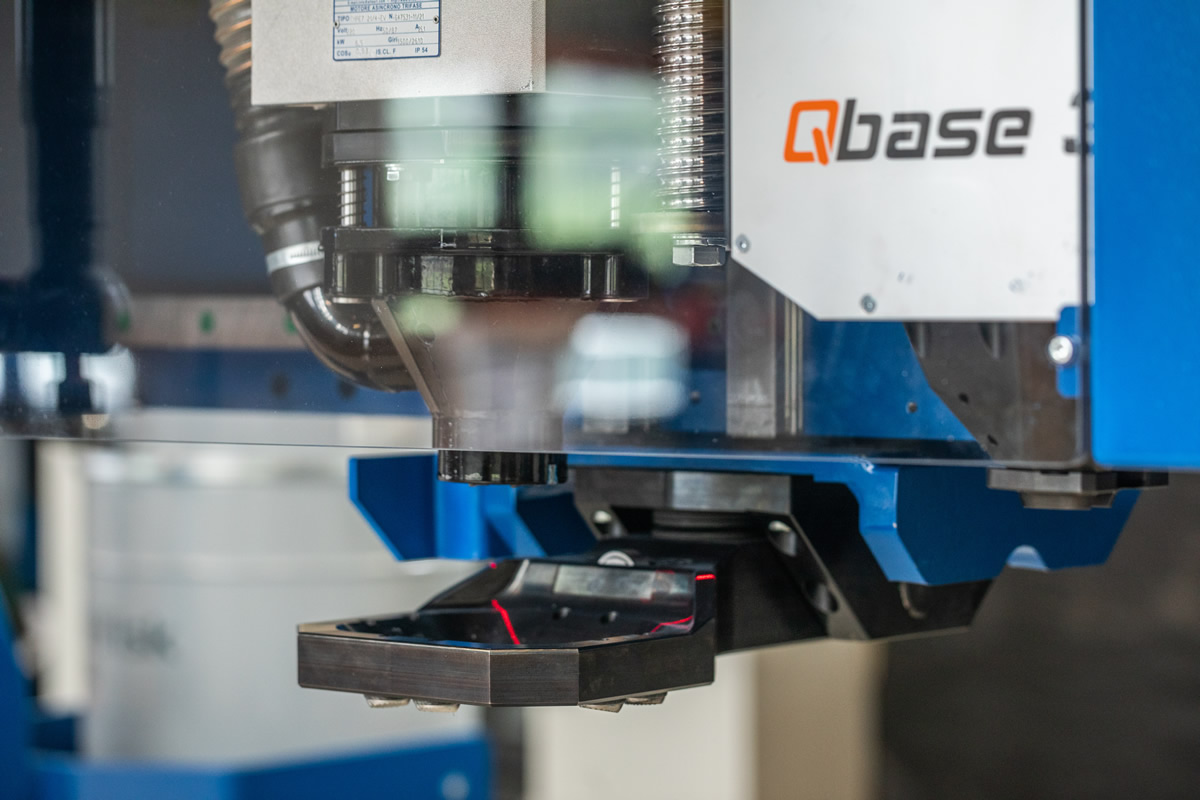
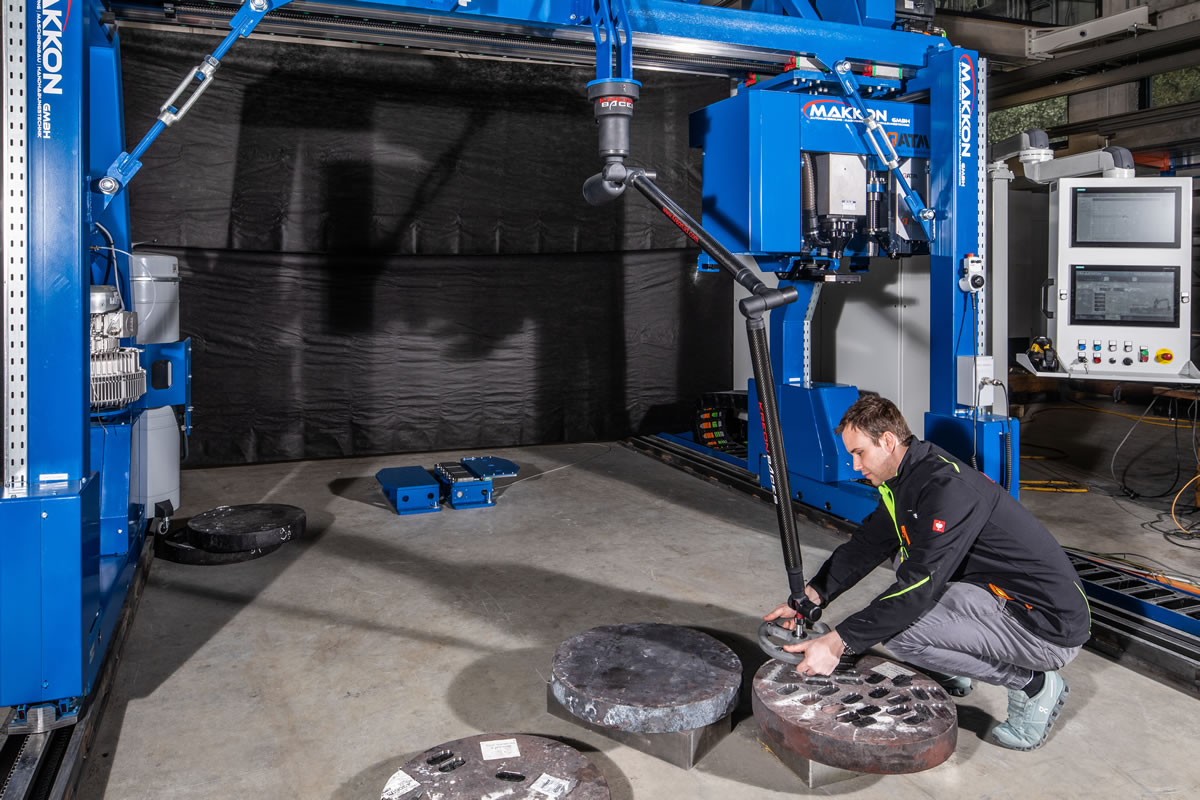
FIXED PORTAL FOR SHEET METAL FIXED PORTAL
The hardness testing unit from the QATM standard series serves as the basis for this special solution. The additionally installed milling unit is used for test point preparation. This machine has the necessary stability, strength and robustness and is designed for industrial environments.
- Fixed Brinell hardness testing portal
- Basic machine milling and testing unit
- Workpiece sheet metal thickness 10–180 mm, width 2200 mm
- Automated milling and hardness testing
- Multiple tests possible across width
- Test method HBW10/3000 or HRC
- Manual calibration station
- Image evaluation with AI technologyy
- Automatic chip extraction
- Cross laser for test point display
- Siemens S7 control system
Options
- Live camera for inspection area
- Roller conveyor for continuous operation
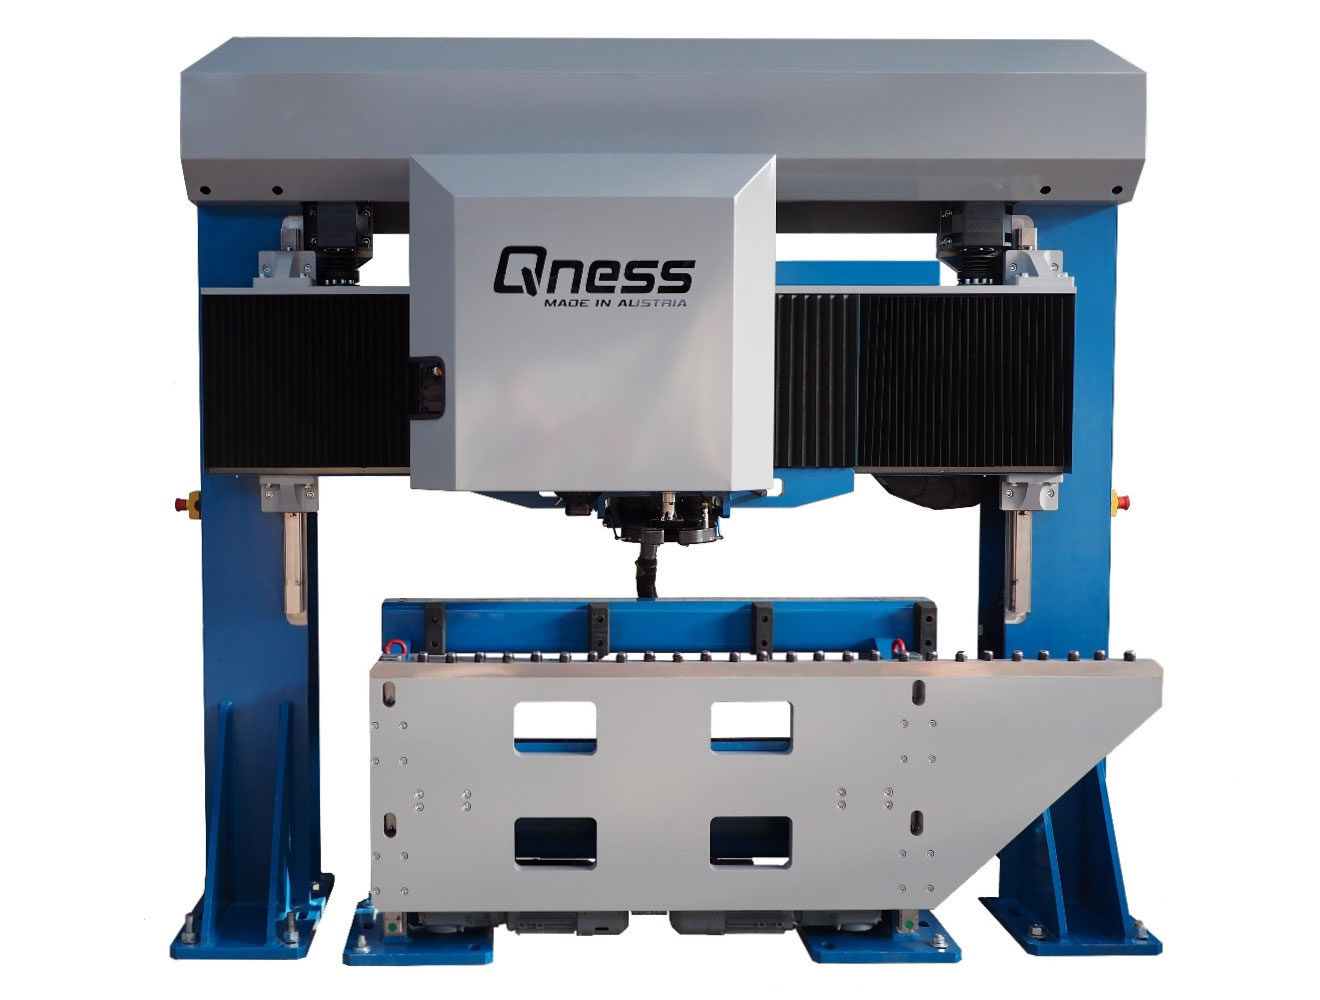
FULLY AUTOMATIC MILLING AND BRINELL HARDNESS TESTING FIXED PORTAL FOR CASTINGS
The hardness testing unit from the QATM standard series serves as the basis for this special solution. The additionally installed milling unit is used for test point preparation. This machine has the necessary stability, strength and robustness and is designed for industrial environments.
- Fixed Brinell hardness testing portal
- Basic machine milling and testing unit
- Workpiece axes for trucks (cast parts)
- Automated milling and hardness testing
- Multiple tests possible across width
- Test method HBW10/3000
- Manual calibration station
- Image evaluation with AI technologyy
- Automatic chip extraction
- Cross laser for test point display
- Siemens S7 control system
Options
- Live camera for inspection area
- Roller conveyor for continuous operation
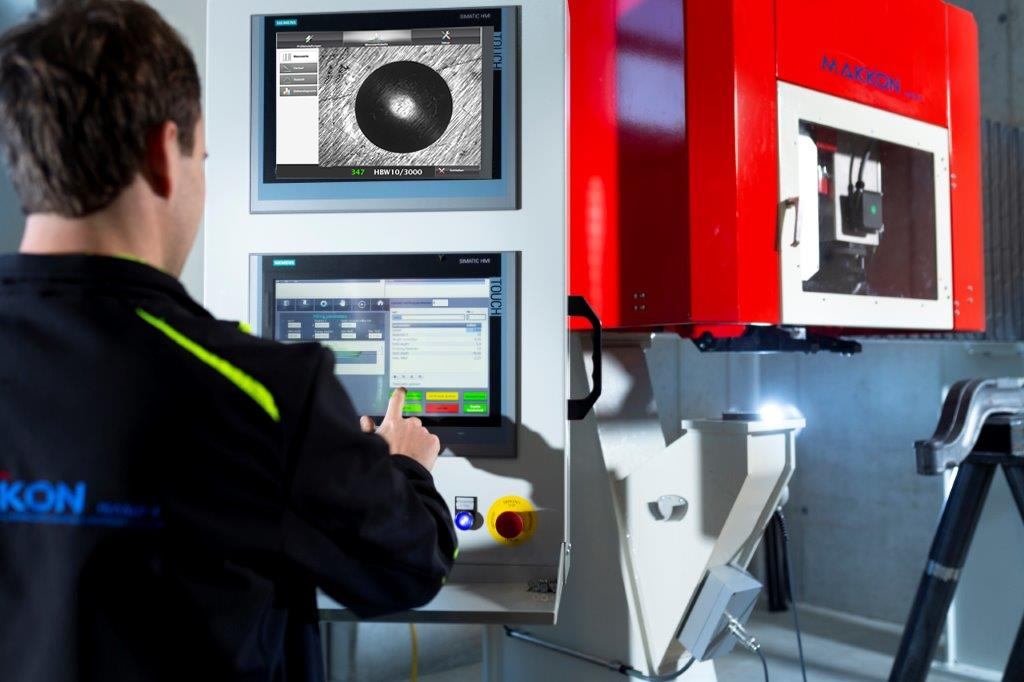
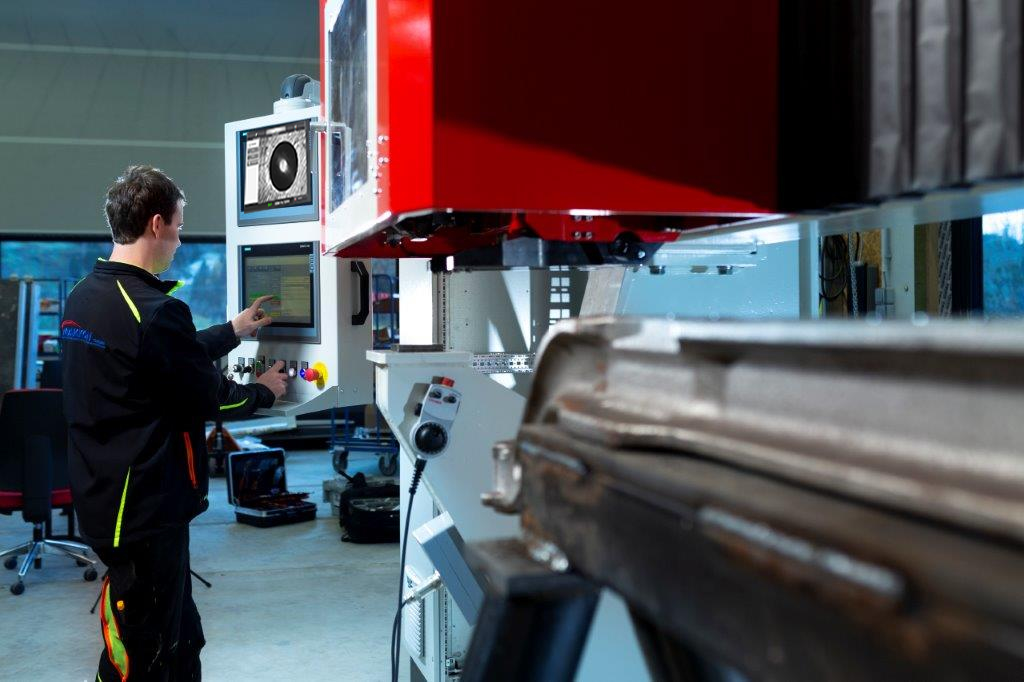
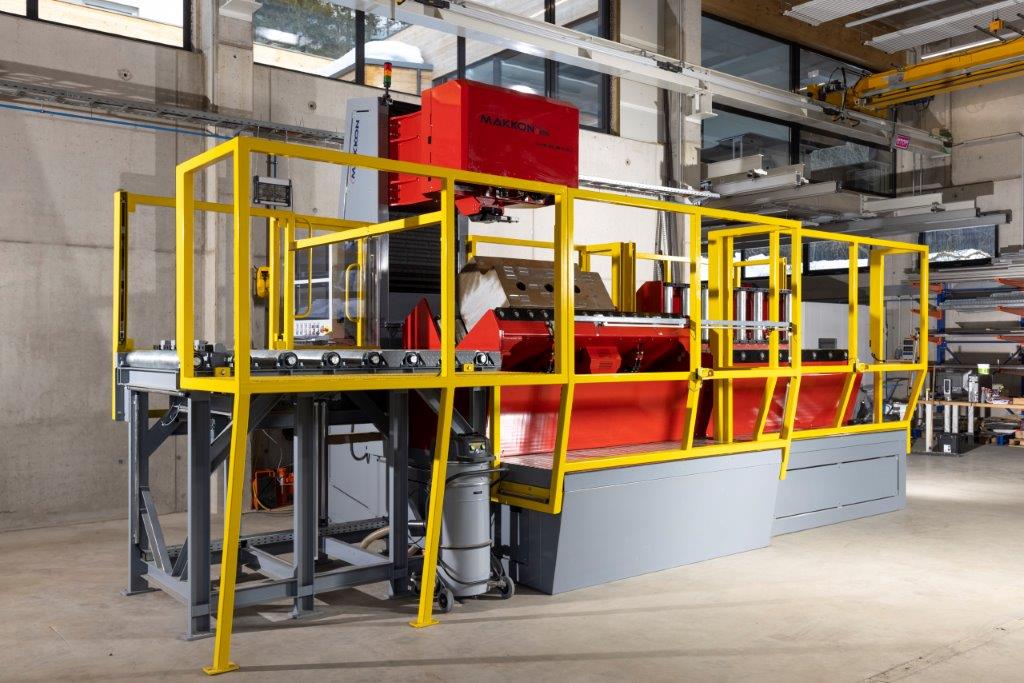
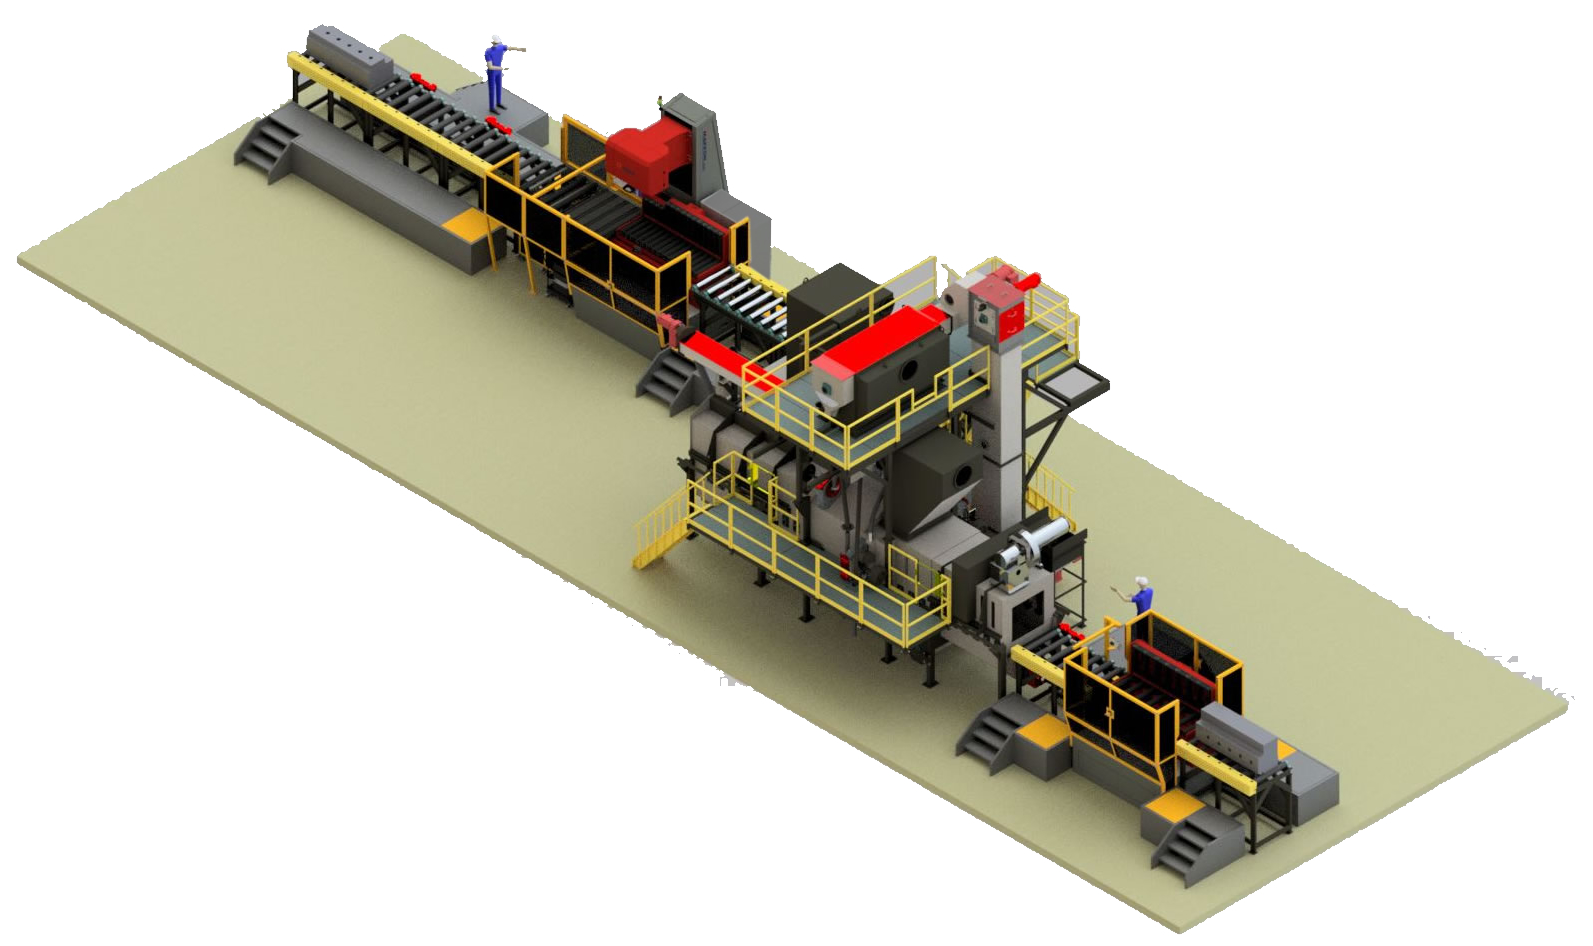
FULLY AUTOMATIC MILLING AND BRINELL HARDNESS TESTING INLINE SPECIAL SYSTEM FOR STEEL BLOCKS
The hardness testing unit from the QATM standard series serves as the basis for this special solution. The additionally installed milling unit is used for test point preparation. This machine has the necessary stability, strength and robustness and is designed for industrial environments.
- Basic machine milling and testing unit
- Workpieces: steel blocks up to 5000 kg
- Infeed and outfeed roller conveyor
- Turning station with integrated roller conveyor for hardness testing on all sides
- Automated milling and hardness testing
- Multiple tests on steel block
- Test method HBW10/3000
- Manual calibration station
- Image evaluation with AI technologyy
- Automatic chip extraction
- Cross laser for test point display
- CE enclosure
- Siemens S7 control system
Options
- Live camera for inspection area
- Roller conveyor for continuous operation

Trouvez votre solution sur mesure avec nous !
QATM a réuni une équipe d'experts spécialisés dans la fourniture de solutions personnalisées. Ils se consacrent entièrement à l'élaboration de la meilleure solution possible pour votre application.