






Manual or fully automated - we can create the perfect solution for complex test part geometries by means of fixtures. Automated program flow has long since ceased to be a wishful thinking wishful thinking of many companies - with our products it has become reality. Small components as well as large components can be mapped by coordinated test patterns. Throughput times are adjusted to the optimum and programs can be processed in a standardized way. Even when complexity increases, we can respond individually to customer specifications and find the right solution for every find the right solution for every requirement.
What can you gain from QATM?
- A hardness tester perfectly tailored to your application
- State-of-the-art manufacturing methods and a high level of vertical integration
- Application consulting and individually designed technical seminars
- In-house software and instrument development
Customers from all over the world appreciate the extensive QATM sales and service network and the
direct contact with the experts. The extensive expertise and creativity of our employees are what make
the consistently high quality of our solutions.
Find your tailor-made solution with us!
QATM has assembled a team of experts who specialise in providing customised solutions. They are fully focused on developing the best possible solution for your application.
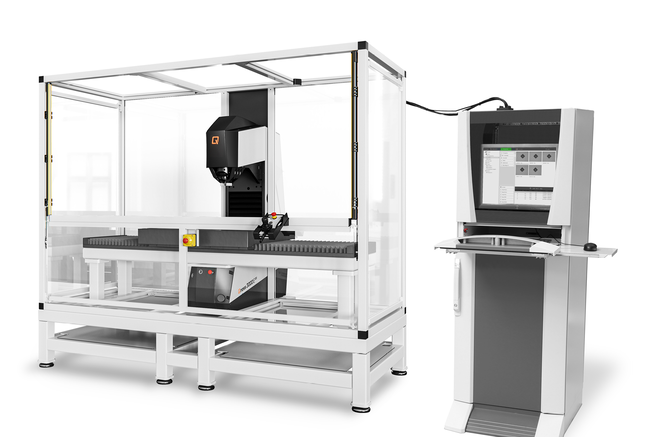
Application Examples & Realized Solutions
- Stand-alone Solutions
For workpieces with unusual dimensions, geometries, and testing requirements.
- Inline & Automated Solutions
Fully integrated hardness testing for automated production processes.
- Portal Solutions
Flexible hardness testing for particularly large, long, and heavy components.
- Complex Custom Systems
Custom-designed turnkey systems for unusual testing and handling tasks.
Fully automatic milling and brinell hardness testing for large and heavy workpieces BHT-M
The hardness testing unit from the QATM standard series serves as the basis for this special solution. The additionally installed milling unit is used for test point preparation. This machine has the necessary stability, strength and robustness and is designed for industrial environments.
- The hardness testing unit from the QATM standard series serves as the basis for this special solution. The additionally installed milling unit is used for test point preparation. This machine has the necessary stability, strength and robustness and is designed for industrial environments.
- Base machine BHT-M (M = milling)
- Workpiece large components
- Fully automatic milling and hardness testing
- Test method HBW10/3000 alt. others possible
- Image evaluation with AI technologyy
- Cross laser for test point display
- Siemens S7 control system
- Cycle time approx. 90 seconds (1 test point)
- Test height from 500
- Maximum projection 1000 mm
Options
- Rotation axis in the machine tower
- Automatic chip extraction
- Automatic calibration station
- Driven roller conveyors for workpiece feeding
- Laser marking with QR code or measurement result only
- Robot loading and unloading
- CE enclosure or CE safety scanner
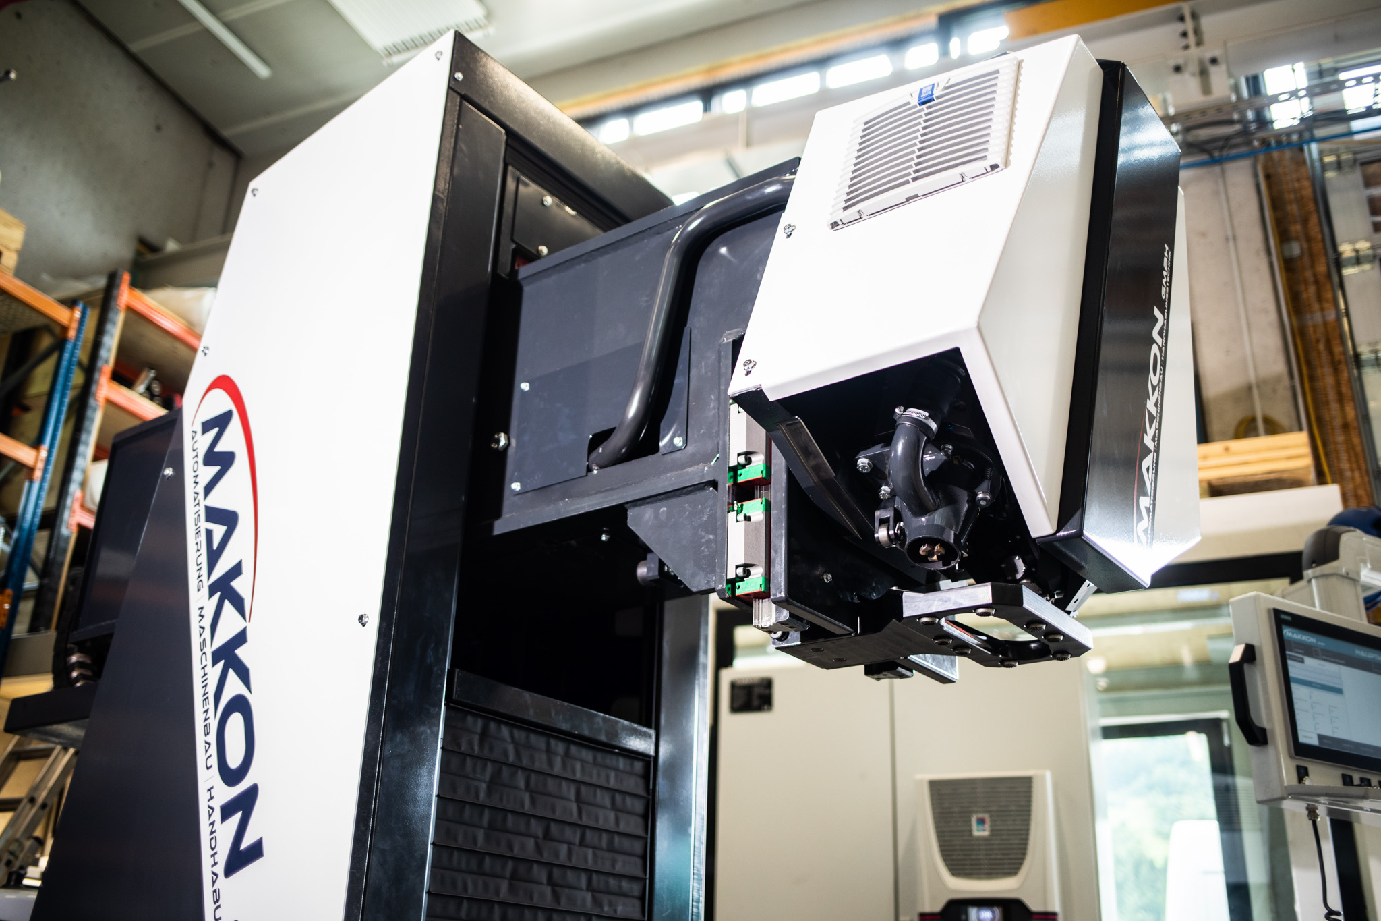
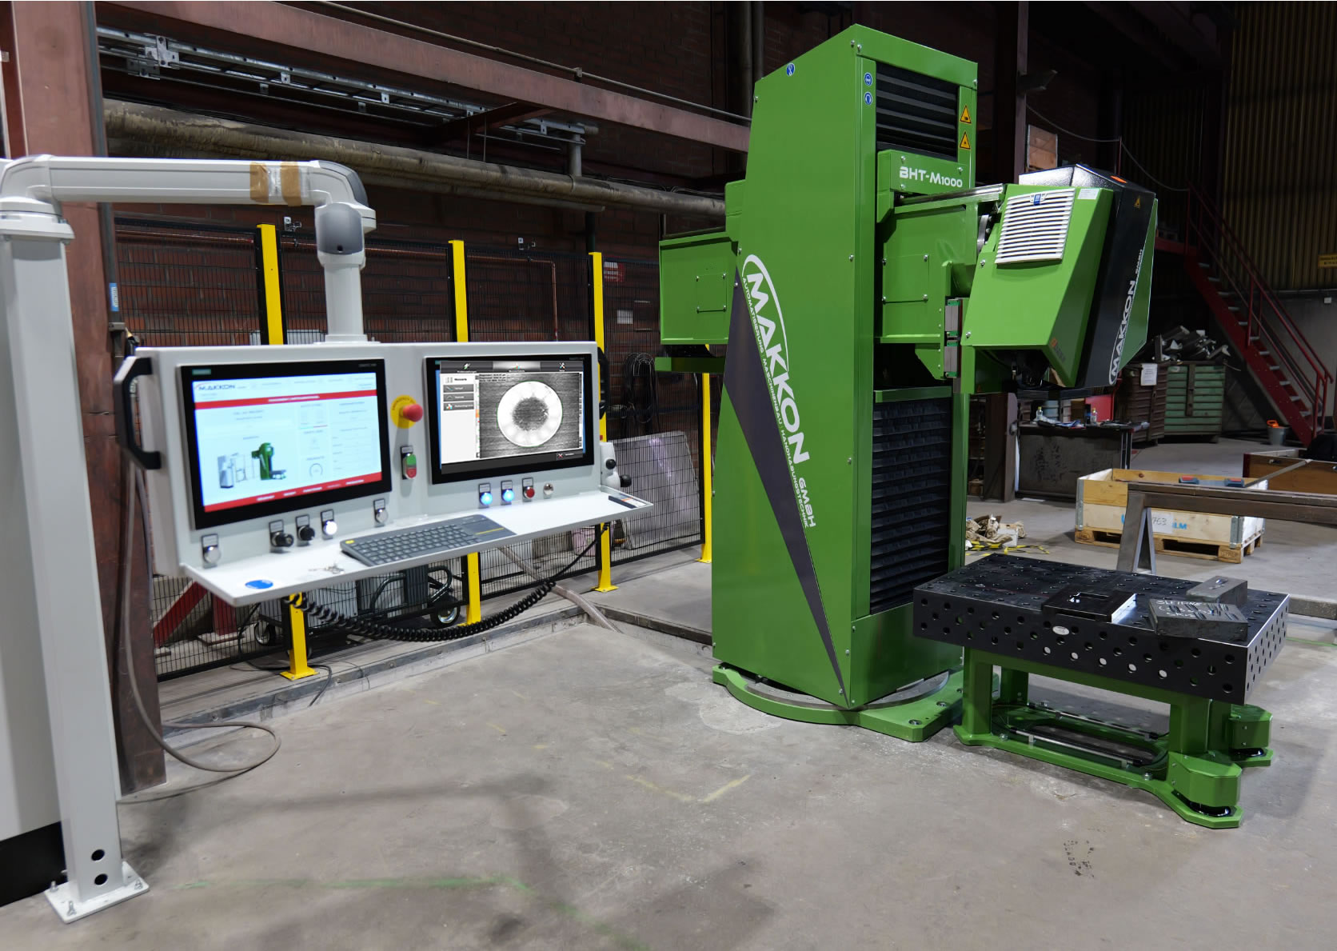
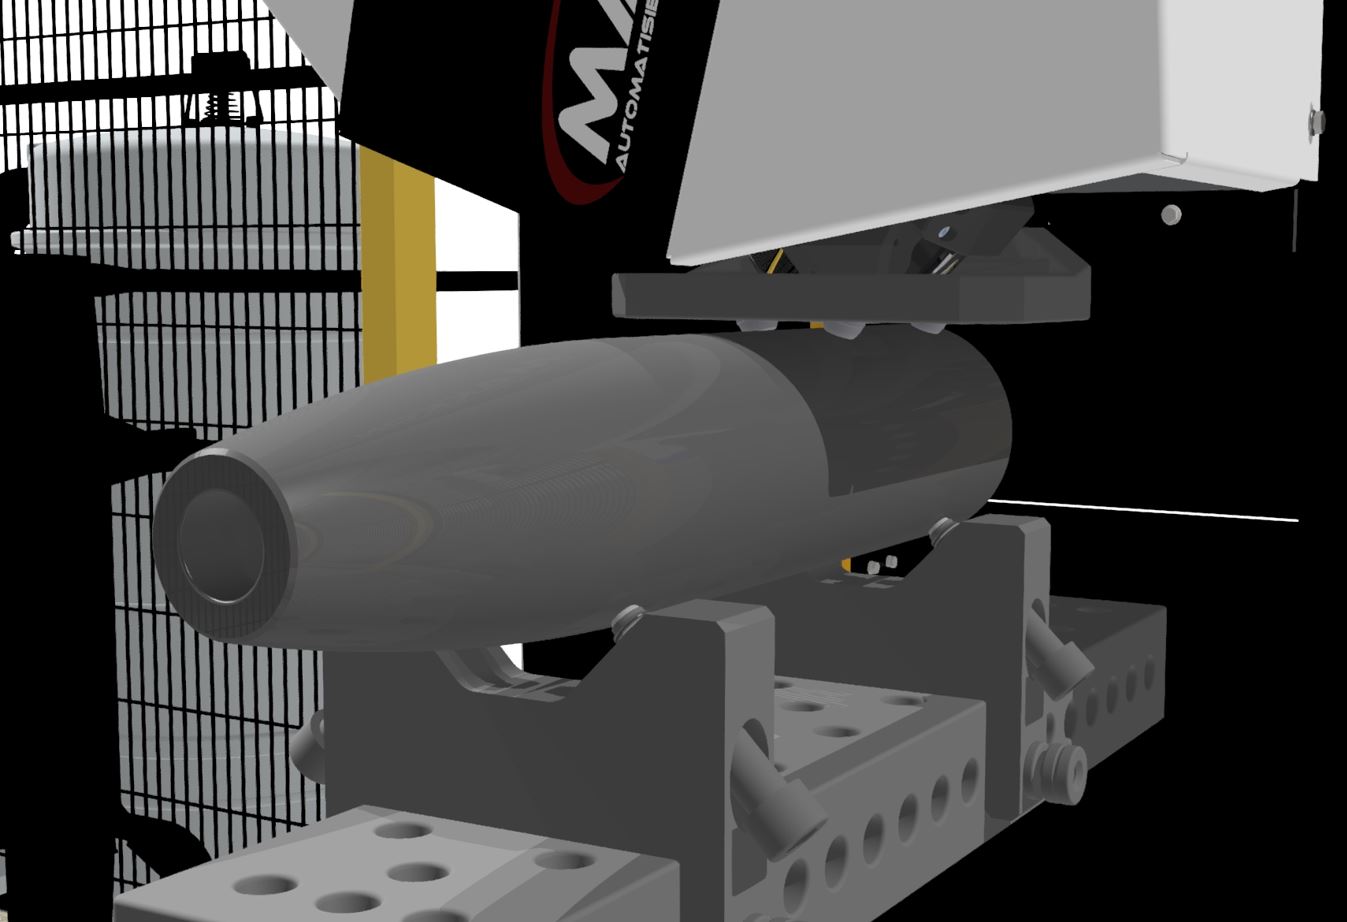
Fully automatic milling and brinell hardness testing BHT-M
The hardness testing unit from the QATM standard series serves as the basis for this special solution. The additionally installed milling unit is used for test point preparation. This machine has the necessary stability, strength and robustness and is designed for industrial environments.
- Basic machine BHT-M (M = Milling)
- Workpiece ROUND MATERIAL (e.g. up to calibre 155 mm)
- Fully automatic milling and hardness testing
- Test method HBW10/3000
- Image evaluation with AI technology
- Cross laser for test point display
- Siemens S7 control
- Cycle time approx. 90 seconds (1 test point)
Options
- Automatic chip extraction
- Manual calibration station
- Special devices for small and large bombshells
- Rotary table in the loading and unloading area
- CE safety scanner
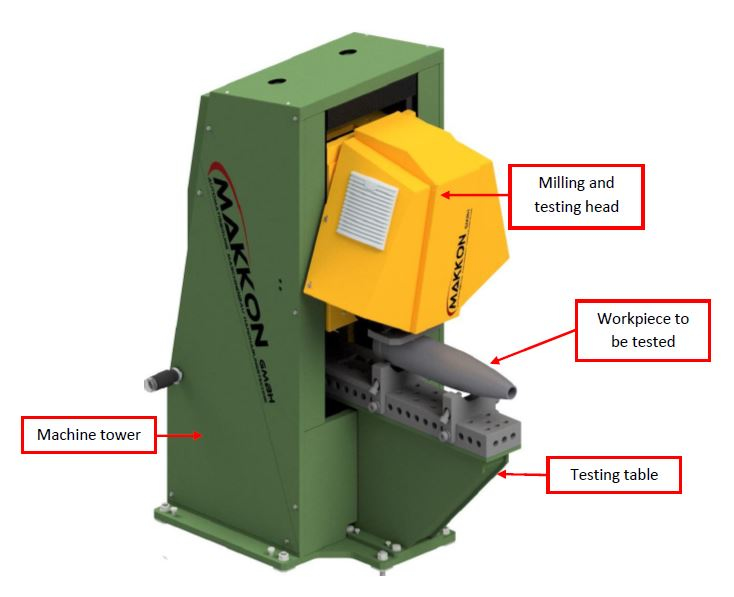
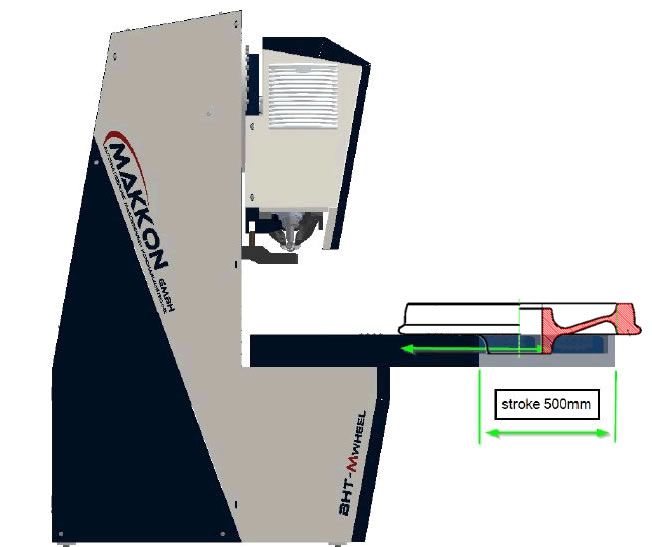
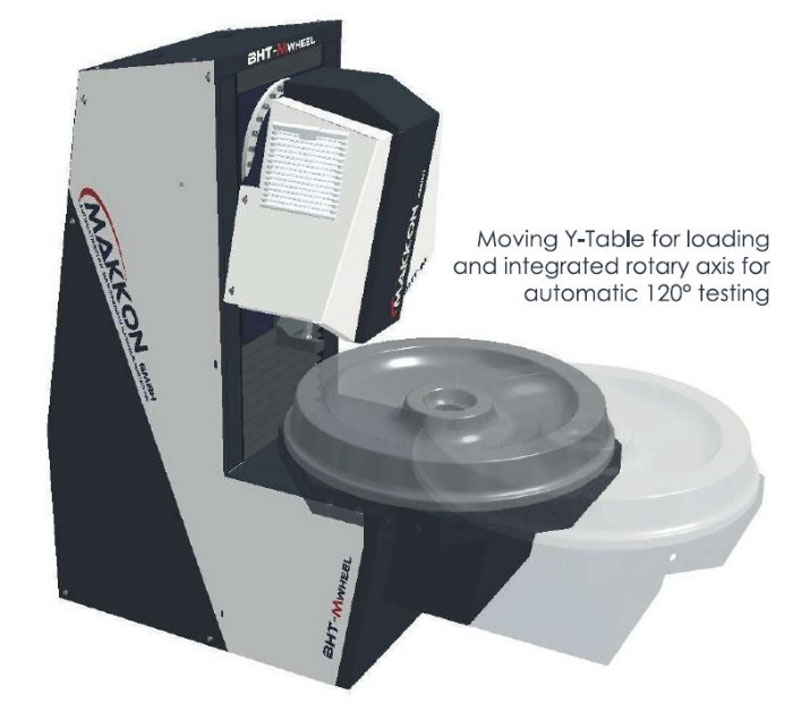
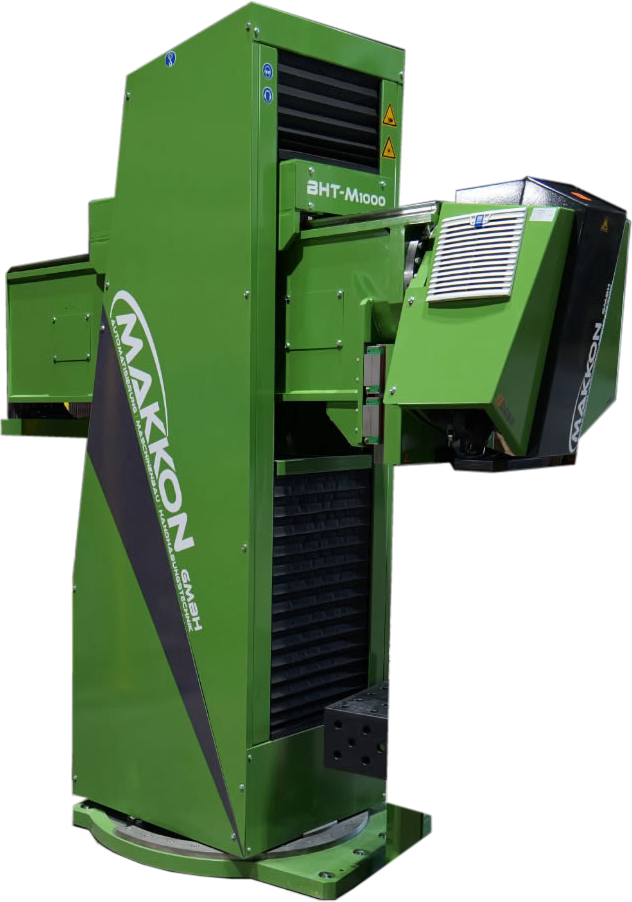
Fully automatic milling and brinell hardness testing for tires BHT-M wheel
The hardness testing unit from the QATM standard series serves as the basis for this special solution. The additionally installed milling unit is used for test point preparation. This machine has the necessary stability, strength and robustness and is designed for industrial environments.
- Workpiece: wheel tyres
- Up to a diameter of 1200 mm
- Test height approx. 300 mm
- Simplified version as a stand-alone solution
- Test method HBW10/3000
- Image evaluation with AI technologyy
- Manual loading and unloading of workpieces by the customer
Semi-automatic rockwell hardness tester for small and large workpieces RHT – 800 / 1200
The hardness testing unit from the QATM standard series serves as the basis for this special solution. This machine has the necessary stability, strength and robustness and is designed for industrial environments.
- Basic machine RHT
- Workpiece components with recess
- Large and small workpieces
- Test method – all Rockwell methods
- Cross laser for test point display
- Vertically electrically movable
- Standard SW QPix TE control
- Cycle time approx. 20 sec. (1 test point)
- Test height 800 or 1200 mm
- Reach max. 1200 mm
Opzioni
- Intermediate table for test height adjustment
- Clamping table 2000 x 1000 mm
- Manual rotary axis in the tower
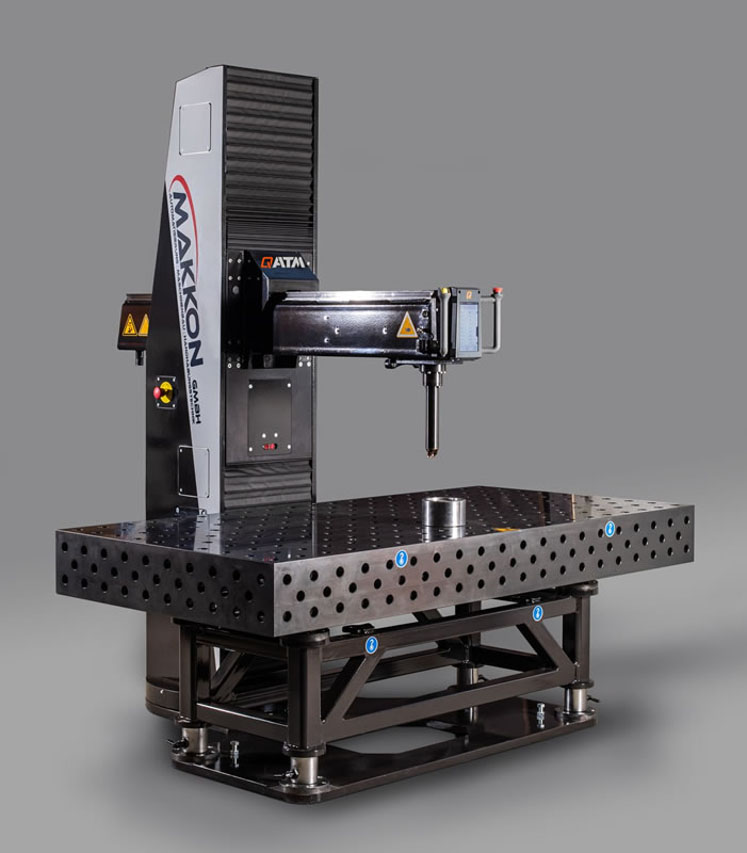
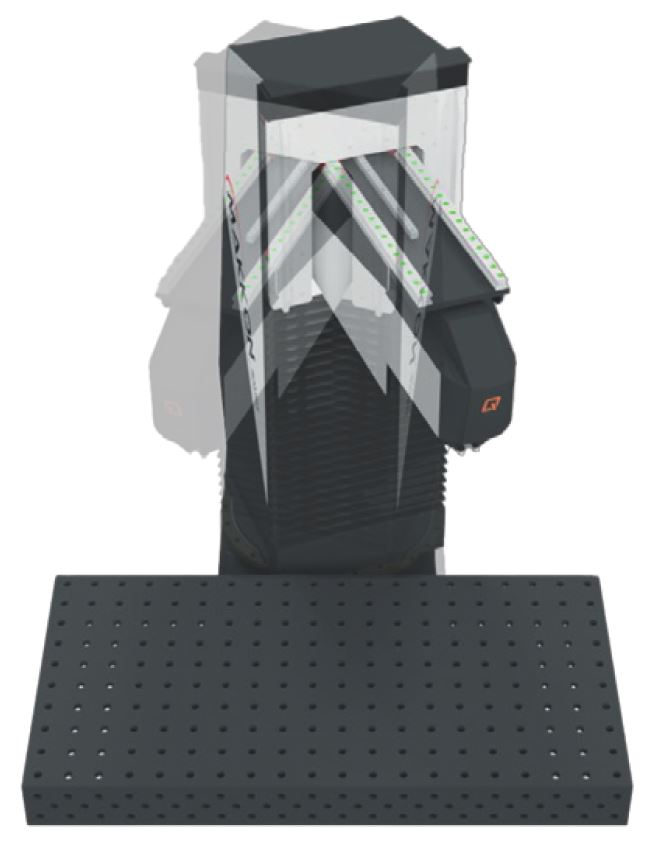
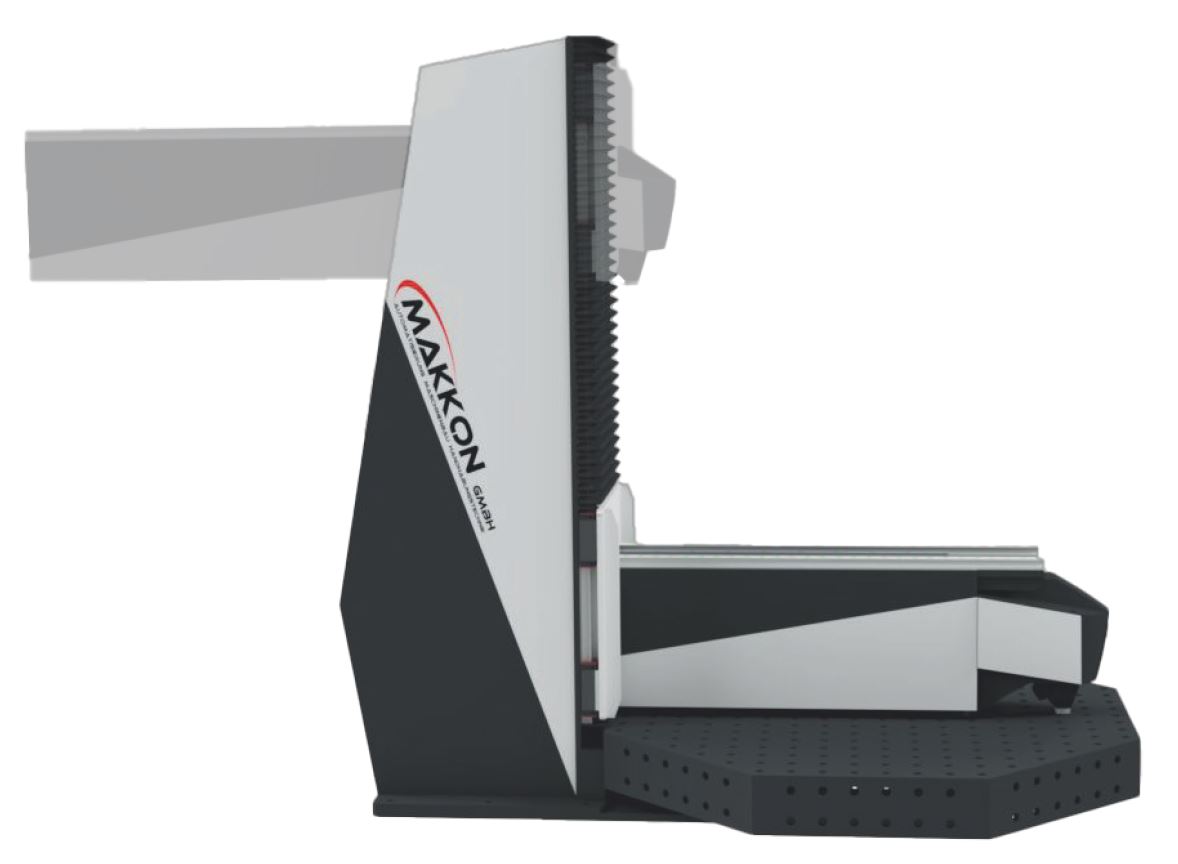
Semi-automatic brinell hardness tester for small and large workpieces BHT – 1000 / 1500
The hardness testing unit from the QATM standard series serves as the basis for this special solution. This machine has the necessary stability, strength and robustness and is designed for industrial environments.
- Basic machine BHT
- Large workpieces
- Test method – all Brinell methods
- Cross laser for test point display
- Vertical and rotation electrically movable
- Standard SW QPix T2 control
- Cycle time approx. 35 sec. (1 test point)
- Test height 1000 or 1500 mm
- Reach 1000 or 1500 mm
- Machine control Siemens
Opzioni
- Clamping table 2000 x 1000 mm
- Octagonal clamping table
- Manual rotary axis in the revolving tower
Hardness tester for direct determination of the case hardness depth DCM 1000
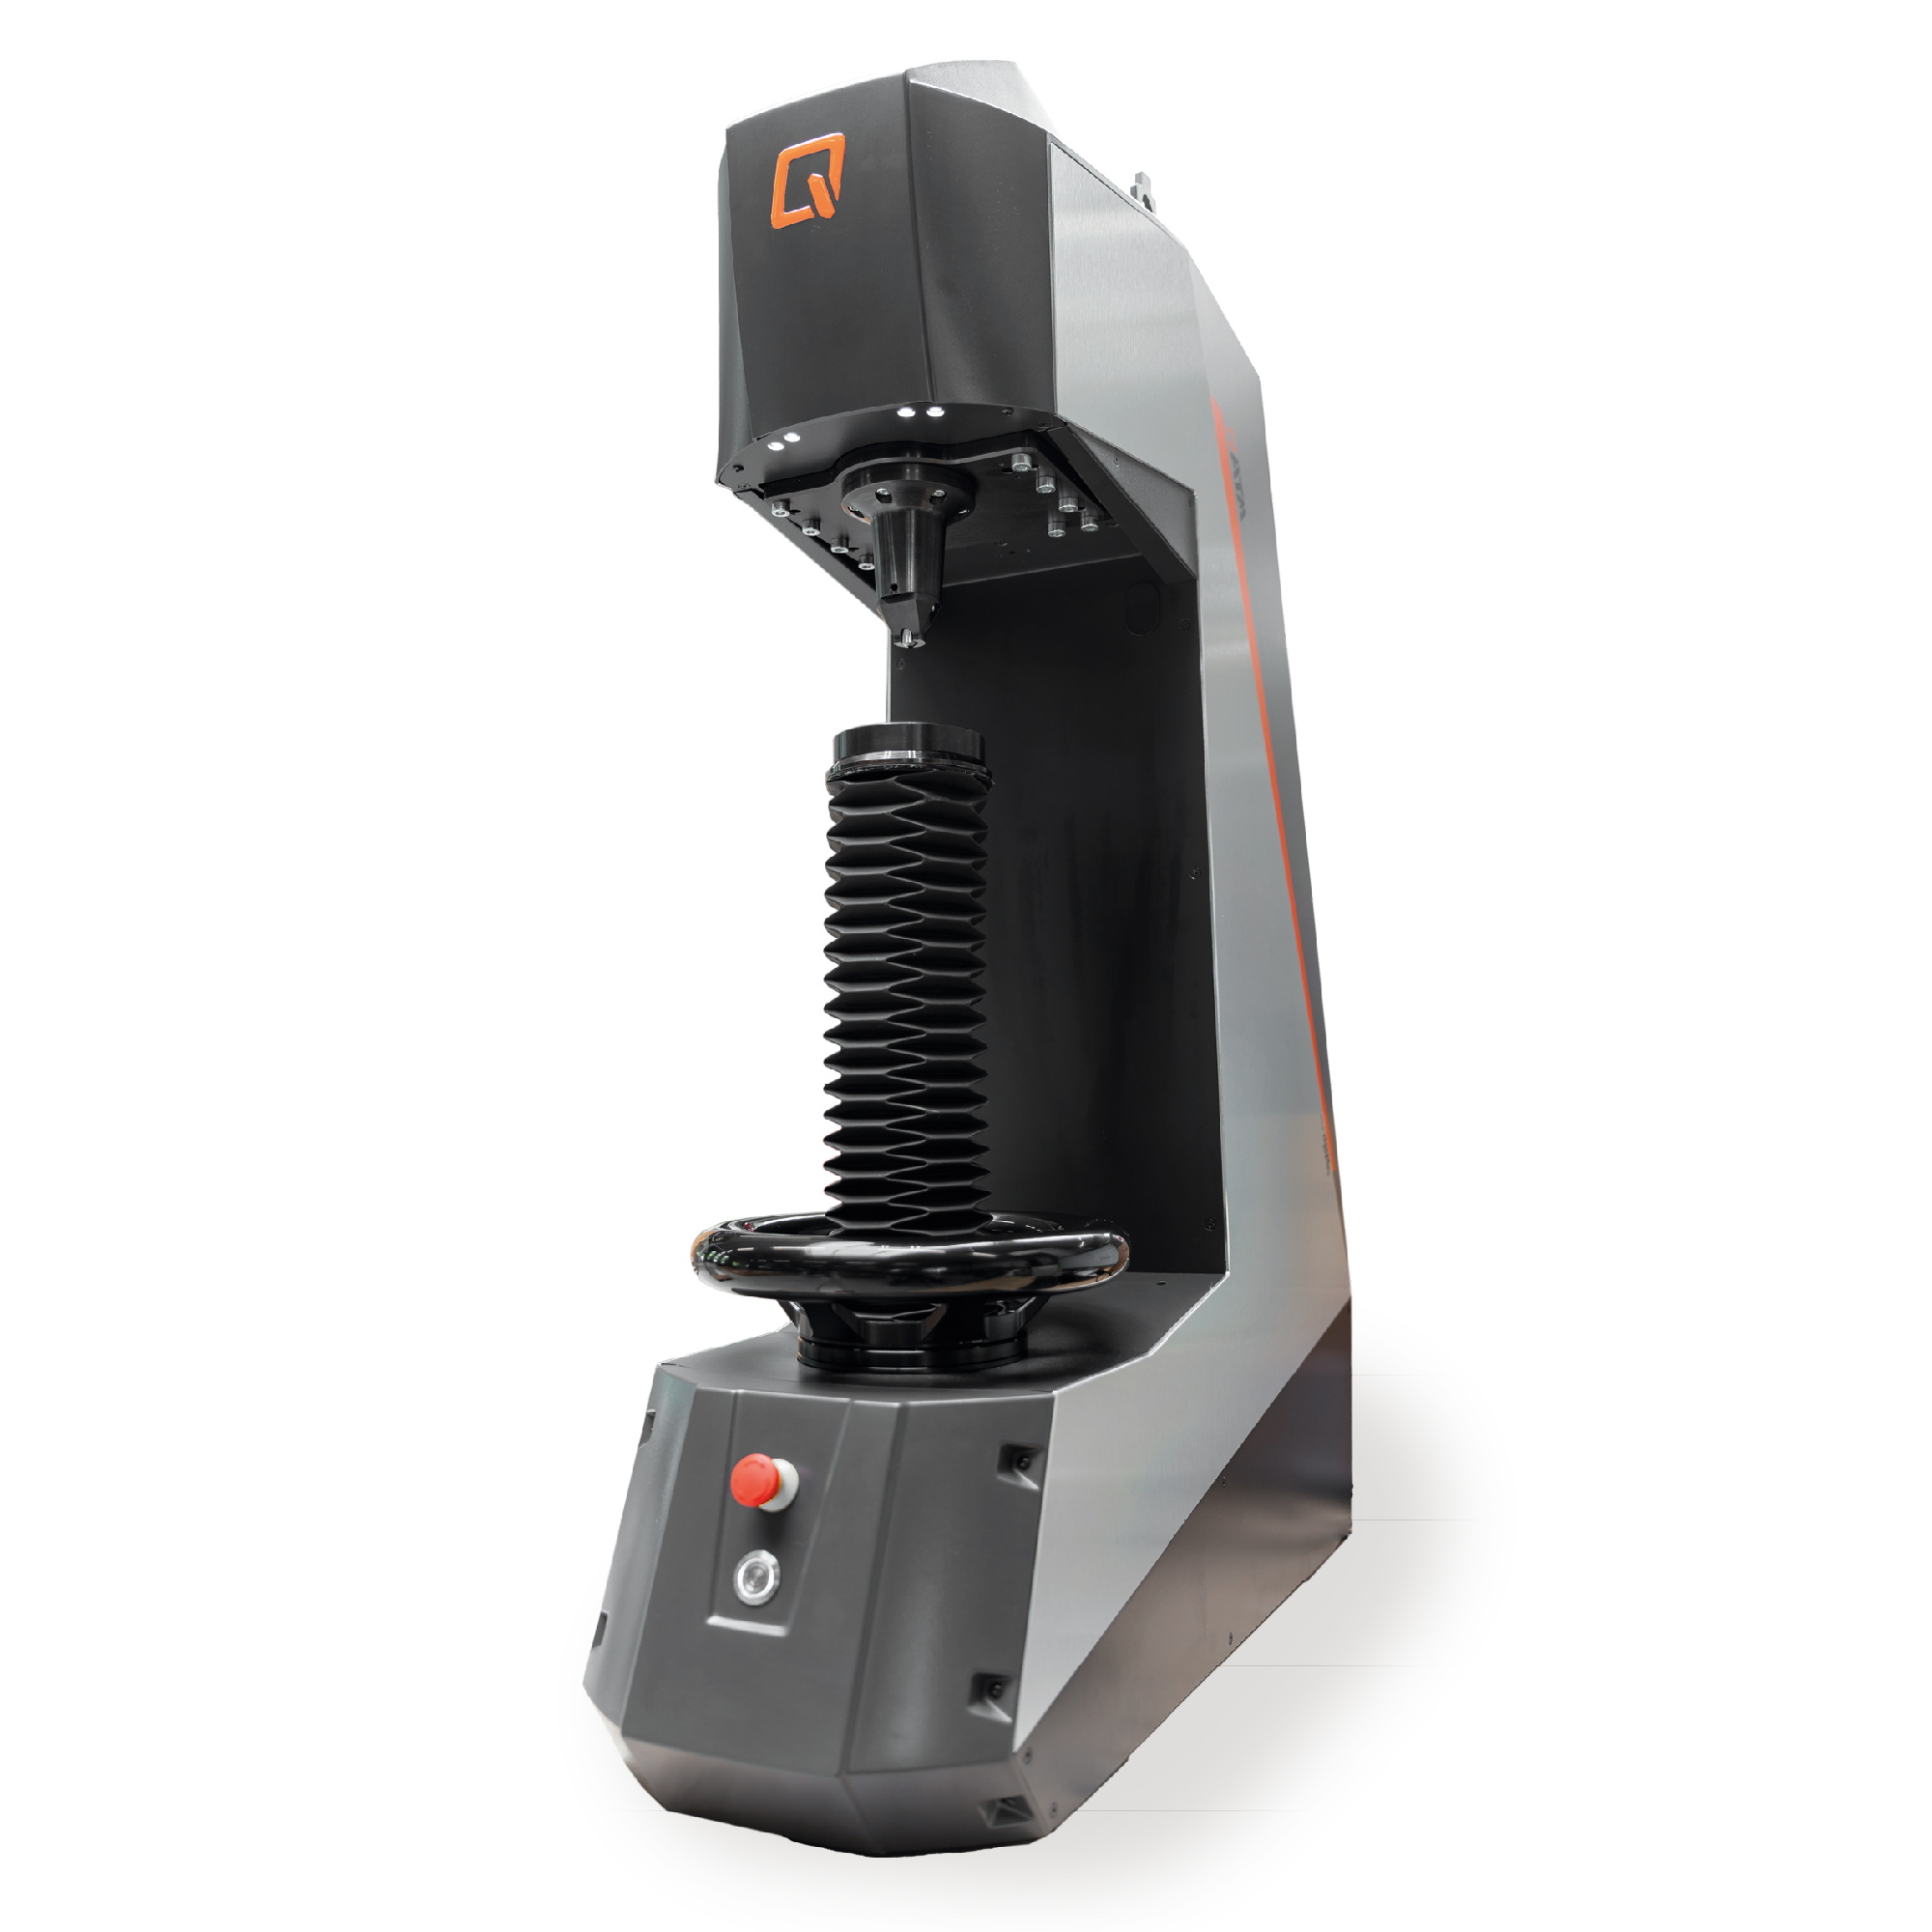
Instead of the previously time-consuming preparation of polished cut specimens, this efficient method offers the possibility of one hundred percent batch testing. The case hardness can be determined within one minute. The test method allows a quick and non-destructive statement as to whether workpieces have an inhomogeneous hardness distribution in the surface zone.
Versions
- DCM 1000 CS with spindle and height adjustable test table - test height 175 mm
- DCM 1000 C with spindle and height adjustable test table - test height 395 mm
- DCM 1000 E with large test table, electrically movable test head - test height 450 mm

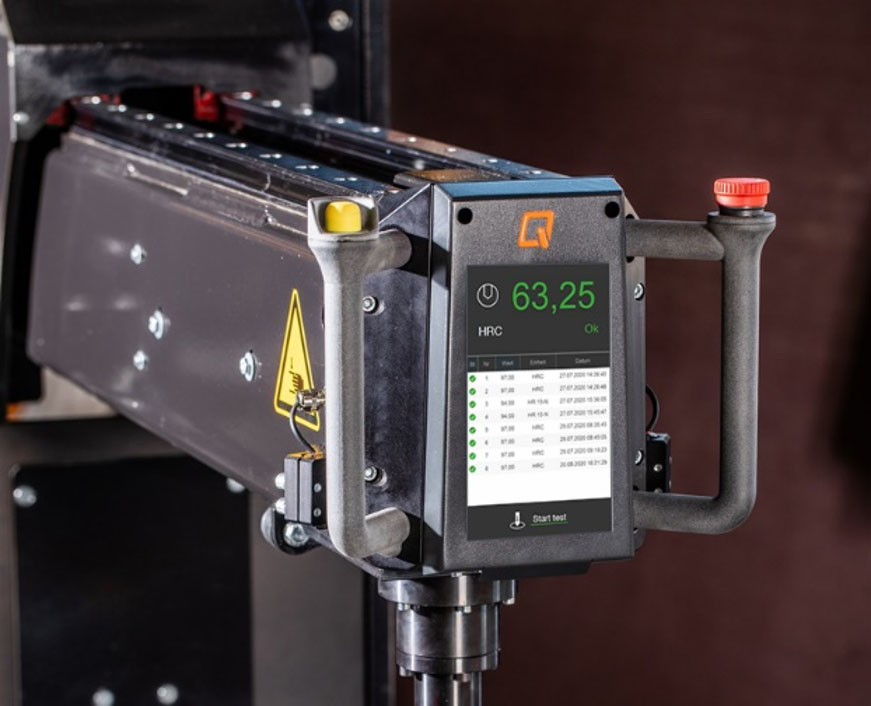
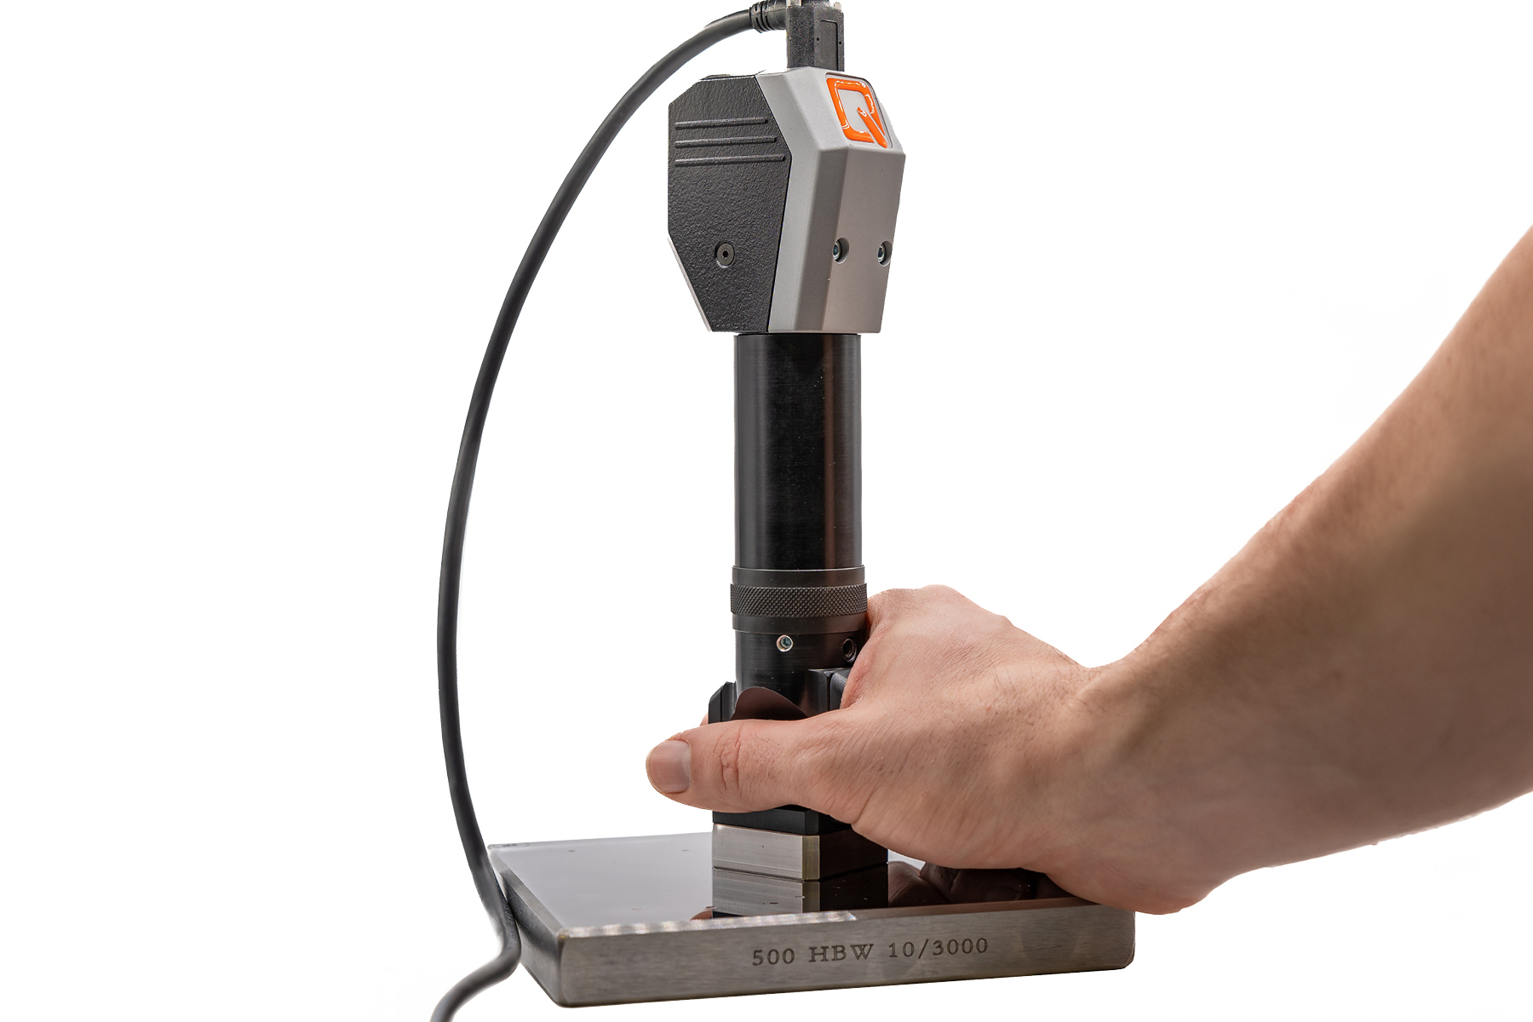
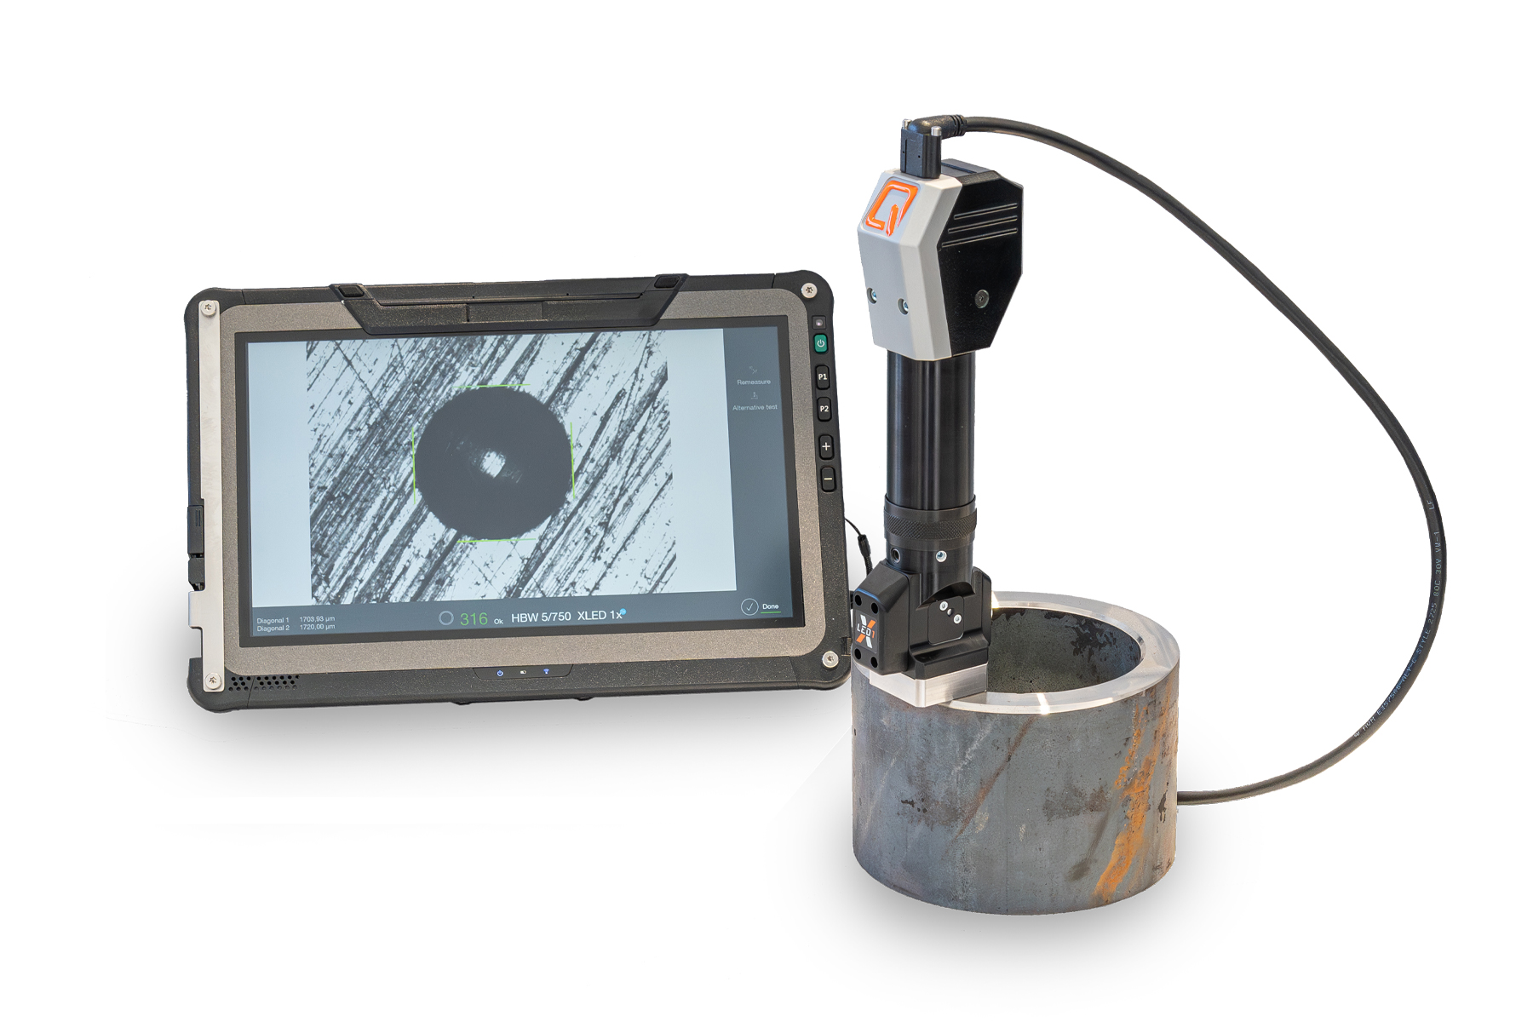
Per la valutazione portatile delle indentazioni delle prove di durezza Brinell Qmobile
Qmobile EVO is a mobile image evaluation unit for standard-compliant Brinell evaluation in accordance with DIN EN ISO 6506 and ASTM E-10. The user-friendly Qpix T2 software runs on an industrial tablet and enables testing directly in the field for fast data acquisition and quality control.
- La spedizione include la custodia
- Tecnologia ultramoderna
- QAI Image evaluation via built-in microscope and XLED Optic
- Testa sostituibile per applicazioni personalizzate
- Controlli innovativi QATM – Qpix T2
- Tablet PC compatibile con il settore
- Uscita dati tramite interfacce (USB 3.0)
- Design ergonomico del sistema
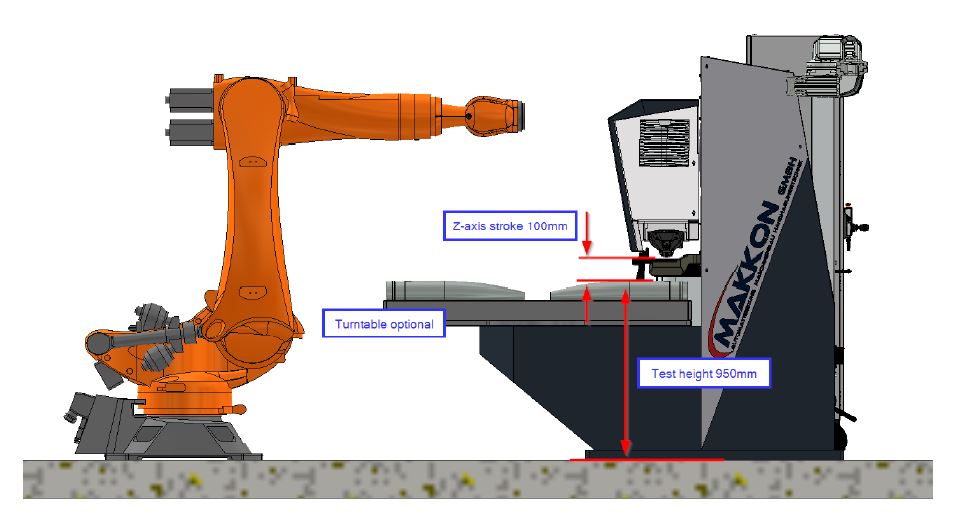
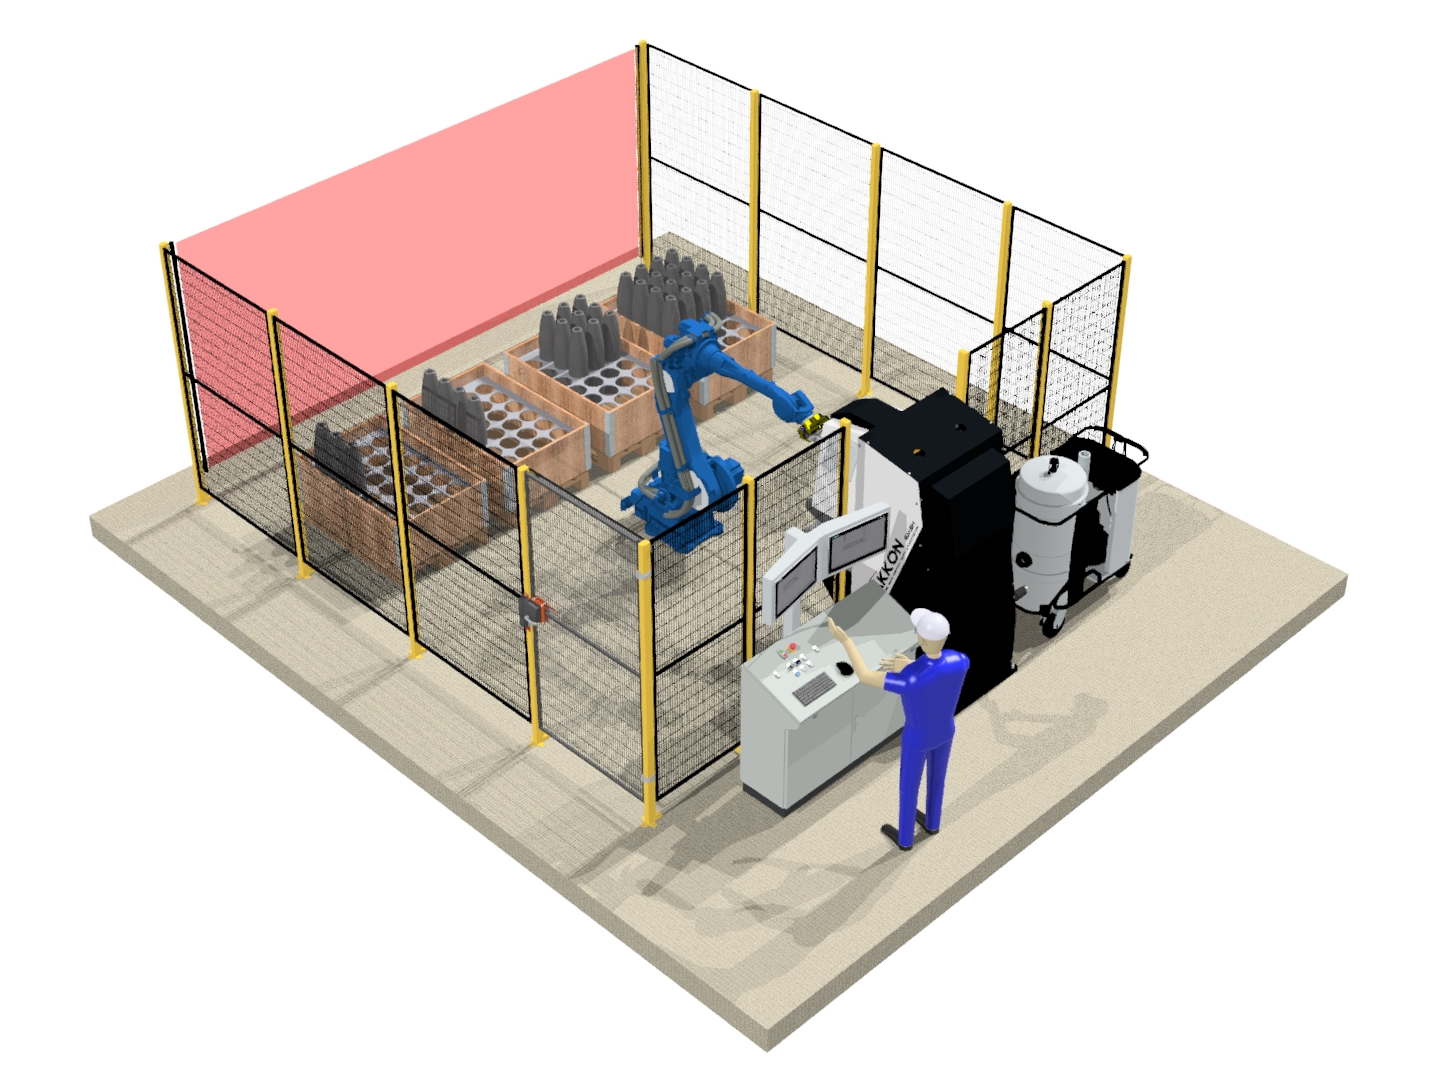
FULLY AUTOMATIC BRINELL HARDNESS TESTER WITH ROBOT FOR ROUND MATERIAL BHT-M
The hardness testing unit from the QATM standard series serves as the basis for this special solution. The additionally installed milling unit is used for test point preparation. This machine has the necessary stability, strength and robustness and is designed for industrial environments.
- Base machine BHT-M (M = Milling)
- Workpiece ROUND MATERIAL
- Fully automatic milling and hardness testing
- Test method HBW10/3000
- Image evaluation with AI technologyy
- Siemens S7 control system
Options
- Automatic chip extraction
- Manual calibration station
- 180° rotary indexing table for robot loading
- Robot loading and unloading
- CE enclosure or CE safety scanner
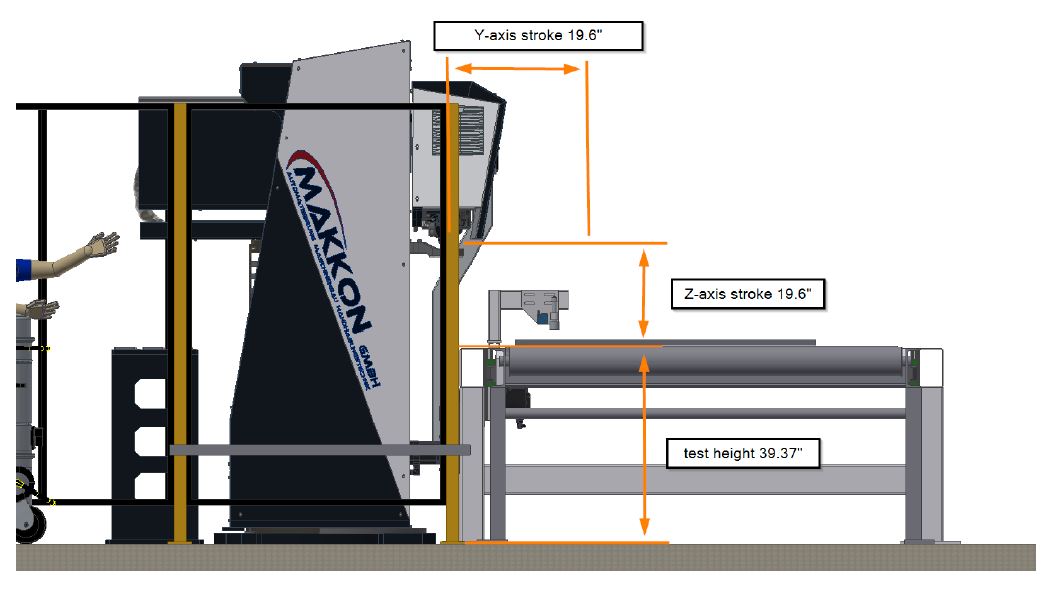
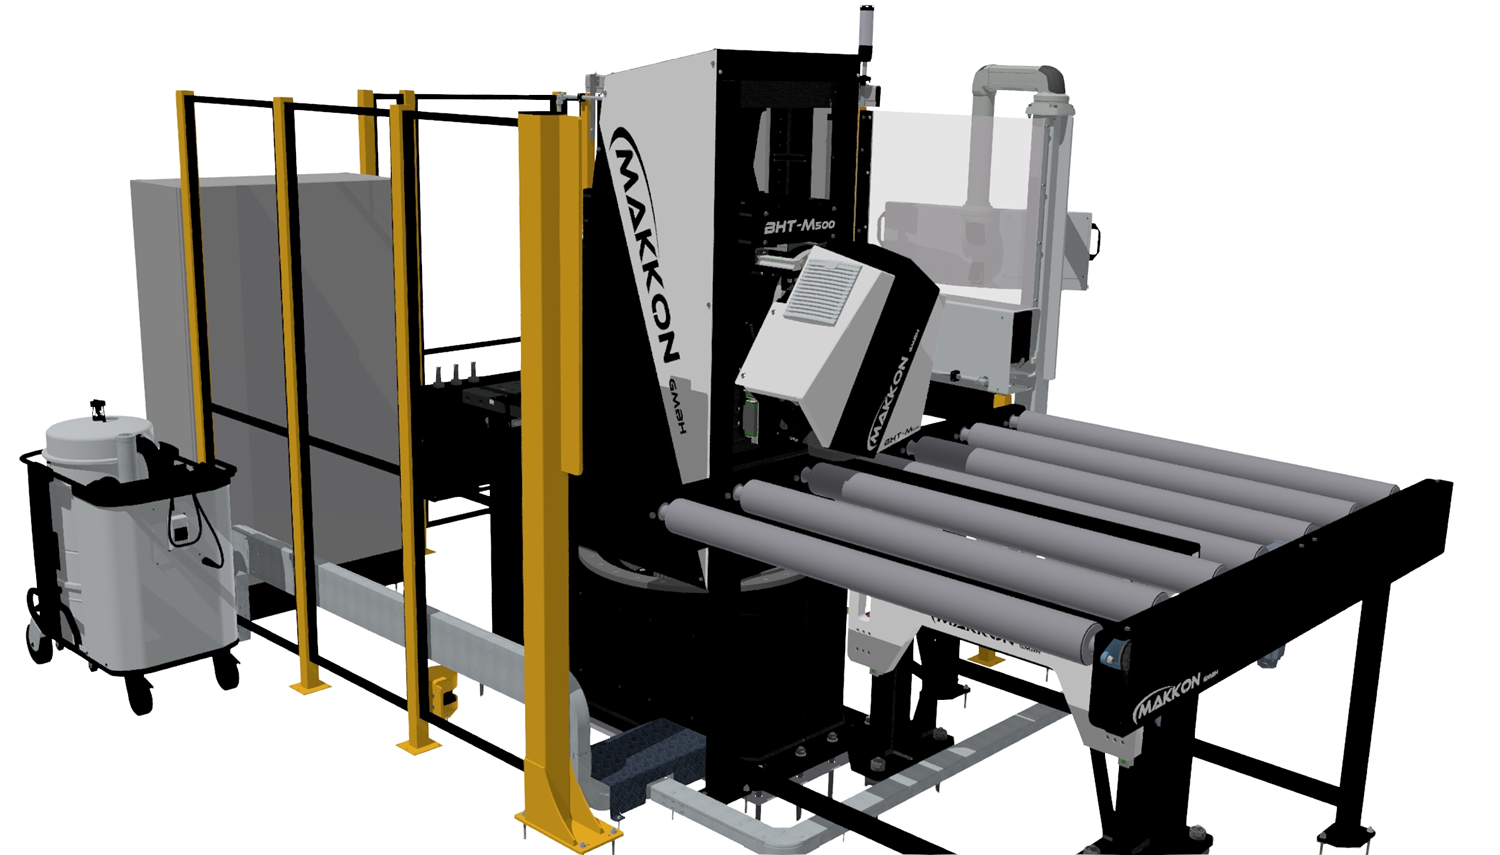
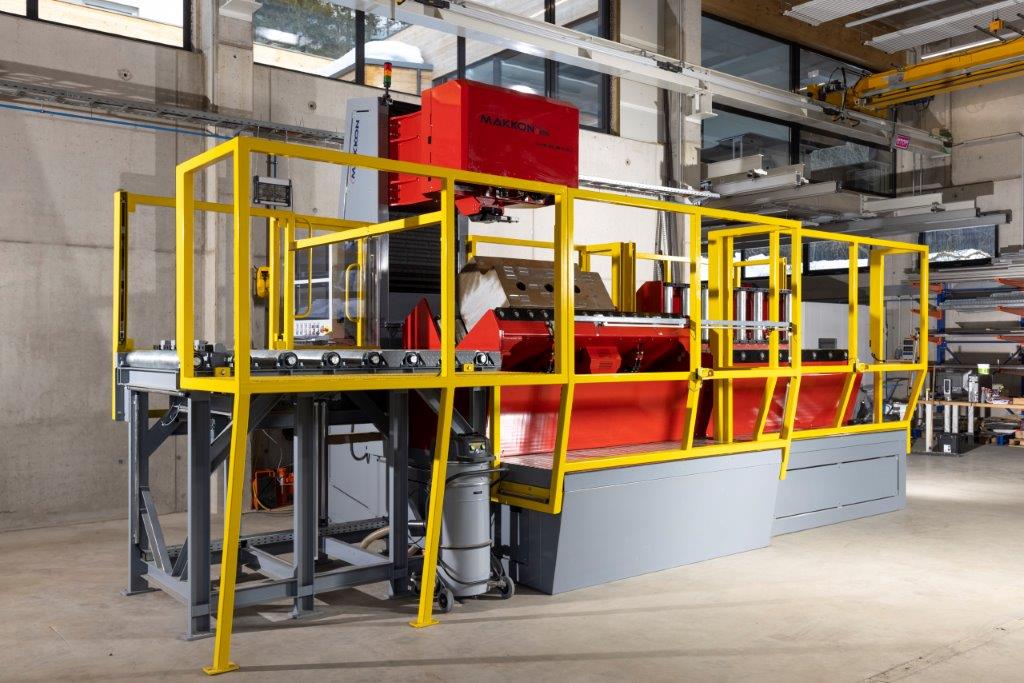
FULLY AUTOMATIC BRINELL HARDNESS TESTER FOR SHEET METAL BHT-M
The hardness testing unit from the QATM standard series serves as the basis for this special solution. The additionally installed milling unit is used for test point preparation. This machine has the necessary stability, strength and robustness and is designed for industrial environments.
- Workpiece steel plates max. width 1700 mm, max. height 300 mm
- Test stroke 350 mm
- Reach 500 mm
- Driven roller conveyor with lifting boss as support during hardness testing
- Test method HBW10/3000 + HBW5/750
- Image evaluation with AI technologyy
- Rotation axis in the machine tower
- 180° offset fully automatic calibration
- Workpiece temperature measurement incl. cooling
- Automatic chip extraction
- Automatic edge detection of the workpiece
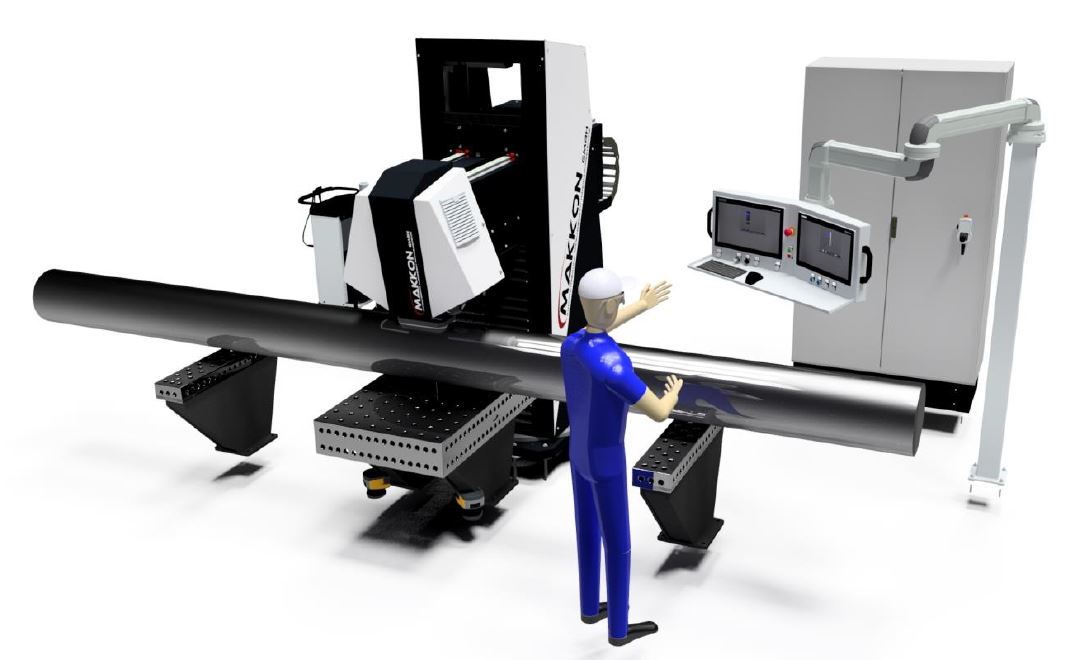
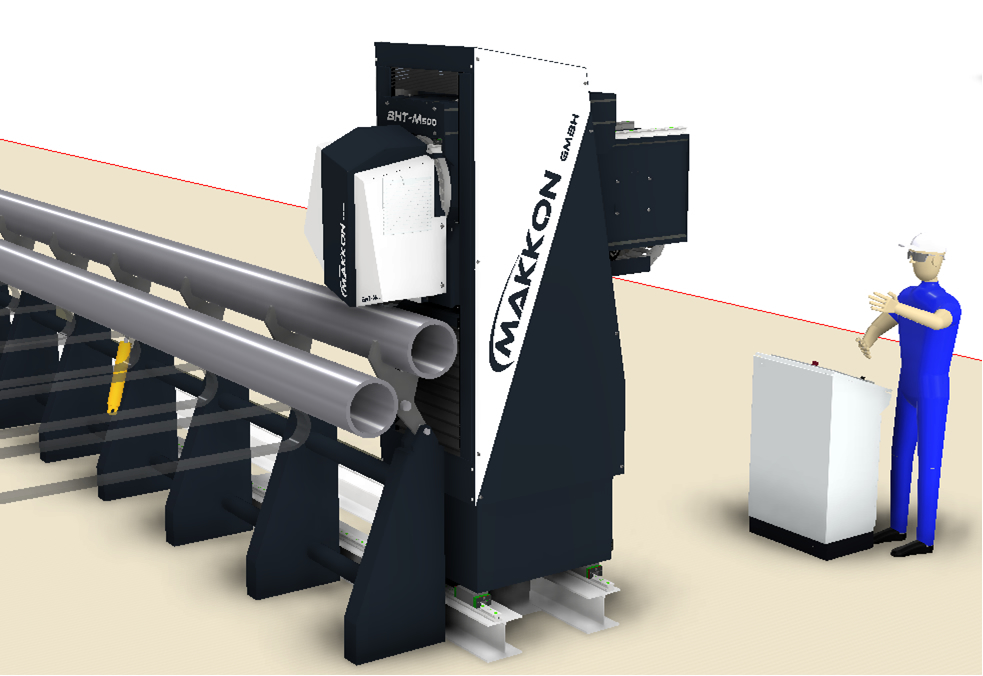
FULLY AUTOMATIC BRINELL HARDNESS TESTER FOR BAR MATERIAL AND TUBES BHT-M
The hardness testing unit from the QATM standard series serves as the basis for this special solution. The additionally installed milling unit is used for test point preparation. This machine has the necessary stability, strength and robustness and is designed for industrial environments.
- Workpiece bar stock and tubes
- Tube diameter 73 – 270 mm
- Tube length up to 15 m
- Test height approx. 1000 mm
- Driven roller conveyor with lifting station as support during hardness testing
- Test method HBW10/3000
- Image evaluation with AI technologyy
- Automatic chip extraction
- Customer-supplied roller conveyor
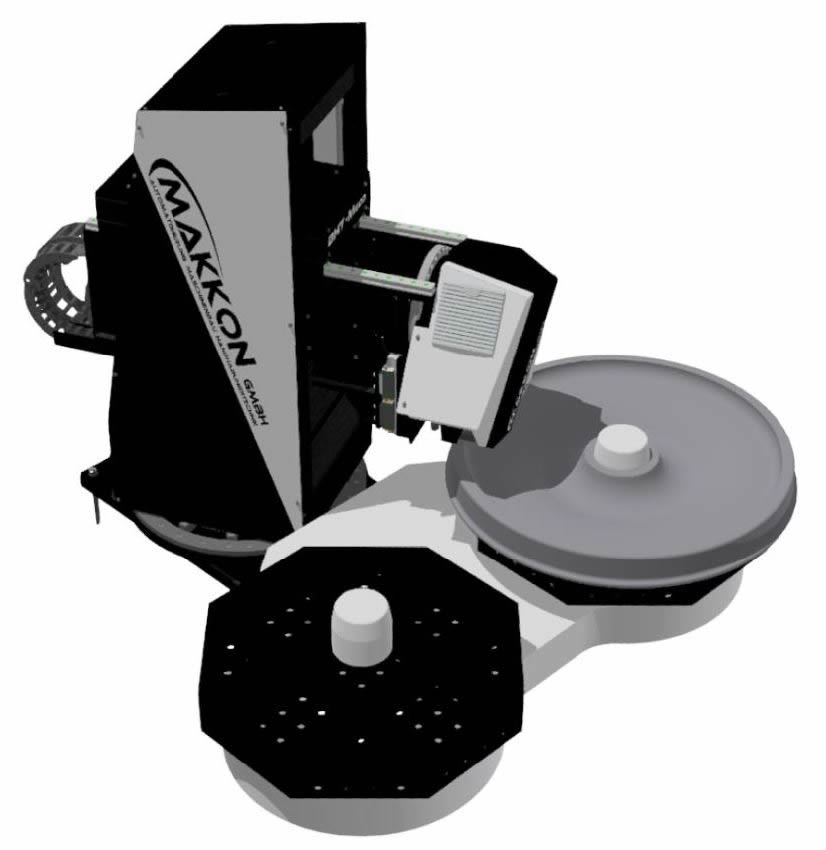
FULLY AUTOMATIC BRINELL HARDNESS TESTER FOR TYRES BHT-M WHEEL
The hardness testing unit from the QATM standard series serves as the basis for this special solution. The additionally installed milling unit is used for test point preparation. This machine has the necessary stability, strength and robustness and is designed for industrial environments.
- Workpiece wheel tyre
- Test stroke 300 – 500 mm
- Reach 500 – 1000 mm
- Test method HBW10/3000
- Image evaluation with AI technologyy
- Rotary axis in the machine tower
- Option: 180° offset fully automatic calibration
- Automatic chip extraction
- Option: Rotary indexing table for loading and unloading and 3 x 120° testing
- Option: Change table for loading and unloading and 3 x 120° testing
FULLY AUTOMATIC HARDNESS TESTING ACCORDING TO HBT2.5/62.5 QNESS 60 RCS
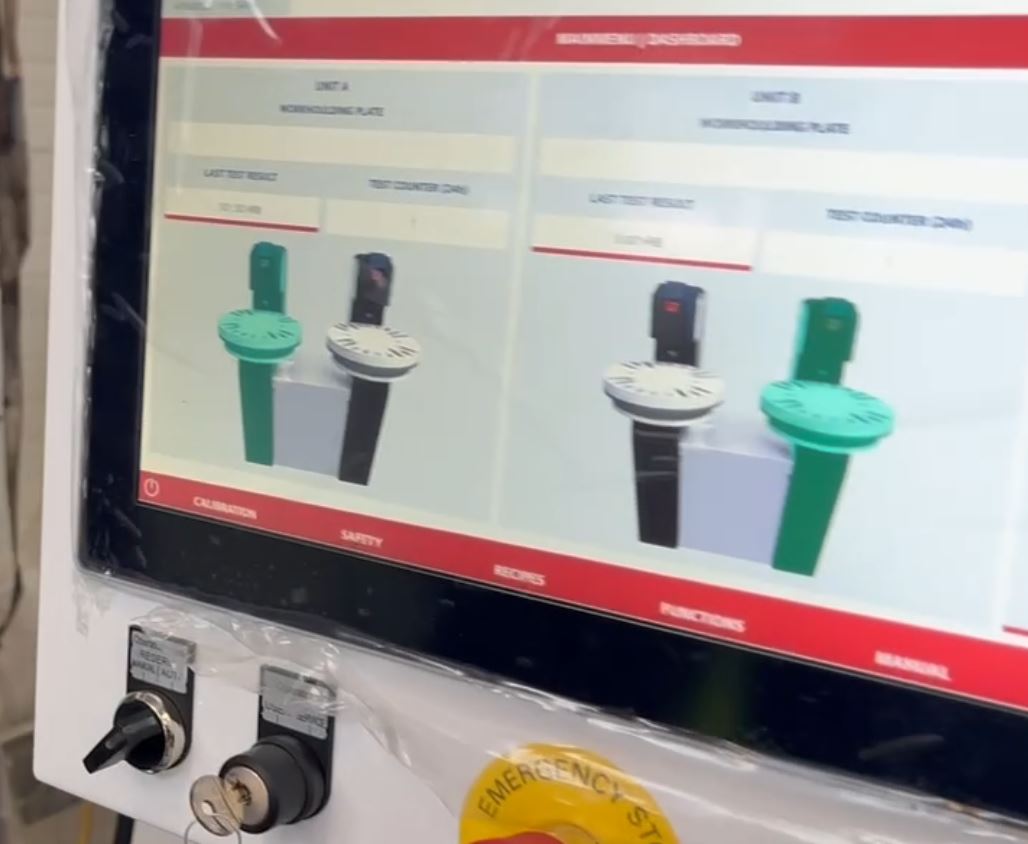
The Qness 60RCS hardness testing machine from the QATM standard series serves as the basis for this special solution. This machine has the necessary stability, strength and robustness and is designed for industrial environments.
- Base machine Qness 60RCS
- Workpiece Aluminium continuous castings
- Fully automatic hardness testing
- Test method HBT2.5/62.5 – depth measurement method
- 2 machines for fast hardness testing
- Rotary indexing with various nests for workpieces
- Siemens S7 control
- Cycle time approx. 3.5 seconds (1 test point)
- Loading and unloading by customer-supplied robots
Customized fully automatic hardness tester for testing on large and heavy workpieces Qness 3000 Portal A+ EVO
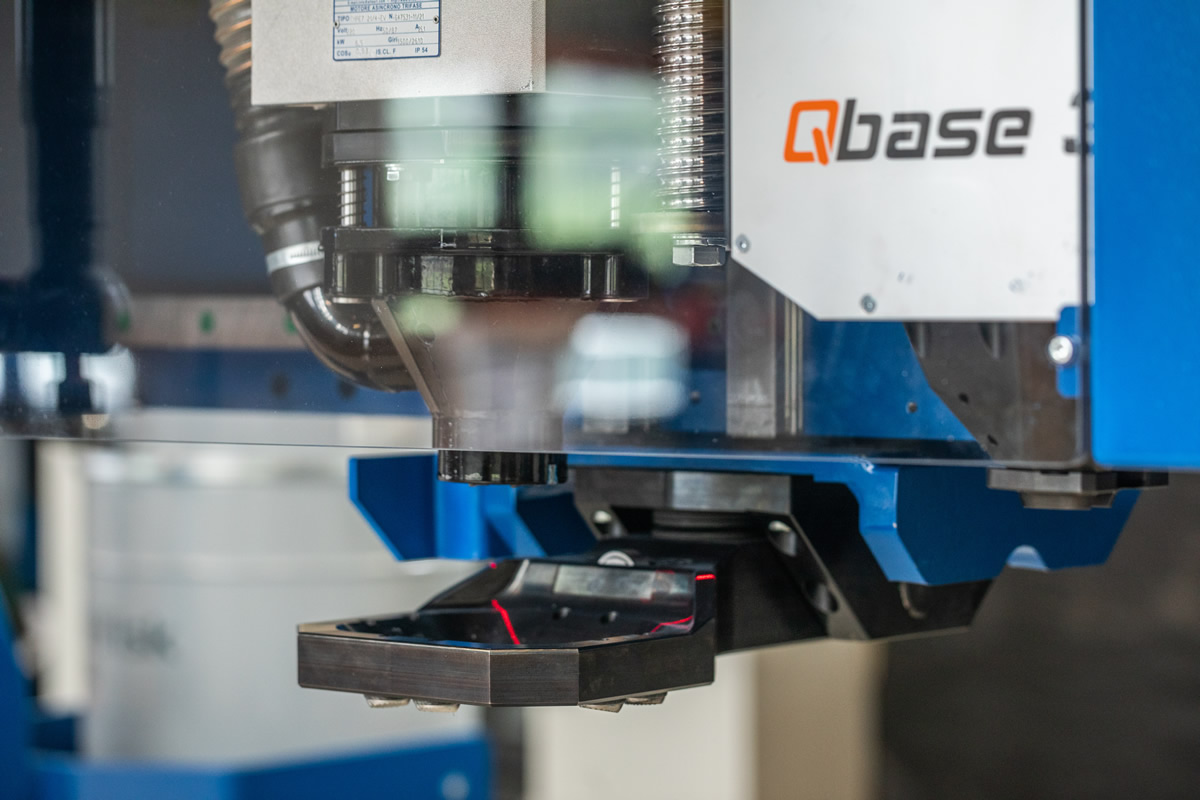
The "Qness 3000 A+ EVO" Makro Universal hardness tester was chosen as the basis for this special solution. This machine has the necessary stability, strength, robustness and is designed for industrial environments. However, this has been further developed for even larger and extended testing tasks for dimensions that surpass all other manufacturers on the market
- Brinell, Rockwell and Vickers hardness tester up to 3000 kg test load
- Testing of large and heavy workpieces various component contours which are subjected to the thermal hardening process
- Workpieces: maximum diameter of 100 mm and weight of up to 800 kg
- Easy loading by crane and other lifting equipment beside the machine
- Easy handling of the parts on the machine / device
- High machine test height up to 500mm
- Standard use of standard hardness tester


FULLY AUTOMATIC BRINELL HARDNESS TESTER FOR LARGE AND HEAVY WORKPIECES MOBILE GATEWAY
The hardness testing unit from the QATM standard series serves as the basis for this special solution. The additionally installed milling unit is used for test point preparation. This machine has the necessary stability, strength and robustness and is designed for industrial environments.
- Movable testing portal
- Movement length in coordination
- Basic machine milling testing unit
- Workpiece large components
- Automated milling and hardness testing
- Multiple tests possible
- Movable testing area 7100 x 2700 x 1200 mm (LxWxH)
- Test method HBW10/3000
- Automatic calibration station
- Image evaluation with AI technologyy
- Automatic chip extraction
- Cross laser for test point display
- Siemens S7 control system
Options
- Test width in coordination
- Test height in coordination
- Laser marking with QR code or measurement result only
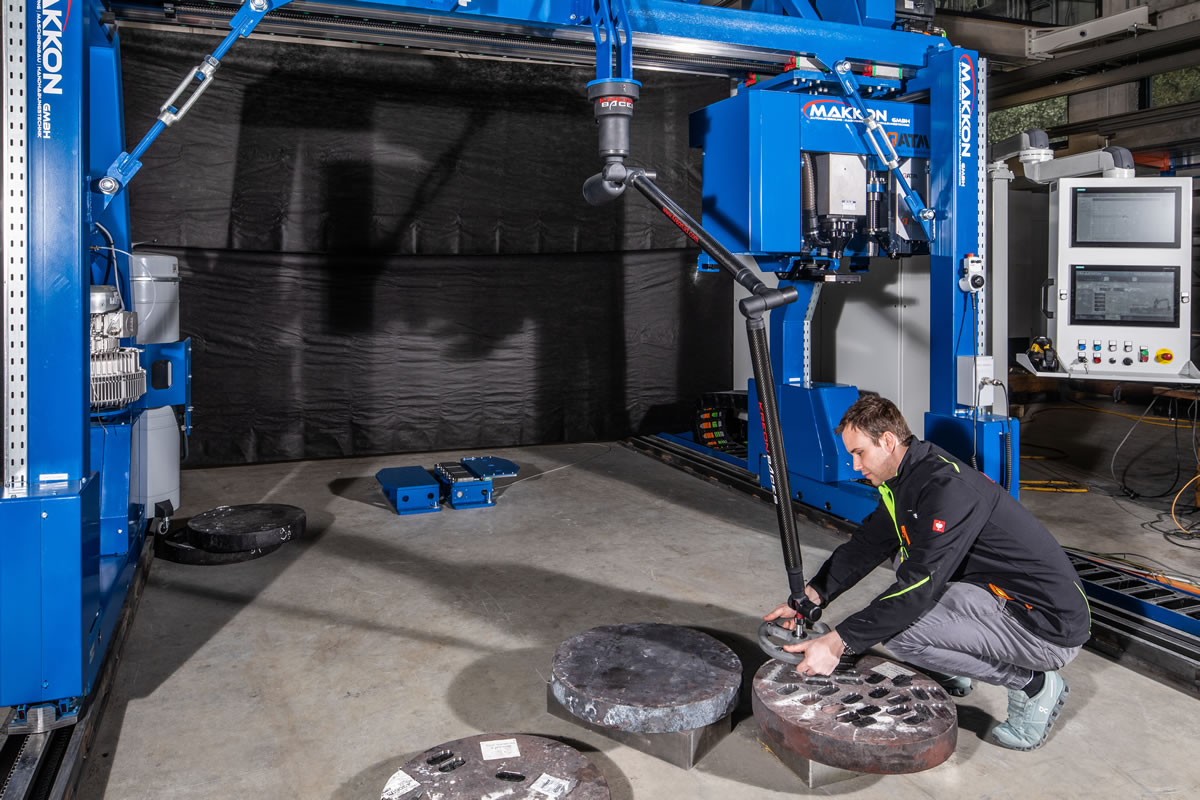
FIXED PORTAL FOR SHEET METAL FIXED PORTAL
The hardness testing unit from the QATM standard series serves as the basis for this special solution. The additionally installed milling unit is used for test point preparation. This machine has the necessary stability, strength and robustness and is designed for industrial environments.
- Fixed Brinell hardness testing portal
- Basic machine milling and testing unit
- Workpiece sheet metal thickness 10–180 mm, width 2200 mm
- Automated milling and hardness testing
- Multiple tests possible across width
- Test method HBW10/3000 or HRC
- Manual calibration station
- Image evaluation with AI technologyy
- Automatic chip extraction
- Cross laser for test point display
- Siemens S7 control system
Options
- Live camera for inspection area
- Roller conveyor for continuous operation
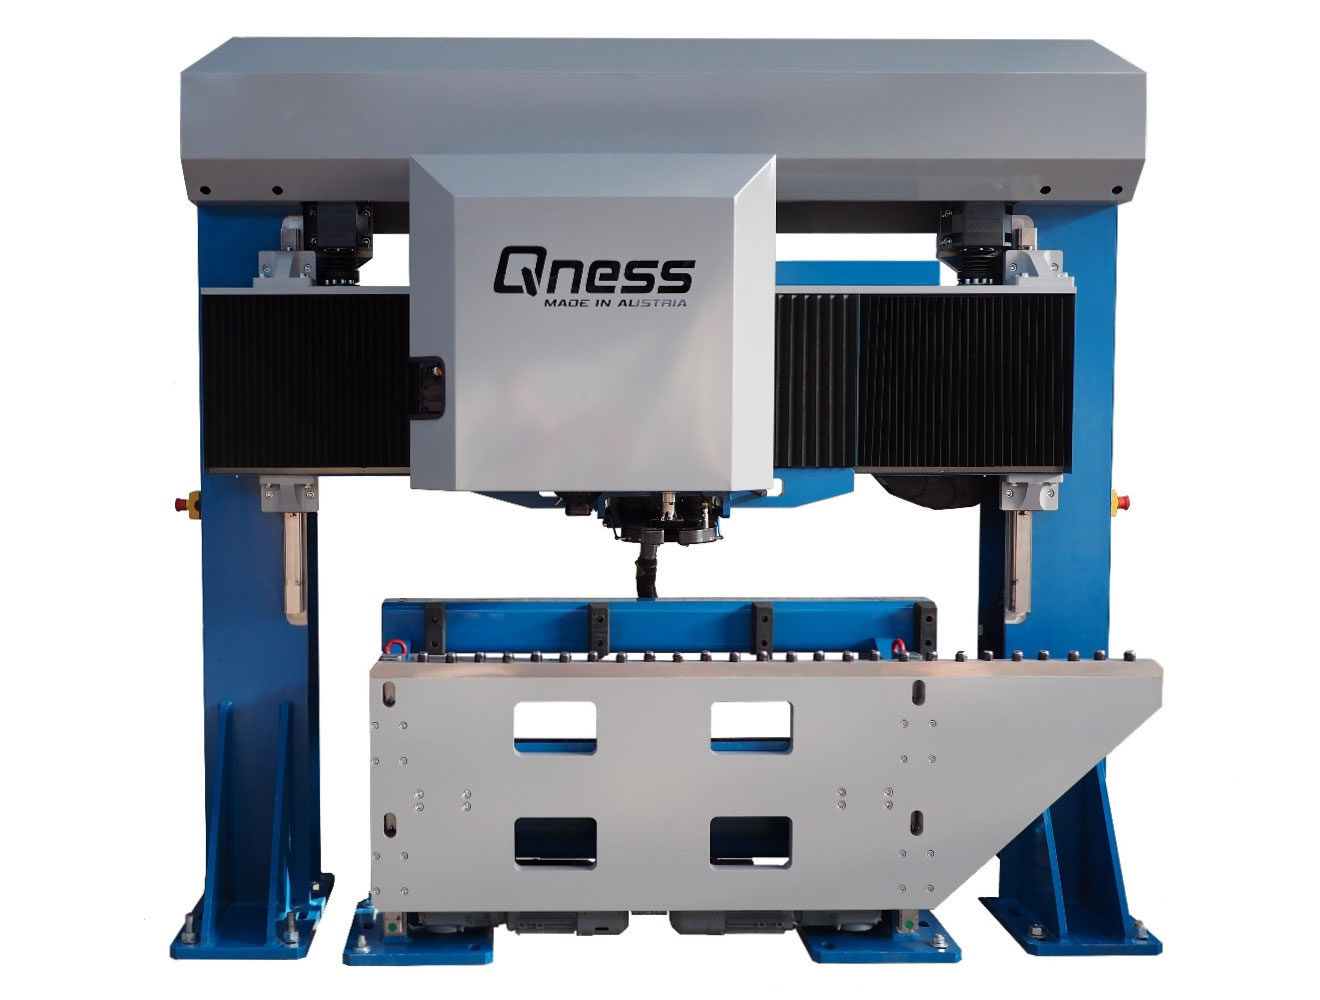
FULLY AUTOMATIC MILLING AND BRINELL HARDNESS TESTING FIXED PORTAL FOR CASTINGS
The hardness testing unit from the QATM standard series serves as the basis for this special solution. The additionally installed milling unit is used for test point preparation. This machine has the necessary stability, strength and robustness and is designed for industrial environments.
- Fixed Brinell hardness testing portal
- Basic machine milling and testing unit
- Workpiece axes for trucks (cast parts)
- Automated milling and hardness testing
- Multiple tests possible across width
- Test method HBW10/3000
- Manual calibration station
- Image evaluation with AI technologyy
- Automatic chip extraction
- Cross laser for test point display
- Siemens S7 control system
Options
- Live camera for inspection area
- Roller conveyor for continuous operation
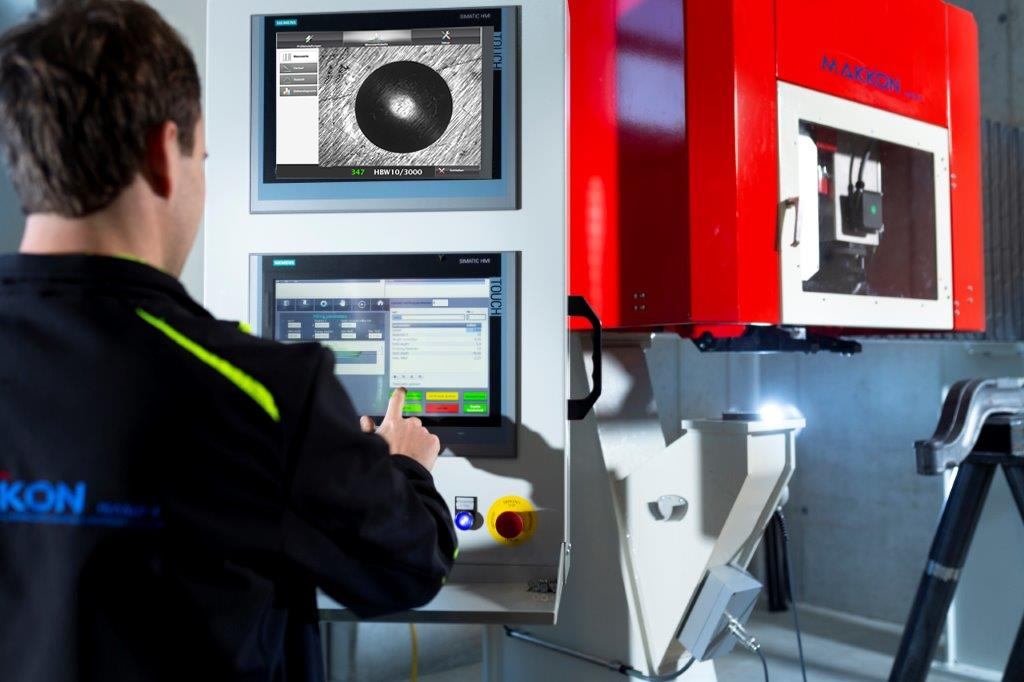
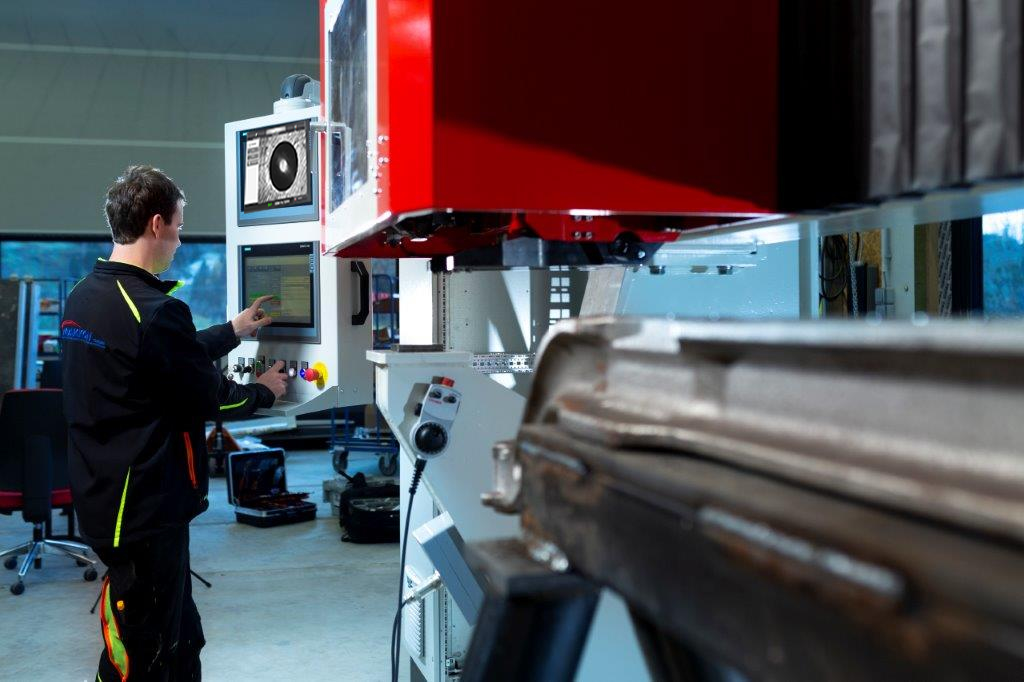
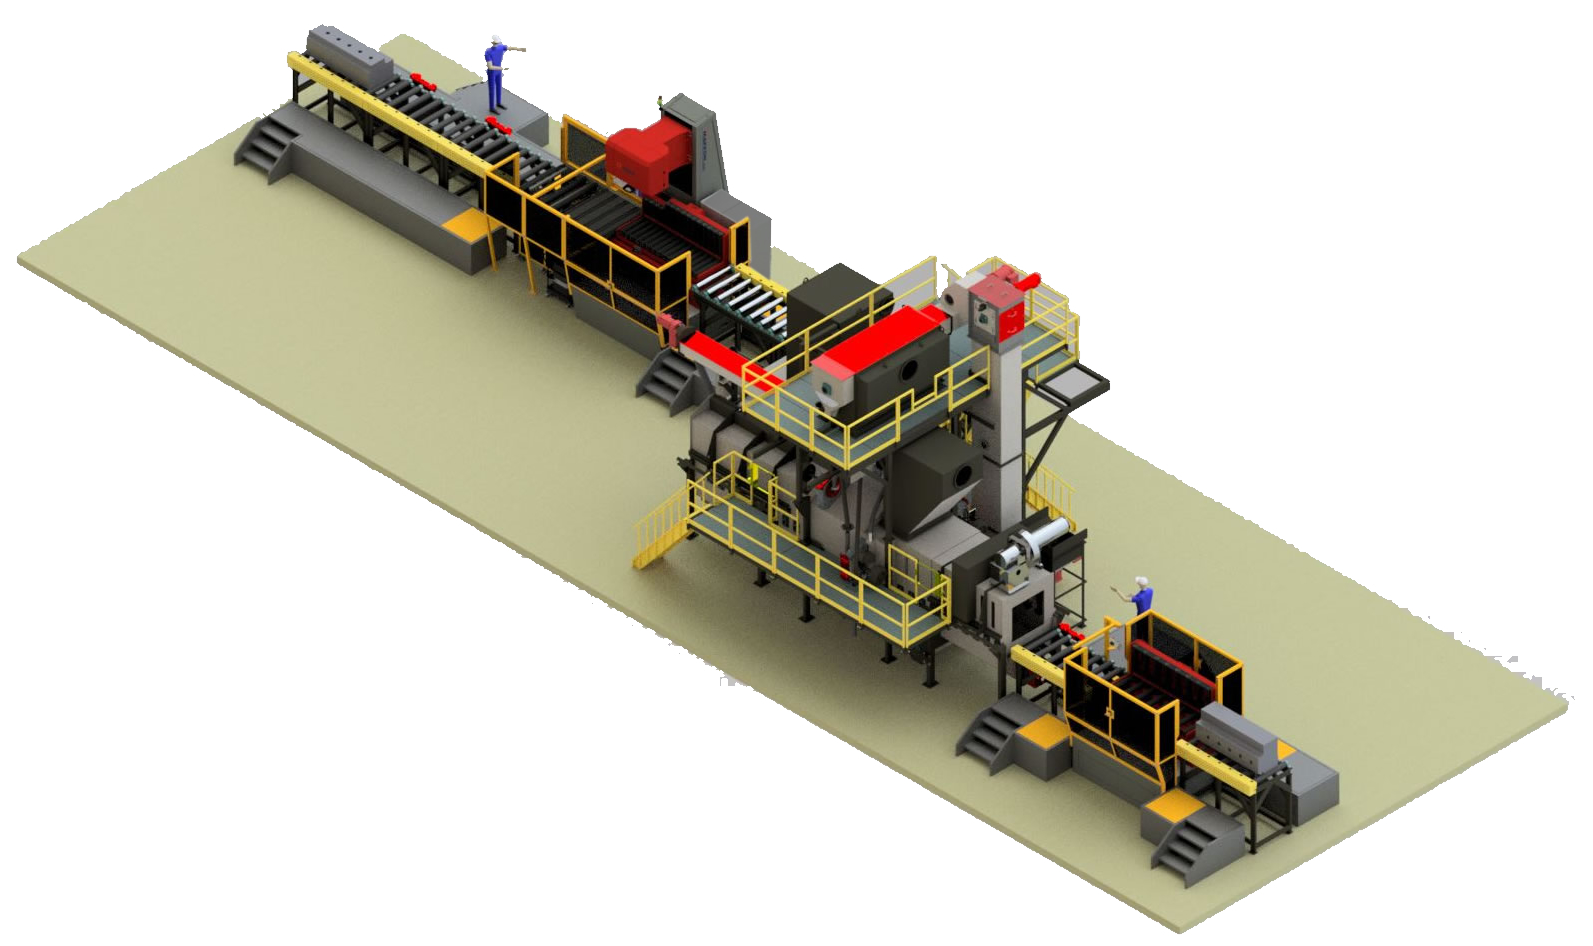
FULLY AUTOMATIC MILLING AND BRINELL HARDNESS TESTING INLINE SPECIAL SYSTEM FOR STEEL BLOCKS
The hardness testing unit from the QATM standard series serves as the basis for this special solution. The additionally installed milling unit is used for test point preparation. This machine has the necessary stability, strength and robustness and is designed for industrial environments.
- Basic machine milling and testing unit
- Workpieces: steel blocks up to 5000 kg
- Infeed and outfeed roller conveyor
- Turning station with integrated roller conveyor for hardness testing on all sides
- Automated milling and hardness testing
- Multiple tests on steel block
- Test method HBW10/3000
- Manual calibration station
- Image evaluation with AI technologyy
- Automatic chip extraction
- Cross laser for test point display
- CE enclosure
- Siemens S7 control system
Options
- Live camera for inspection area
- Roller conveyor for continuous operation

Find your tailor-made solution with us!
QATM has assembled a team of experts who specialise in providing customised solutions. They are fully focused on developing the best possible solution for your application.