






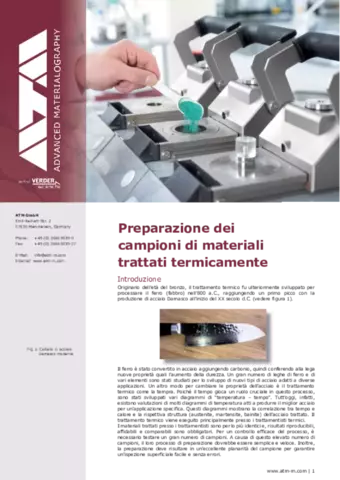
Preparazione dei campioni di materiali trattati termicamente
Presso i trattamentisti, i requisiti per la preparazione dei campioni comprendono tempi di preparazione brevi, un elevato rendimento e risultati affidabili con una buona planarità del campione per prove di durezza o esami superficiali. Il metodo di preparazione con carta SiC comporta costi relativamente elevati, l'uso di una pietra per la macinazione richiede investimenti in una macchina speciale. Il metodo dei panni di lucidatura offre il vantaggio di utilizzare macchine esistenti e materiali di consumo di lunga durata, garantendo la massima efficienza in termini di costi e soddisfacendo tutti i requisiti di preparazione necessari.

EBSD microstructure examination using SEM
The electron backscatter diffraction technique (EBSD) - a powerful tool for examining microstructures using SEM (scanning electron microscopy)

Hardness Testing in Powder Metallurgy
Hardness testing in powder metallurgy requires completely different parameters and procedures compared to classic hardness testing applications. Samples have to be prepared well to enable the hardness test. Powder has to be embedded in resin, e. g. with a hot mounting press, and afterwards the materialographic specimen has to be polished to obtain a clean surface for hardness testing.
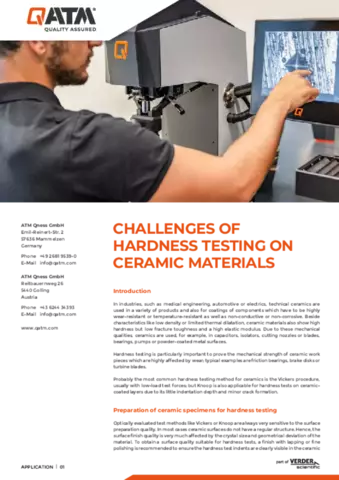
Hardness testing on Ceramics
Next to applications on steel and non-ferrous metals hardness testing on ceramic materials is an interesting and challenging application for any hardness tester. High hardness values and low fracture toughness are typical characteristics of technical ceramics. With advanced optic system quality and unique universality QNESS hardness testers can make daily hardness testing on ceramics a lot easier for the operator.
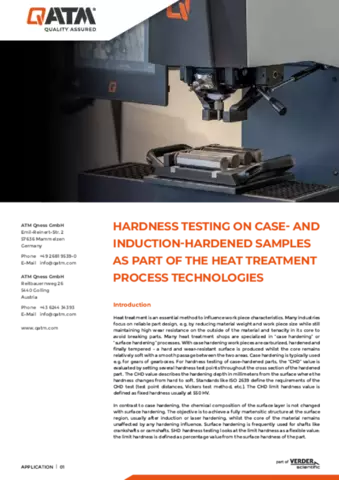
Hardness testing on steel
Hardness testing is indispensable for hardening shops to assess the quality of casehardened or induction-hardened parts. QNESS hardness testers make this an easy task thanks to the unique Qpix Control2 hardness testing software and its 3D and visualization features.
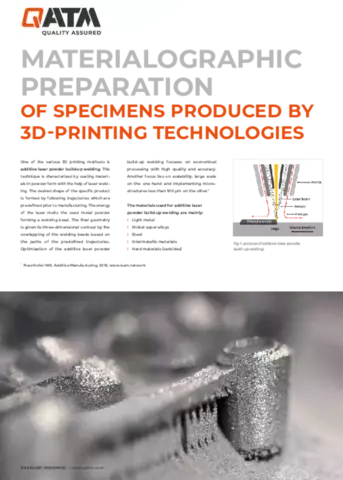
Materialographic Preparation of Specimens Produced by 3D-Printing Technologies
One of the various 3D printing methods is additive laser powder build-up welding. This technique is characterized by coating materials in powder form with the help of laser welding. The desired shape of the specific product is formed by following trajectories which are predefined prior to manufacturing. The energy of the laser melts the used metal powder forming a welding bead. The final geometry is given its threedimensional contour by the overlapping of the welding beads based on the paths of the predefined trajectories. Optimization of the additive laser powder build-up welding focuses on economical processing with high quality and accuracy.
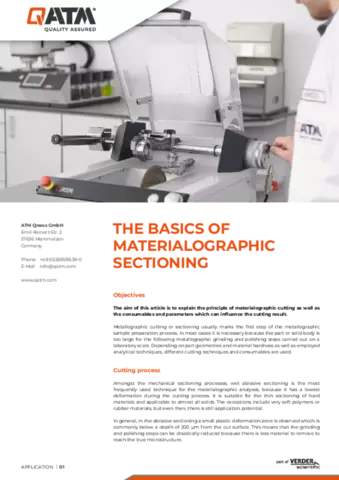
The Basics of Materialographic Sectioning
Metallographic cutting or sectioning usually marks the first step of the metallographic sample preparation process. In most cases it is necessary because the part or solid body is too large for the following metallographic grinding and polishing steps carried out on a laboratory scale. Depending on part geometries and material hardness as well as employed analytical techniques, different cutting techniques and consumables are used. The aim of this article is to explain the principle of materialographic cutting as well as the consumables and parameters which can influence the cutting result.
Höchste Qualität bei Additiver Fertigung ermöglichen
Die Additive Fertigung wie auch das Pulverspritzgießen bieten großes Potential, wenn die eingesetzten Materialien von optimaler Qualität sind. Aber auch der Prozess muss kontinuierlich überwacht und die fertigen Bauteile müssen sorgfältig geprüft werden, um so die relevanten Kenngrößen für eine qualitativ hochwertige, kosteneffiziente Produktion zu ermitteln. Die in diesem Beitrag genannten Unternehmen der Verder Scientific Division bieten hierfür zuverlässige und kundenfreundliche Lösungen an.
Определение твердости образцов из цементированной и индукционно-закаленной стали в процессе термообработки
Оборудование для определения твердости - неотъемлемая часть цехов закалки стали - позволяет вести контроль качества изделий из цементированной и индукционно-закаленной стали.