




Speed - precision - cost efficiency
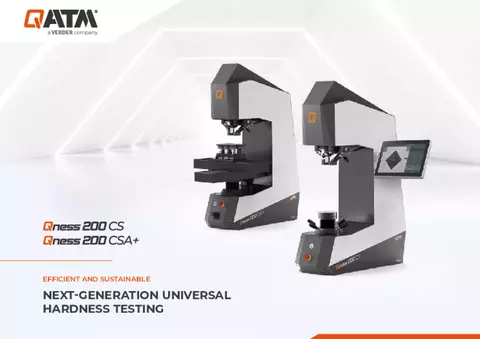
During the development of the Qness 200 units, particular attention was paid to the following things: Maximum performance with minimum effort.
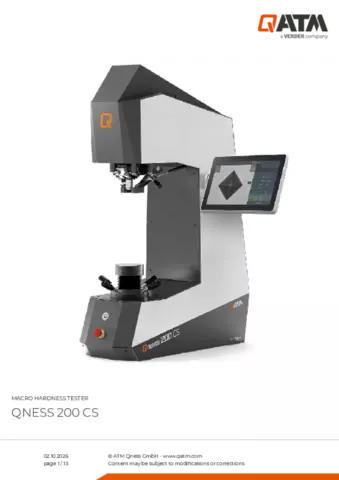
The proven concept with fixed test head and movable spindle, as well as its compactness give the Qness 200 CS its name, the precision-manufactured fivefold turret its speed.
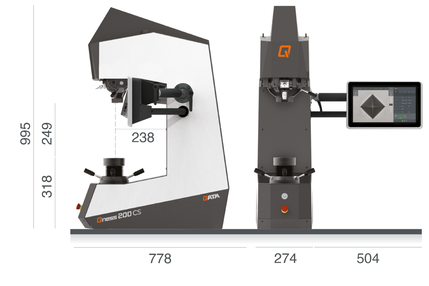
With a test height of up to 250mm and a projection of 238mm, the Qness 200 is ideally suited for small to medium-sized parts.
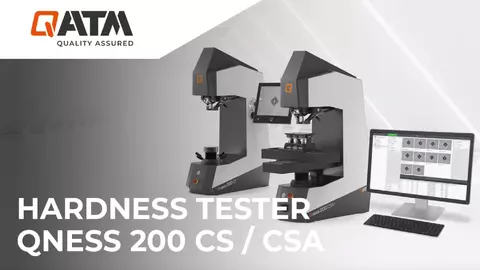
Product Video
Macro Hardness Tester QNESS 200 CS
Test methods and force application

DIN EN ISO 6506, ASTM E-10
| HBW 1/1 | HBW 1/2.5 | HBW 1/5 | HBW 1/5 | HBW 1/10 | HBW 1/30 | HBW 2.5/6.25 | HBW 2.5/15.6 |
| HBW 2.5/31.25 | HBW 2.5/62.5 | HBW 2.5/187.5 | HBW 5/25 | HBW 5/62.5 | HBW 10/100 | HBT (not acc. to standards) |

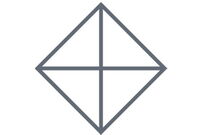
DIN EN ISO 6507, ASTM E-92, ASTM E-384
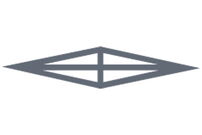
| HV 0,5 | HV 1 | HV 2 | HV 3 | HV 5 | HV 10 | HV 20 | HV 30 | HV 50 | HV 100 | HVT (not acc. to standards) |
| Plastics |
|---|
DIN EN ISO 2039
| 49.03 N | 132.9 N | 357.9 N | 961 N |
Integrated conversions: DIN EN ISO 18265, DIN EN ISO 50150, ASTM E140
Fully automated test cycle
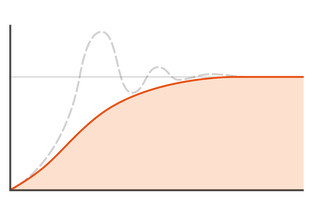
Electronic force application and closed-loop control
Integrated conversions: DIN EN ISO 18265, DIN EN ISO 50150, ASTM E-140
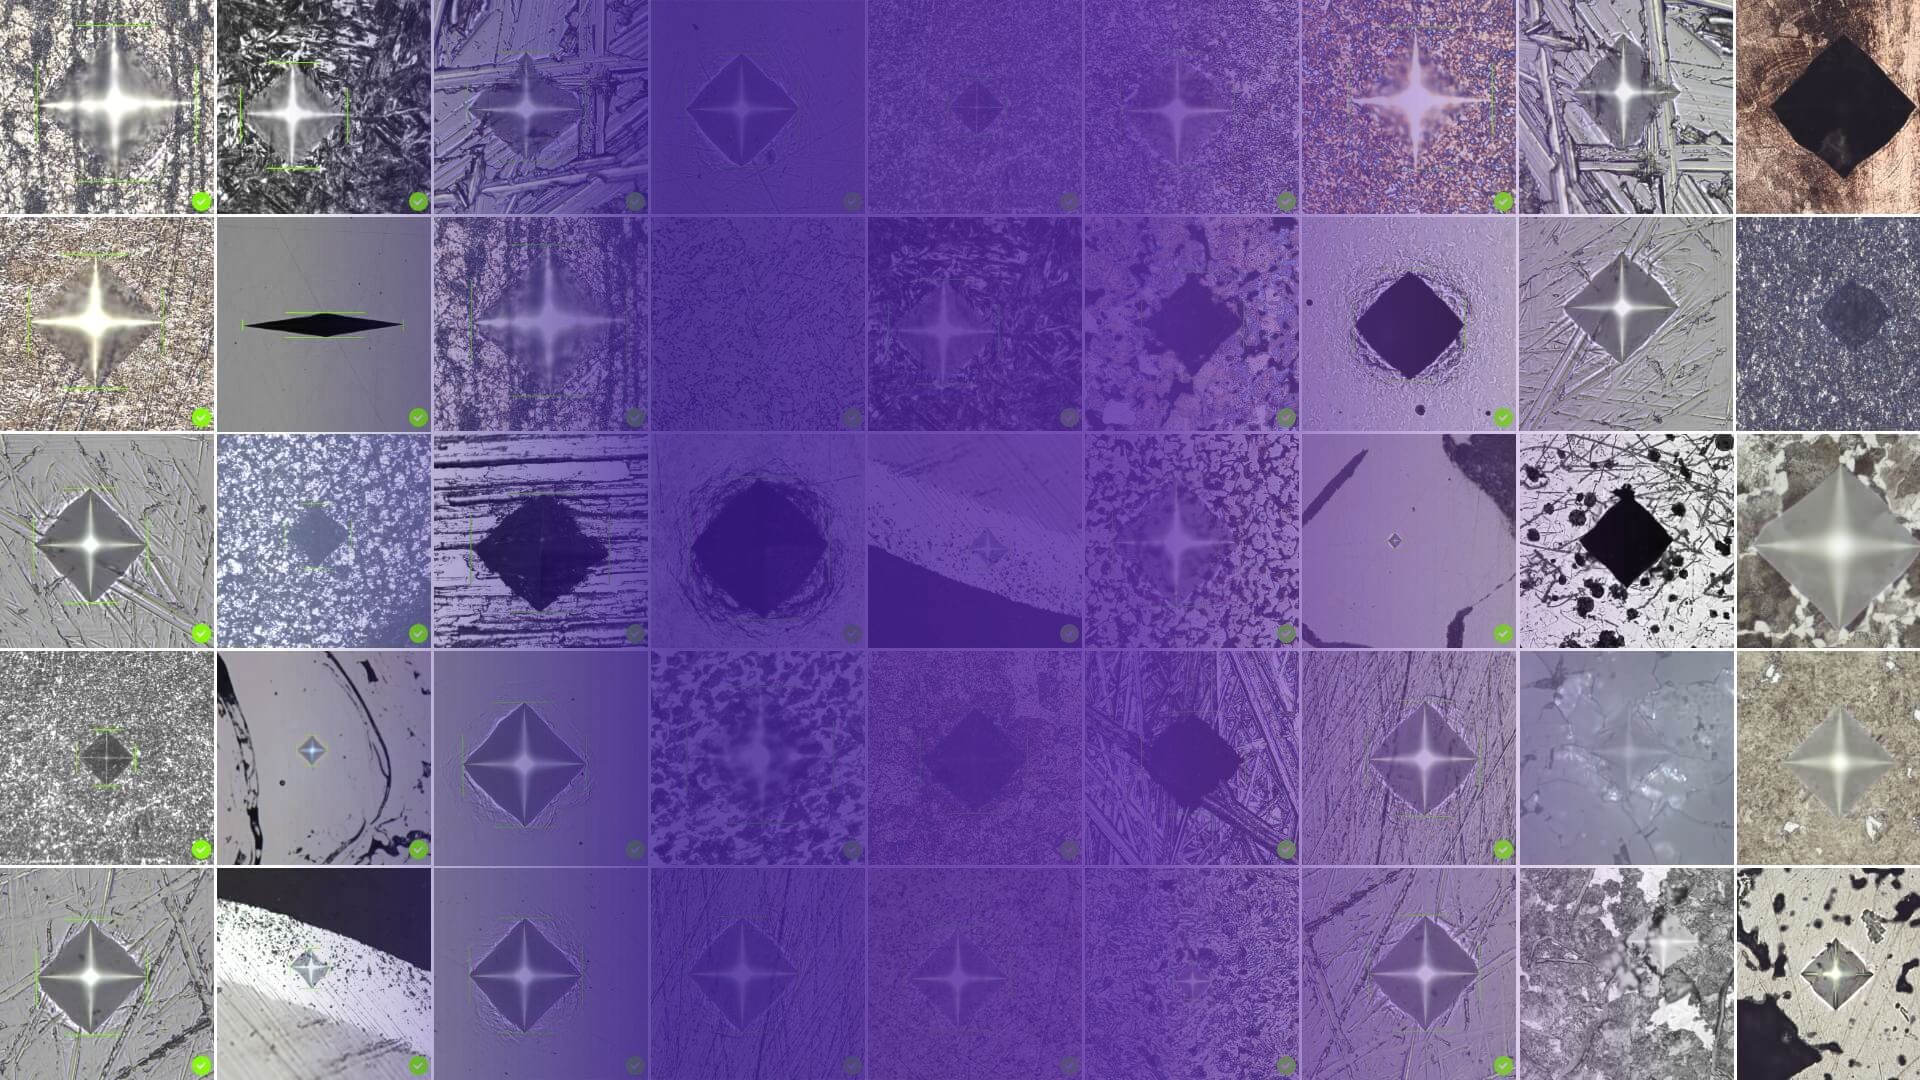
Discover the unseen Hardness testing perfected with AI
Macro Hardness Tester QNESS 200 CS Highly accurate results in ultra-short time
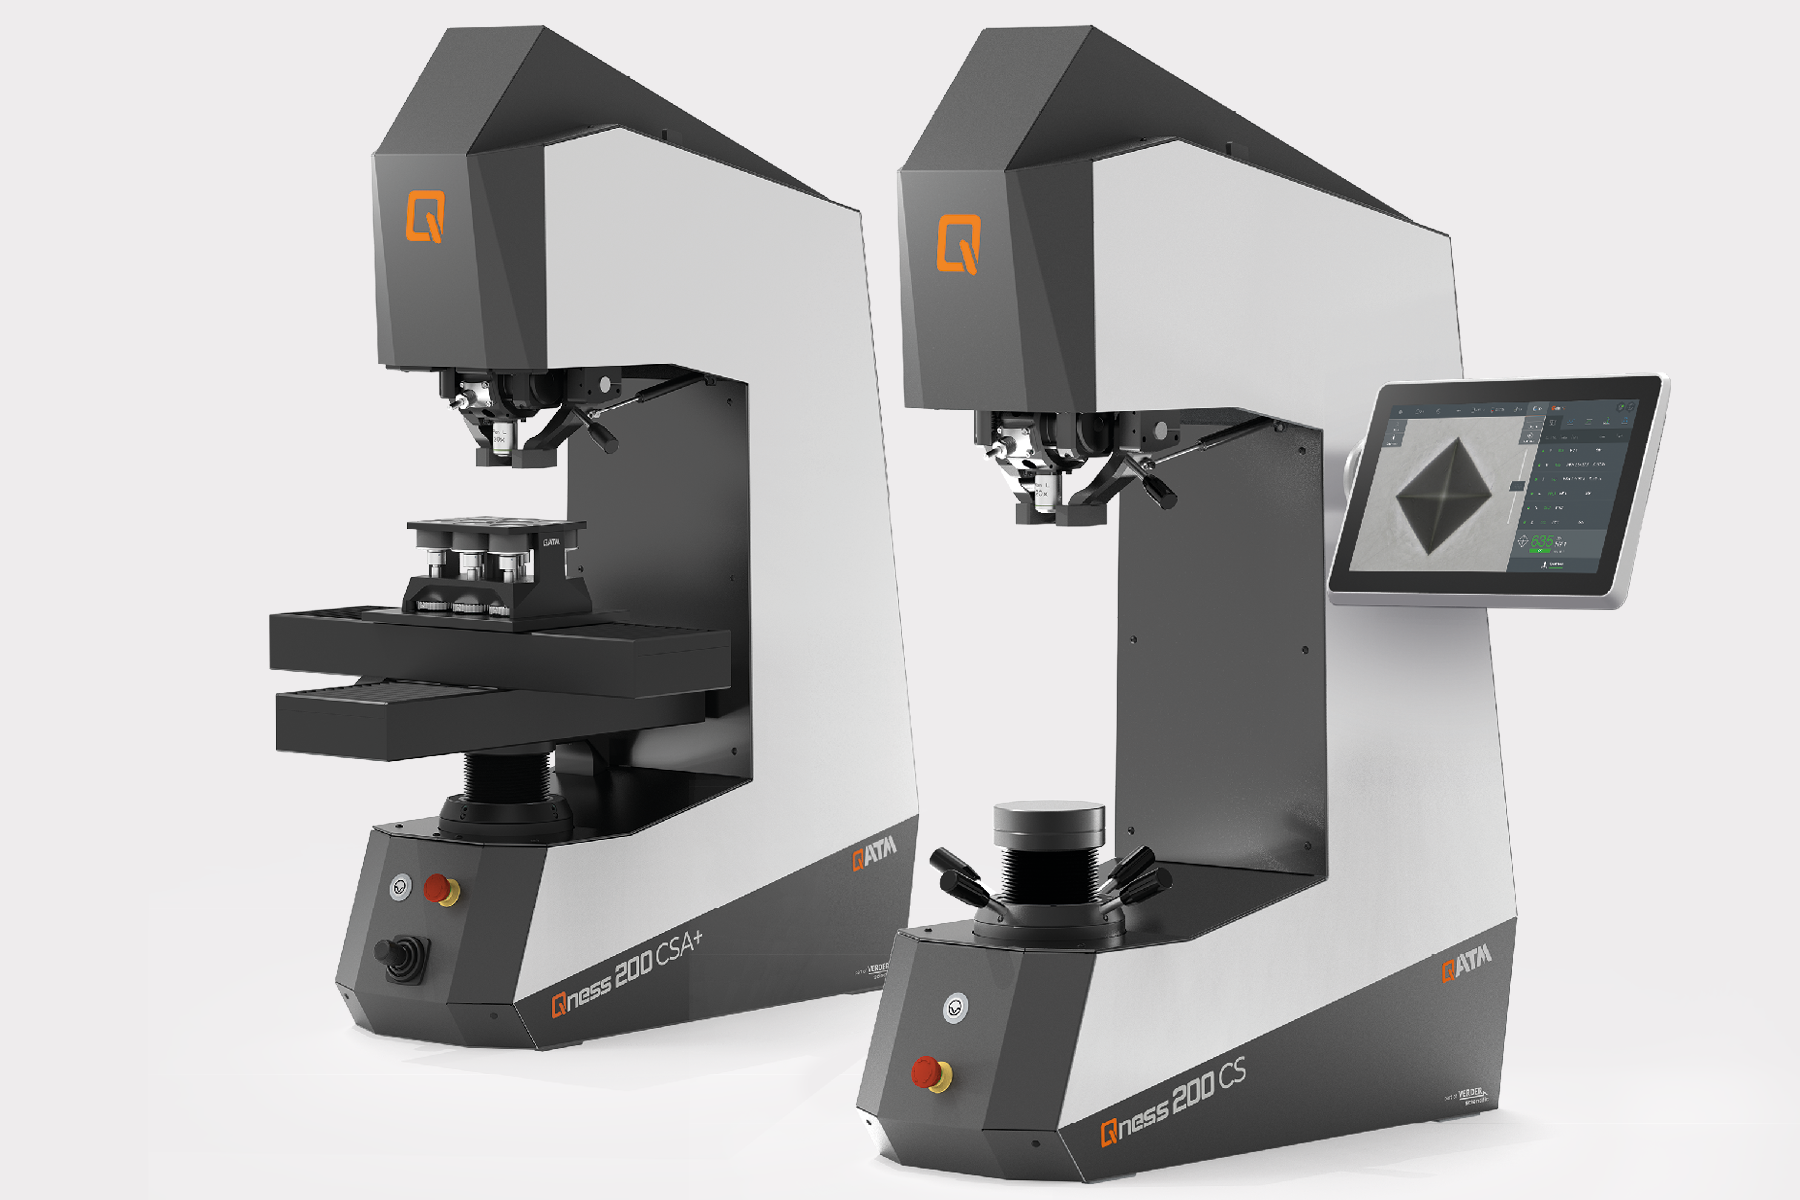
Compact Design - Latest technology
- Test force ranges 0.5 kg to 187.5 kg
- Two machine versions to serve all applications and test piece sizes
- Direct depth measurement system with a resolution of 0.05 μm
- Robust, welded steel frame and covers made of sheet steel
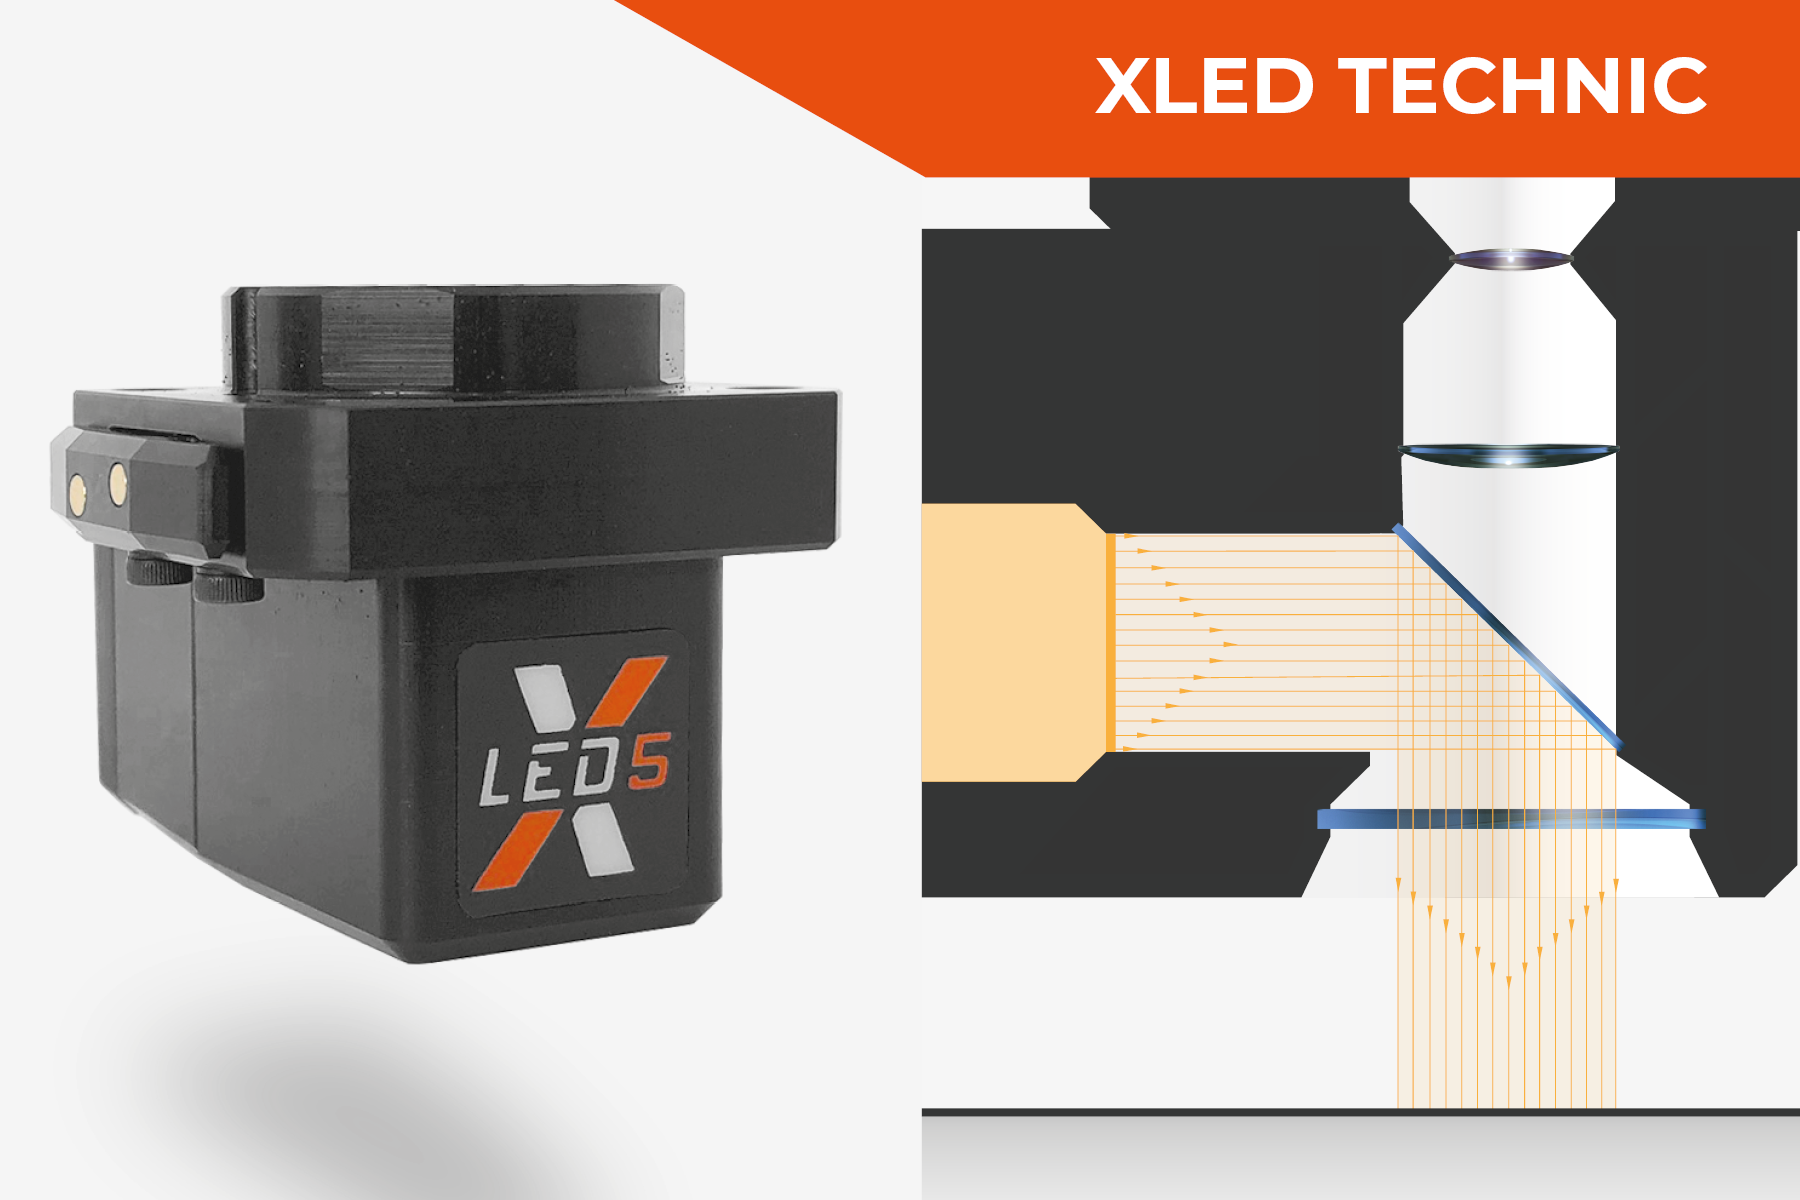
Xled Brinell Evaluation Lenses
XLED illumination modules revolutionize the analysis of Brinell indentations. Due to beading on commercially available lenses, soft Brinell indentations in particular can be subject to imprecise gauging results. In contrast, XLED lenses guarantee precise and repeatable measurements, regardless of material type and hardness, due to direct and wide-extension illumination.
Made in Austria
Unmatched in its class! We know how important a long-serving superior-quality device can be and guarantee excellent quality from our Qness 200 CS/CSA+ series. Developed and manufactured in Austria!
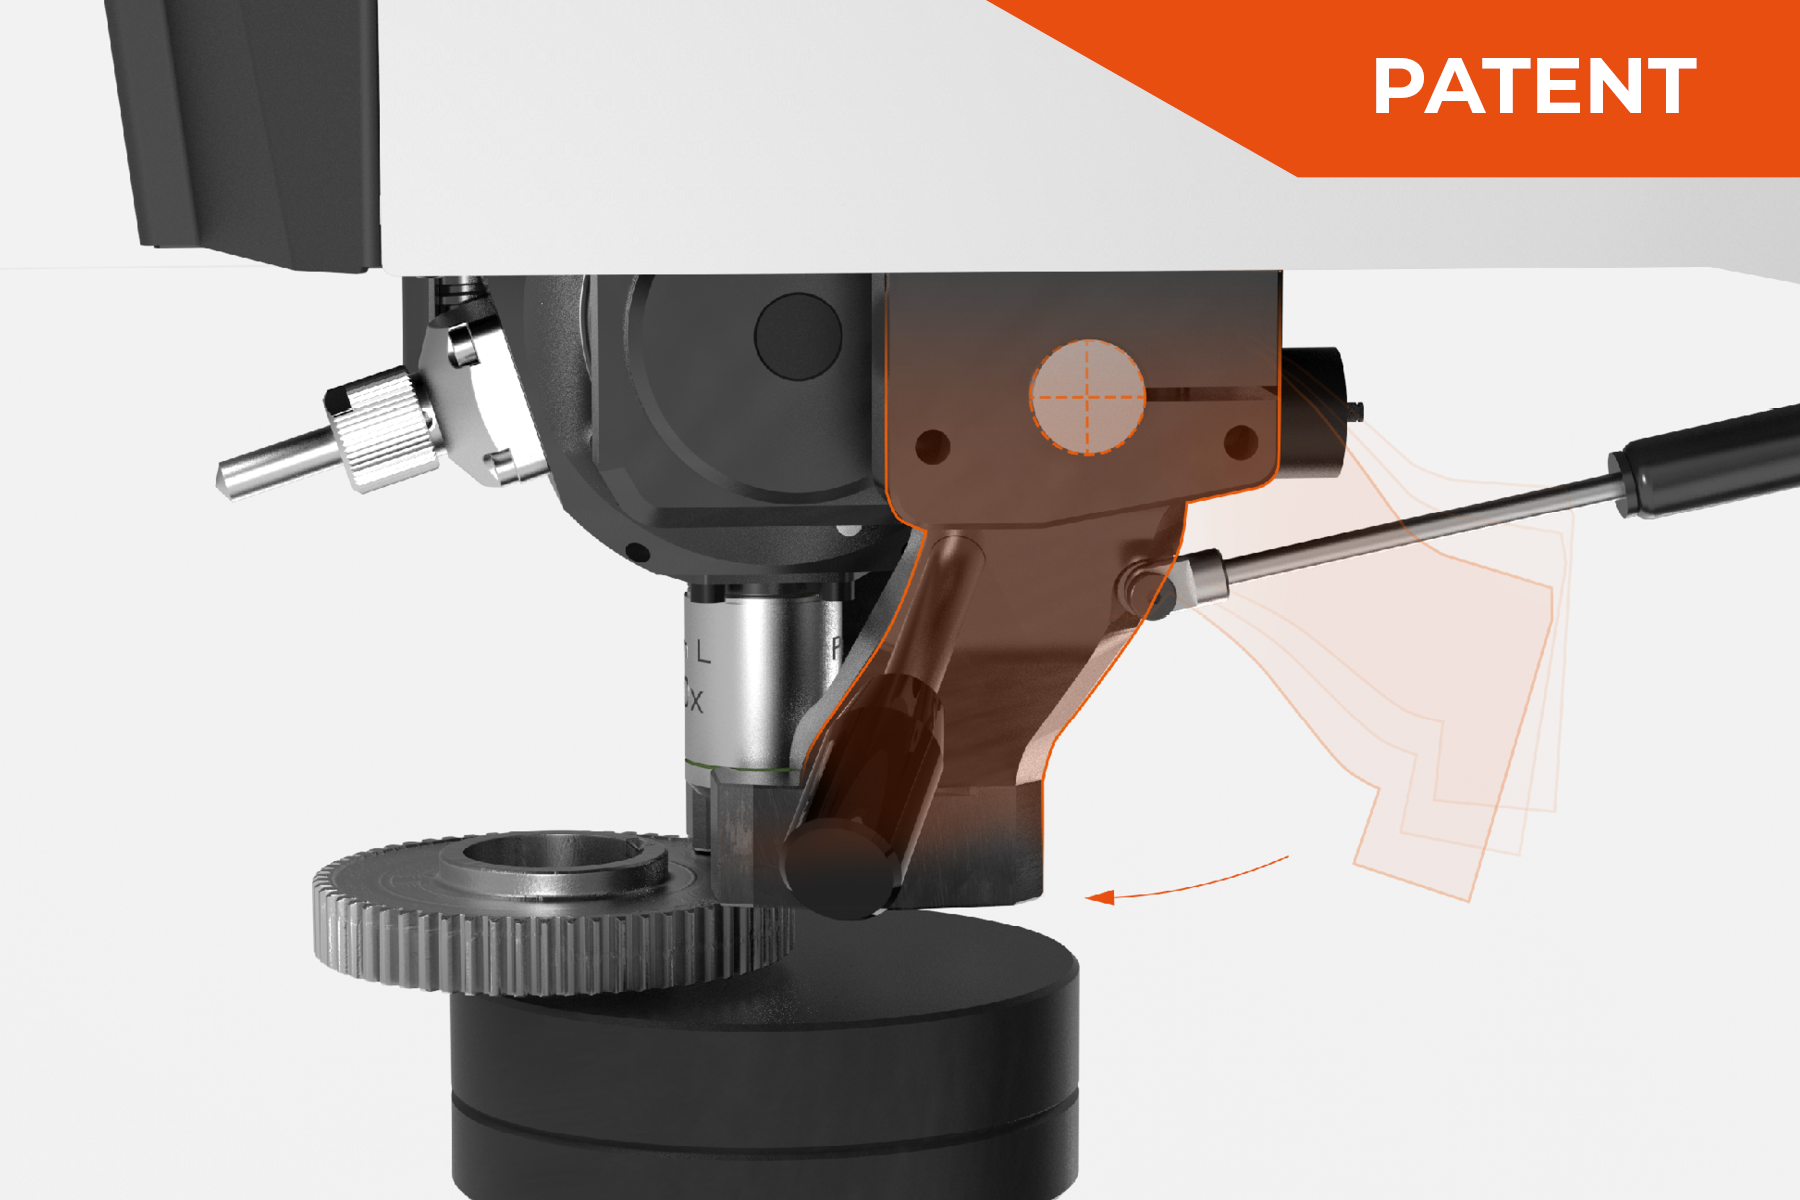
Swiveling Downholder
No long tool changeovers for inaccessible test positions. The downholder can be swiveled in and out via manual action. Furthermore, the clamping elements can be changed easily and adapted to suit the customer’s component.
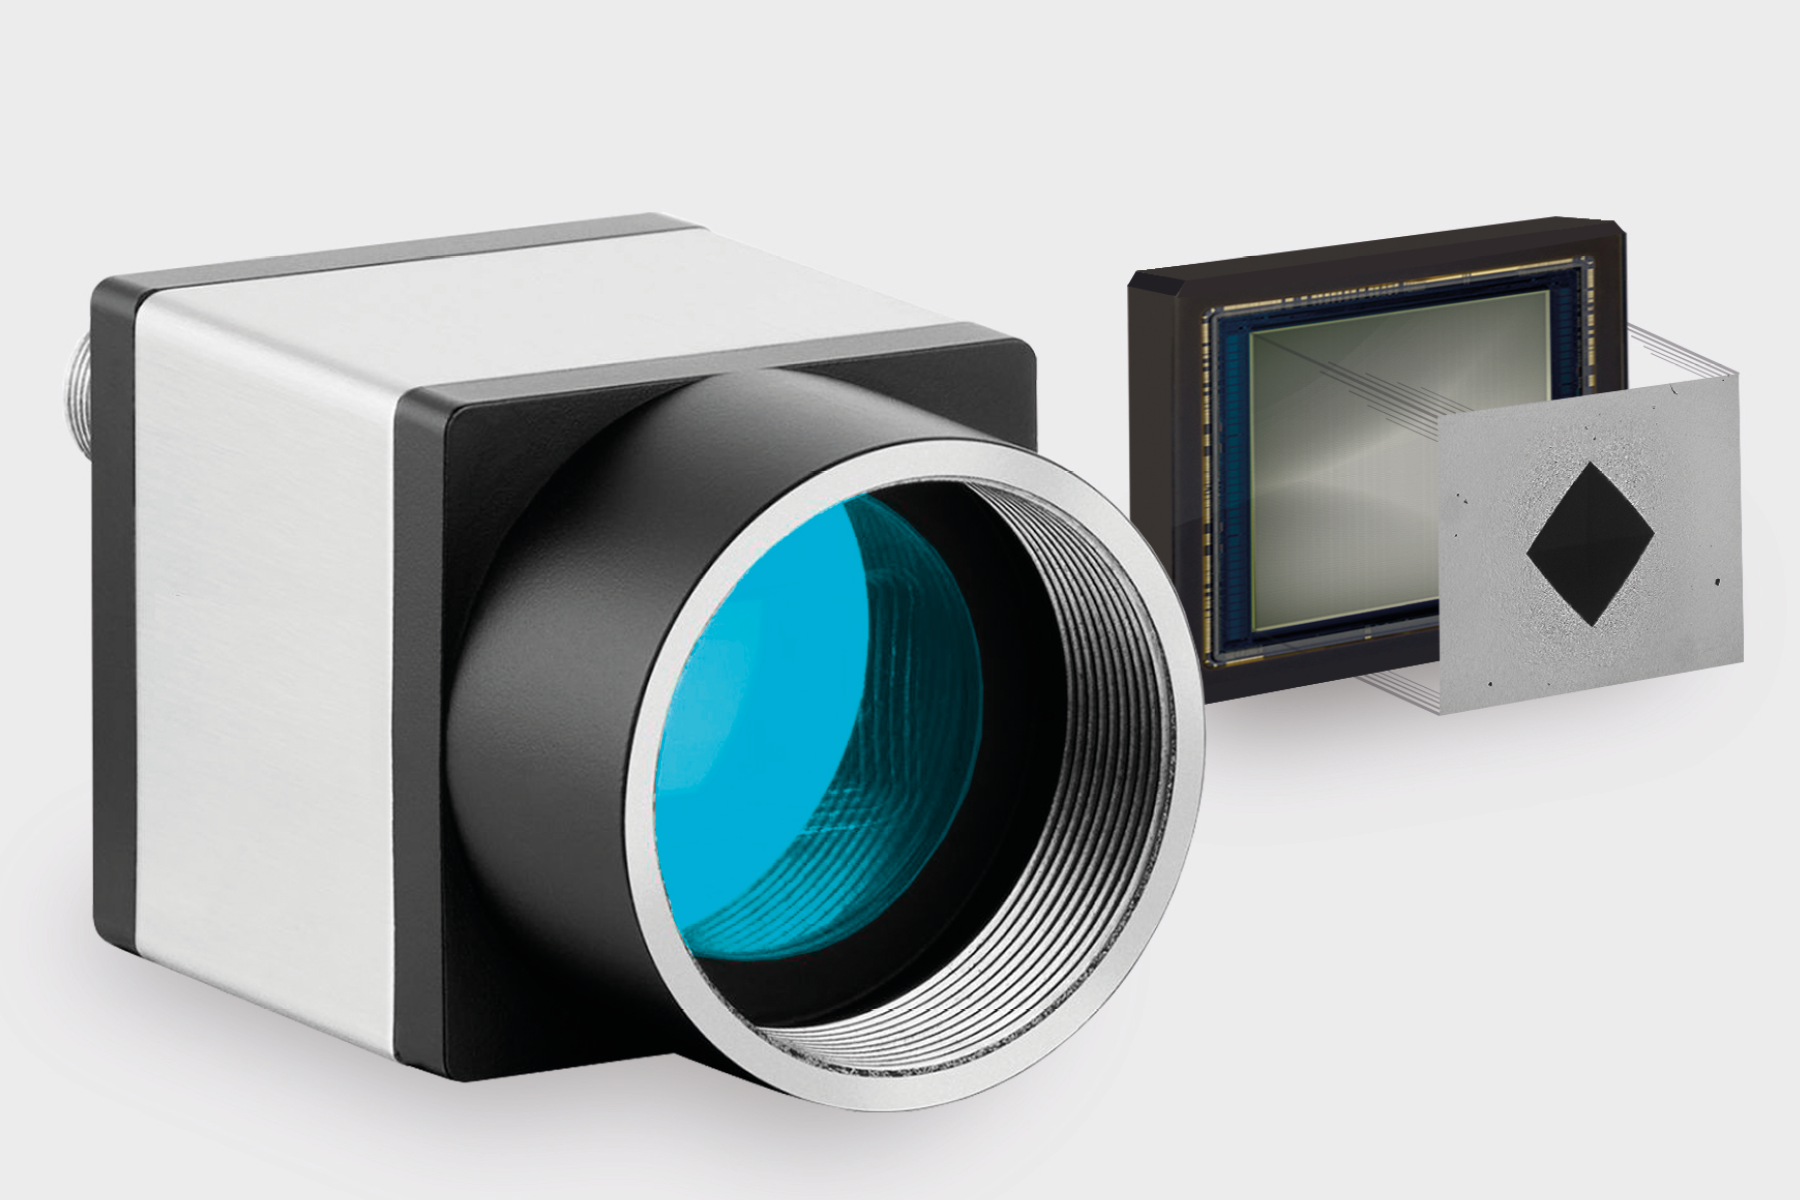
Ethernet industrial color camera
High-quality CMOS 5-megapixel cameras with Ethernet data transfer define the current industrial standard. Unlike other camera systems, a far higher transmission stability is possible here. Additionally, the PC and hardness testing device can be set up remotely at great distances from each other. This is ideal in manufacturing environments in which the control infrastructure is installed in external switch cabinets.
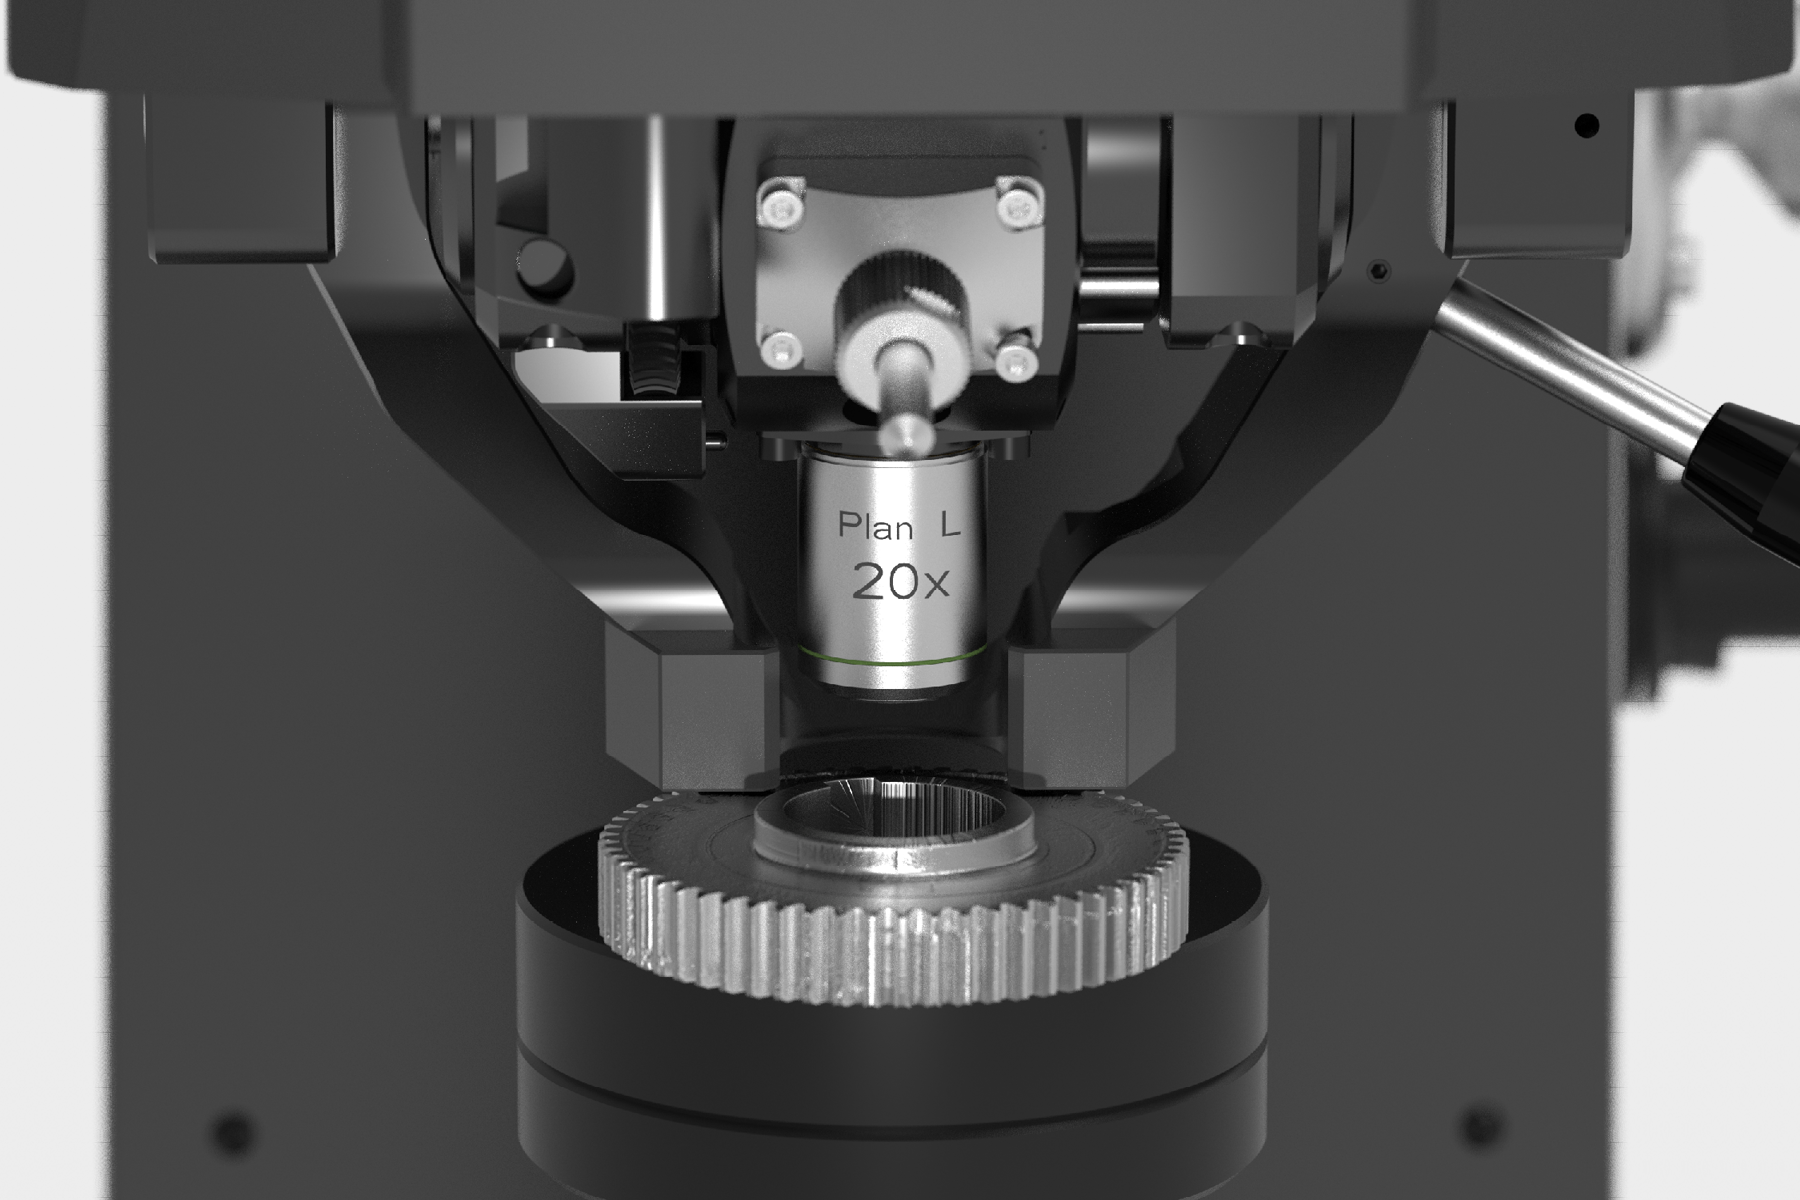
Optimized test head design
A range of clamping and holding elements can be configured to suit tooling requirements. The optional transparent collision guard can protect tools on the device from damage while ensuring an unrestricted view of the test cell interior.
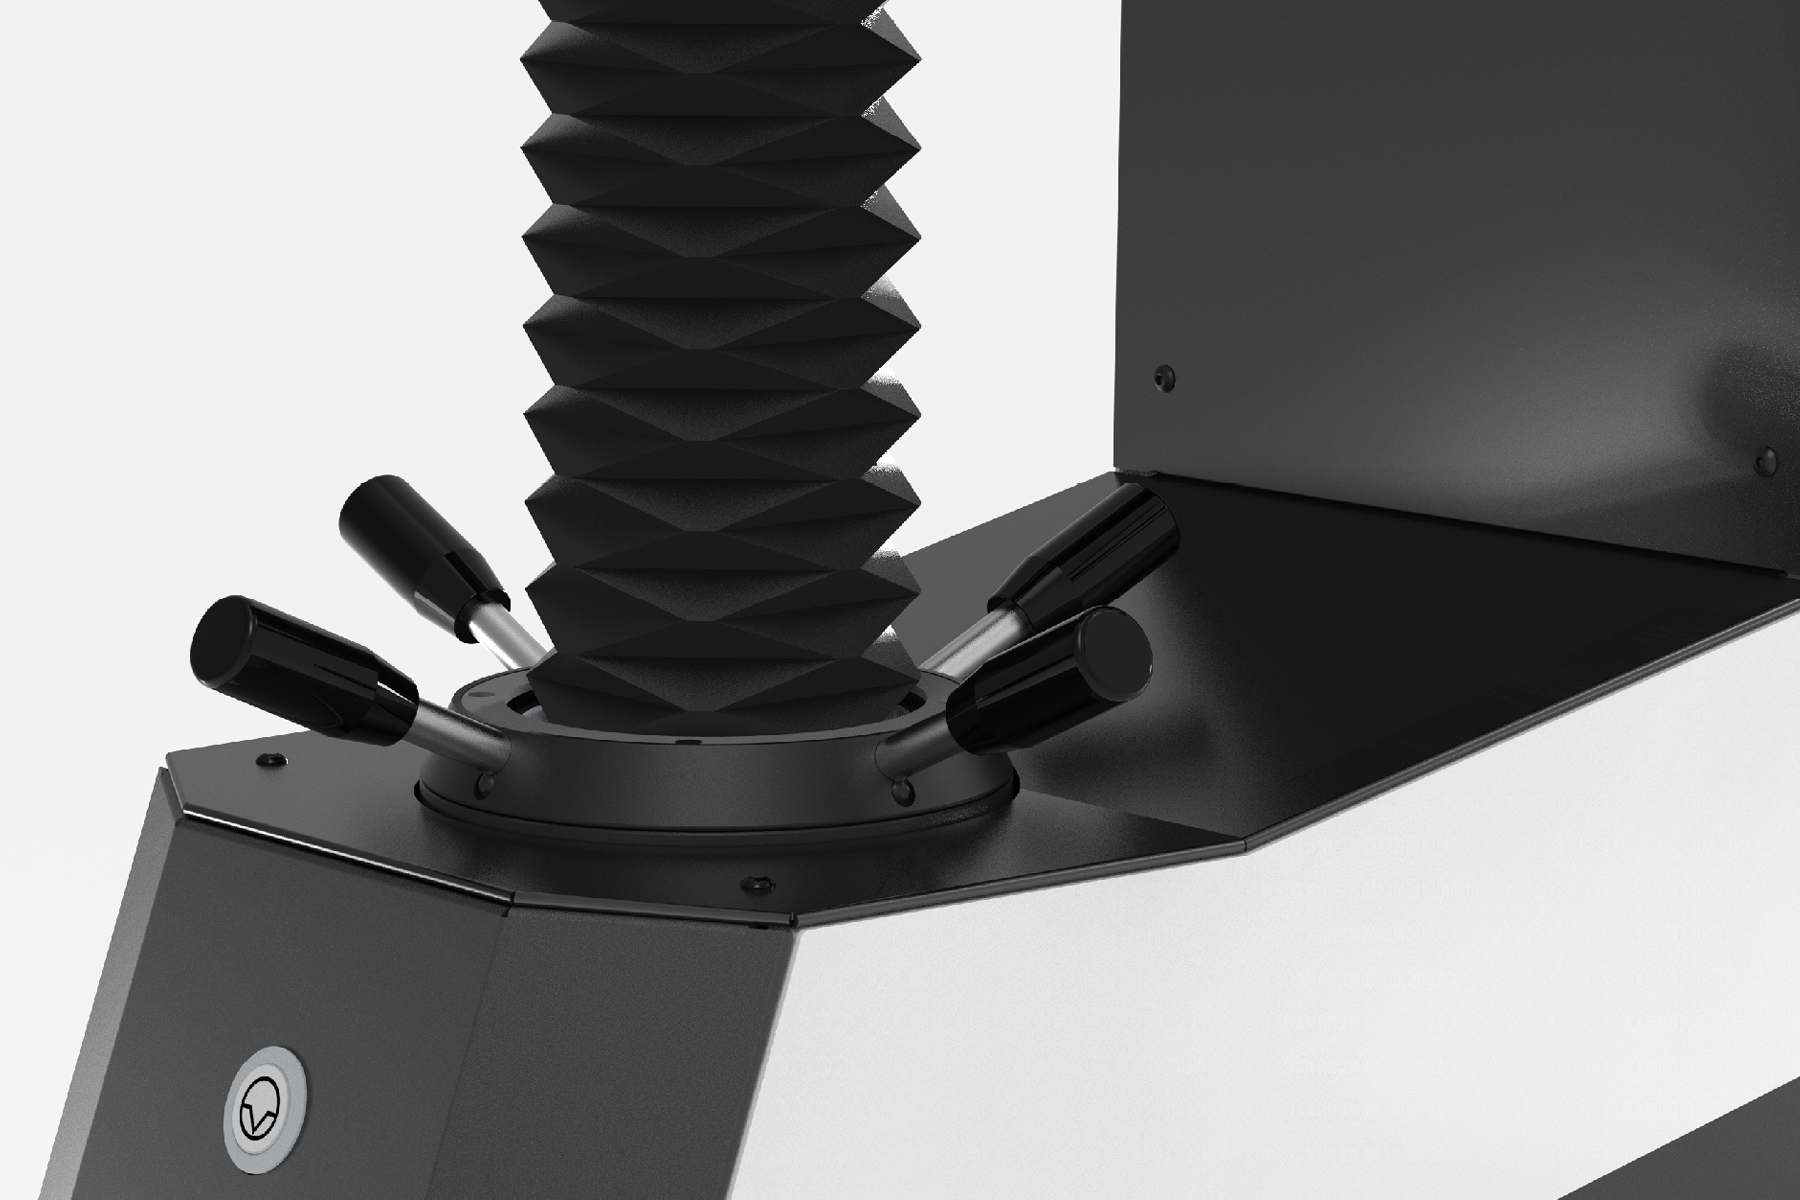
Test Table Height Adjustment
Height adjustment via stable, ultra-precise roller-bearing spindle guide. Solid, no-maintenance structure. All devices are available with a Ø 25 mm table mount (optional ¾” adapter available) facilitating the use of a wide range of test tables and devices.
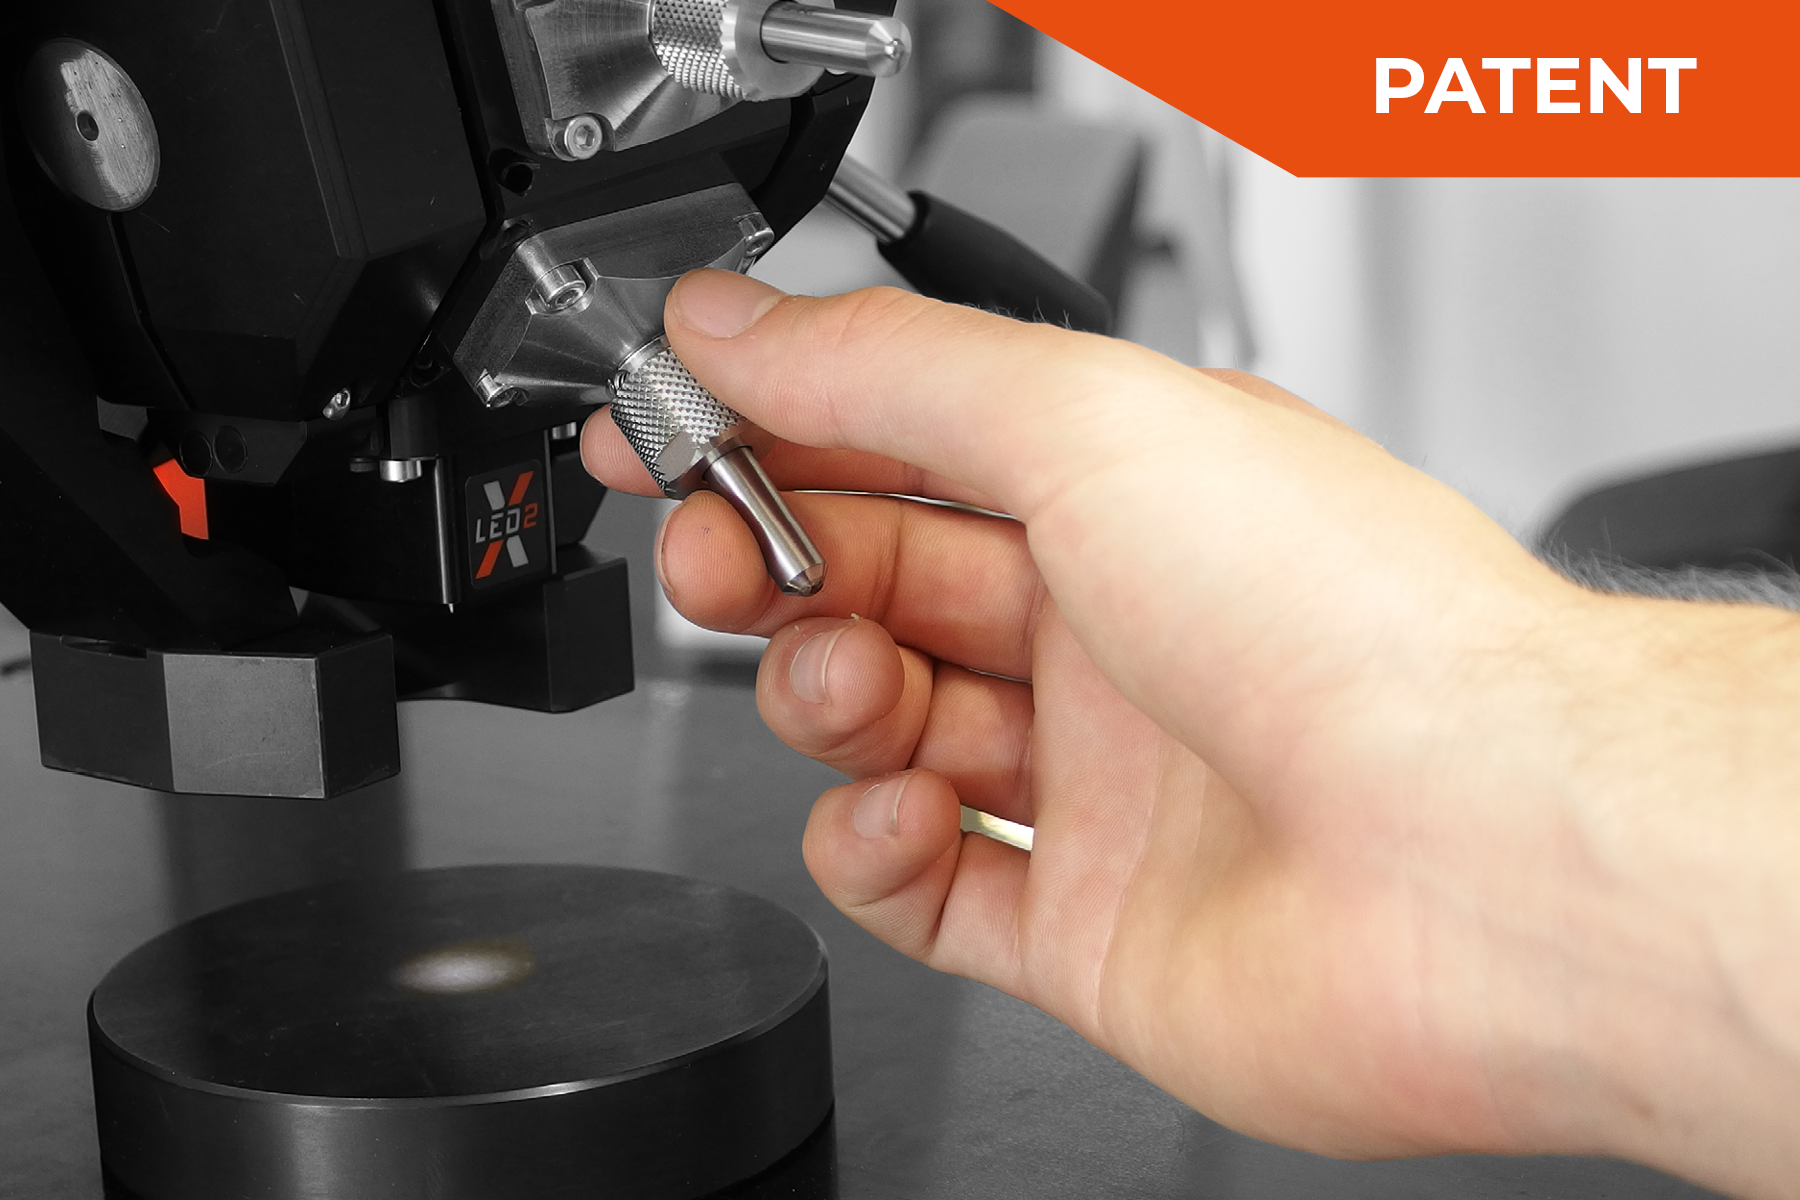
Rapid Indenter Changing system
Uniquely simple, tool-free indenter changes due to indenter quick-release mechanism.
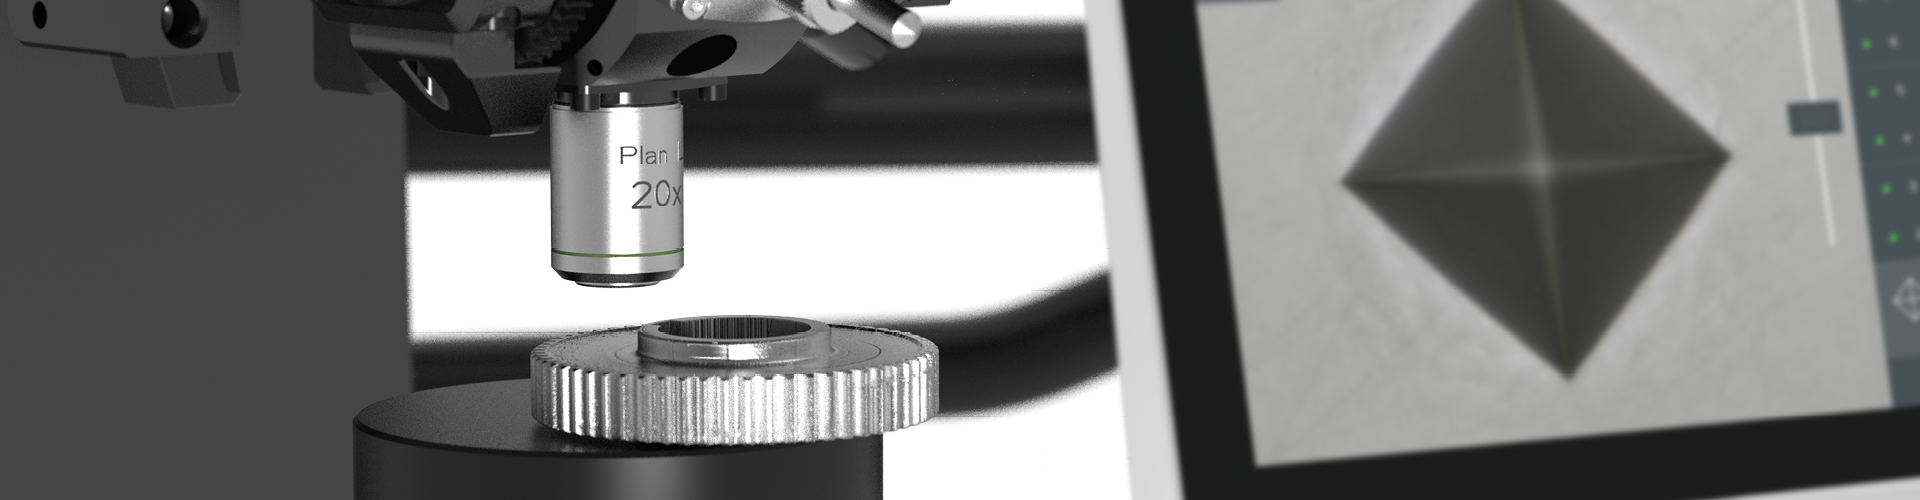
Faster Test Method Change-Over 5-position tool changer
Simply cover universal applications: the concept with horizontal rotary axis combines space for 5 tools in a uniquely compact design. Three-sided closed elements ensure secure workpiece clamping close to the test point, even with small components.
Macro Hardness Tester QNESS 200 CS Fast, quiet and universally applicable
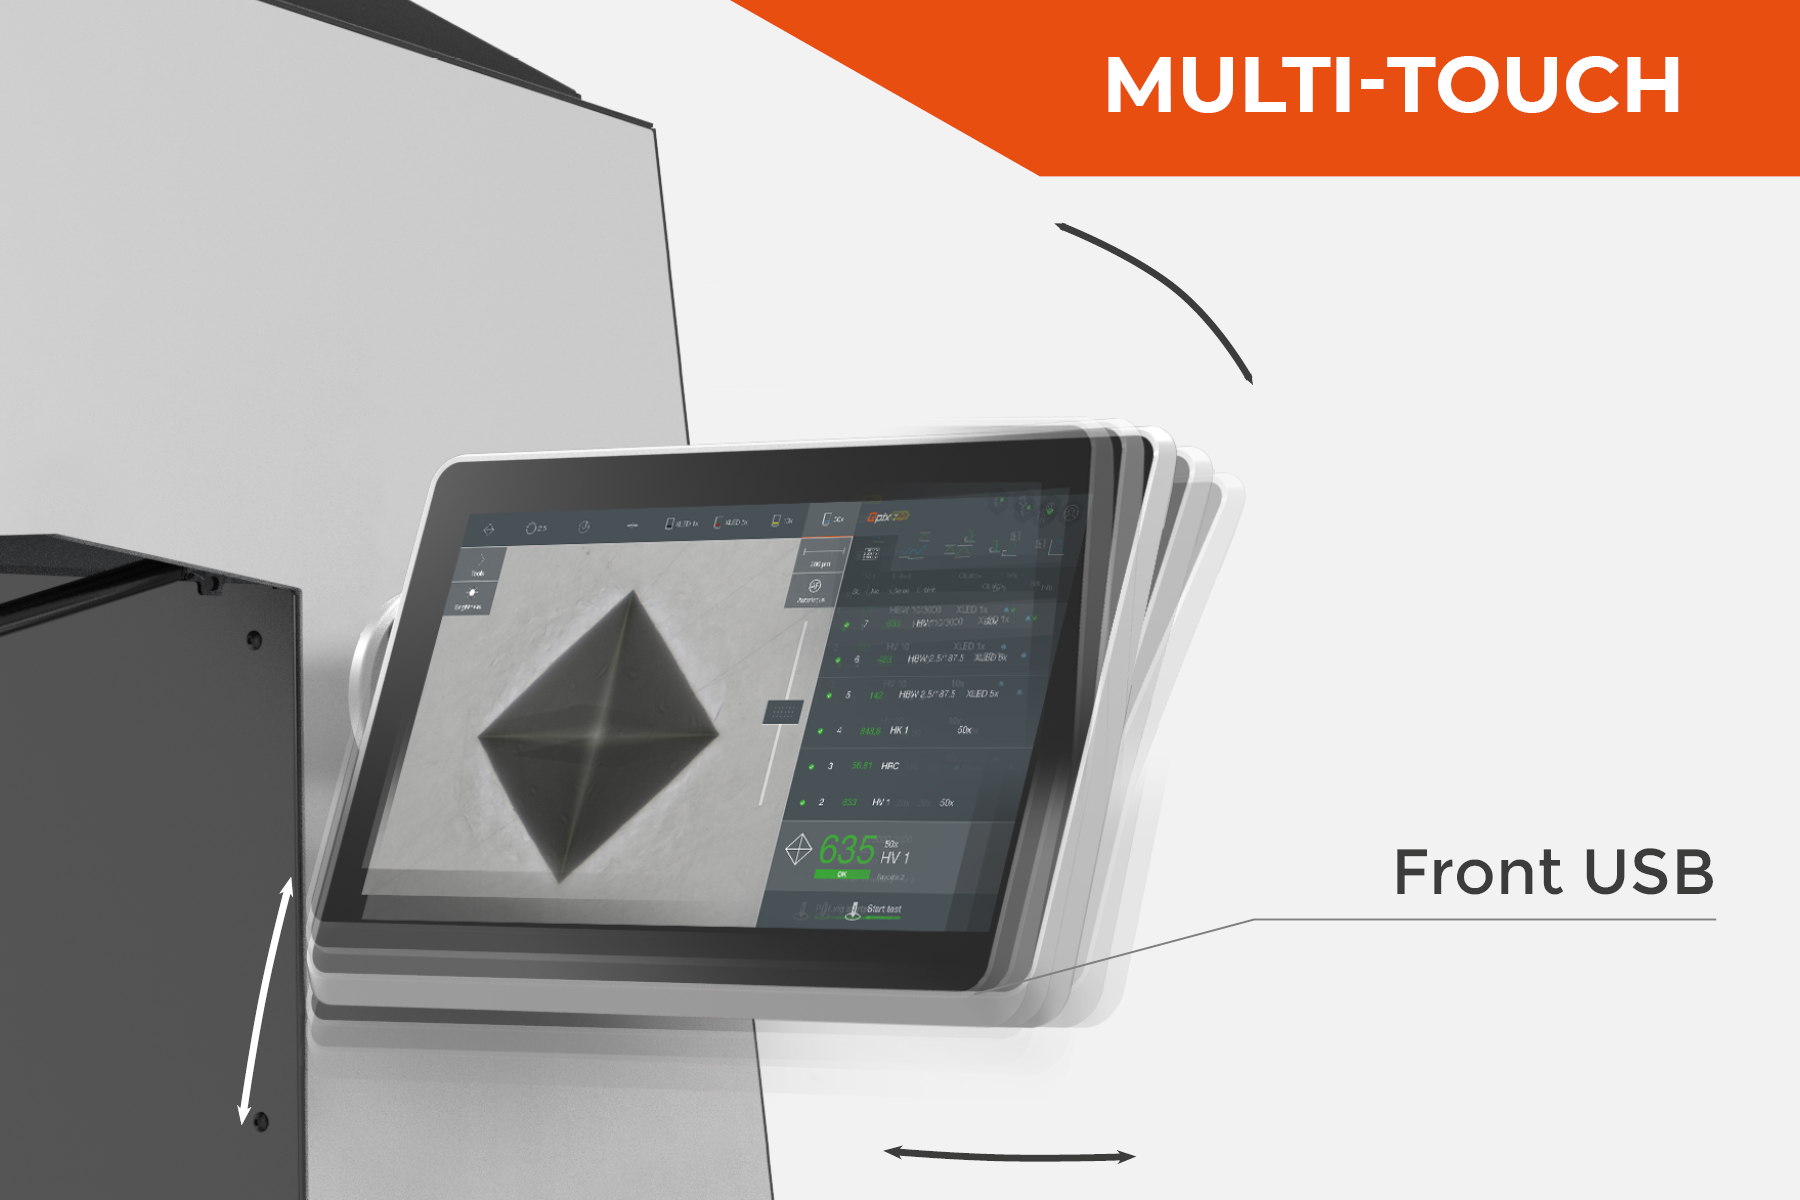
Freely adjustable operating display
The 12” ultra-flat, capacitive touch display can be raised, lowered and tilted smoothly via ball-and-socket joints for ergonomically optimized use.
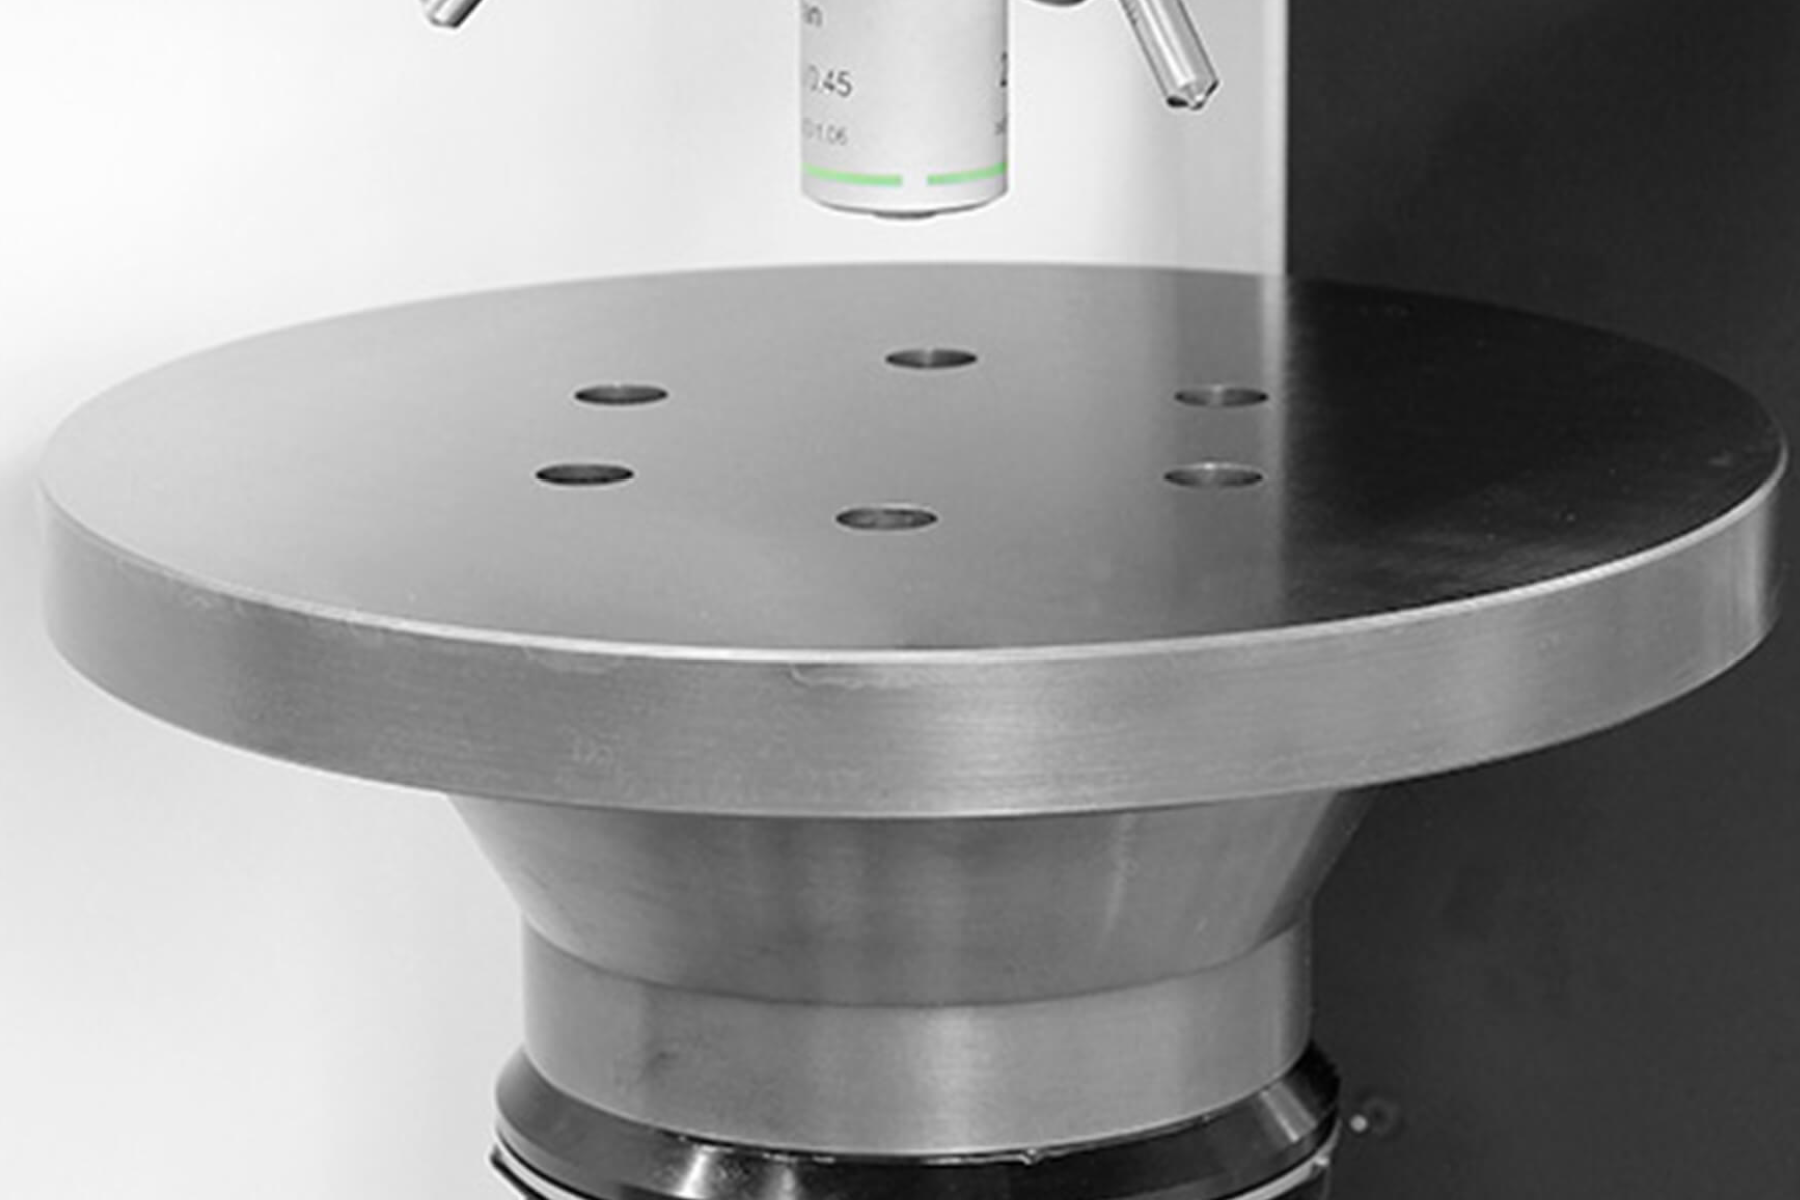
Wide Range of Test Tables and Prism Anvils
The wide range of available test anvils and prisms enable hardness testing to be conducted on unusually large or spherical items, and on test objects with an uneven test surface.
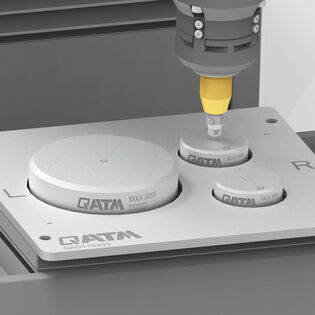
Fully automated 3-Axis Control
Fully automatic and robust XY slide with high-precision positioning drive. Dynamic joystick to control all 3 axes (XYZ). Usable support surface 200 x 180 mm.
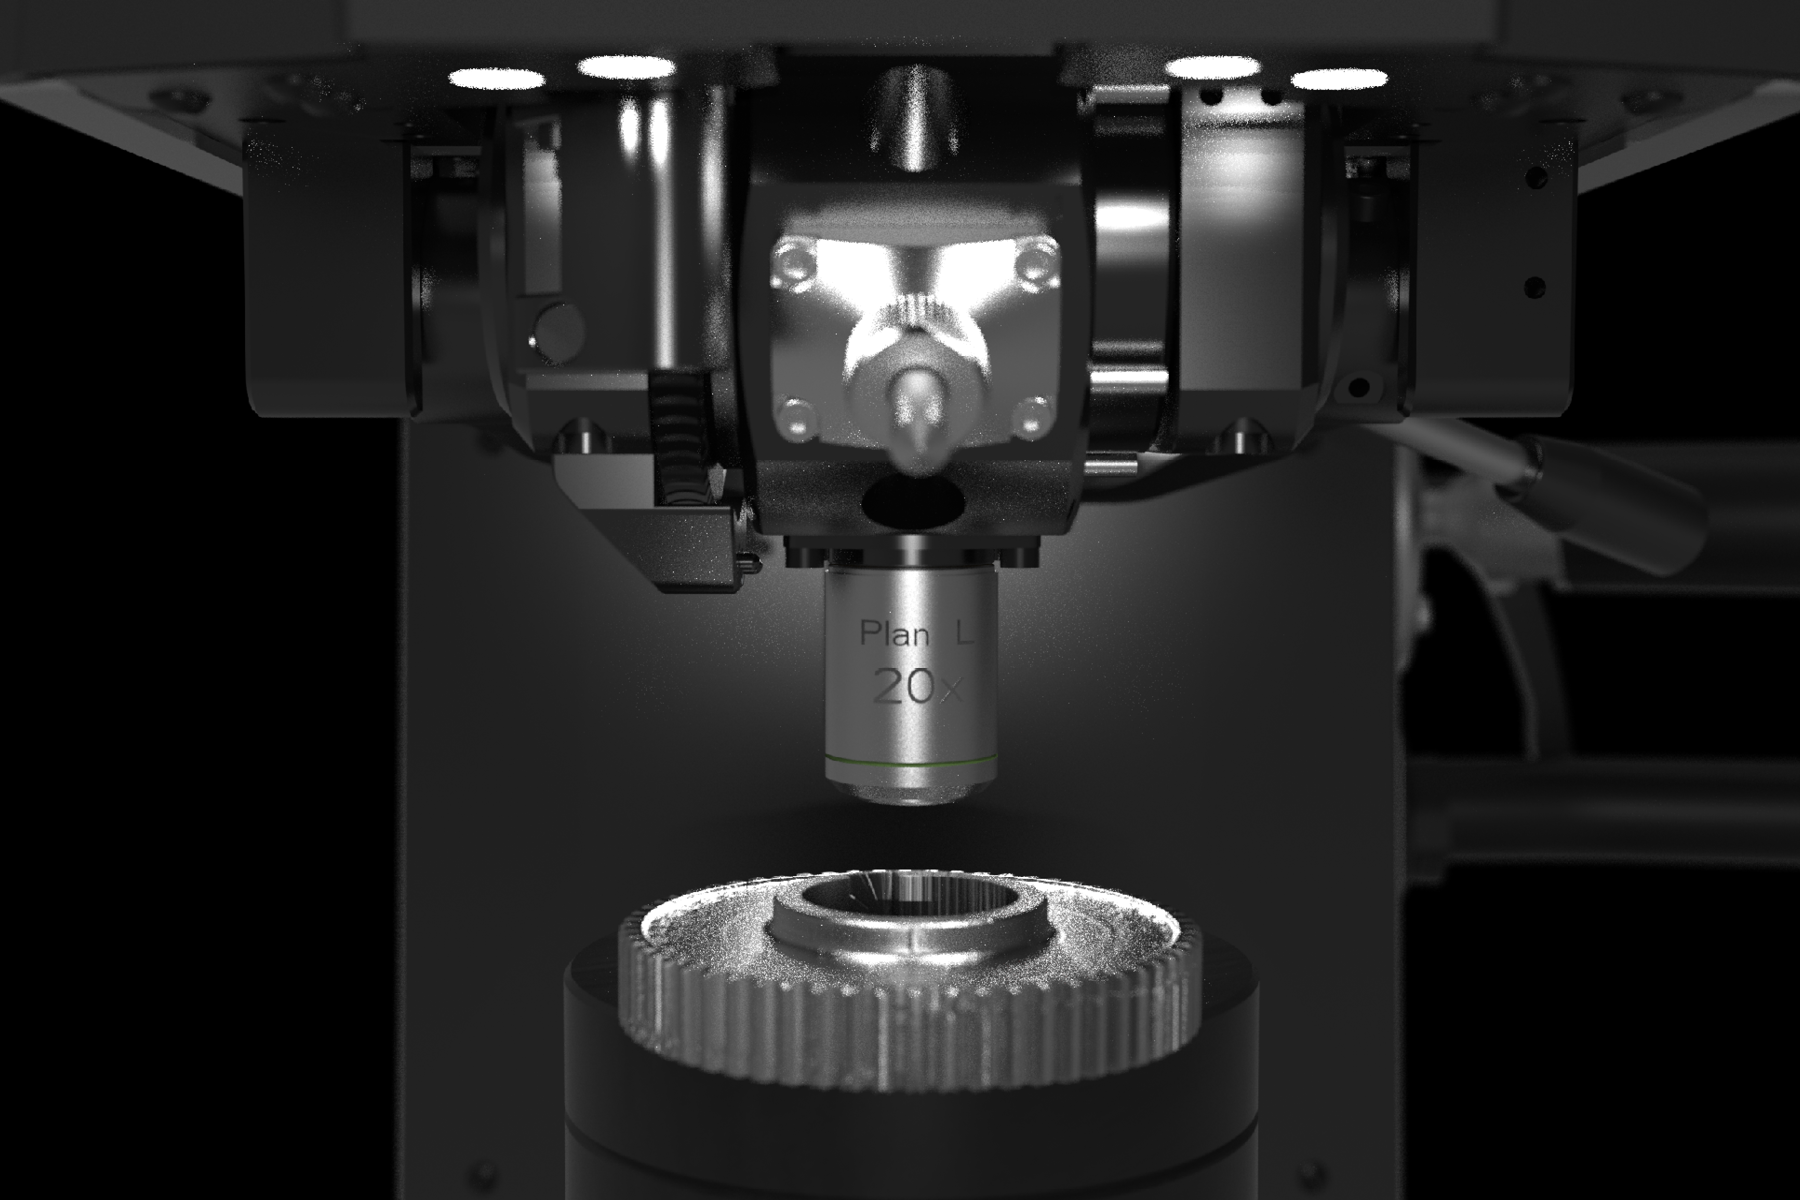
Workspace illumination
The bright, uniform LED workspace lighting enables safe positioning of the test part. The workspace lighting is designed to illuminate the test area without disturbing shadows.
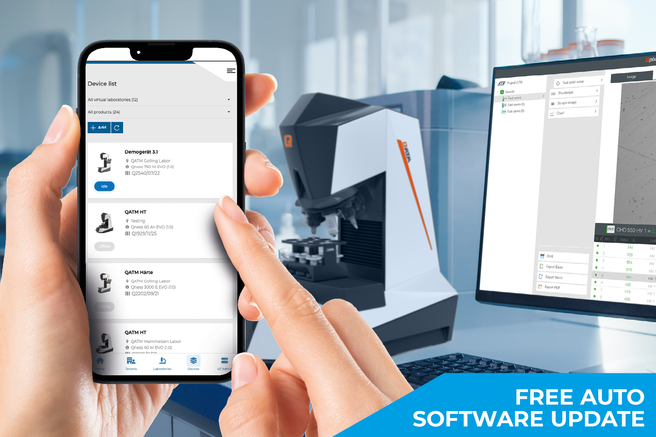
IoT - Internet of things The platform for remote access to your devices
All QATM hardness testers with QpixControl2 and QpixT2 software seamlessly integrate into the Verder Scientific IoT platform, providing enhanced functionality and seamless connectivity.

- Real-time Monitoring: Monitor your machinery in real time, from anywhere in the world. This data-driven approach empowers you to make informed decisions with ease.
- Live Notifications: Be ahead of the curve with immediate alerts and updates. Real-time notifications ensure you stay informed about your equipment's performance, leading to proactive maintenance.
- Effortless Backup: Simplify your data protection. Whether you need to back up a single device or an entire fleet, our platform streamlines the process, minimizing downtime and data loss.
- Automatic & Free Software Updates: Bid farewell to manual updates! Verder Scientific IoT ensures your customers' machines are consistently equipped with the latest software, optimizing performance and reliability.

Qpix T2 full screen mode Clear focus on essentials

Full Screen Mode
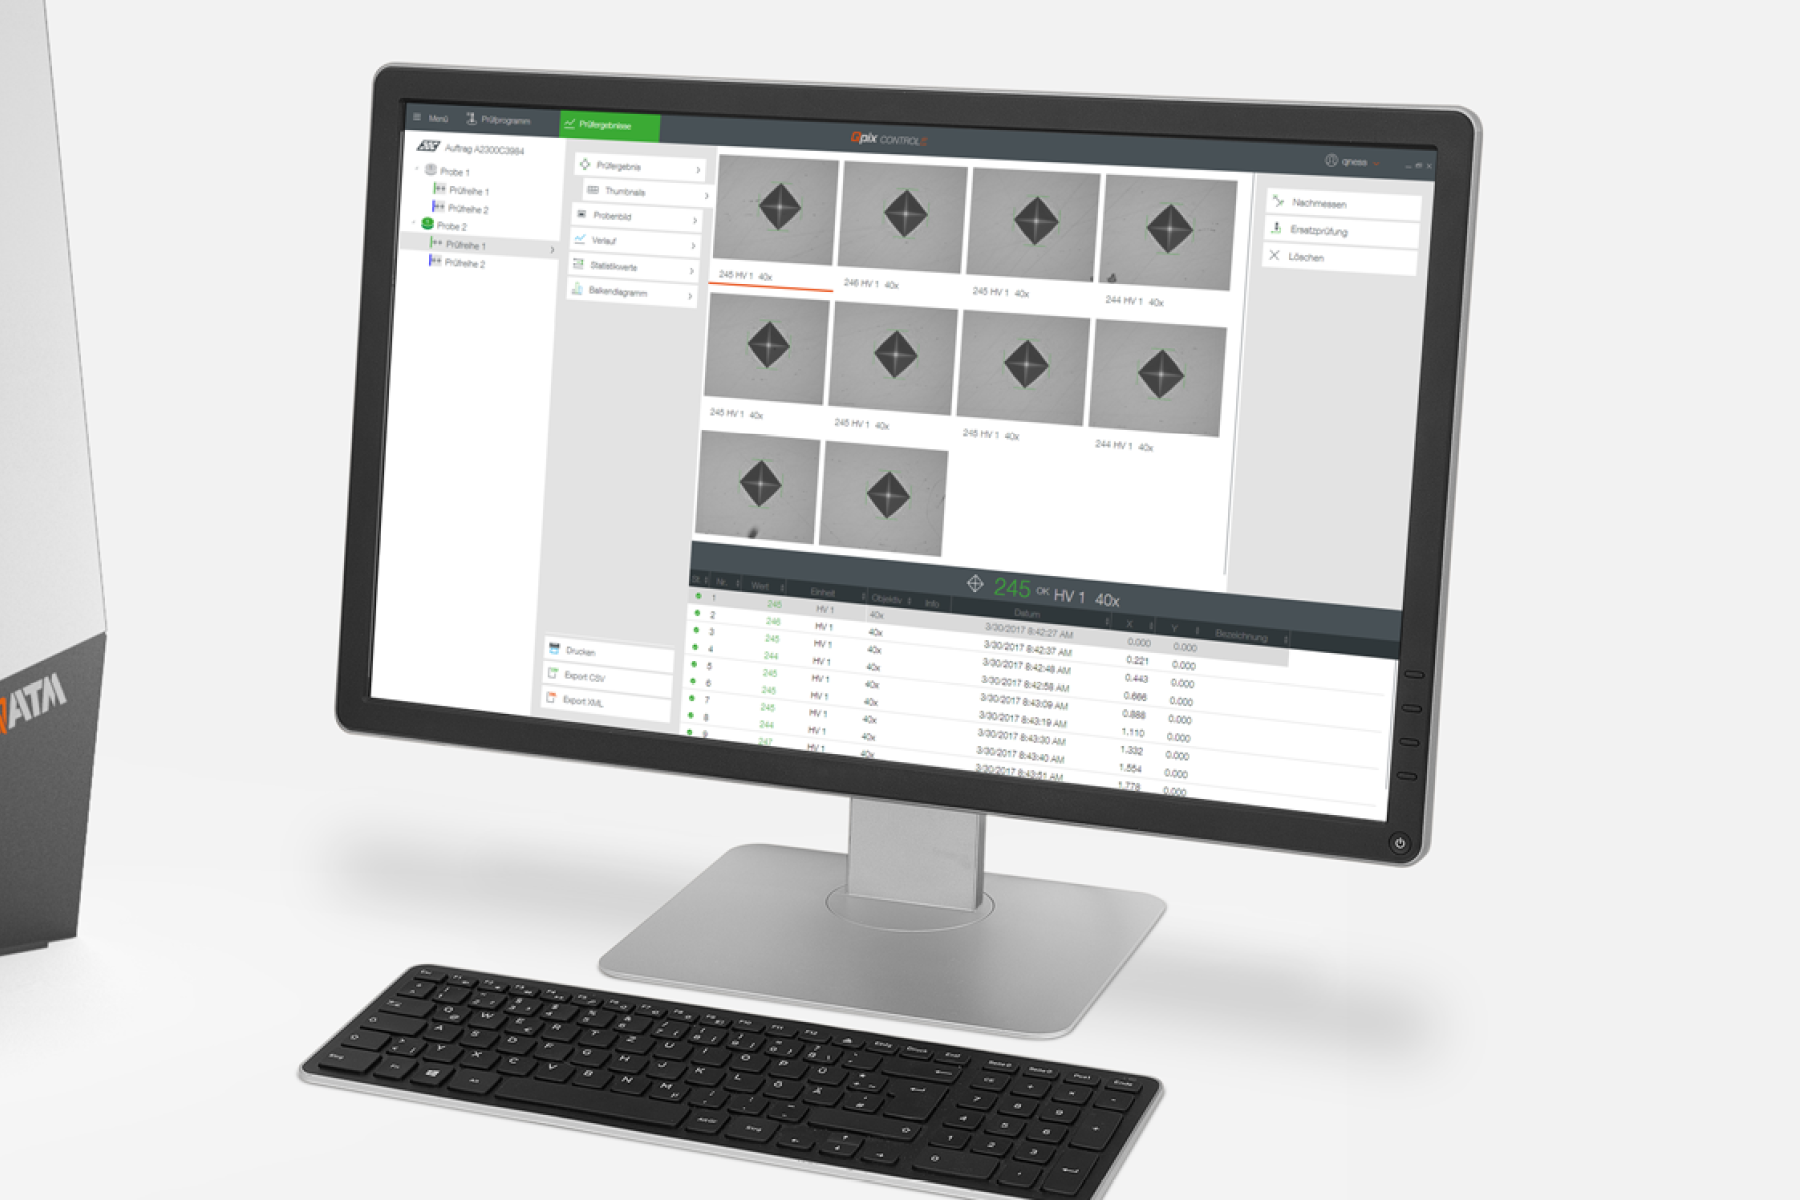
A clear overview of all the most important functions on one screen guarantees user-friendliness and, most importantly, ensures test results are clearly prioritized.
Multi-touch capacity for ultra-simple operation
Modern multi-touch operation for simple zooming and easy menu navigation.
Industry 4.0 Qconnect for connected tomorrows
Qconnect is the interface in QATM Qpix Control2 software, providing customers with a full portfolio of inter-device connectivity - from serial production, open XML interfaces (bi-directional) and pre-specified plug-in solutions, such as the QDAS Plug-In+, through to customer-specific connectivity solutions implemented completely by QATM. We have a professional solution for every applicational requirement.
Available functionalities & formats:
REPORT, PRINT, PDF, XML IE, CSV, TXT, WORD, EXCEL, AUTO EXPORTER, MAIL, Q-DAS, AMS IE, IOT, LIMS, OPCUA, PCI IE (ERP, BABTEC, ORACLE, SAP)


Perfect hardness testing - Consumables by QATM
Hardness testing is more reliable, safe and efficient when processed with the right ingredients: knowledge, care and the right choice of consumables and instruments.
Macro Hardness Testers Configure Your Hardness Tester to Match Your Application
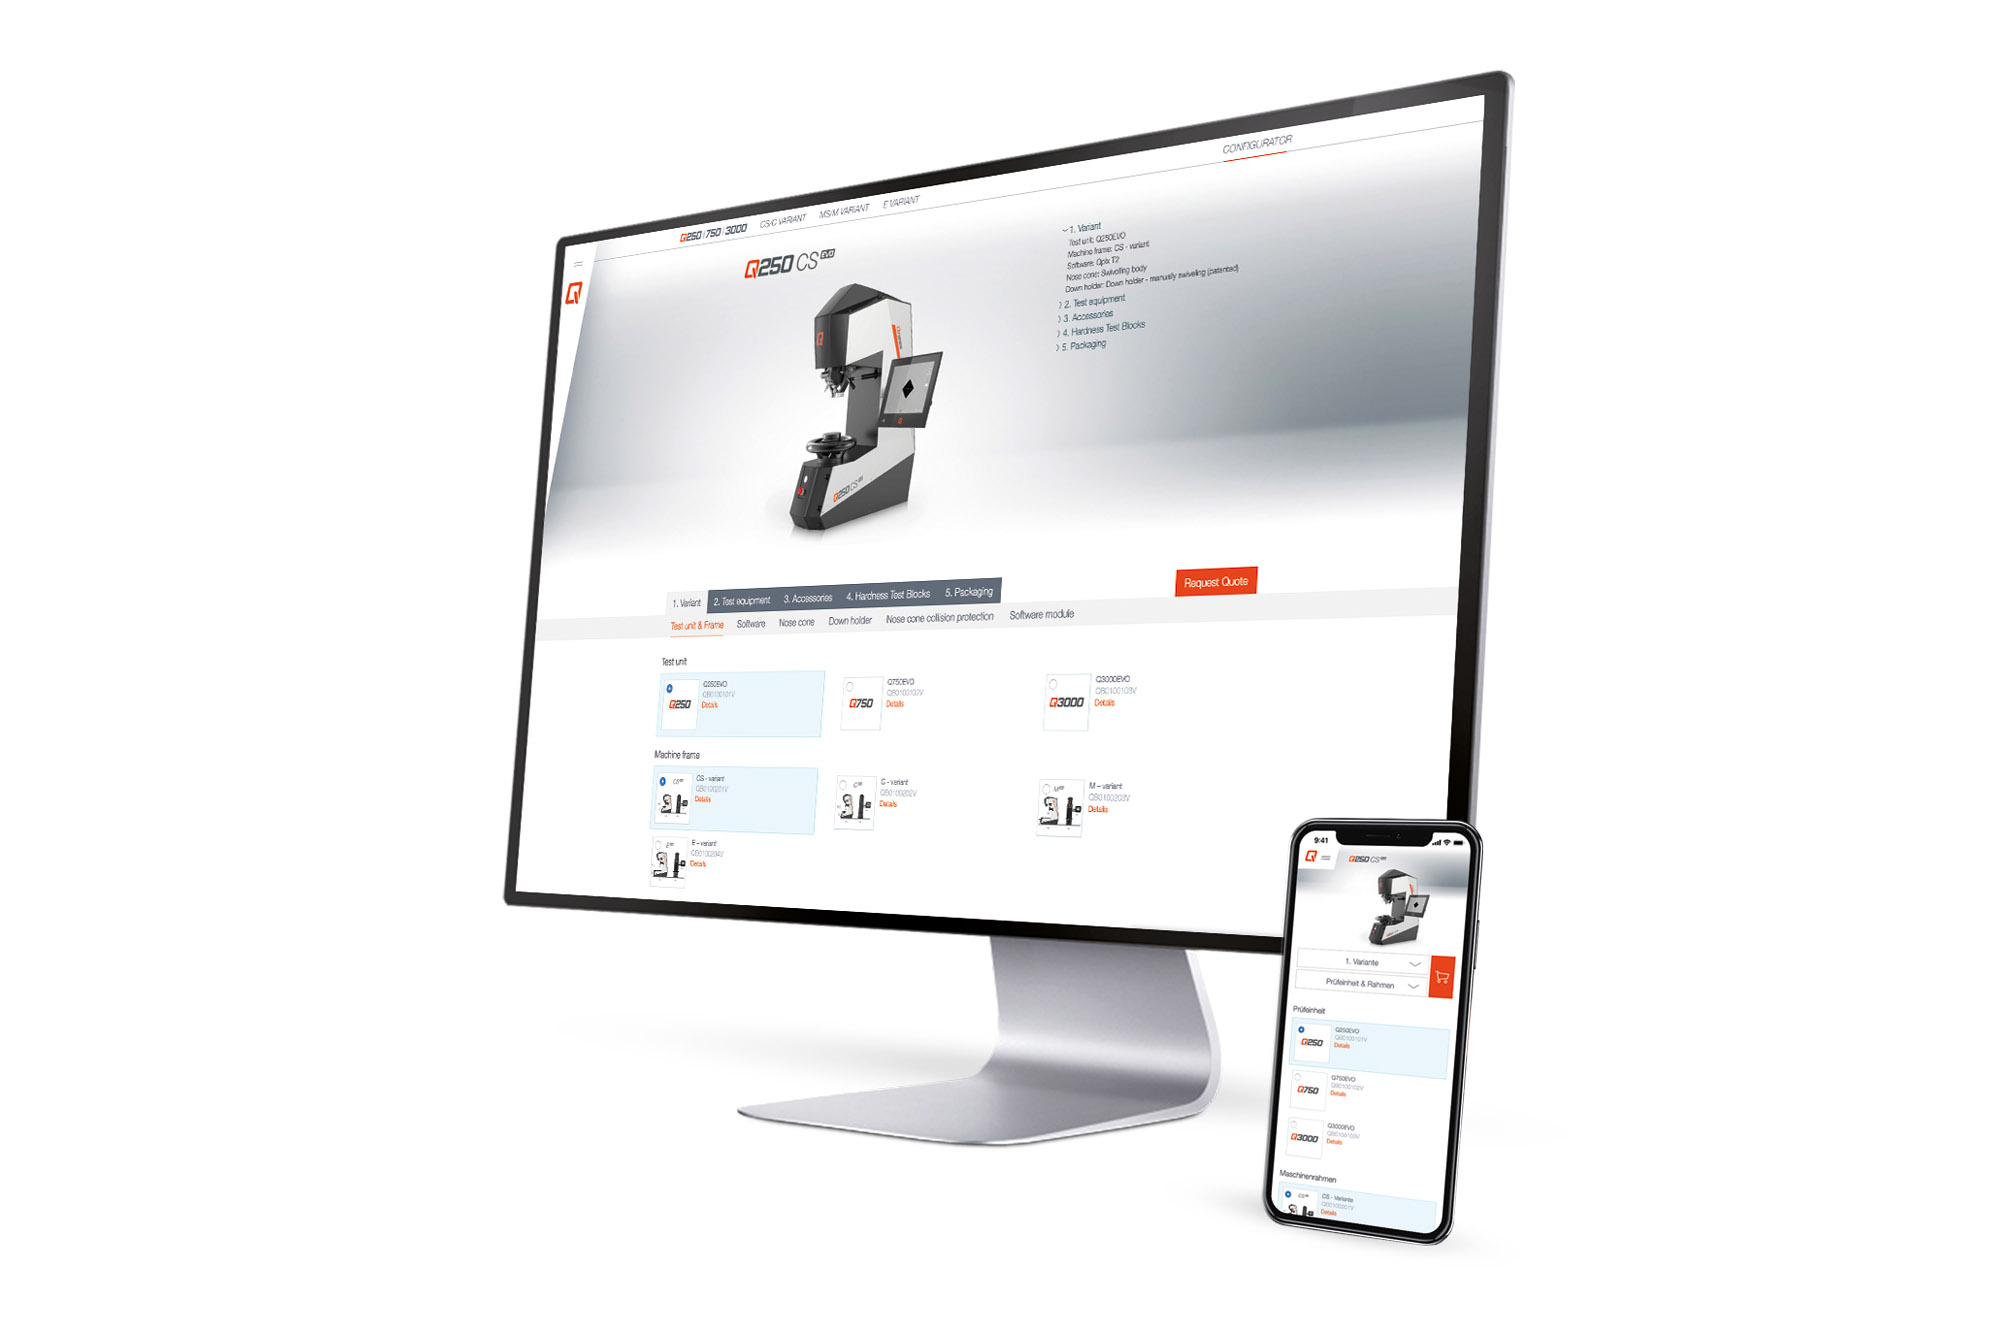
With the QATM Configurator, you can easily tailor your hardness tester to your individual requirements. Select the appropriate device version, equipment, and accessories, and submit your configuration directly as a non-binding request for quotation to QATM.
Your benefits at a glance:
- Configure individually: Select the device, equipment, and accessories to match your application
- Simple & clear: Step by step to your desired device configuration
- Request directly: Submit your configuration easily as a free and non-binding request for quotation
- Personal support: QATM experts assist you in selecting the right solution
Alternatively, you can also submit your inquiry directly via our contact form.
Macro Hardness Tester Qness 200 CS Technical Data
| Test force range | 0.5 - 187.5 kg (4.9 - 1839 N) |
|---|---|
| Tool Positions | 5 (toolchanger) |
| Software | Qpix T2 |
| Height adjustment | manual / spindle |
| Test height | 250 mm |
| Throat depth | 238 mm |
| Test table | Ø 100 mm |
| Traverse path | - |
| Max. workpiece weight | "unlimited" |
| Weight of basic device | 132 kg |
| Test sequence | fully automated / electronic force application |
| Camerasystem / Image transfer | 5 MP ethernet industrial standard |
| Operating system / Harddrive | Windows 11 IoT / 128 GB SSD |
| Ports | 2x USB 3.0, 2x USB 2.0, 1x RJ45 (Ethernet), 1x RS232, 1x DisplayPort |
| Lenses | XLED 2, XLED 5, 5x, 10x, 20x, 50x, 100x |
| Field of view (acc. to equipment) | 0.113 x 0.084 mm (100x) to 4.24 x 3.18 mm (XLED2) |
| Additional optioins | QATM designer pedestal, collision protection, cross laser, test anvils,prisms, data connections, barcode/QR code reader etc. |