






De QATM Rockwell hardheidsmeter serie combineert een verfijnd ontwerp met technische innovatie. Een overvloed aan comfortfuncties maakt de bediening eenvoudig, veilig en snel. Moderne software en interfaces maken tijdbesparende automatisering en integratie van de hardheidsmeter in elk laboratorium mogelijk. Dankzij het grote testkrachtbereik kunnen Rockwell-tests worden uitgevoerd op veel verschillende materialen.
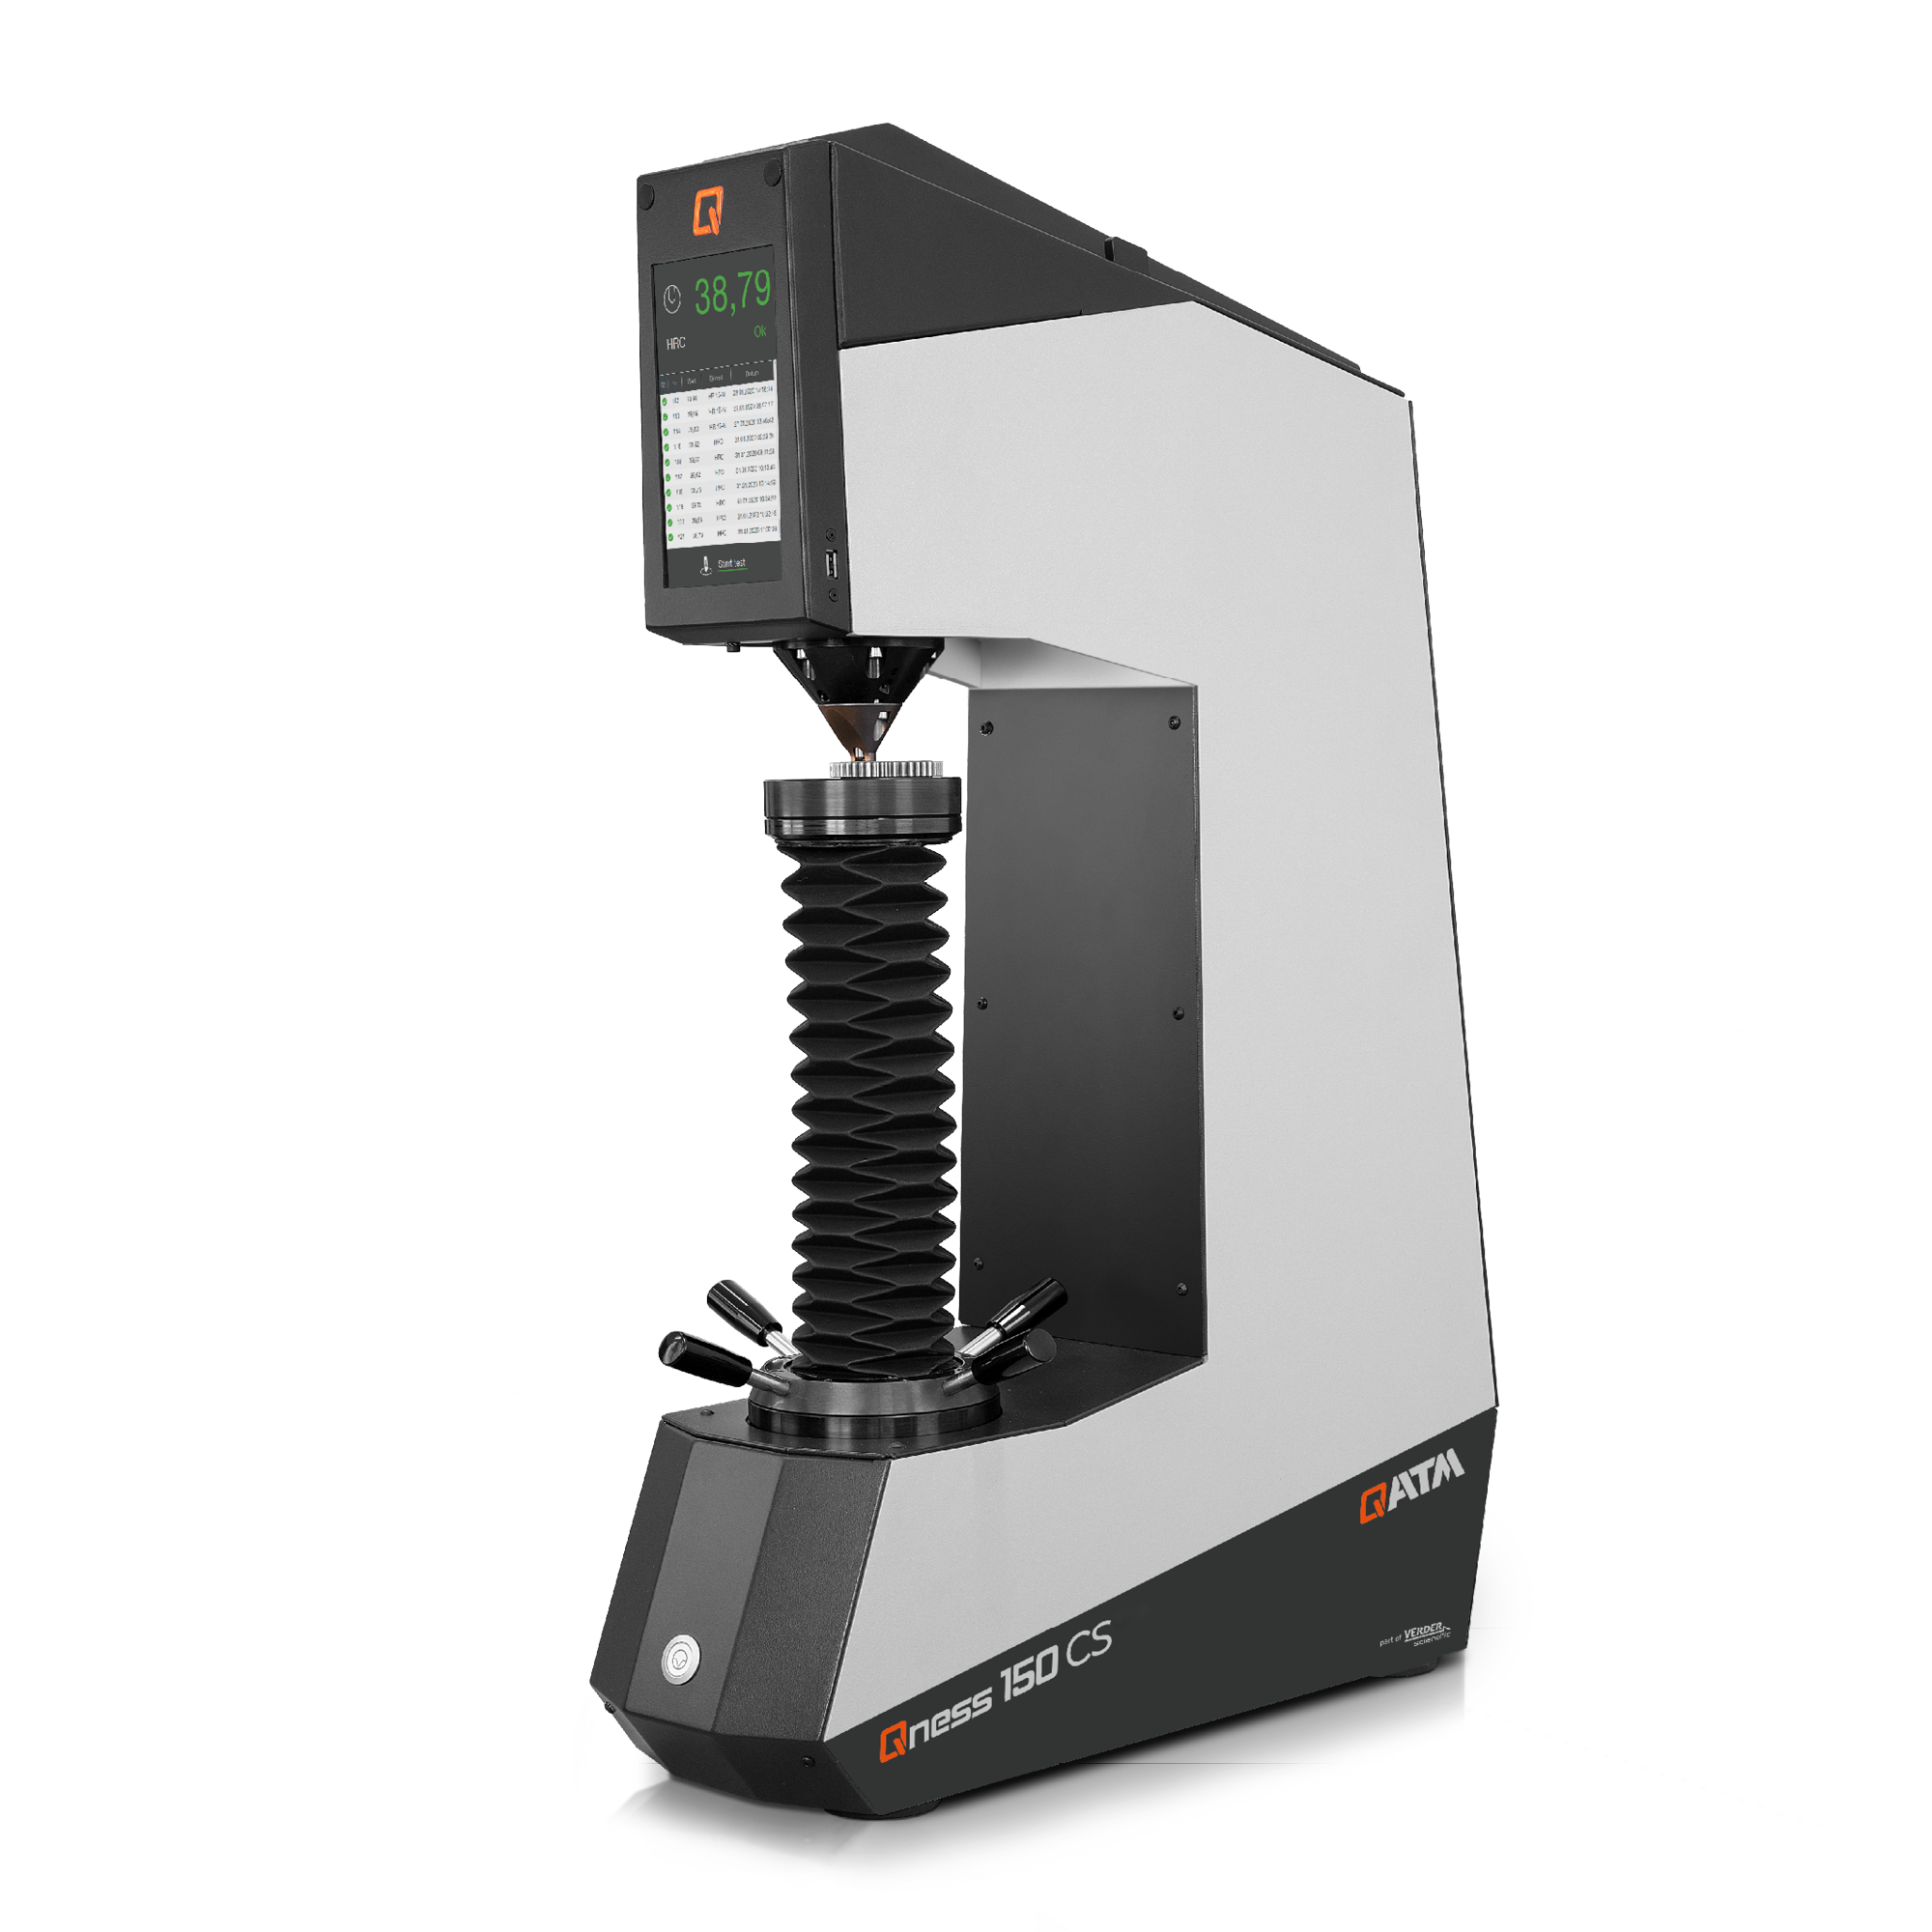
- Testmethoden: Rockwell, Brinell, Vickers
- Controle: C-frame met handmatige spindel
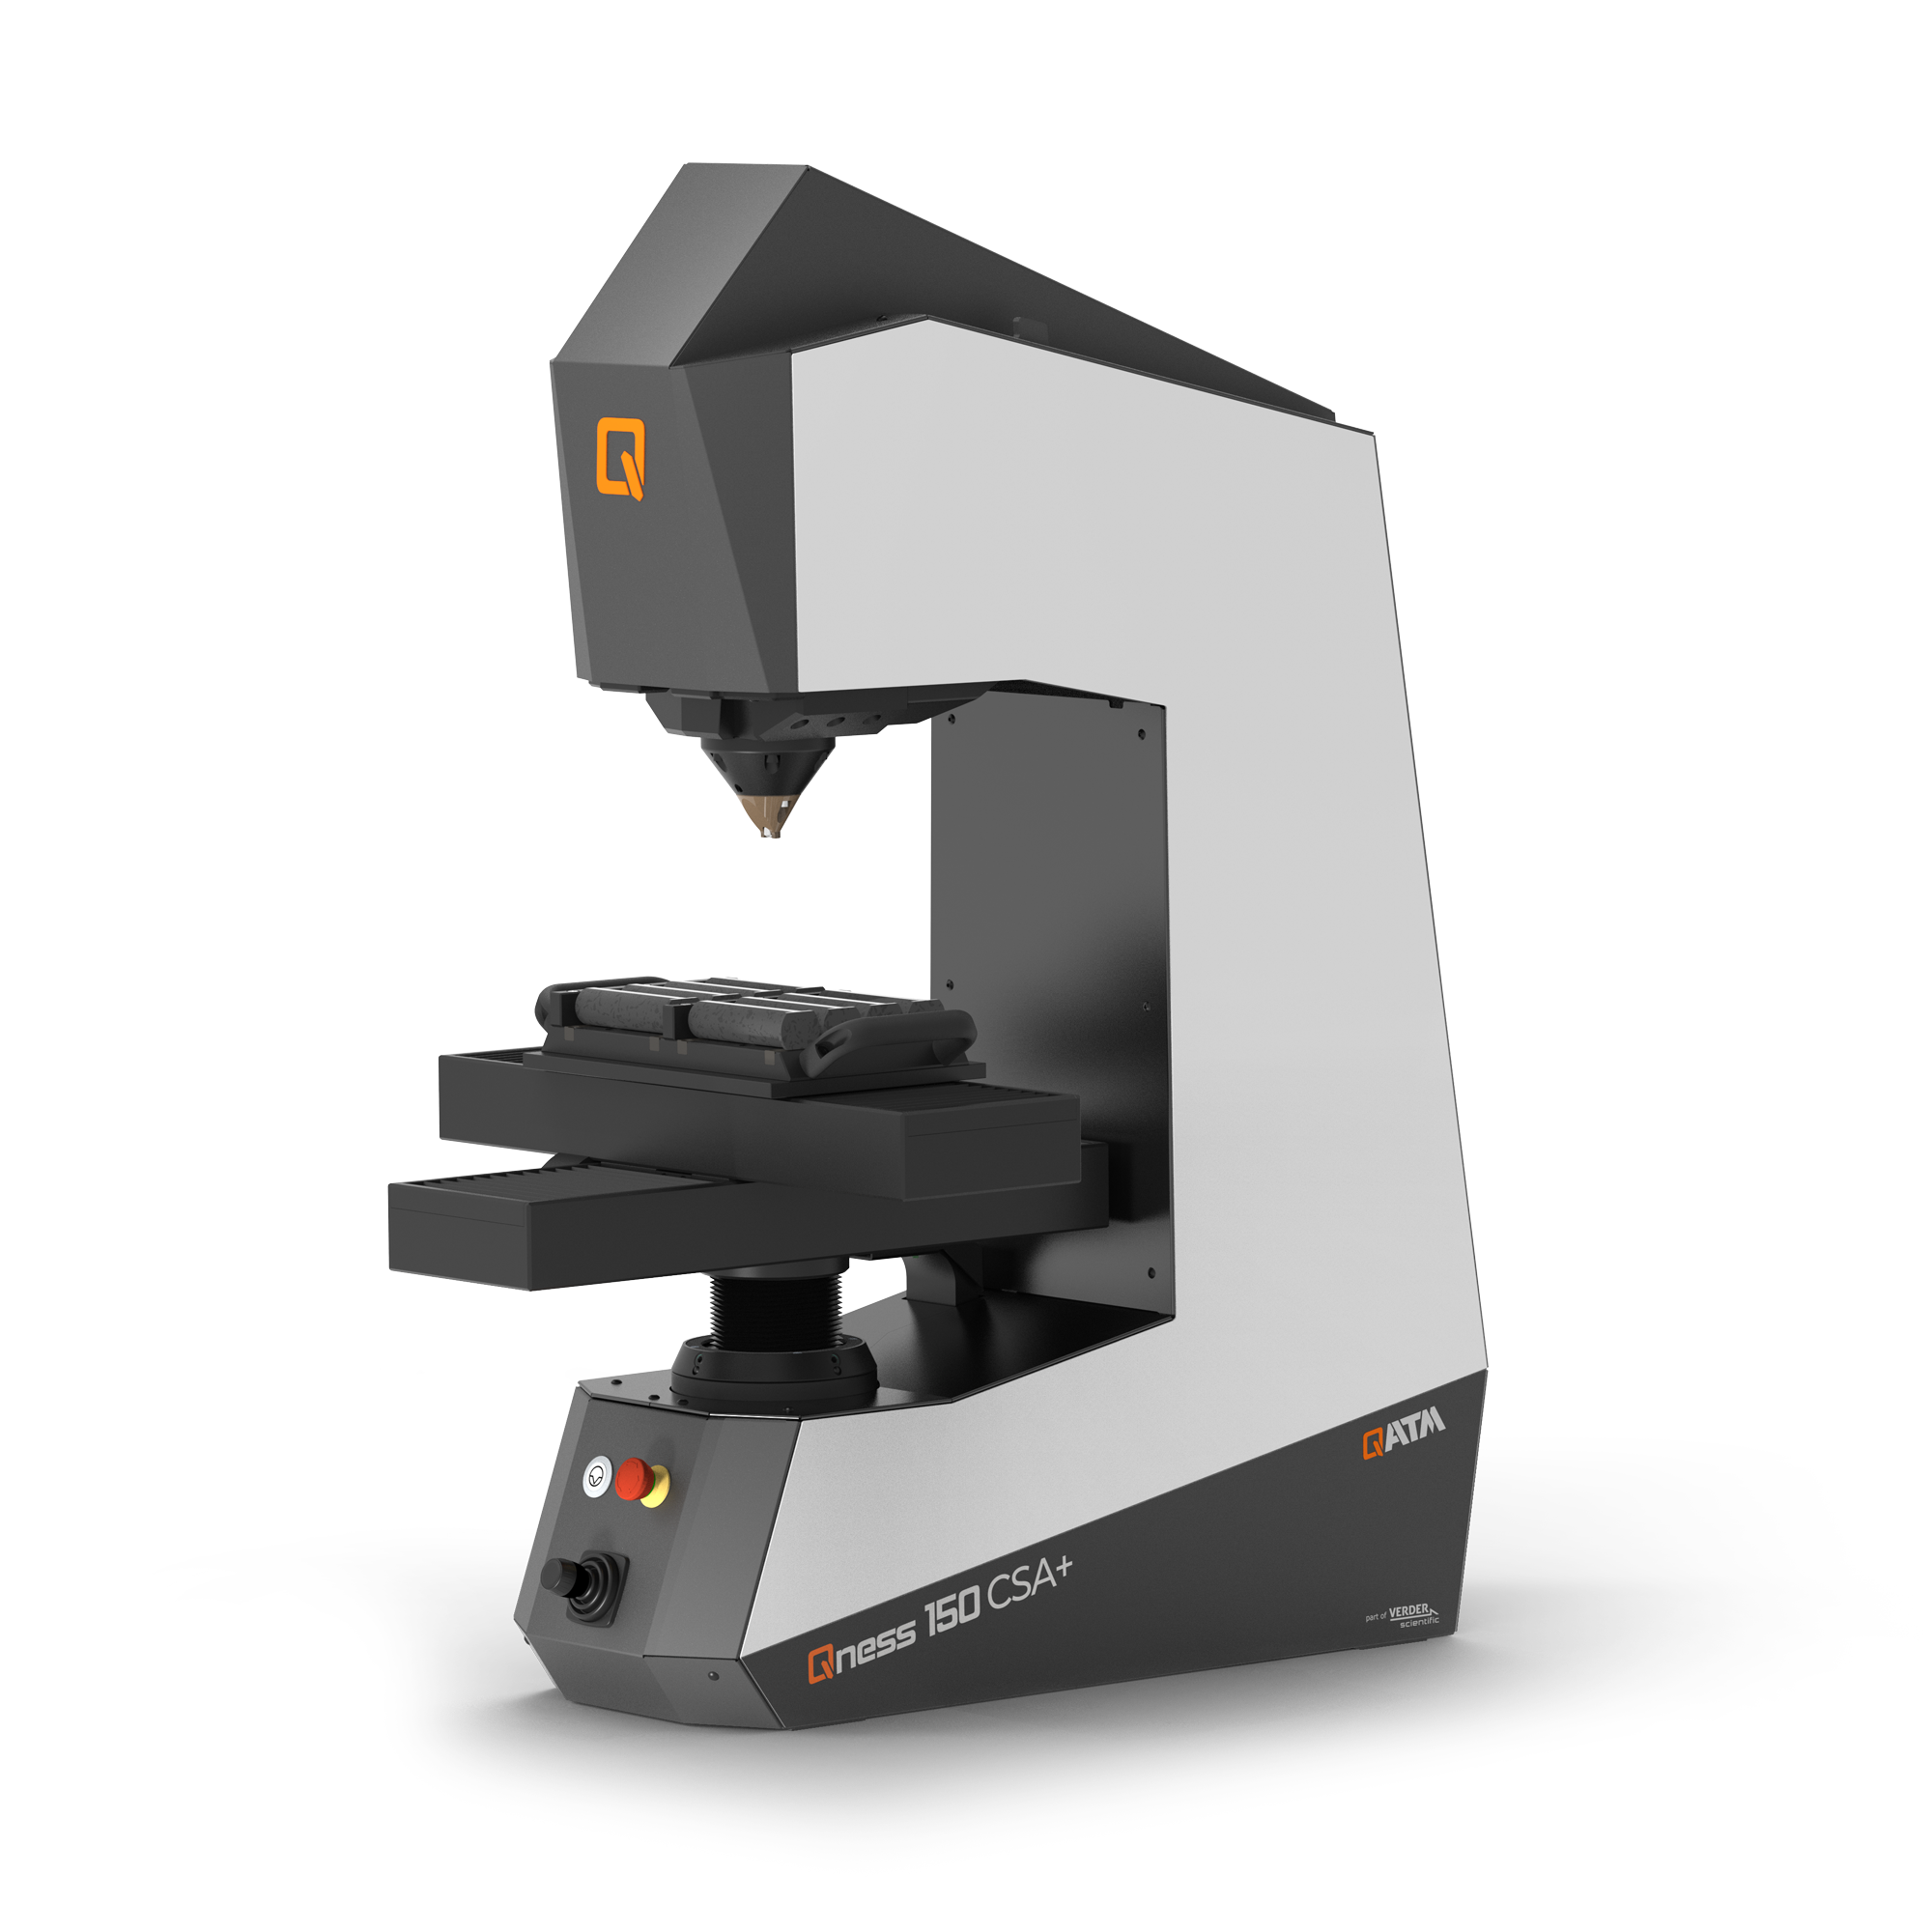
- Testmethoden: Rockwell, Brinell, Vickers
- Controle: Volledig automatisch
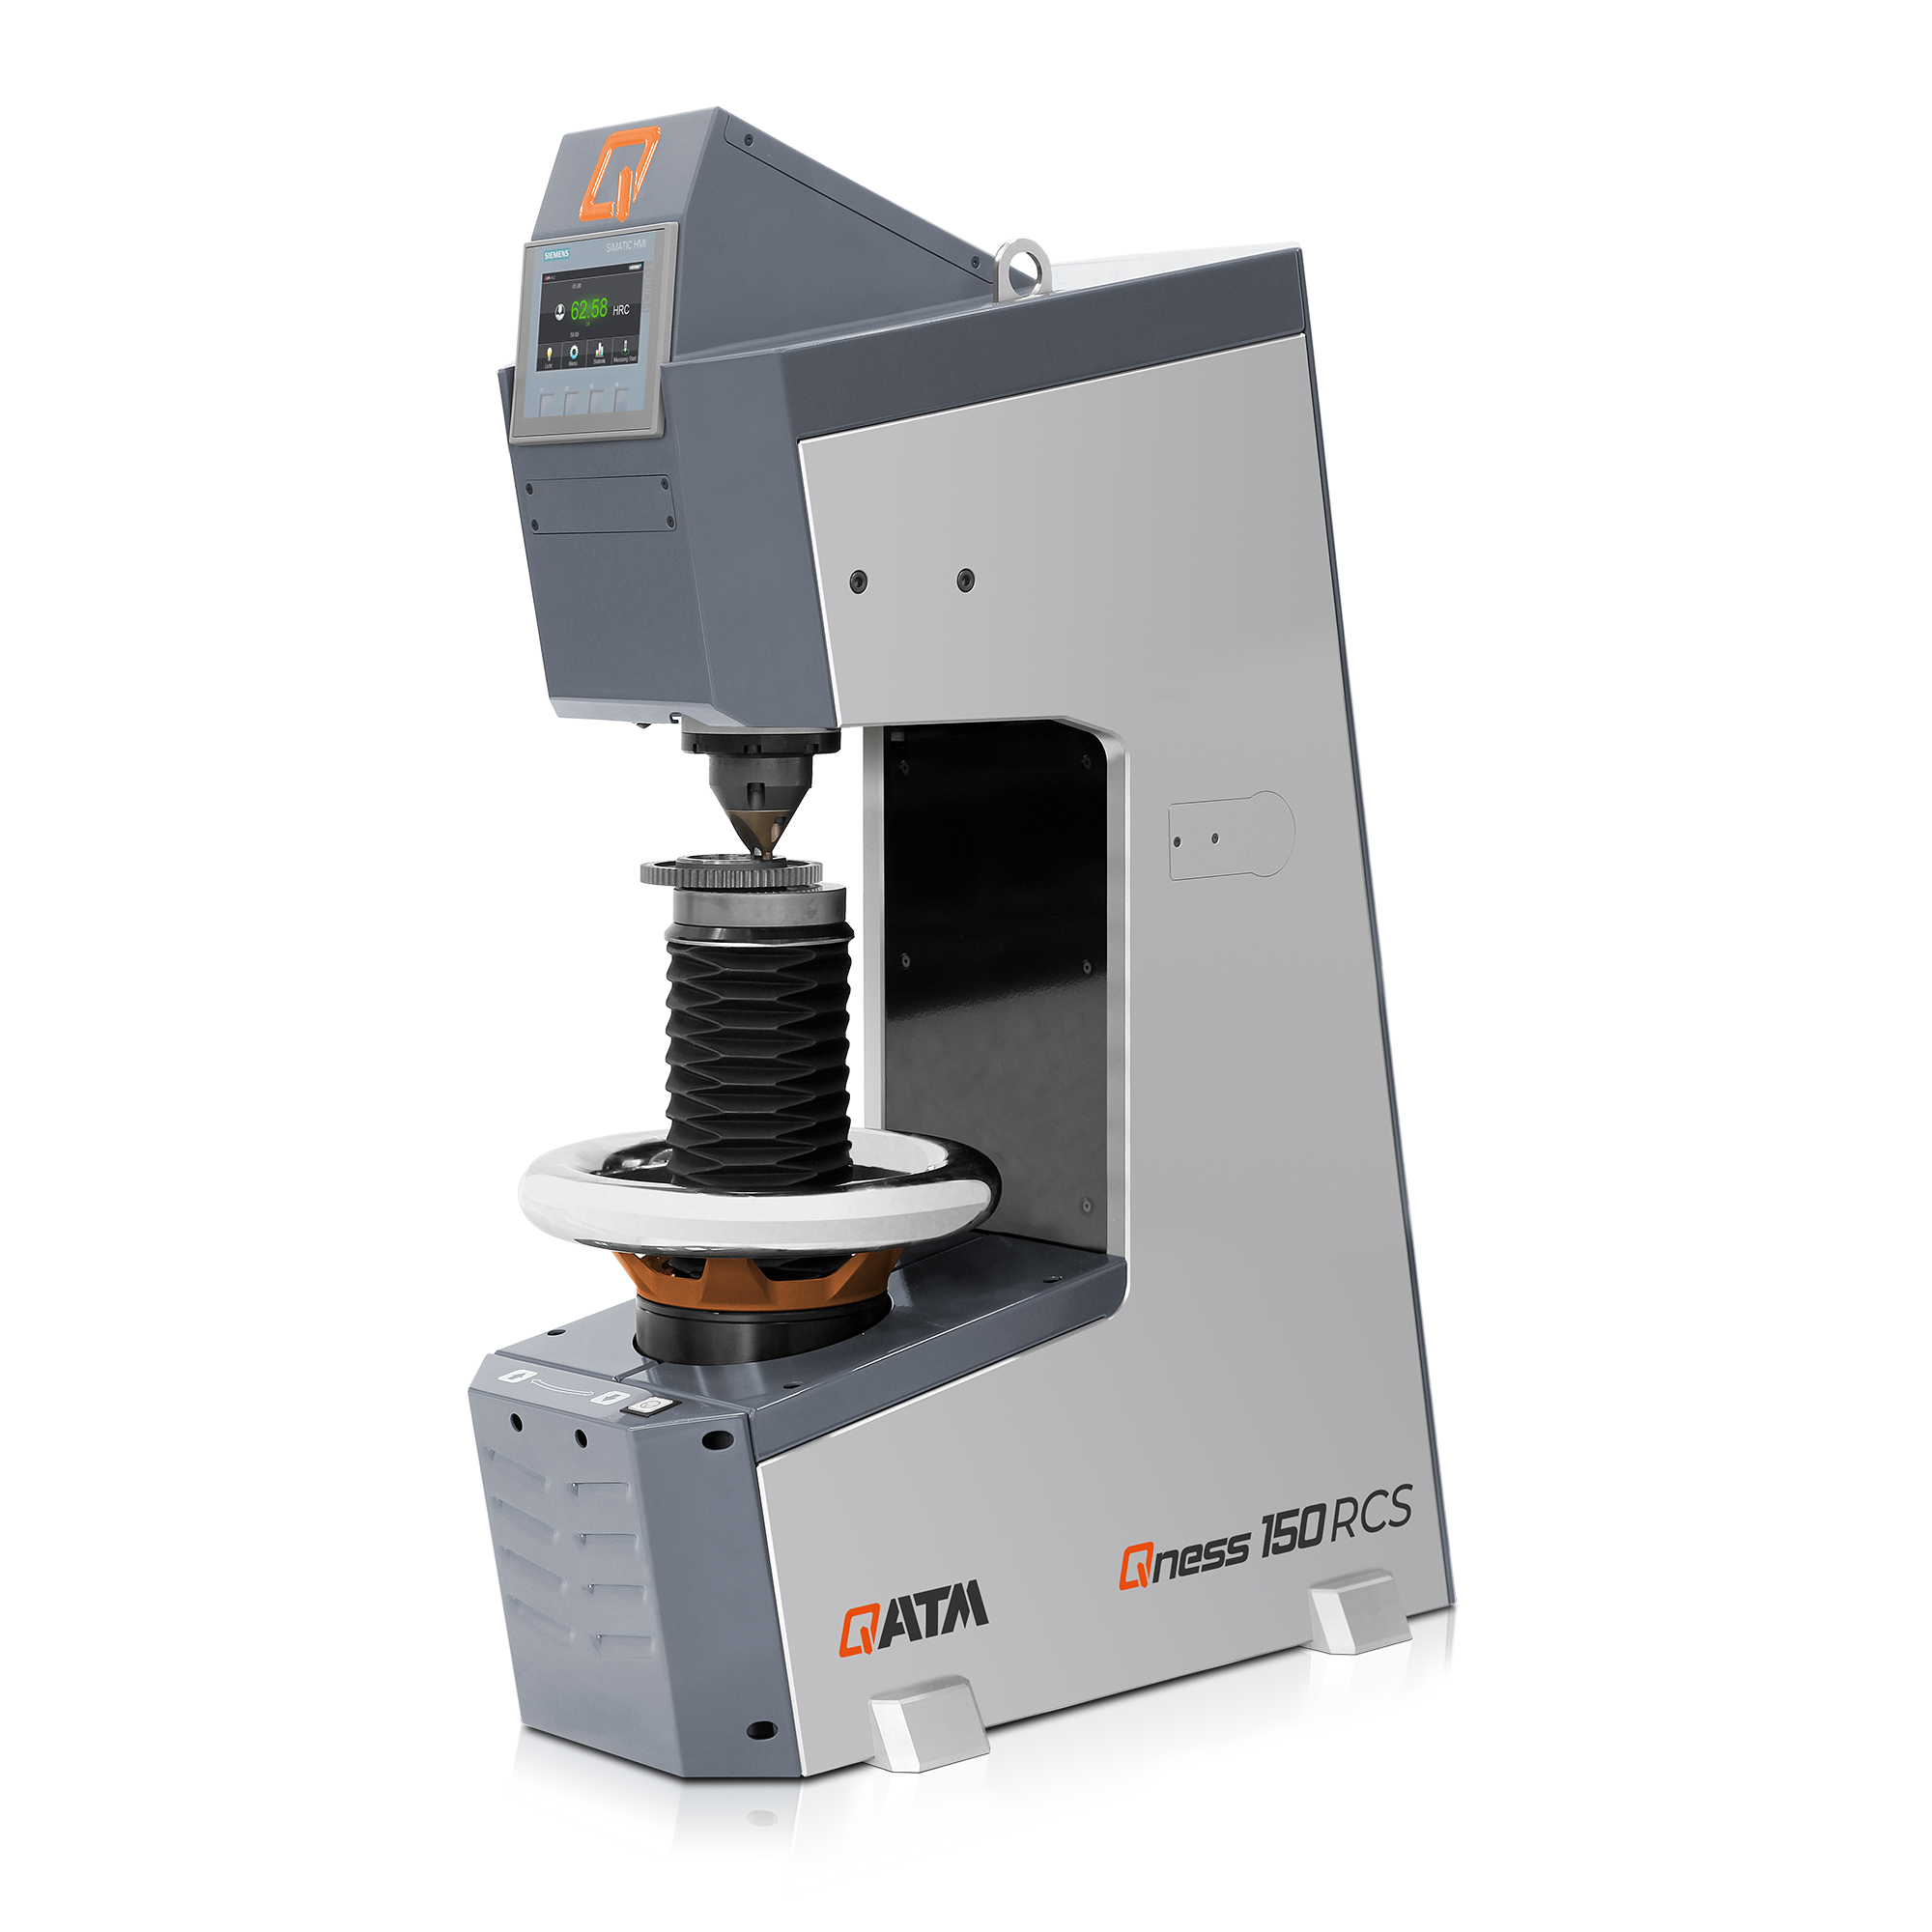
- Testmethoden: Rockwell, Brinell
- Controle: Siemens S7 PLC
- Geoptimaliseerde cyclustijd

Achtergrond informatie Rockwell Hardness Tester acc. to DIN EN ISO 6508
In 1907, Ludwik published the proposal to use the depth of penetration of a diamond cone to assess the hardness of a material. Furthermore, the influence of the sample surface should be eliminated by applying a preliminary test force. It was not until 1922 that the American Rockwell, building on Ludwik’s idea, succeeded in developing a useful hardness testing method. Because of the simplicity of the method, instruments using the Rockwell hardness test quickly found their way into industrial applications.
Indenter for Rockwell hardness testing
A diamond cone with a point angle of 120° or two hardened steel balls (diameter 1/16 inch = 1.5875 mm or 1/8 inch = 3.175 mm) are used as indenters in the Rockwell test. The steel balls may only be used if this is explicitly required in the product specification or is agreed separately. If required or agreed, carbide balls of 6.356 or 12.70 mm may also be used.
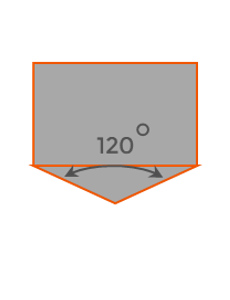
120°
diamanten kegel
HRA, HRC, HRD, HR 15 N, HR 30 N, HR 45 N
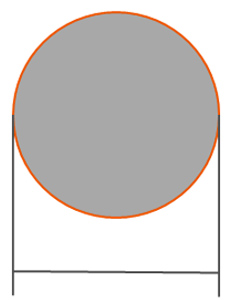
Ø 3.175mm
kogel van gehard staal
HRE, HRH, HRK
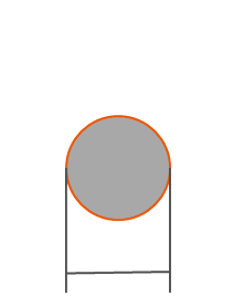
Ø 1.5875mm
kogel van gehard staal
HRB, HRF, HRG, HR 15 T, HR 30 T, HR 45 T, HR Bm, HR Fm
De 3 stappen van een Rockwell hardheidstest
- The indenter is first pressed into the surface of the specimen with a specific preload F0. This is to exclude influences of the surface on the hardness value, such as scale layers, hardenings, etc. Under this preload, the indenter initially penetrates the specimen by the distance t0. To generate the preliminary test force, the specimen is usually pressed against the indenter until the required test force is applied.
- In a second step, the additional test force F1 is applied. The indenter now penetrates the specimen by a further amount Dt. The additional test force must be applied (starting from the preload) without shock or vibration and without overshooting within a period of 2-8 s and must be kept constant for 4±2s.
- In the third step, the load is relieved again up to the preload F0. The indenter moves back upwards by the elastic portion of the deformation tel so that the remaining indentation depth is tbl. The hardness value is either displayed directly on the hardness tester or can be calculated from the measured indentation depth.
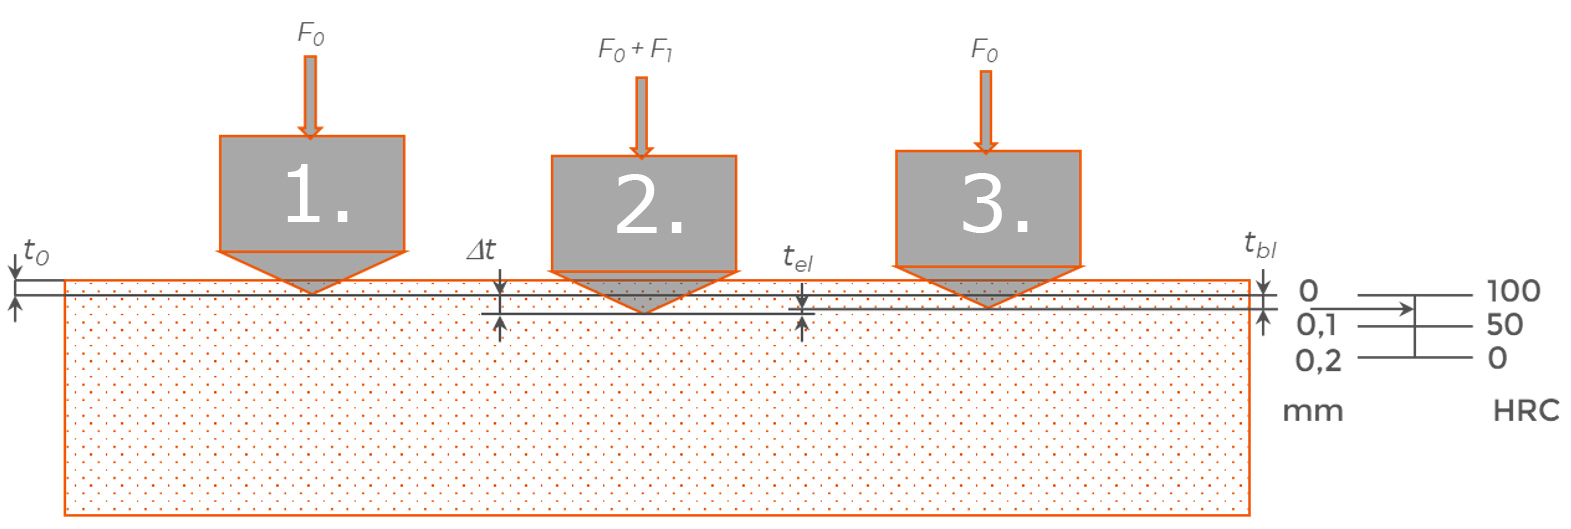
Δt = additional indentation depth through additional test force F1
tel = elastic back deformation by relief to the test preload F0
tbl = permanent indentation depth after relief to the test preload F0
Resultaten van een Rockwell hardheidstest
Het resultaat van een Rockwell hardheidstest wordt als volgt bepaald:
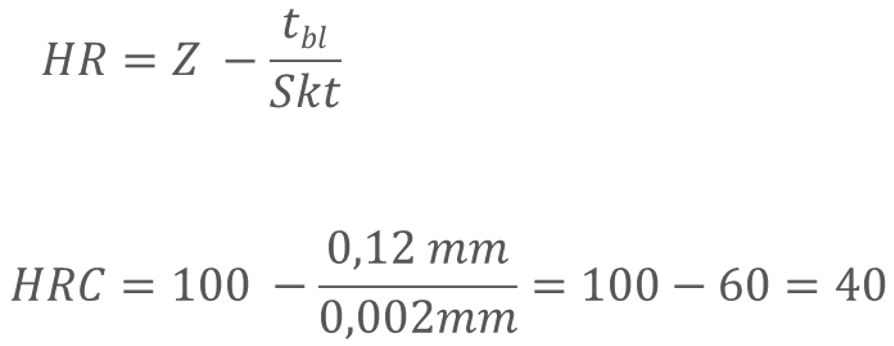
In the HRC method, Z is 100 and the scale division Skt is 0.002 mm. If a permanent indentation depth of 0.12 mm is measured, the Rockwell C hardness is 40 HRC.
Volgens DIN EN IS 6508-1 wordt het resultaat van een Rockwell hardheidstest als volgt afgebeeld:
60 HRC W ⇒ Rockwell hardheids waarde
60 HRC W ⇒ Generische indicator voor "Rockwell Hardheid"
60 HRC W ⇒ Label voor de hardheidsschaal
60 HRC W ⇒ Label voor het materiaal van de indentor wanneer een kogel gebruikt wordt (niet getoond voor diamant conus)
Rockwell Hardheidstester - FAQ
What is a Rockwell hardness tester used for?
A Rockwell hardness tester is used to measure the hardness of materials, particularly metals and polymers. It provides a quick and direct hardness reading, making it ideal for quality control and material testing in manufacturing environments.
How does the Rockwell hardness test work?
The Rockwell test involves pressing an indenter (either a steel ball or a diamond cone) into the material's surface under a preliminary minor load. Then, an additional major load is applied, and the depth of penetration is measured after removing the major load. The hardness value is determined from the depth of the indentation.
What are the different scales in Rockwell hardness testing?
Rockwell hardness testing features multiple scales, such as A, B, C, etc., each using different indenter types and loads suitable for various materials. The most common scale for metals is the Rockwell C scale (HRC), which uses a diamond cone indenter and is often used for harder materials like steel.
What are the advantages of using a Rockwell hardness tester?
Rockwell hardness testers offer rapid and straightforward testing with direct readouts, minimal sample preparation, and a wide range of scales to accommodate different materials. They are suitable for both laboratory and shop floor environments
What factors can affect the accuracy of a Rockwell hardness test?
Accuracy can be influenced by factors such as surface finish, sample thickness, and proper alignment of the indenter. It's crucial to use the correct scale for the material being tested and ensure the equipment is well-calibrated and maintained.