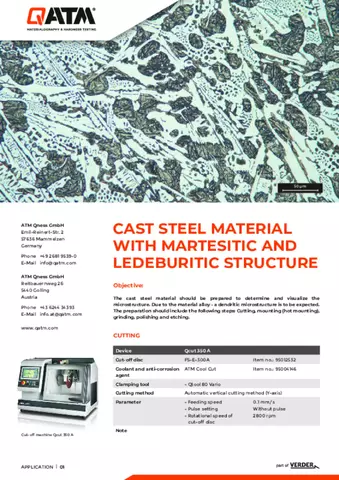





Preparatie van de maand Hoe u de beste resultaten kunt bereiken
Fascininzichten in de materialografie-wereld staan u elke maand in 2025 te wachten! Verneem meer over onze boeiende preparaties of ontvang interessante tips & truuks van onze experten. Kijk uit naar onze maandelijkse hoogtepunten!
Oktober 2026 The structure of a steel sample with two layers of enamel (glass), etched with the etching agent Nital
Volgens DIN 50902 wordt emaille gedefinieerd als het aanbrengen van een glasachtige, op silicaten gebaseerde stof—emaille—op een voorbehandeld metalen oppervlak.
Om de geëmailleerde metalen monsters zo veel mogelijk vrij van afbrokkeling te scheiden, werden ze met een natte doorslijpmachine gesneden. De doorsneden oppervlakken werden onmiddellijk na het snijden onder een microscoop bekeken.
De volgende kenmerken in detail analyseren:
- de hechting tussen het glazuur en het basismateriaal
- de individuele emailagen
- de porieverdeling
- de poriegrootte binnen de glaslagen
- de monsters werden bovendien gemalen, gepolijst en geëtst met 3% Nital.
Deze procedure maakte een precieze metallografische evaluatie van de laagstructuur mogelijk, evenals de detectie van onregelmatigheden en poriën in het glazuur.
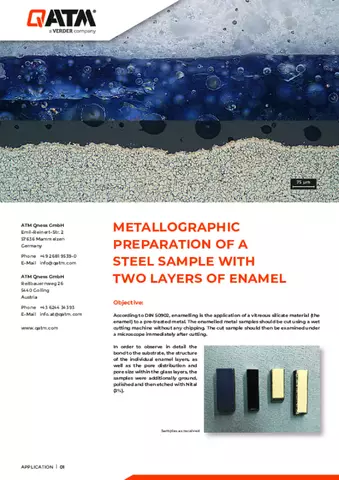
METALLOGRAPHIC PREPARATION OF A STEEL SAMPLE WITH TWO LAYERS OF ENAMEL
Voorgaande en toekomstige preparaties
September 2026 Screw connection of an aluminum thread, electrolytically etched with Barker's etching agent
Een aluminium schroefverbinding die niet meer losgekruid kan worden, kan worden veroorzaakt door draadgalling, koudelassen of plastische vervorming. Om de hoofdoorzaak te bepalen, werd een longitudinale doorsnede door de volledige schroefverbinding gemaakt. Het onderdeel werd koud gemonteerd vóór het doorslijpen, vervolgens langs de schroefas doorgesneden en metallografisch voorbereid met behulp van gedefinieerde slijp- en polijststappen. Er werden twee verschillende etsmethoden gebruikt voor microstructuurcontrast: onderdompeling in natriumhydroxide en elektrolytisch etsen volgens Barker. Terwijl etsen in natriumhydroxide voornamelijk de nabij-oppervlakte microstructuur en schadekenmerken onthult, maakt Barker-etsen een oriëntatieafhankelijke visualisatie van de korrelstructuur en mogelijke herstalsgebieden mogelijk. De combinatie van beide methoden biedt een uitgebreide basis voor het evalueren van de schroefoppervlakken, het verbindingsoppervlak en mogelijke materiaal- of montagegerelateerde oorzaken.
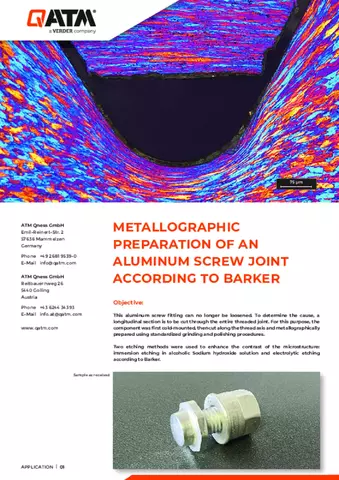
Metallographic preparation of an aluminum screw joint according to Barker
Augustus 2026 Metallographic preparation of rolled steel wire rods after annealing
Rolled steel is a versatile raw material and is further processed in numerous industrial sectors, such as wire drawing, fasteners, the automotive industry, and the packaging industry. Parameters such as temperature, deformation degree, and cooling rate are continuously monitored during the rolling process to ensure consistently high quality. In addition, samples are taken and examined metallographically.
Metallographic preparation allows microstructural components such as ferrite, pearlite, or martensite to be visualized and evaluated. This enables quality engineers to conclude the mechanical properties and any material defects.
The combination of in-process monitoring and detailed microstructural analysis ensures that rolled steel wire meets the required standards and delivers high performance in its application.
In this report, you will learn more about the fully automated grinding and polishing of rolled steel wire rod.
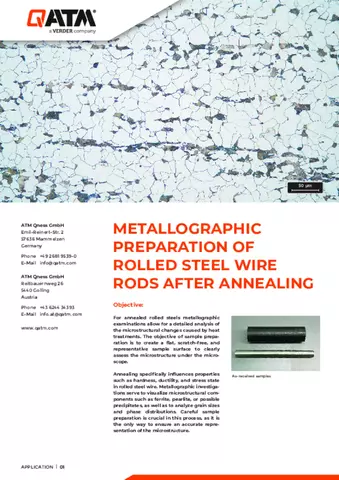
Metallographic preparation of rolled steel wire rods after annealing
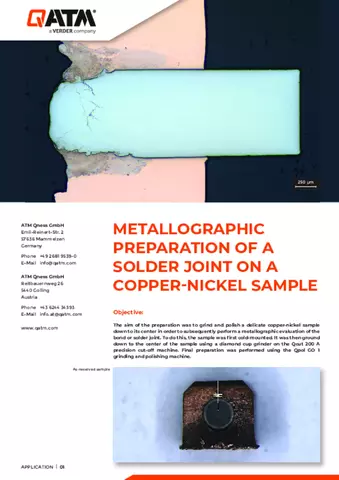
Juli 2026 Metallographic preparation of a solder joint on a copper-nickel sample
Copper-nickel alloys are widely applied due to their excellent corrosion resistance and solid mechanical properties, particularly in electronics and marine applications. However, the metallographic preparation of delicate samples presents specific challenges, as fine structures and transition zones can be easily damaged. The objective of this preparation was to expose the sample precisely to its centre, to clearly analyse the solder joint and diffusion zone. Following cold mounting, after mounting the sample should be ground and polished to the target surface. The result is a well-prepared surface that enables clear visualization of the microstructure and supports reliable material analysis.
This month, you will learn everything about the metallographic preparation of a copper-nickel solder joint
Juni 2026 Metallographic preparation of cast iron with lamellar graphite (GJL)
Cast iron with lamellar graphite, also known as grey cast iron, is widely used in car manufacturing due to its good castability, high damping capacity and thermal conductivity, for example in engine blocks, brake discs and housings. The lamellar graphite helps to relieve stress but reduce tensile strength. For metallographic preparation, the material is first cut, hot embedded, then progressively ground and polished. The aim is to make the characteristic graphite structure clearly visible. This is often followed by etching to highlight the microstructure – in this case ferrite and pearlite – with high contrast and enable a precise microstructural analysis.
This month, you will learn everything about the complete metallographic preparation of GJL cast iron.
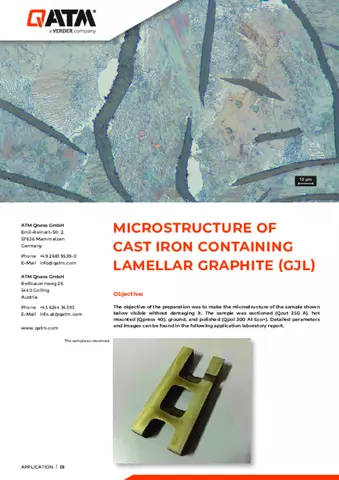
Microstructure of cast iron containing lamellar graphite (GJL)
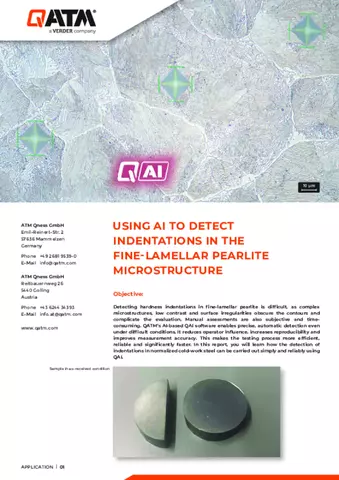
Mei 2026 Use of AI to detect hardness impressions in the fine-lamellar perlite microstructure
Hardness testing of cold-work steels, such as 1.2516 tool steel, is essential for evaluating the increase in strength and wear resistance caused by plastic deformation. Cold working introduces strain hardening, which significantly raises hardness but may also create microstructural inhomogeneities that require precise measurement. The QNESS 60 A+ EVO micro hardness tester from QATM enables highly accurate and reproducible results through its advanced optical system, automated test cycles, and precise XYZ positioning. It supports multiple methods, including Vickers and Knoop, and allows fully automated testing with high throughput and minimal operator influence.
In addition, the QAI artificial intelligence indentation system enhances the evaluation process by automatically detecting hardness indentations, even on difficult or low-contrast surfaces. This AI-based image analysis improves accuracy, repeatability, and efficiency while reducing manual intervention. Together, these technologies ensure reliable characterization of hardened microstructures in advanced steel materials.
In this preparation of the month, you can experience how a normalized cold-work steel can be prepared and how the hardness testing can be done after etching and microstructure analyzing without polishing the sample once again.
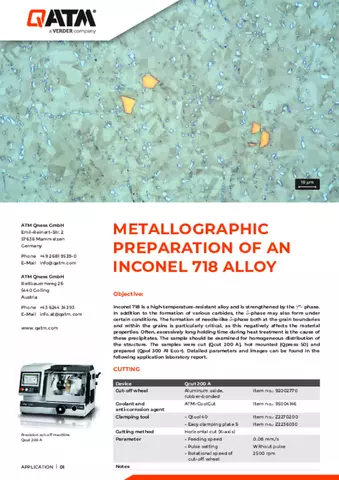
April 2026 Metallographic preparation of an Inconel 718 alloy
Inconel 718 is a high-strength nickel-based alloy specifically designed for extreme conditions. It is characterized by excellent corrosion resistance, high-temperature strength and good weldability. These properties make it indispensable in the aerospace industry, for example in turbines or rocket engines. Inconel 718 is also frequently used in the energy and chemical industries. Its reliability under extreme stresses contributes significantly to the safety and efficiency of modern technologies and makes the material an important component of innovative developments.
The aim of metallographic preparation of the Inconel 718 alloy is to produce an artefact-free and representative surface to examine the microstructure accurately. Through grinding, polishing and etching, microstructures such as grain boundaries, precipitates and phases are made visible. This enables an assessment of heat treatments, mechanical properties and potential defects. Careful preparation is crucial for making reliable conclusions about the material quality and the behaviors of the alloy under service conditions.
This month, you will learn everything about the complete metallographic preparation of an Inconel 718 alloy.
Maart 2026 Metallographic preparation of 1.4462 duplex steel
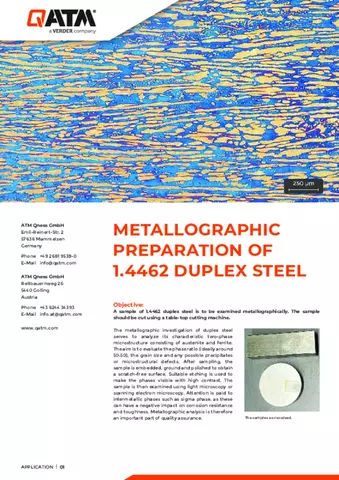
Duplex steel is a stainless steel with a two-phase microstructure consisting of austenite and ferrite. It is frequently used in chemical plant construction, in the oil and gas industry, in the offshore sector and in tank and pipeline construction. Thanks to its high strength and excellent corrosion resistance, particularly against stress-corrosion cracking, it is suitable for demanding environments. Heat treatment is usually carried out by solution annealing at high temperatures followed by rapid quenching to ensure a balanced phase structure and prevent harmful precipitates. Metallographic examination of duplex steel is used to analyse its characteristic two-phase microstructure of austenite and ferrite. The aim is to evaluate the phase ratio (ideally around 50:50), the grain size and any possible precipitates or structural defects. After sampling, the sample is embedded, ground and polished to obtain a scratch-free surface. Suitable etching is used to make the phases visible with high contrast. The samples are then examined using light microscopy or scanning electron microscopy. Particular attention is paid to intermetallic phases such as sigma phase, as these can have a negative impact on corrosion resistance and toughness. Metallographic analysis is therefore an important part of quality assurance.
In this month's preparation report, you will learn how to prepare samples from duplex steel without metallographic artefacts.
Februari 2026 Preparation guide for geology and mineralogy
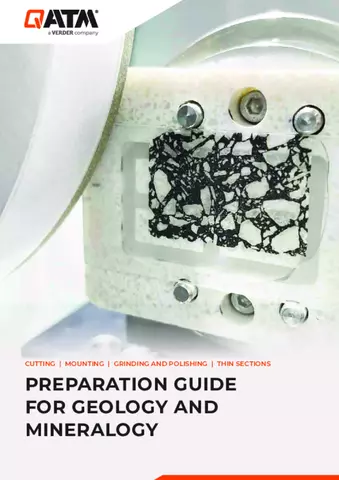
Materialographic sample preparation is an essential step in the qualitative and quantitative analysis of geological and mineralogical samples. Whether you want to analyze rocks, ores, minerals, or fossils, you need a reliable and precise method to cut, mount, grind and polish your samples. With QATM equipment and consumables, you can optimize this process and achieve high-quality results.
In this report, we present some of our most important products and applications for materialographic sample preparation for geology and mineralogy. You will find a brief description of the features and benefits of our cutting machines, mounting systems and grinding and polishing machines, as well as some examples of typical samples that you can prepare with our equipment and consumables.
Preparation Guide for geology and mineralogy
Januari 2026 Metallographic preparation of a titanium alloy
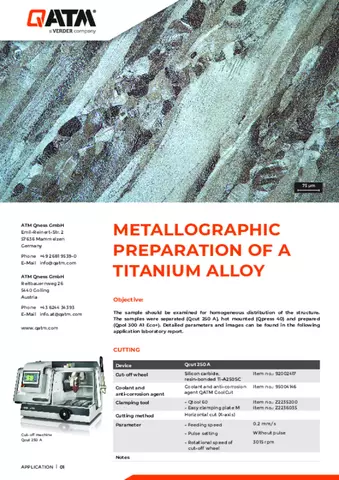
Metallographic investigation of titanium alloys plays a central role in quality assurance. Precise preparation, etching and microscopic analysis allow reliable assessment of microstructure, grain sizes and possible defects. It is particularly important to identify phase transformations and structural irregularities that may influence mechanical properties. Metallography thus enables material deviations to be detected at an early stage, manufacturing processes to be optimized and the long-term reliability of safety-relevant components to be ensured.
In this month's preparation, you will learn how to prepare a titanium alloy without artefacts in just three steps.
Preparatie van de maand 2025
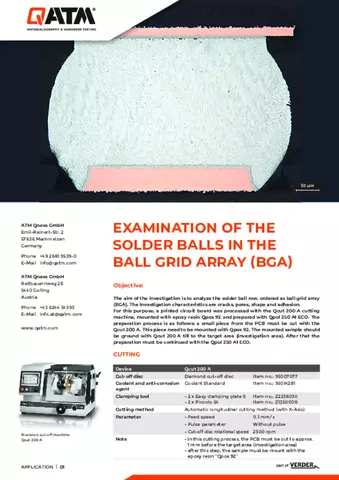
Examination of the solder balls in the ball grid array
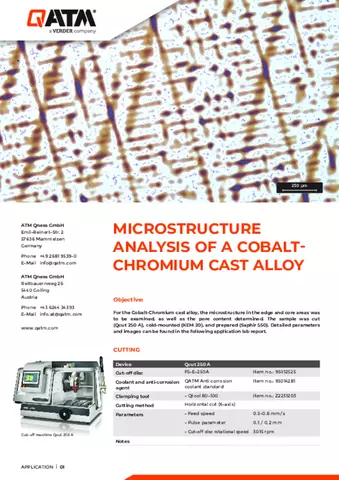
Microstructure analysis of a cobalt chromium cast alloy
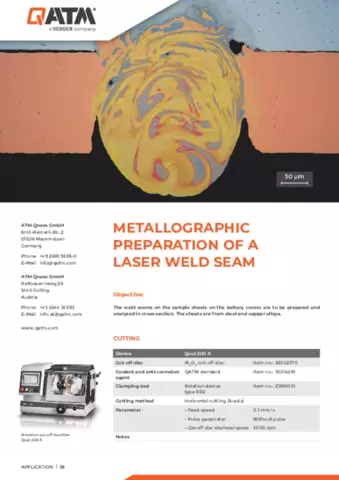
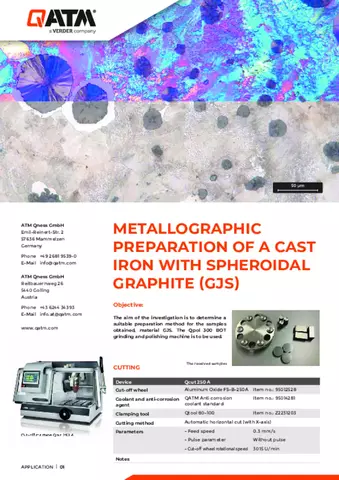
Metallographic preparation of a cast iron with spheroidal graphite (GJS)
Preparatie van de maand 2024

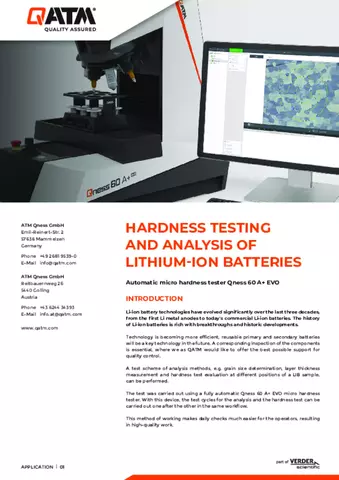
Hardness testing and analysis of Lithium-Ion batteries
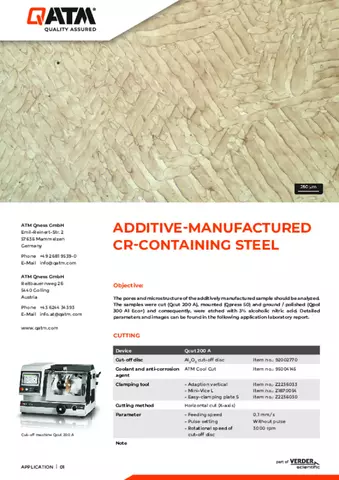
Preparation: Additive-manufactured cr-containing steel

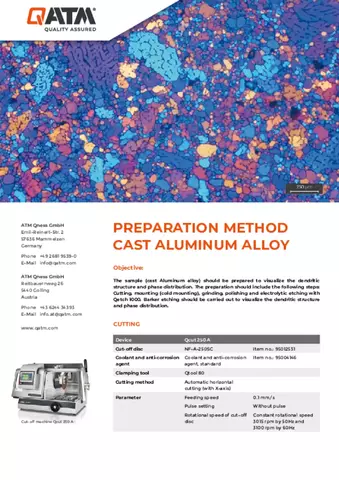
Electrolyte polishing and etching of cast aluminum alloy