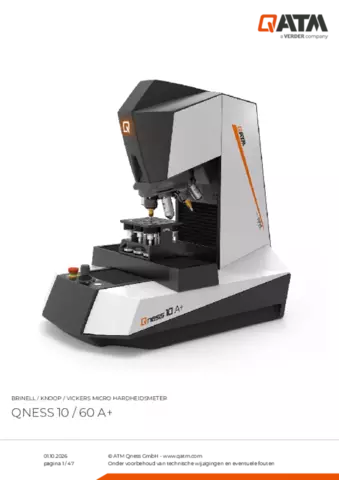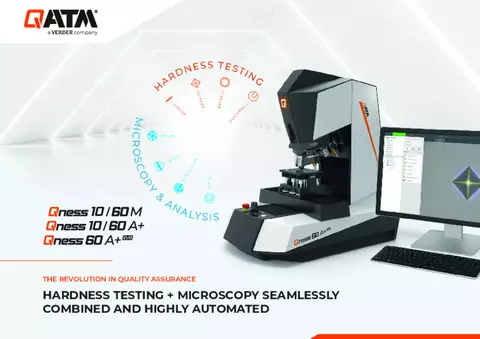





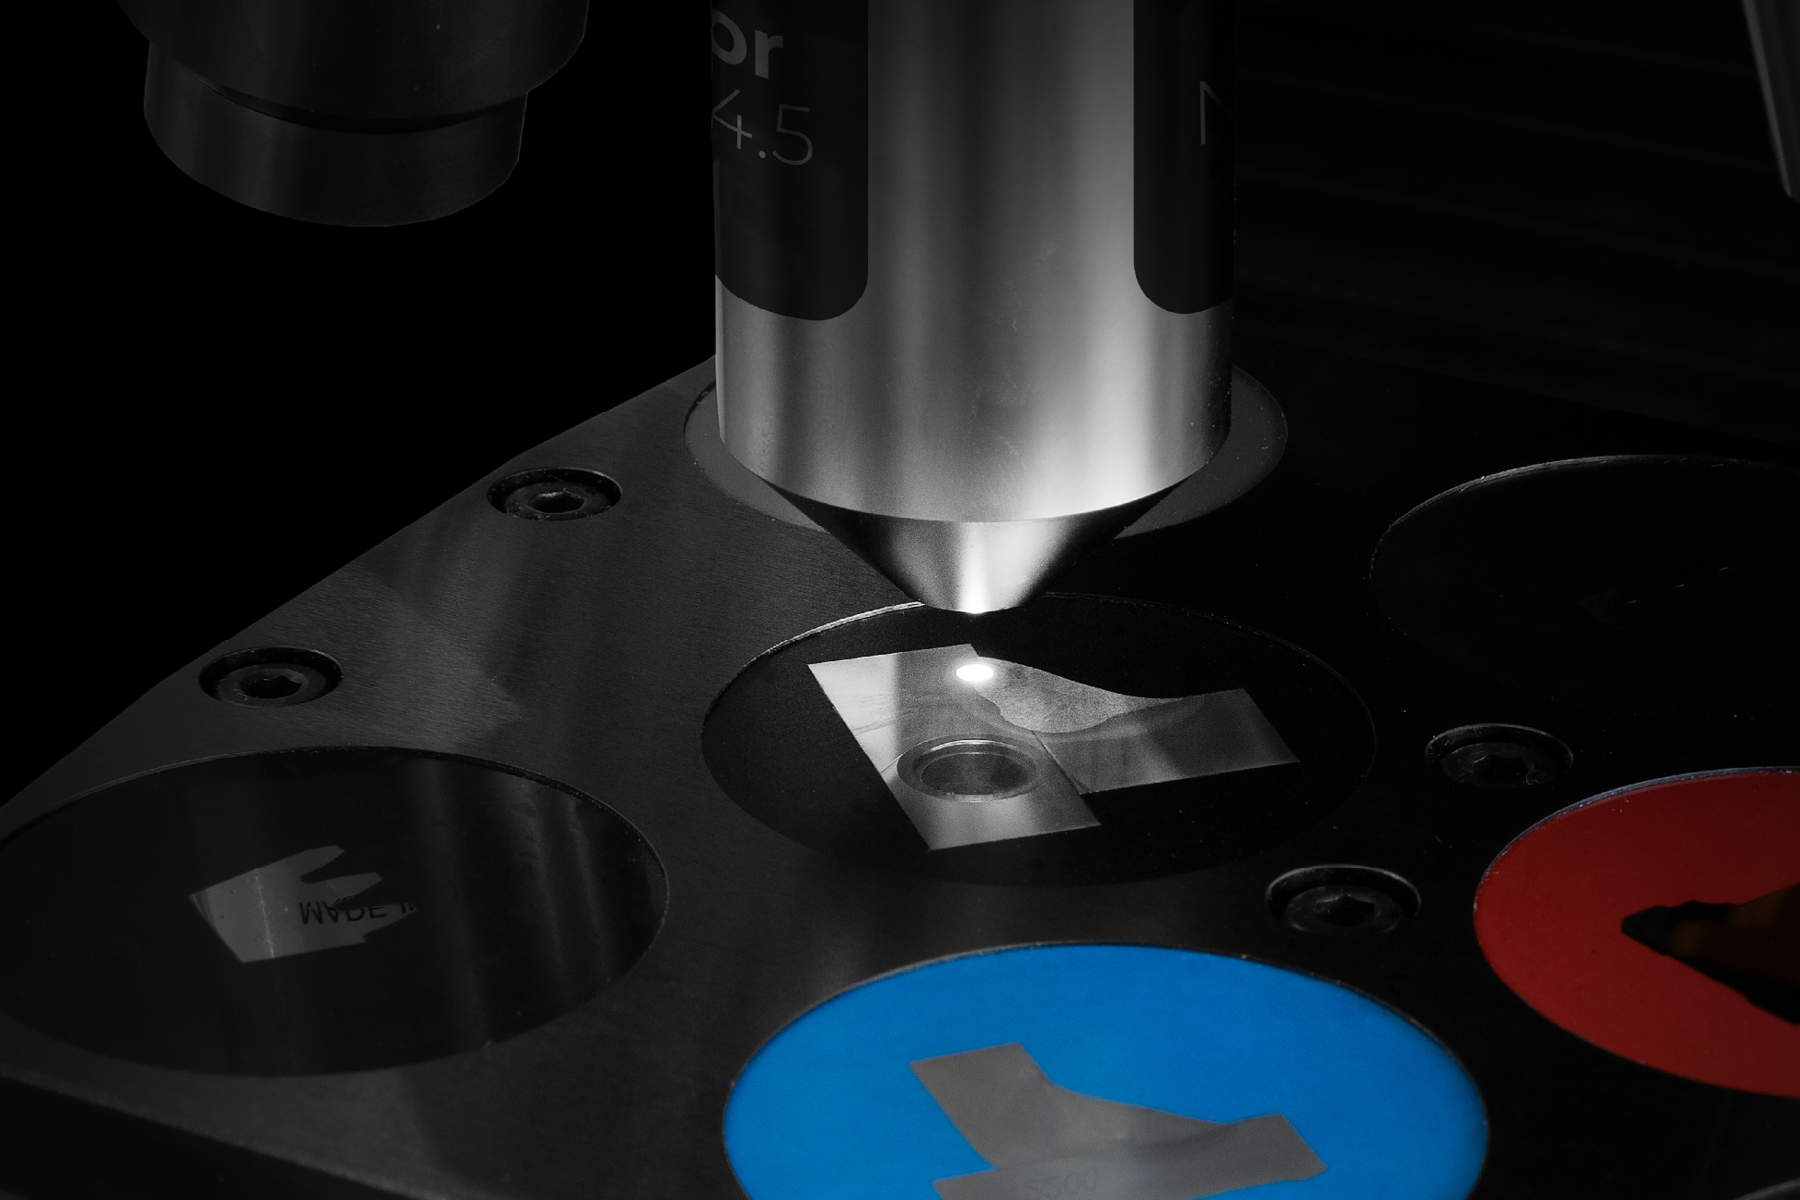
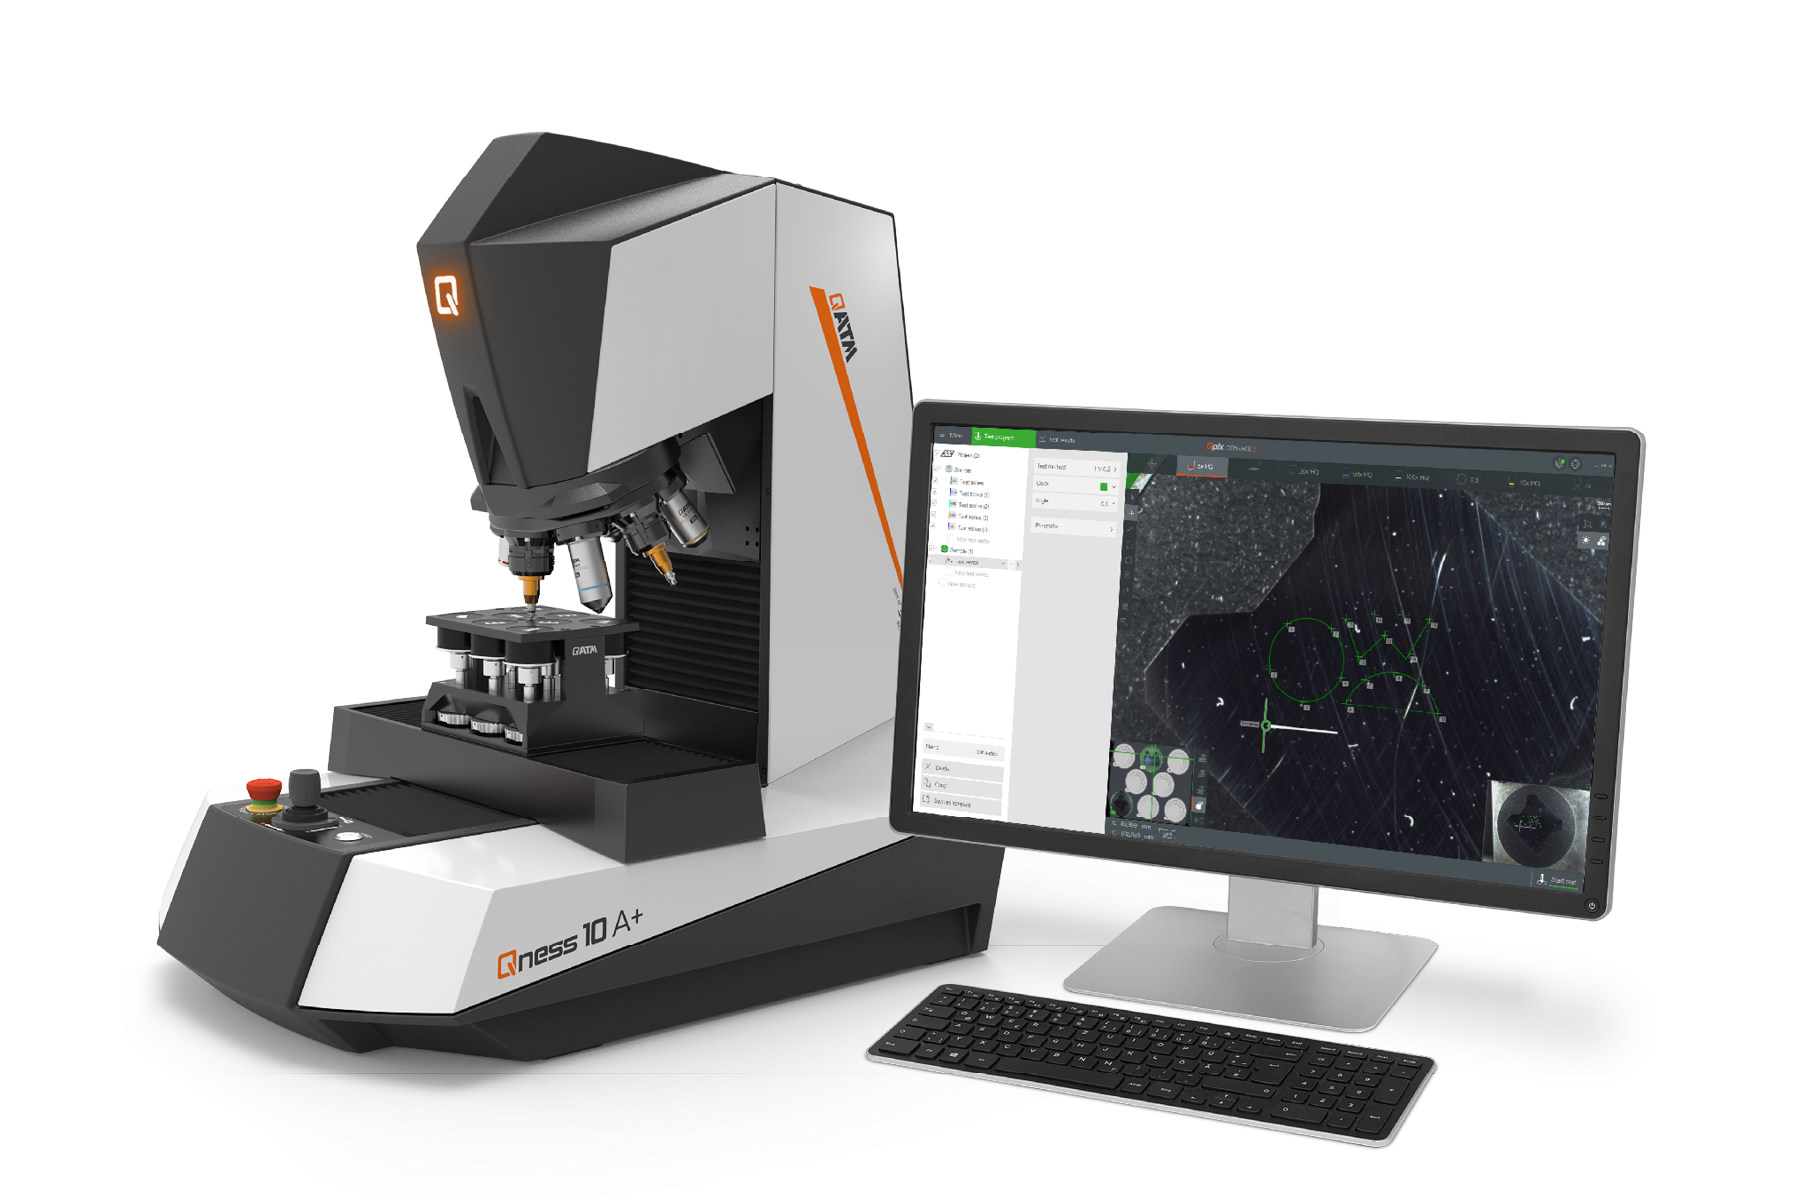

The Vickers / Knoop / Brinell / Rockwell hardness tester series Qness 10 / 60 takes micro hardness testing to a whole new level: The high-end laboratory devices of the latest generation combine the best of both worlds – hardness testing and microscopy without compromise and with maximum operating convenience. The revolutionary optical system with color camera provides reproducible and reliable results every time.
The classic „Qness 10 / 60 A+” model of this Vickers / Knoop / Brinell / Rockwell hardness tester promises perfect automation and comes with a precision positioning control for all three axis systems. Flexible XYZ progressions for thousands of analysis points allow for exceptionally high throughput without operator intervention.
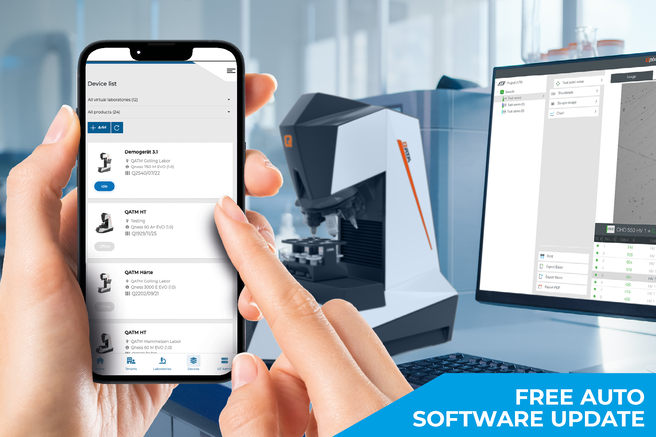
QATM micro hardness testers seamlessly integrate with the Verder Scientific IoT platform, featuring remote real-time monitoring, live notifications, effortless backups and automatic software updates.
Qness 10 / 60 A+ Productvoordelen
- Breed gamma krachten (0.25 g – 62.5 kg)
- Ready to Test package, includes: ASTM+DAkkS certified Vickers diamond and 5x / 20x / 50x lenses
- Dynamische test revolver met 8-positie gereedschapswisselaar
- Qpix Control2 Software with innovative 3D operation
- Modulaire activatie van INSPECT microscopie mogelijkheden
- Volledig geautomatiseerde, onbemande meting en analyse cycli
- XYZ axis control with direct optical path measuring system (table position accuracy of +/- 2 µm)
- Variant A+ only: Sample image camera with automatic image acquisition (52 x 39 mm)
Qness 10 / 60 A+ Experience the 3D model in the real world!
AR-Model -
Visit the page with your smartphone or scan the QR code under "View in Room" and experience the 3D model in the real world!
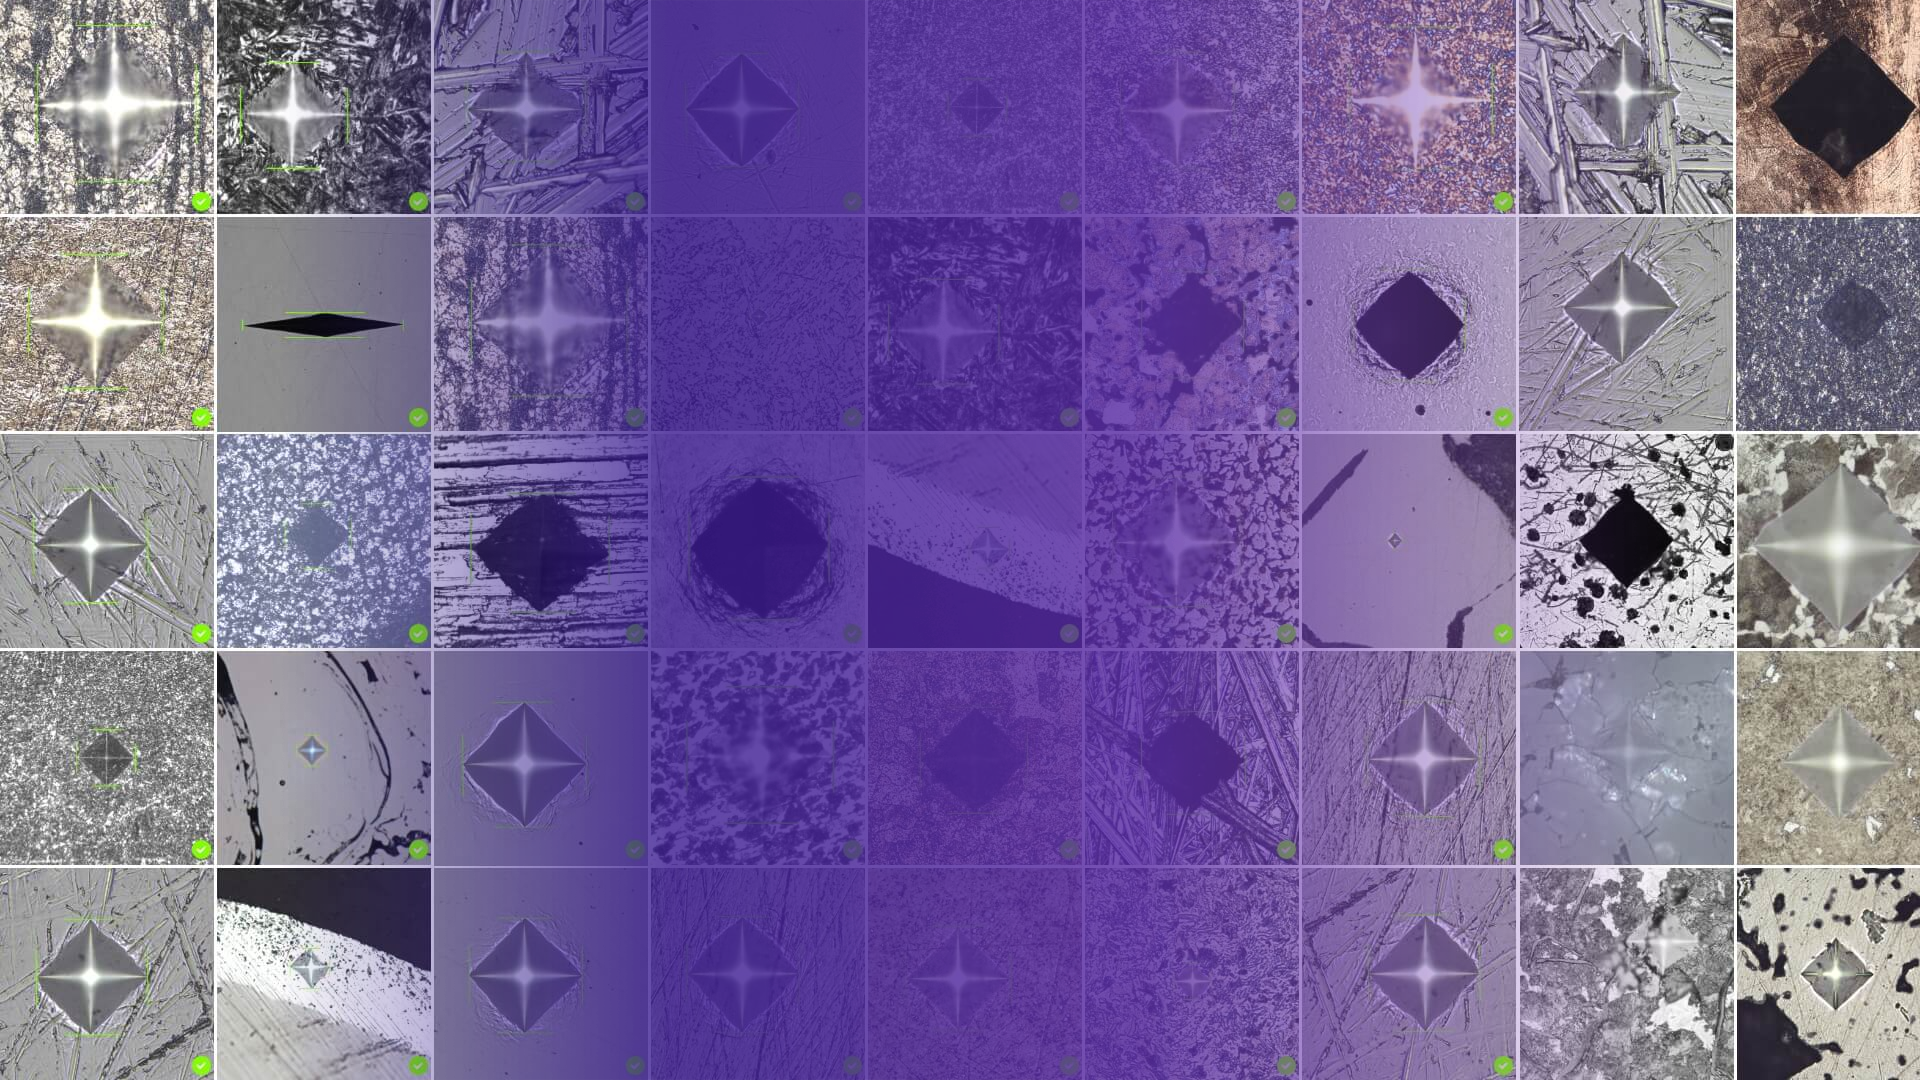
Discover the unseen Hardness testing perfected with AI
Qness 10 / 60 A+ Test Methodes & Krachten Bereik


QATM hardness testers accurately analyze according to all standard test methods and cover a wide spectrum.
The electronically controlled, fully automated test cycles ensure fast, precise hardness testing, as well as fast method changes and automatic detection of the focal plane. With the Ready to Test package all Vickers test methods are possible with the standard scope of delivery.

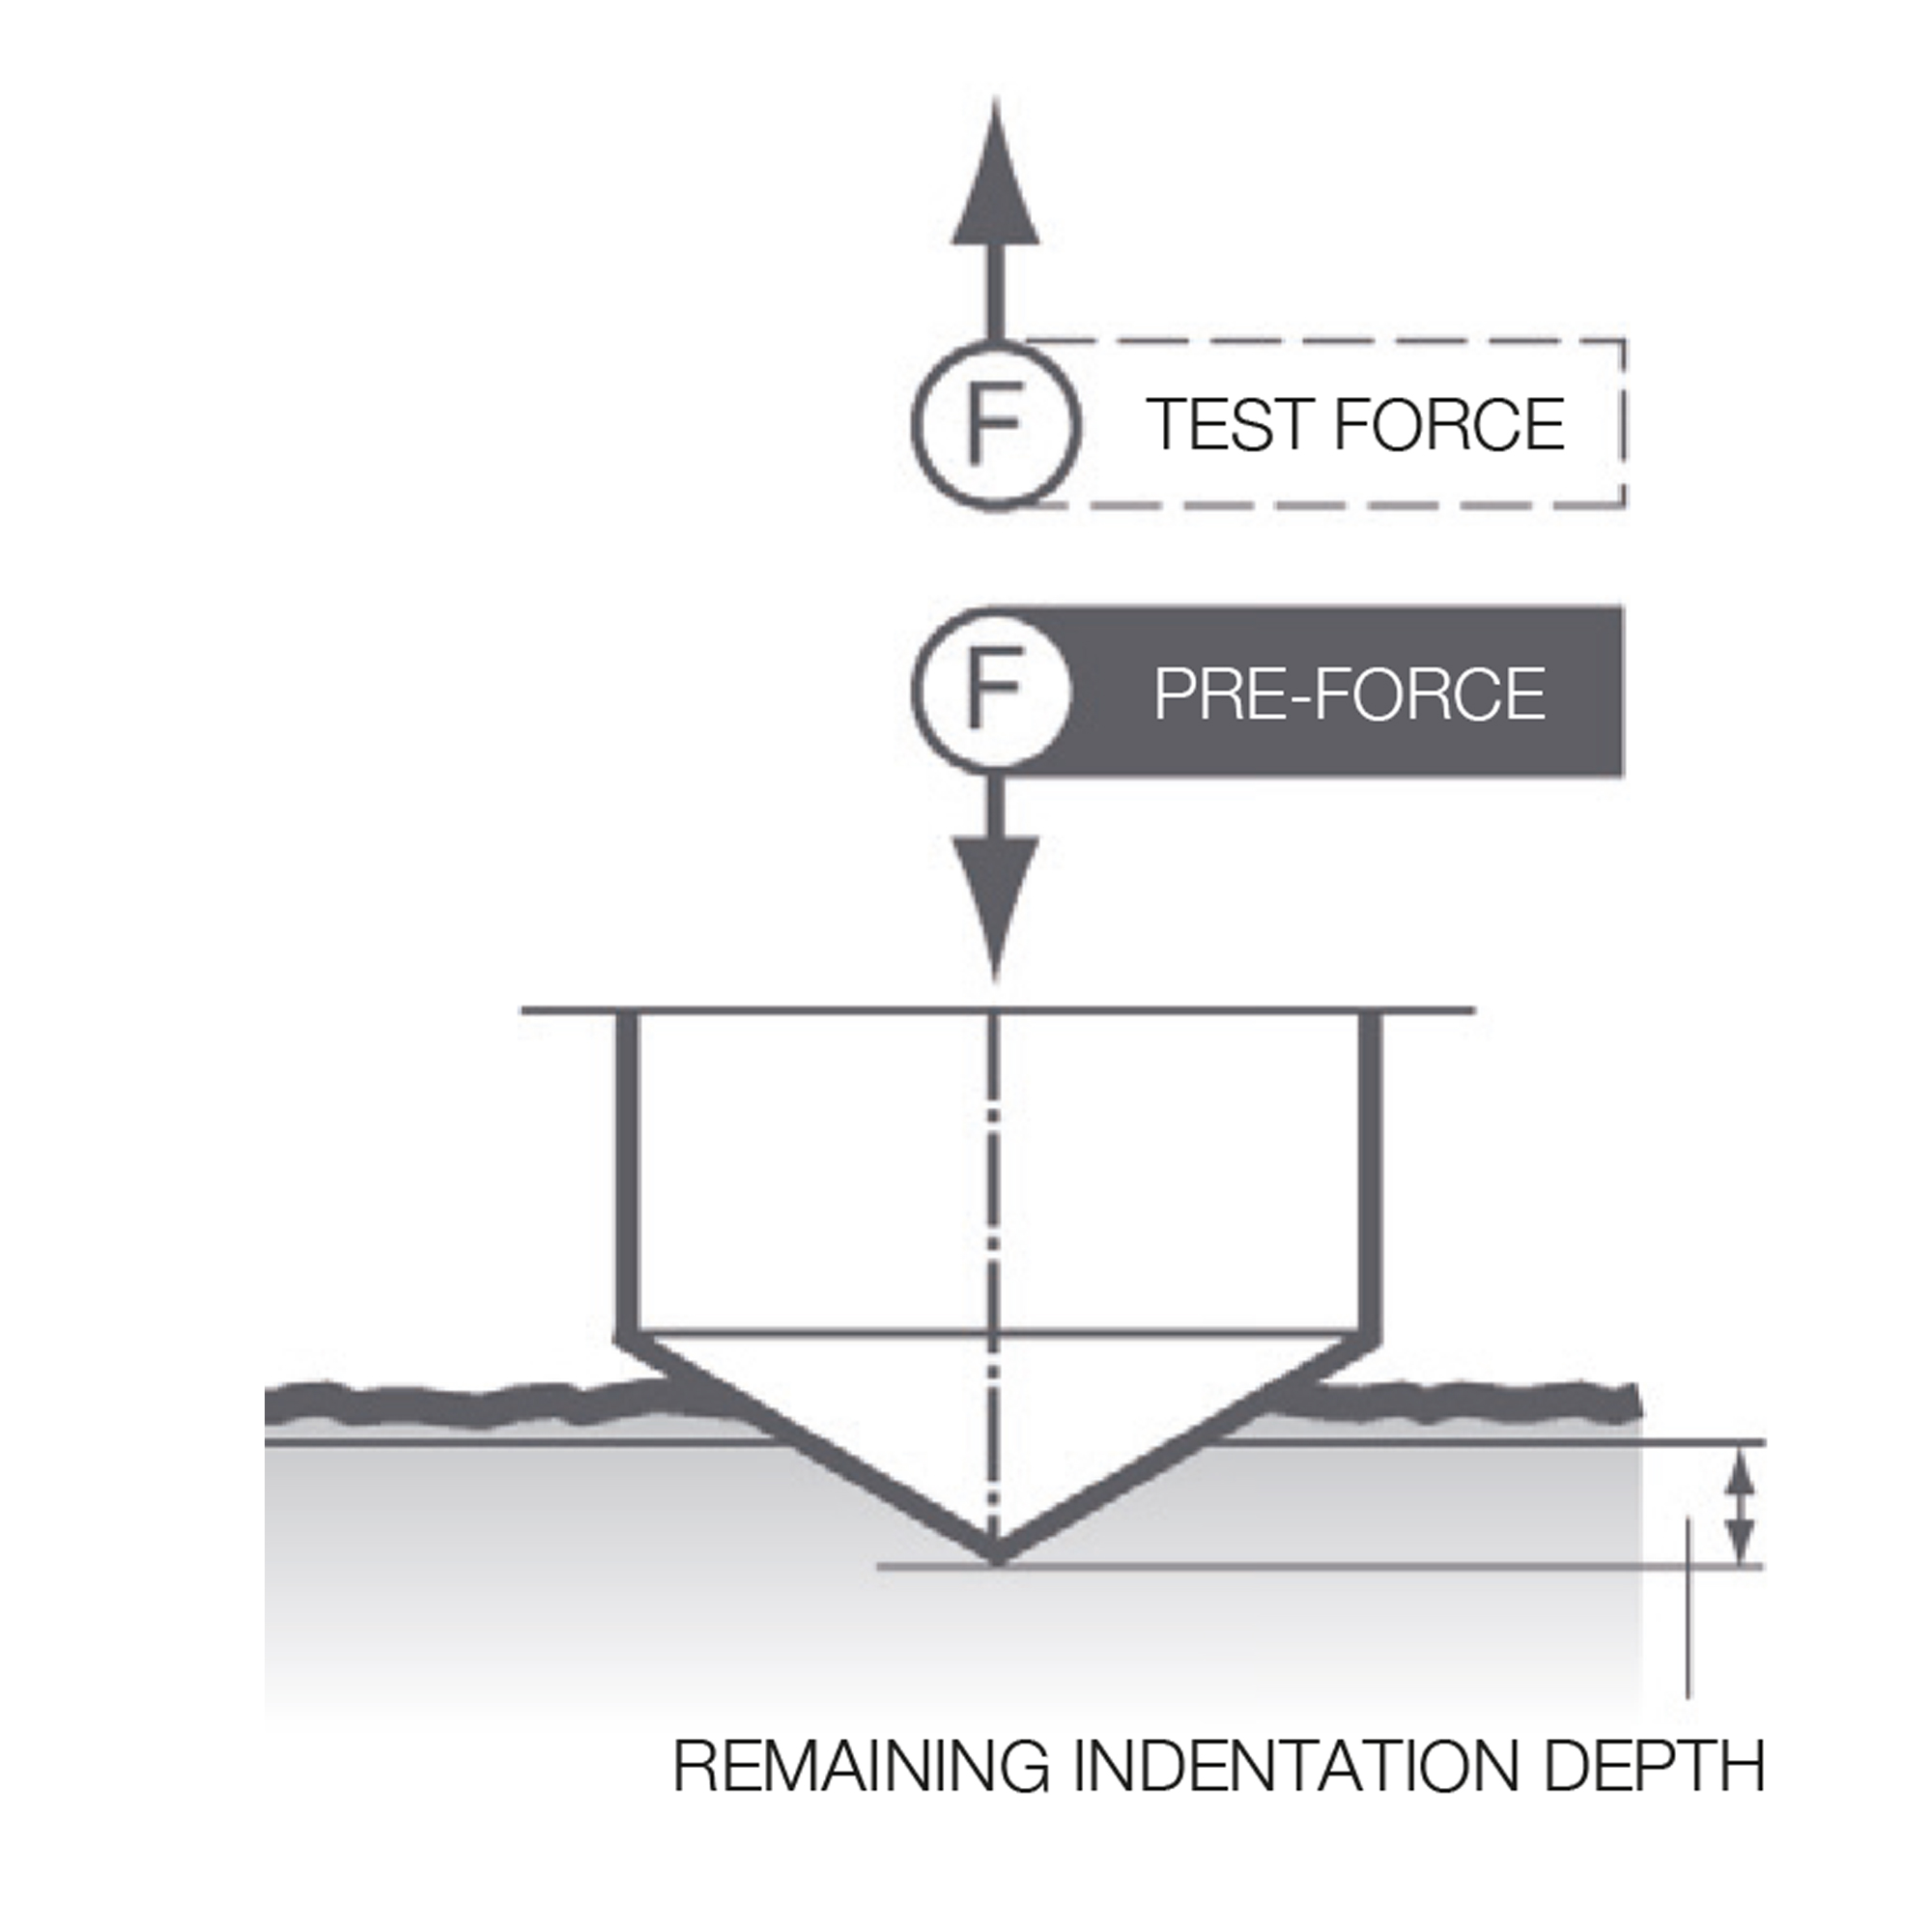
DIN EN ISO 6506, ASTM E-10
| HBW 1/1 | HBW 1/2.5 | HBW 1/5 | HBW 1/10 | HBW 1/30 |
| HBW 2.5/6.25 | HBW 2.5/31.25 | HBW 2.5/62.5 | HBW 5/25 | HBW 5/62.5 |
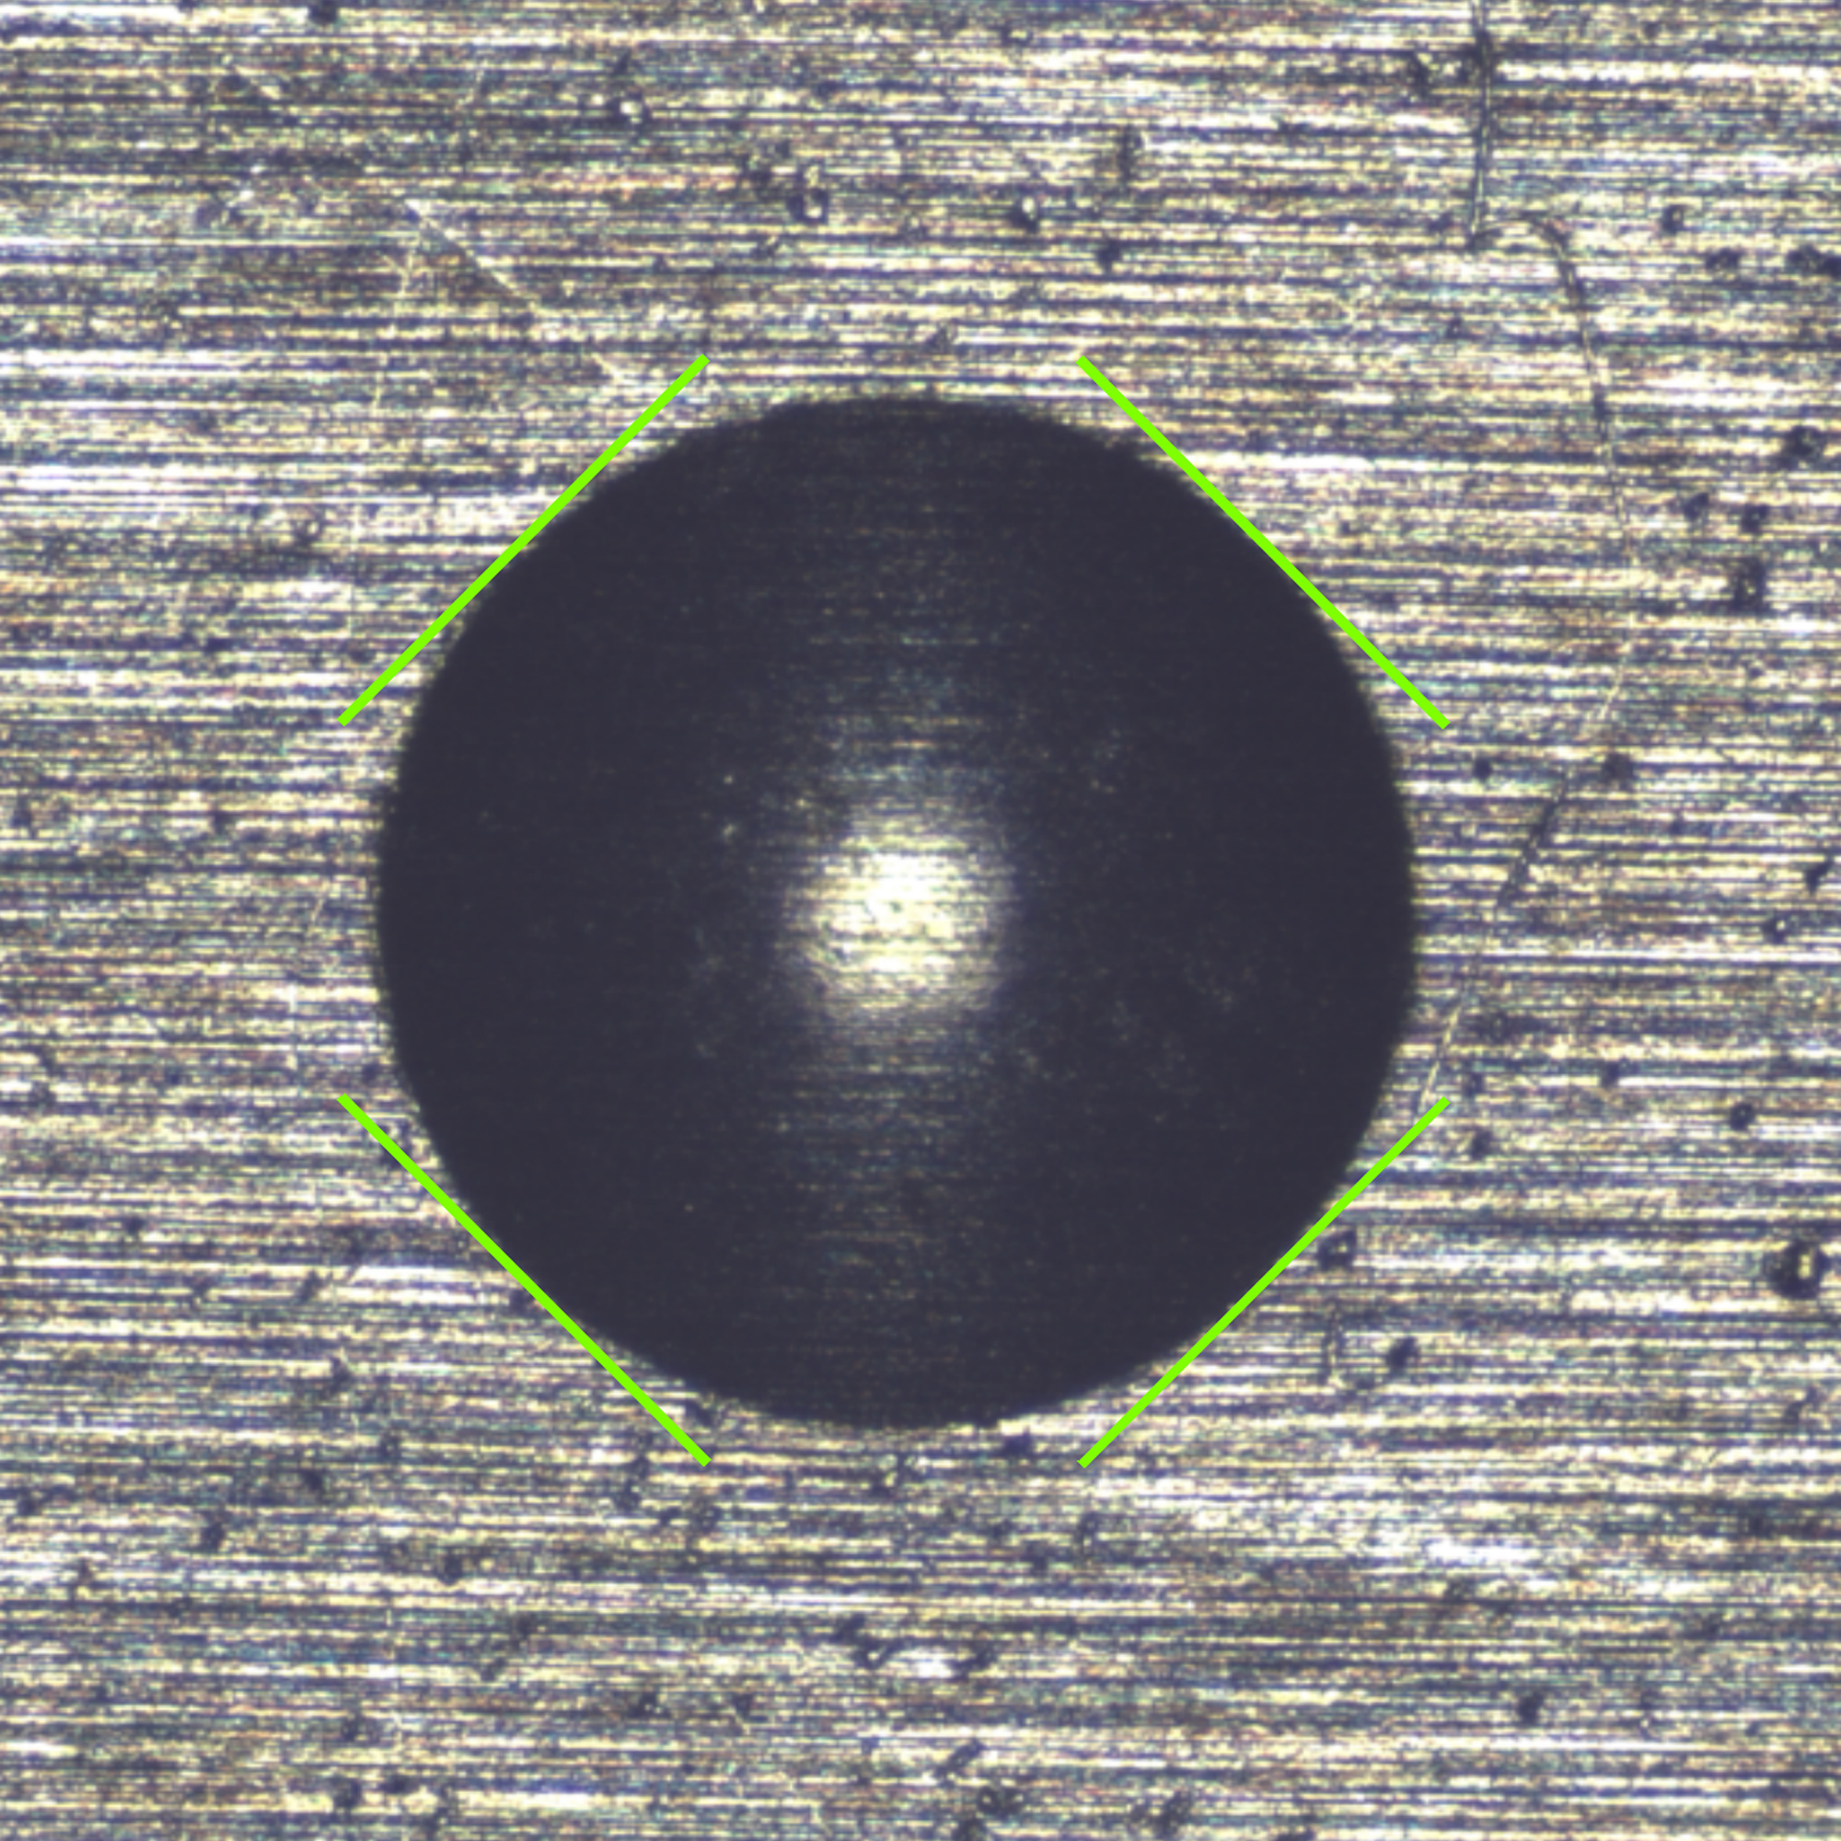


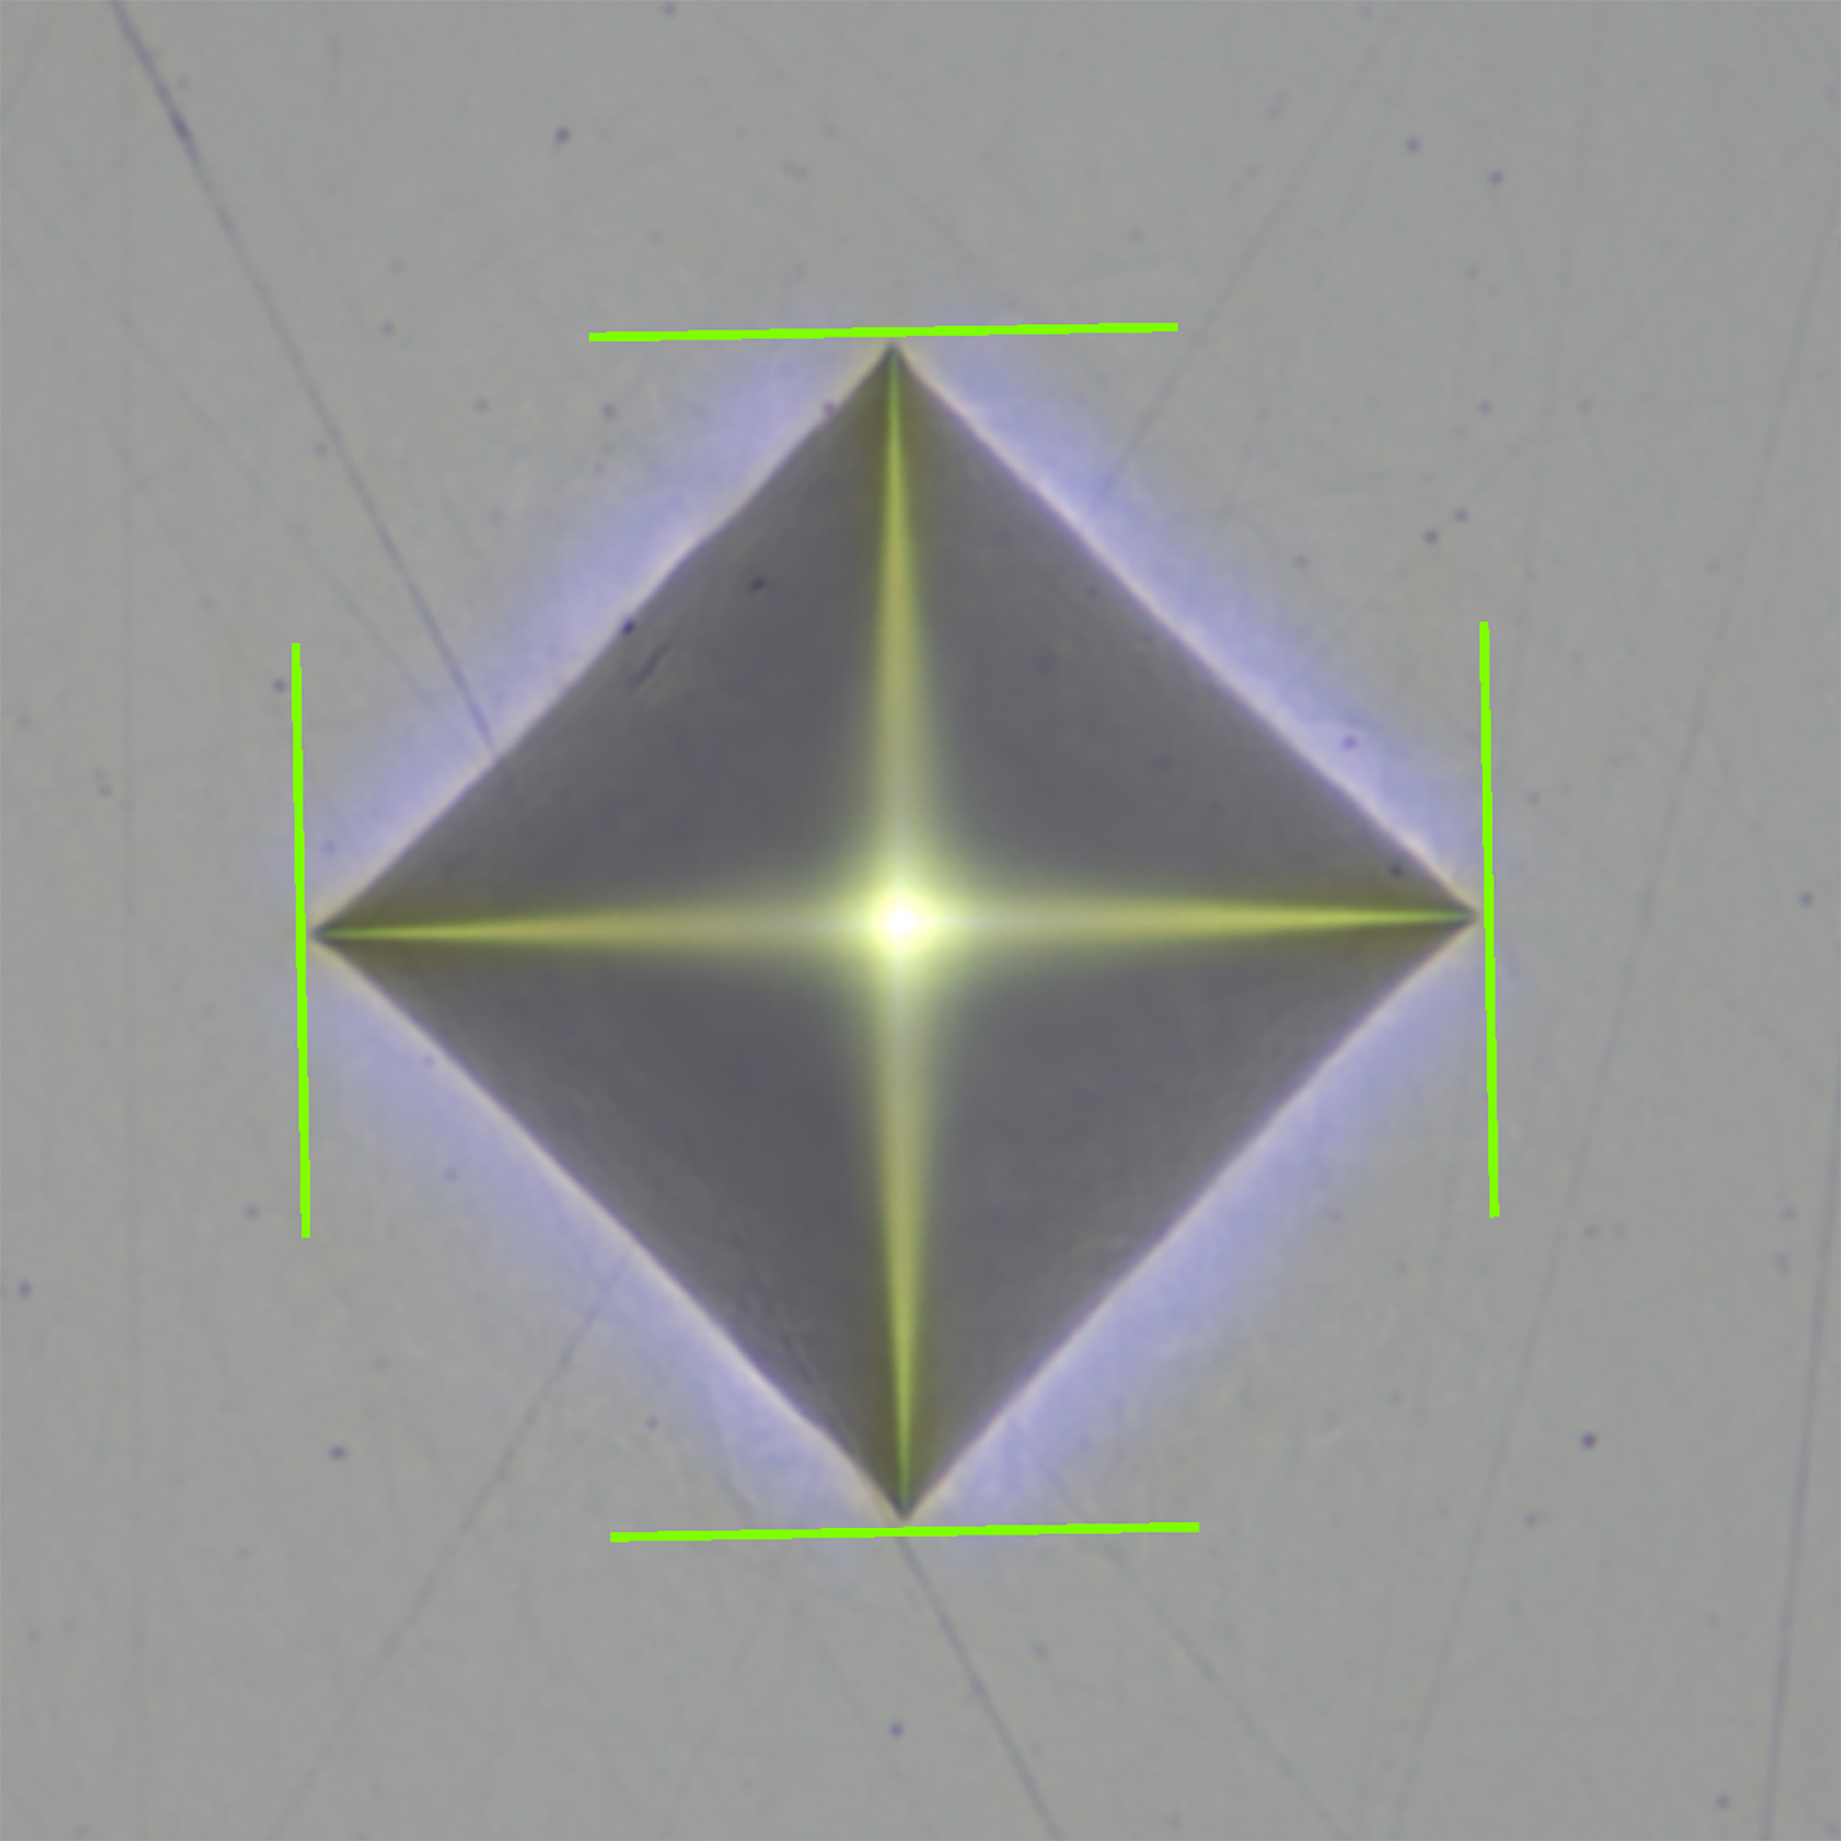
DIN EN ISO 6507, ASTM E-92, ASTM E-384
| HV 0.00025* | HV 0.0005* | HV 0.001 | HV 0.002 | HV 0.003 | HV 0.005 | HV 0.01 |
| HV 0.02 | HV 0.025 | HV 0.05 | HV 0,1 | HV 0,2 | HV 0,3 | HV 0,5 |
| HV 1 | HV 2 | HV 2,5 | HV 3 | HV 5 | HV 10 | HV 20 |
| HV 30 | HV 50 | HV 60 |
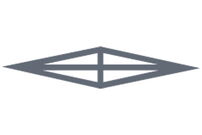
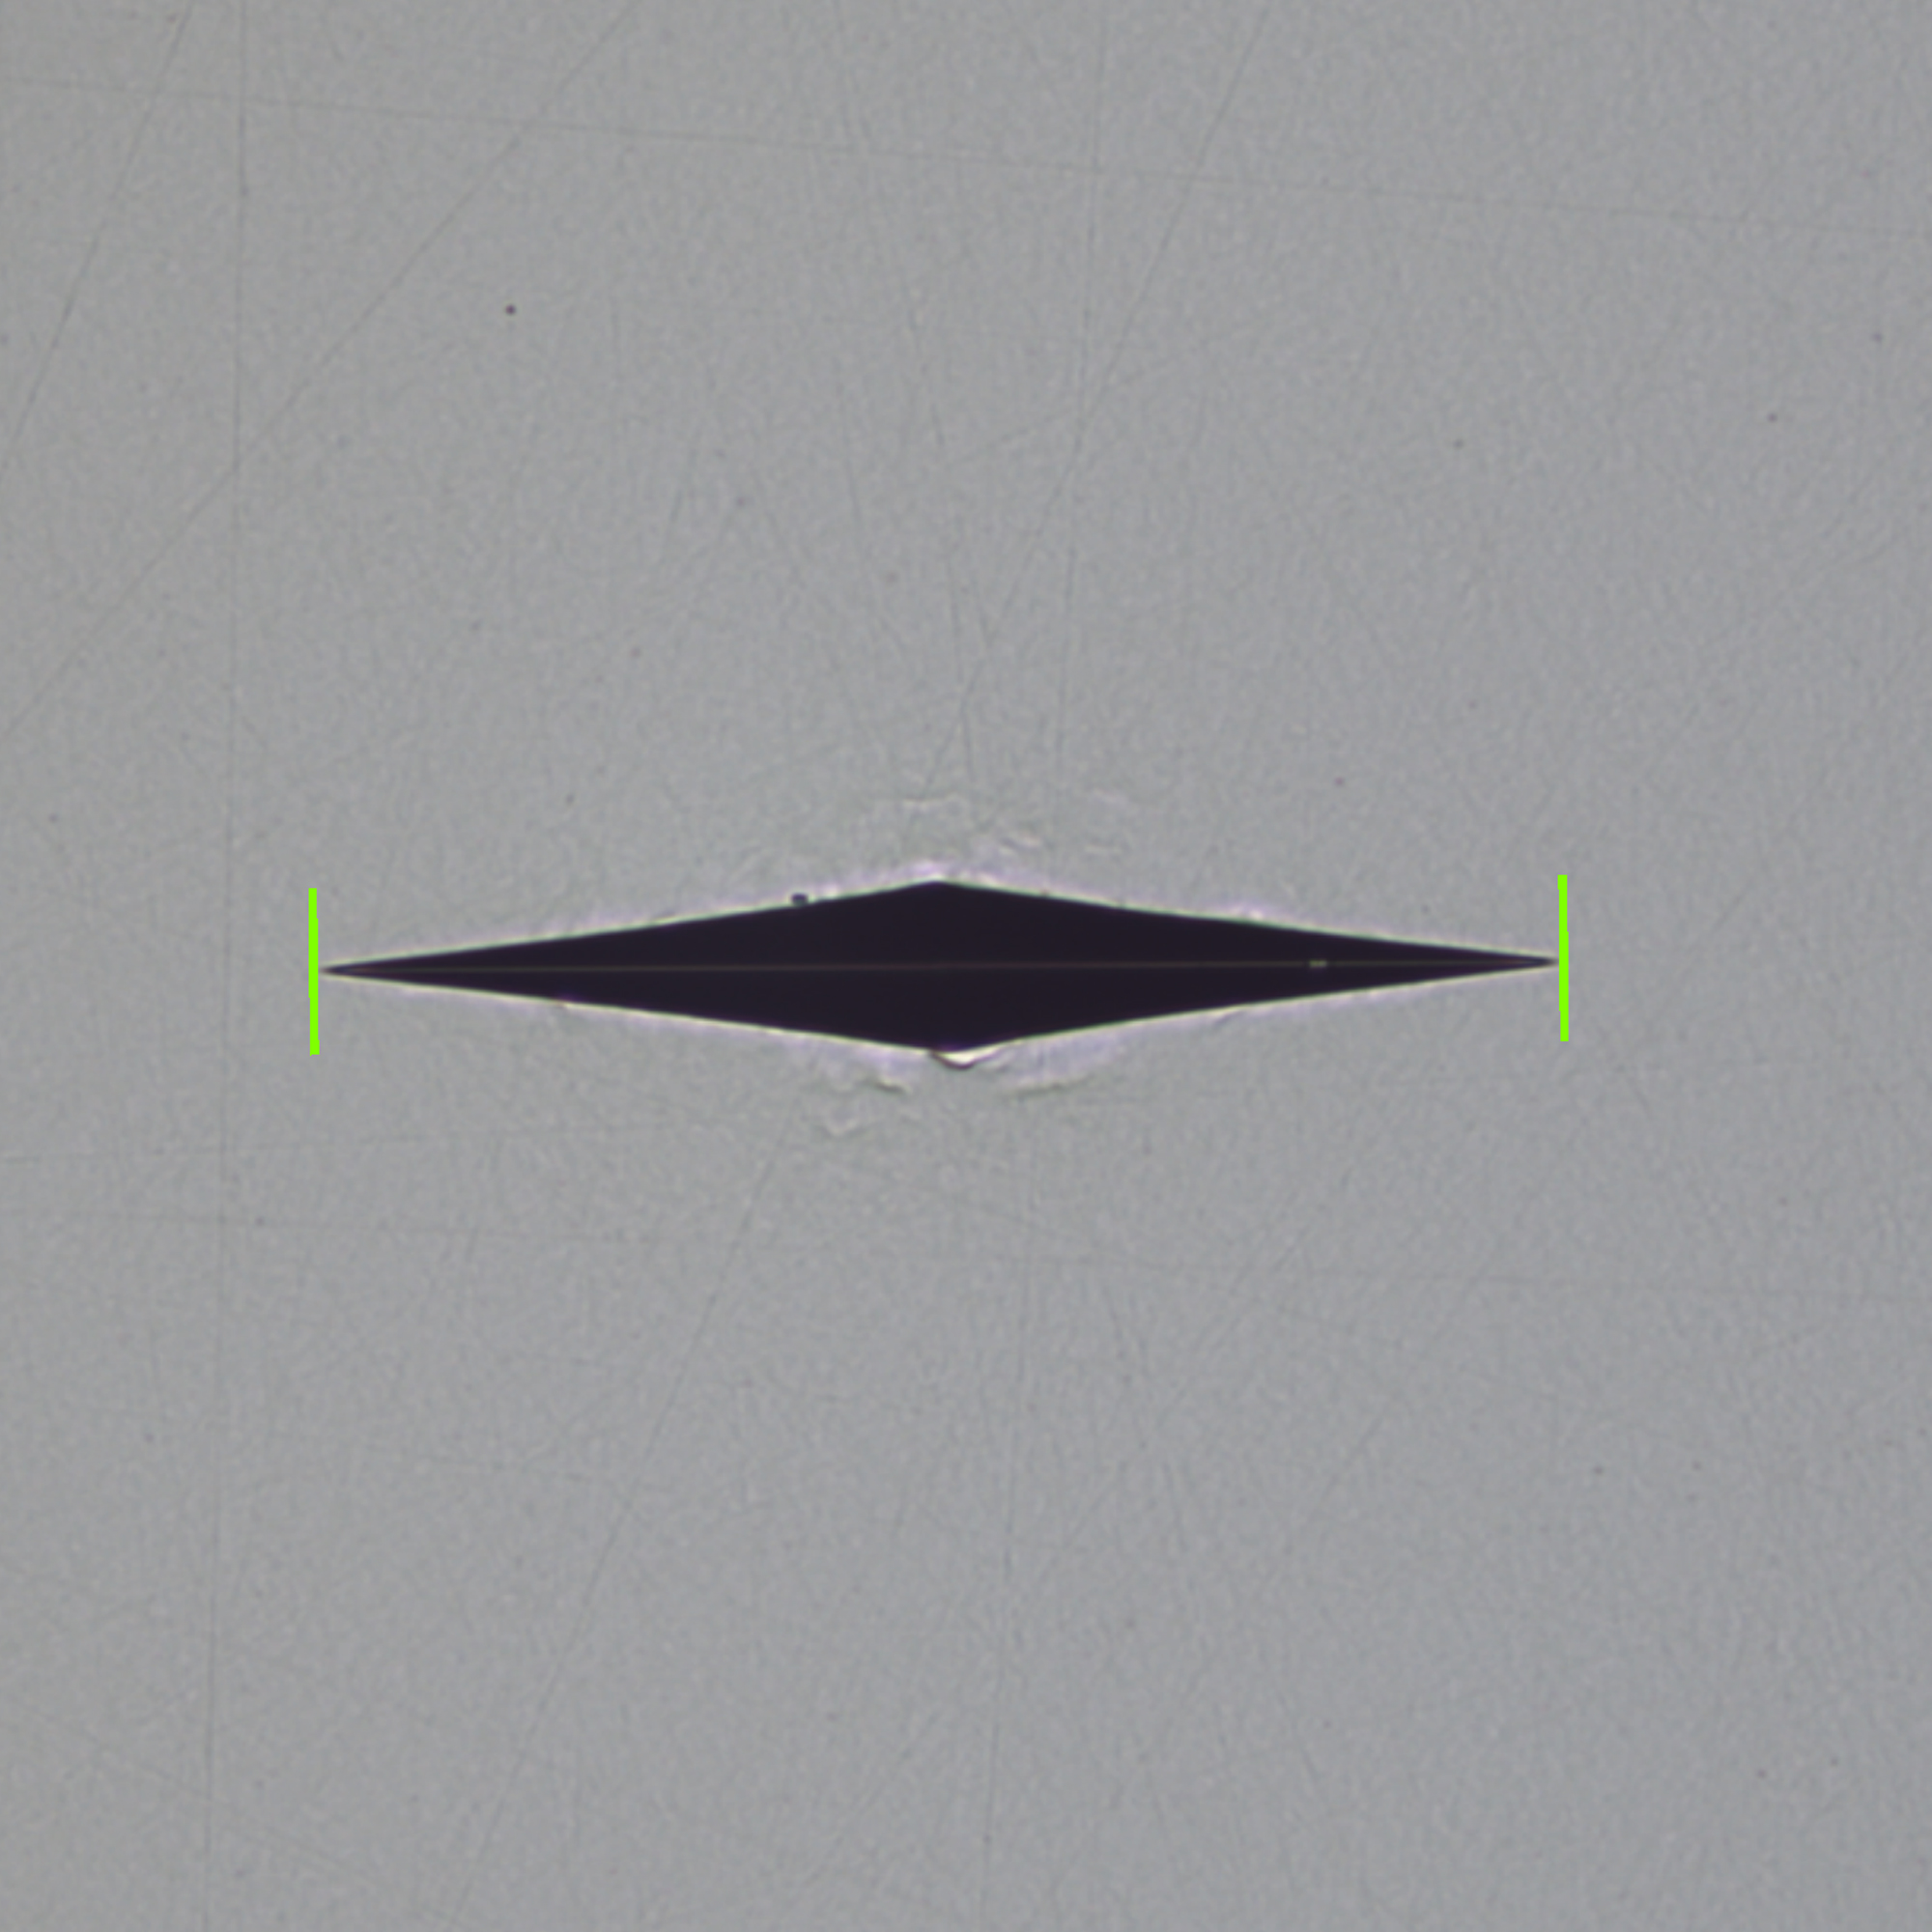
DIN EN ISO 4545, ASTM E-92, ASTM E-384
| HK 0.001 | HK 0.002 | HK 0.005 | HK 0.01 | HK 0.015 |
| HK 0.02 | HK 0.025 | HK 0.05 | HK 0.1 | HK 0.2 |
| HK 0.3 | HK 0.5 | HK 11 | HK 2 |
Geïntegreerde conversies
DIN EN ISO 18265, DIN EN ISO 50150, ASTM E-140
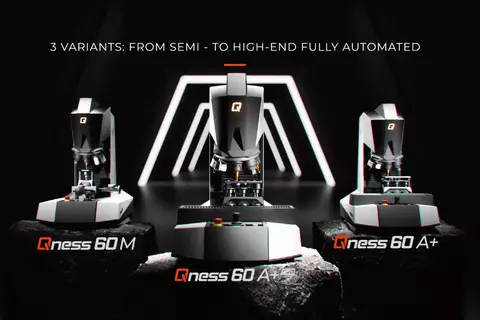
Qness 60 M/A+/ all Vickers test methods possible with standard scope of delivery
✓ Qness 10 M/A+ with standard scope of delivery HV0.02 to HV10 possible.
* niet volgens normen
Qness 10 / 60 A+ Revolutionair optisch systeem
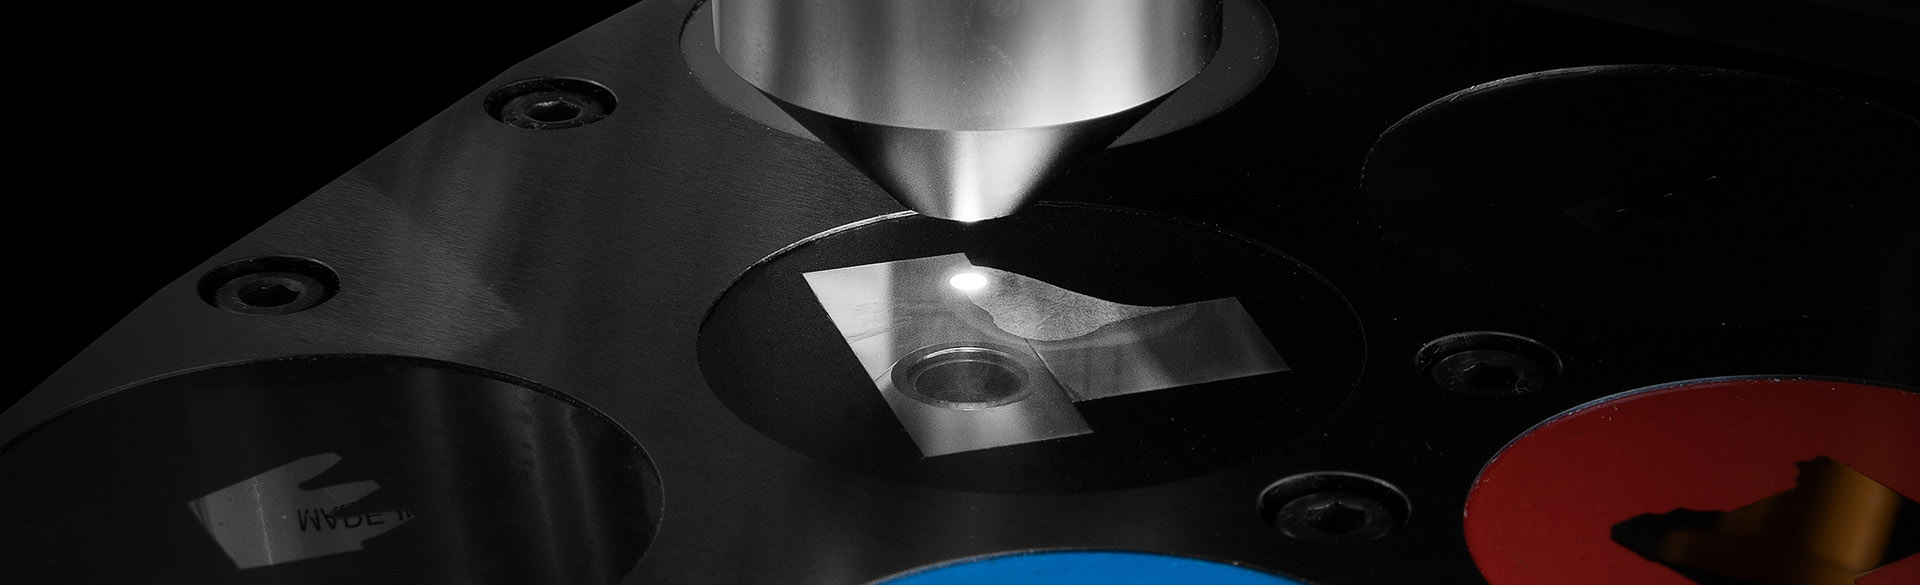
The QATM-developed, in-house manufactured lens system sets new standards. As well as providing crystal clear image quality for hardness testing, Koehler illumination uses white LED light and motor-operated aperture shuttering to produce ideal contrast, even for high magnification images.
Experienced metallurgists agree the image quality provided by the Qness 10 / 60 A+ is comparable in all aspects with that of established sophisticated microscopes. The up-to-date concept and new lenses in the optic system enable the device to completely meet even the strictest physical ‘test system definition’ requirements in compliance with DIN EN ISO6507-1/2:2018.
Qness 10 / 60 A+ Microscopy & Analysis with Qpix Inspect

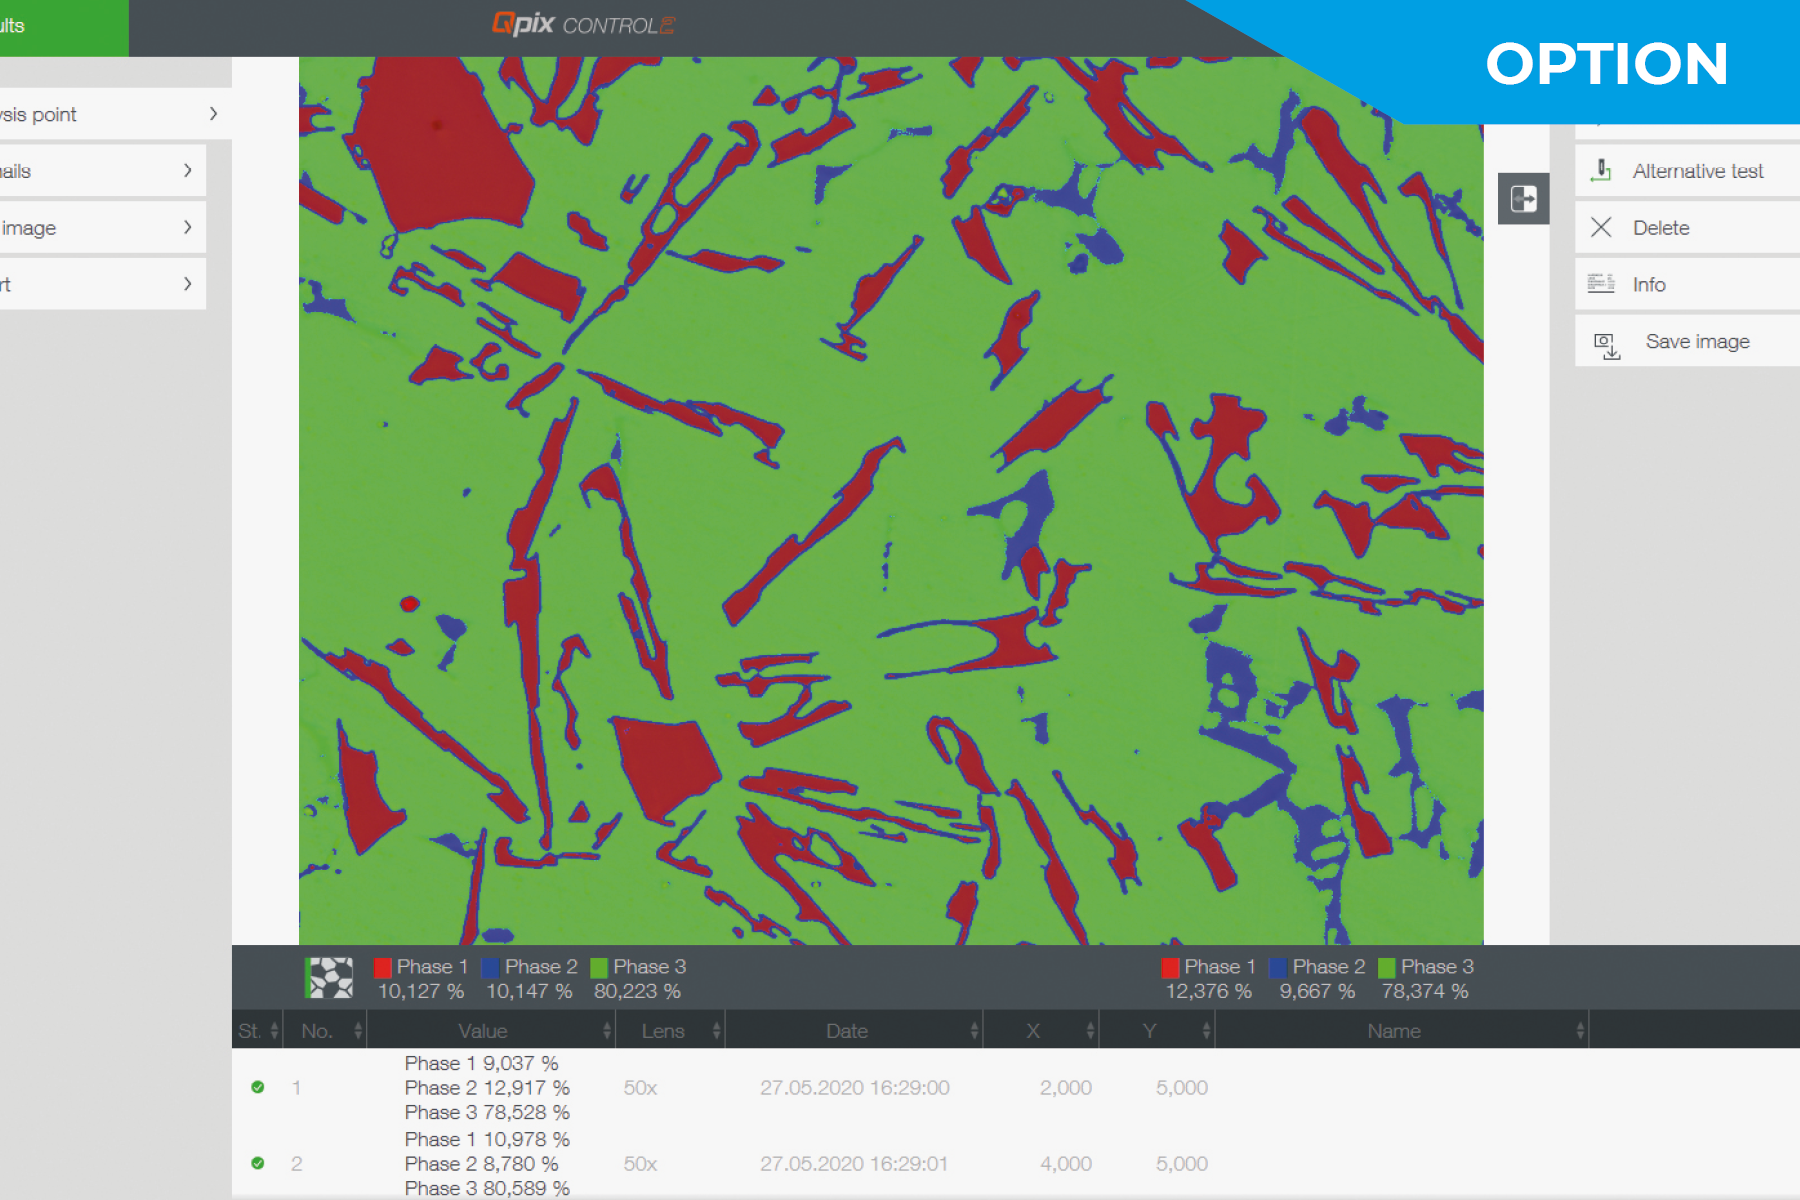
Phase Analysis DIN 9042, ASTM E-562, ASTM E-1245
- Automatic image object dimensioning
- Provides analysis results as percentage proportions of a surface or as nominal surface values as tables or diagrams

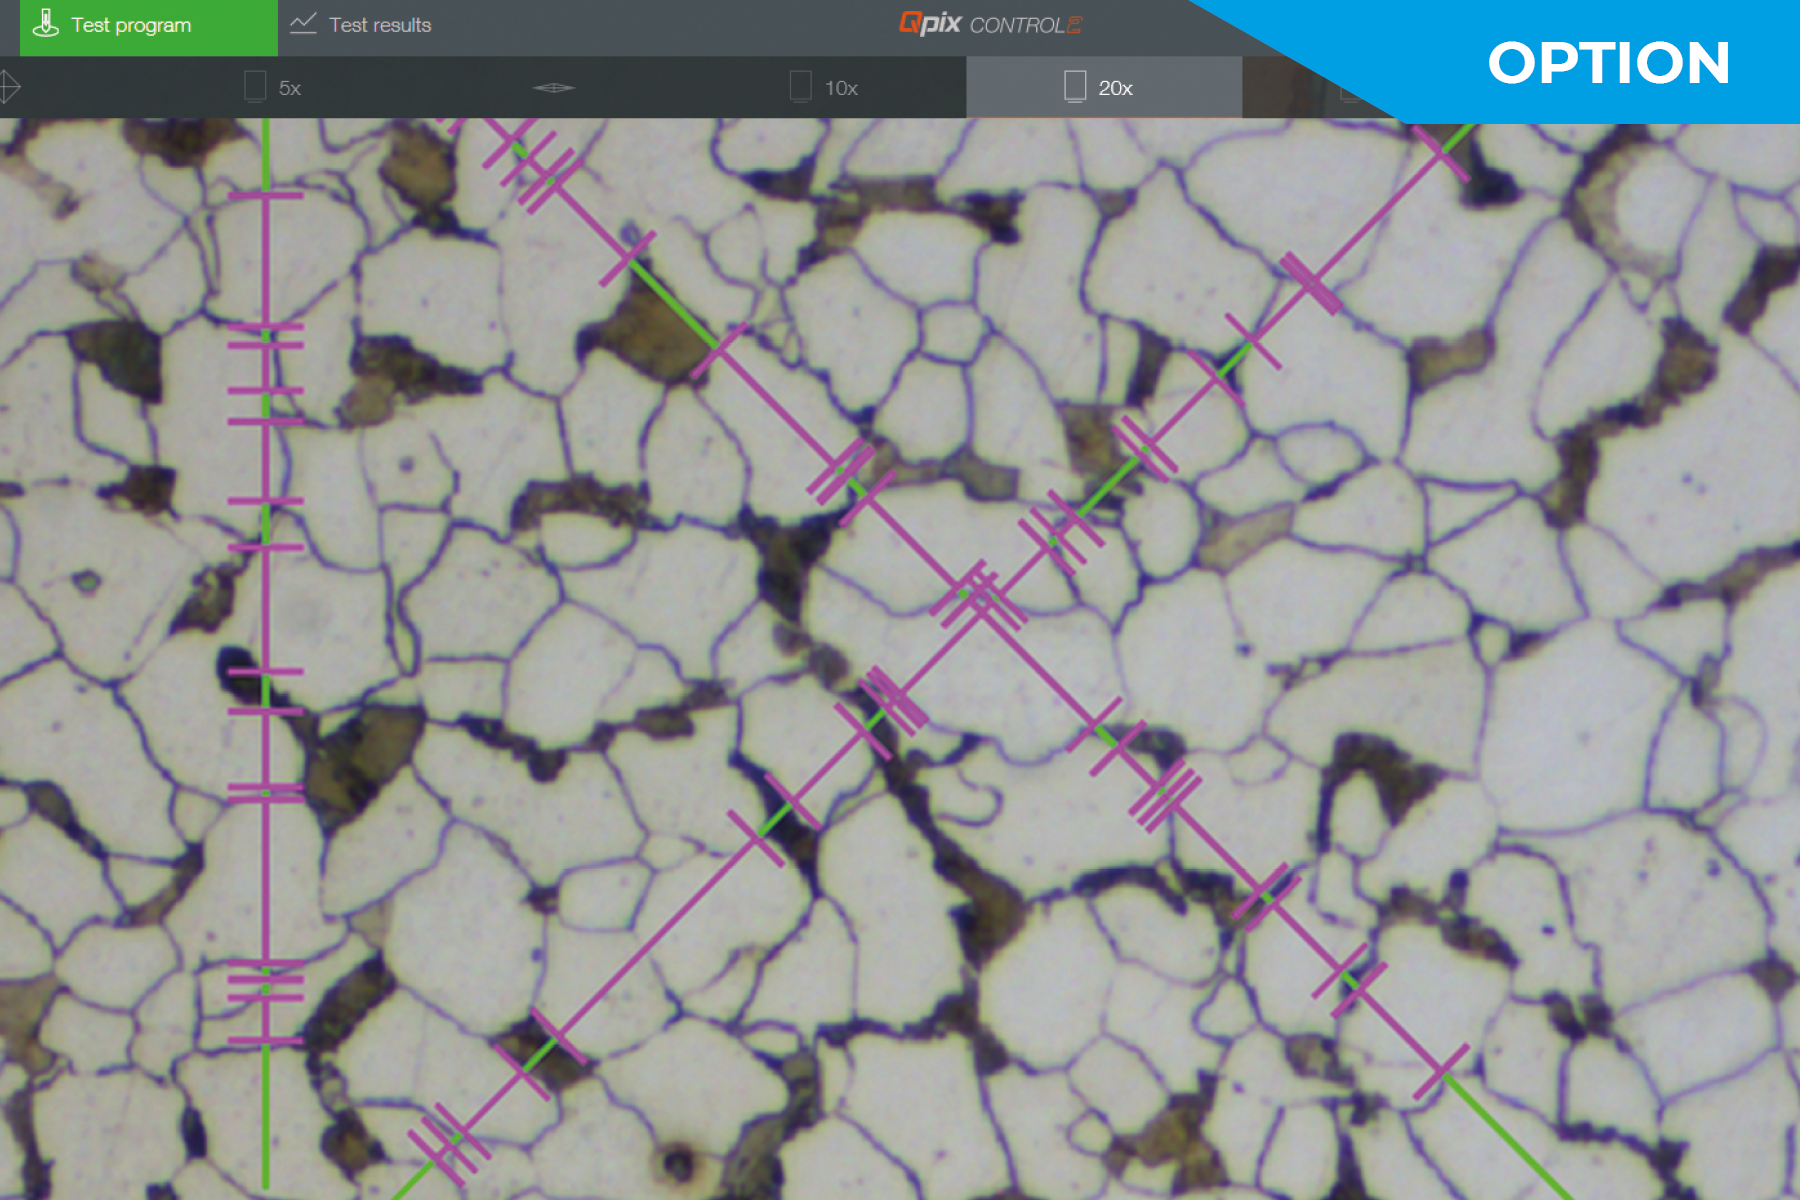
Particle Size Determination DIN EN ISO 643, ASTM E-112
- Particle size determined via linear or circular section method
- Results of the analysis provided as tables or diagrams
- Abrams Circles, Heyn Lines, Snyder-Graff Line

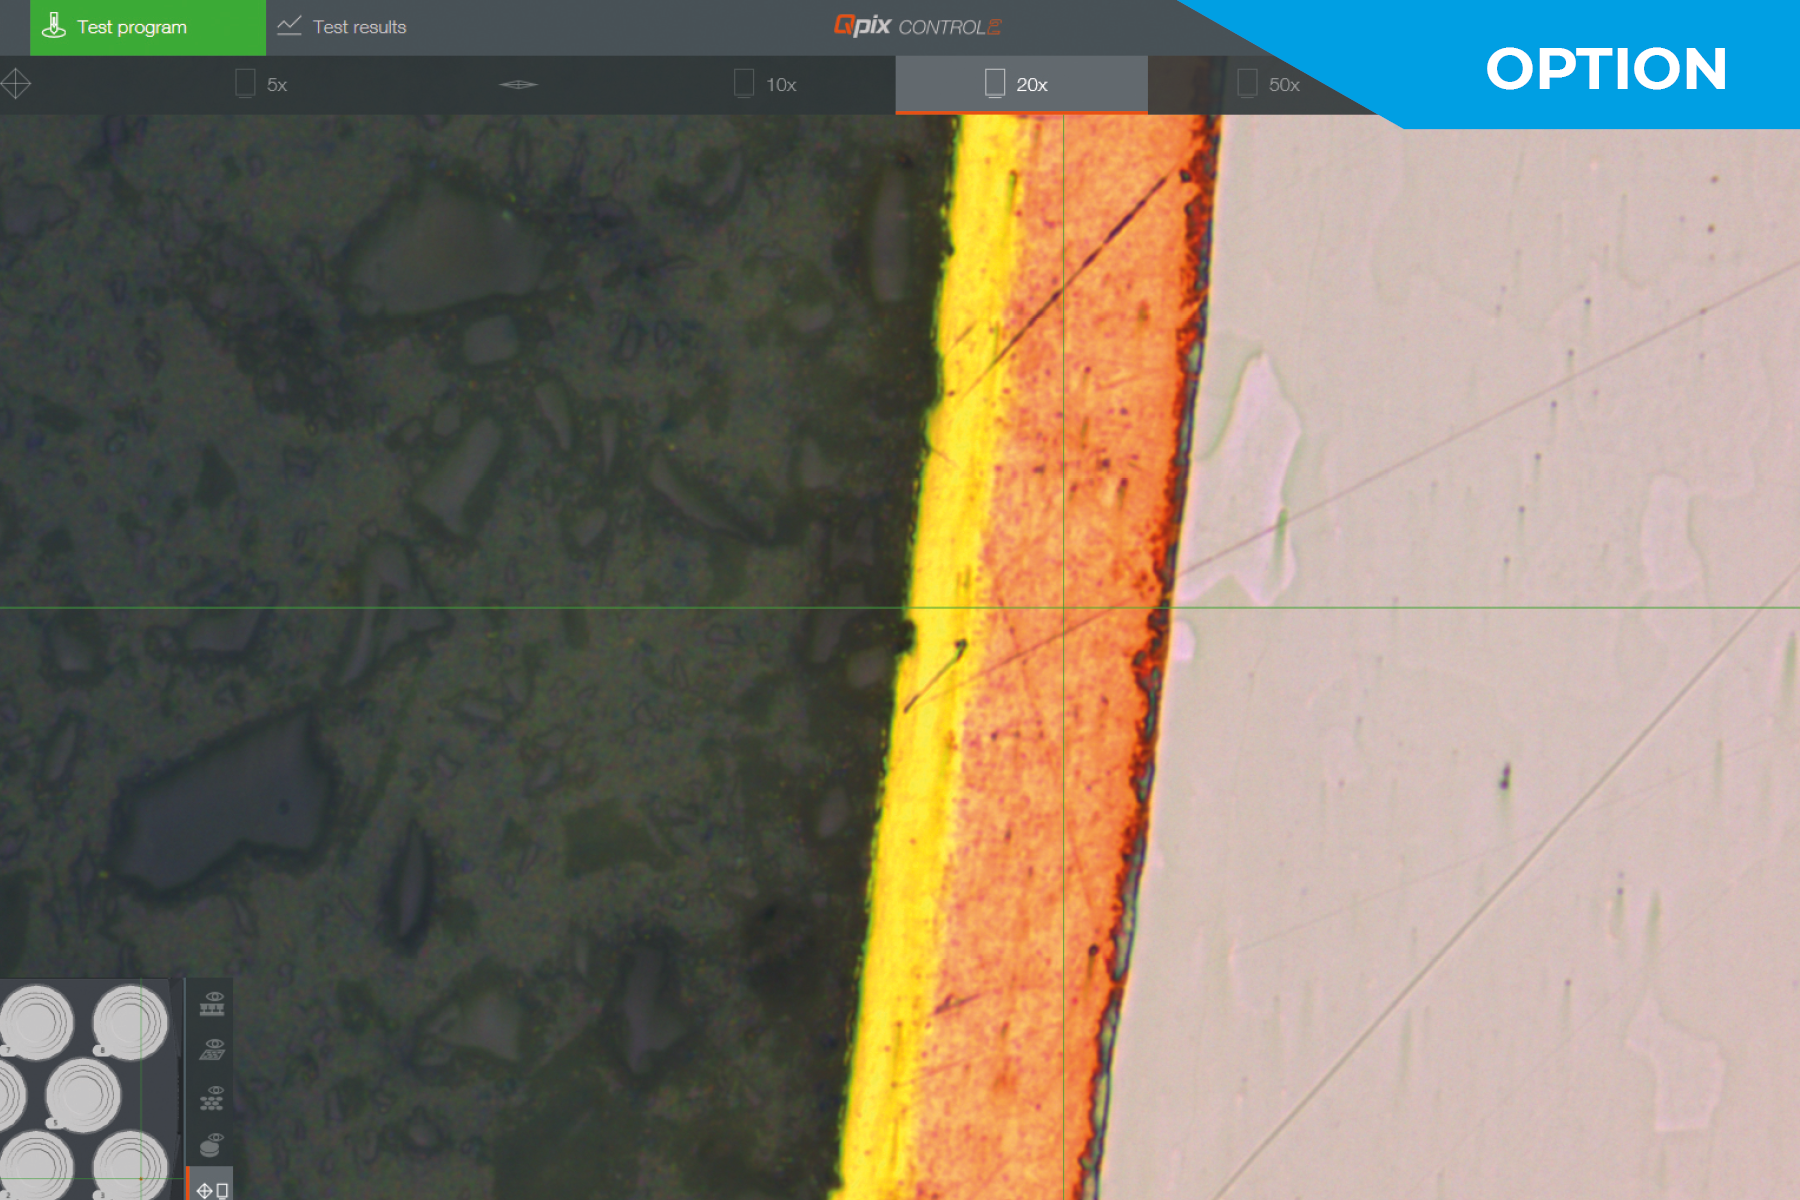
Layer Thickness Measurement DIN EN ISO 1463
- Determination of layer thickness
- Semi-automated gauging of horizontal, vertical and radial layers.
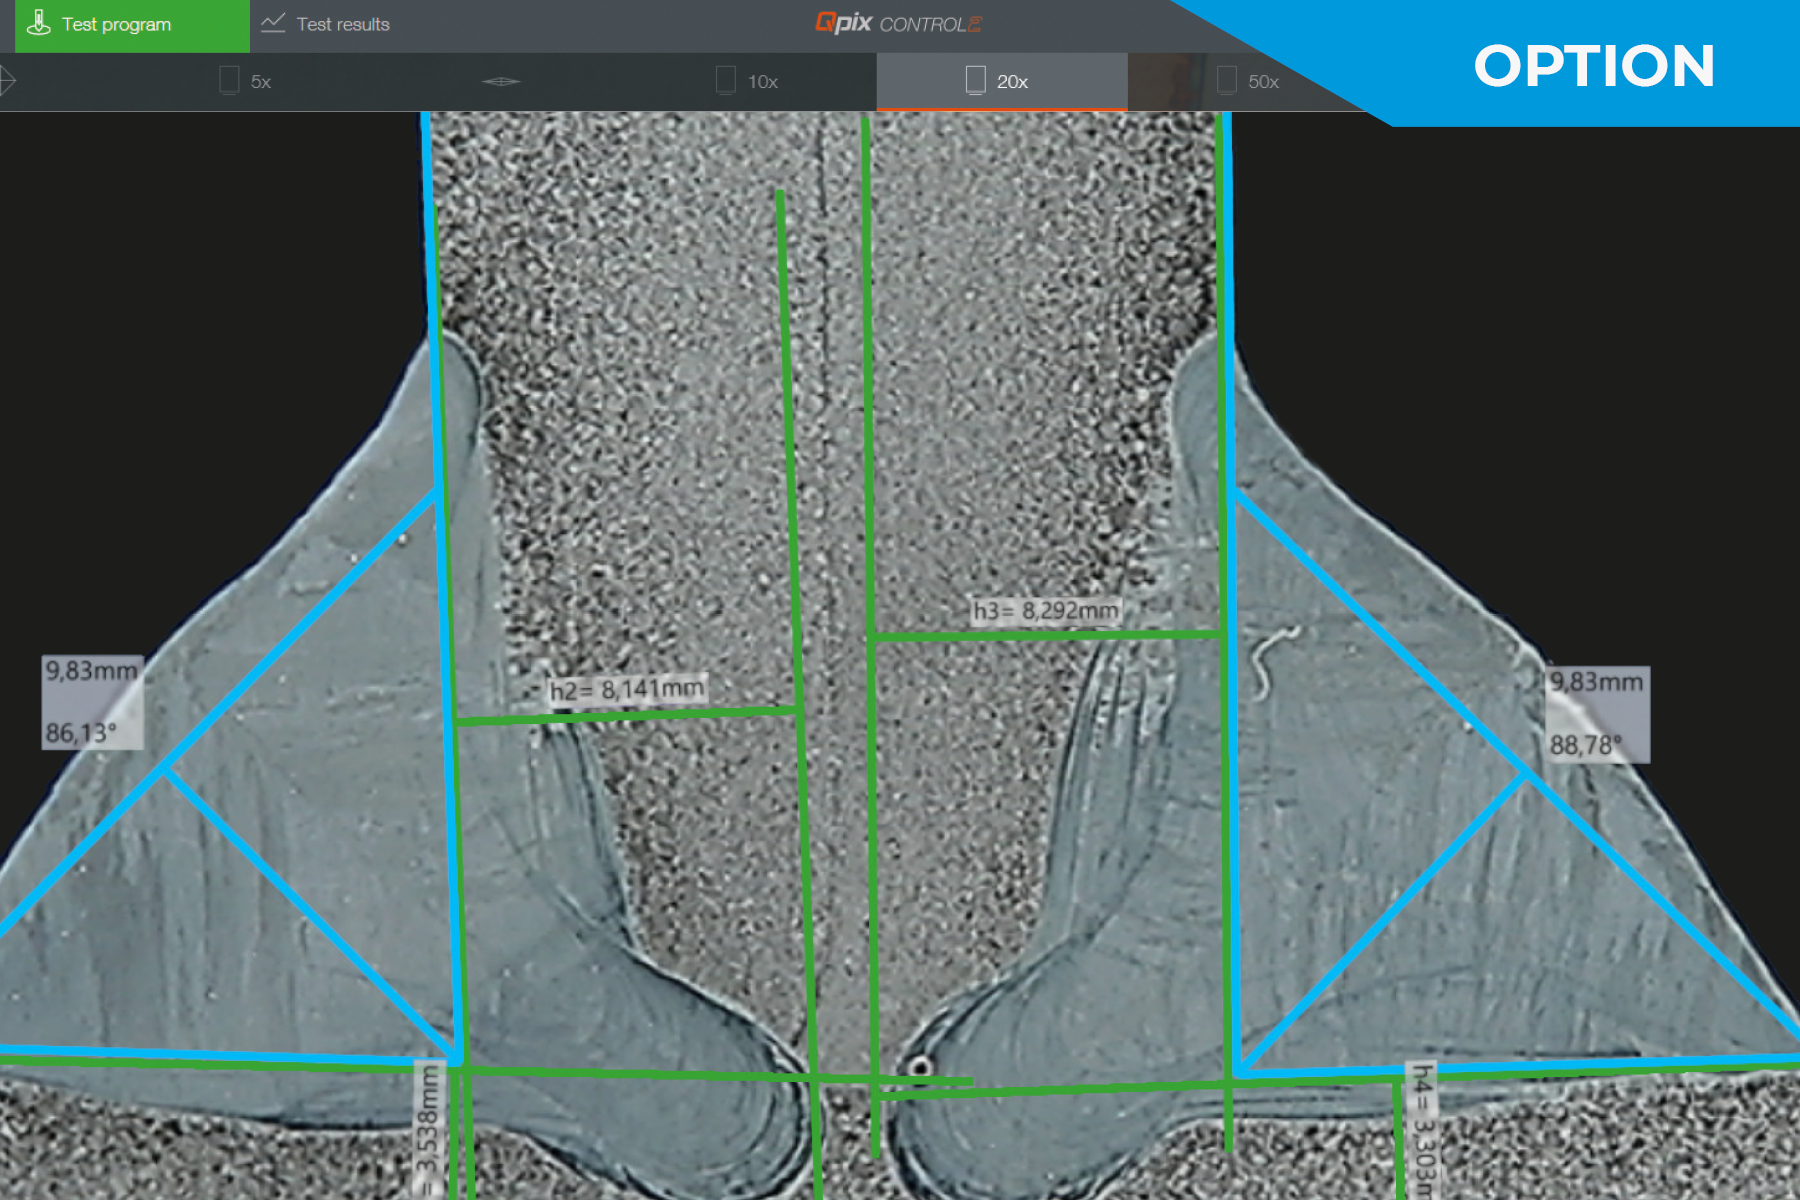
Weld Seam Measurement DIN EN ISO 5817
- Standardised measurement and evaluation of weld seams
- Prefabricated templates with all relevant measuring tools such as throat thickness, weld reinforcement, penetration depth, etc.
- Automatic good/bad evaluation and report generation
Test oppervlak verlichting
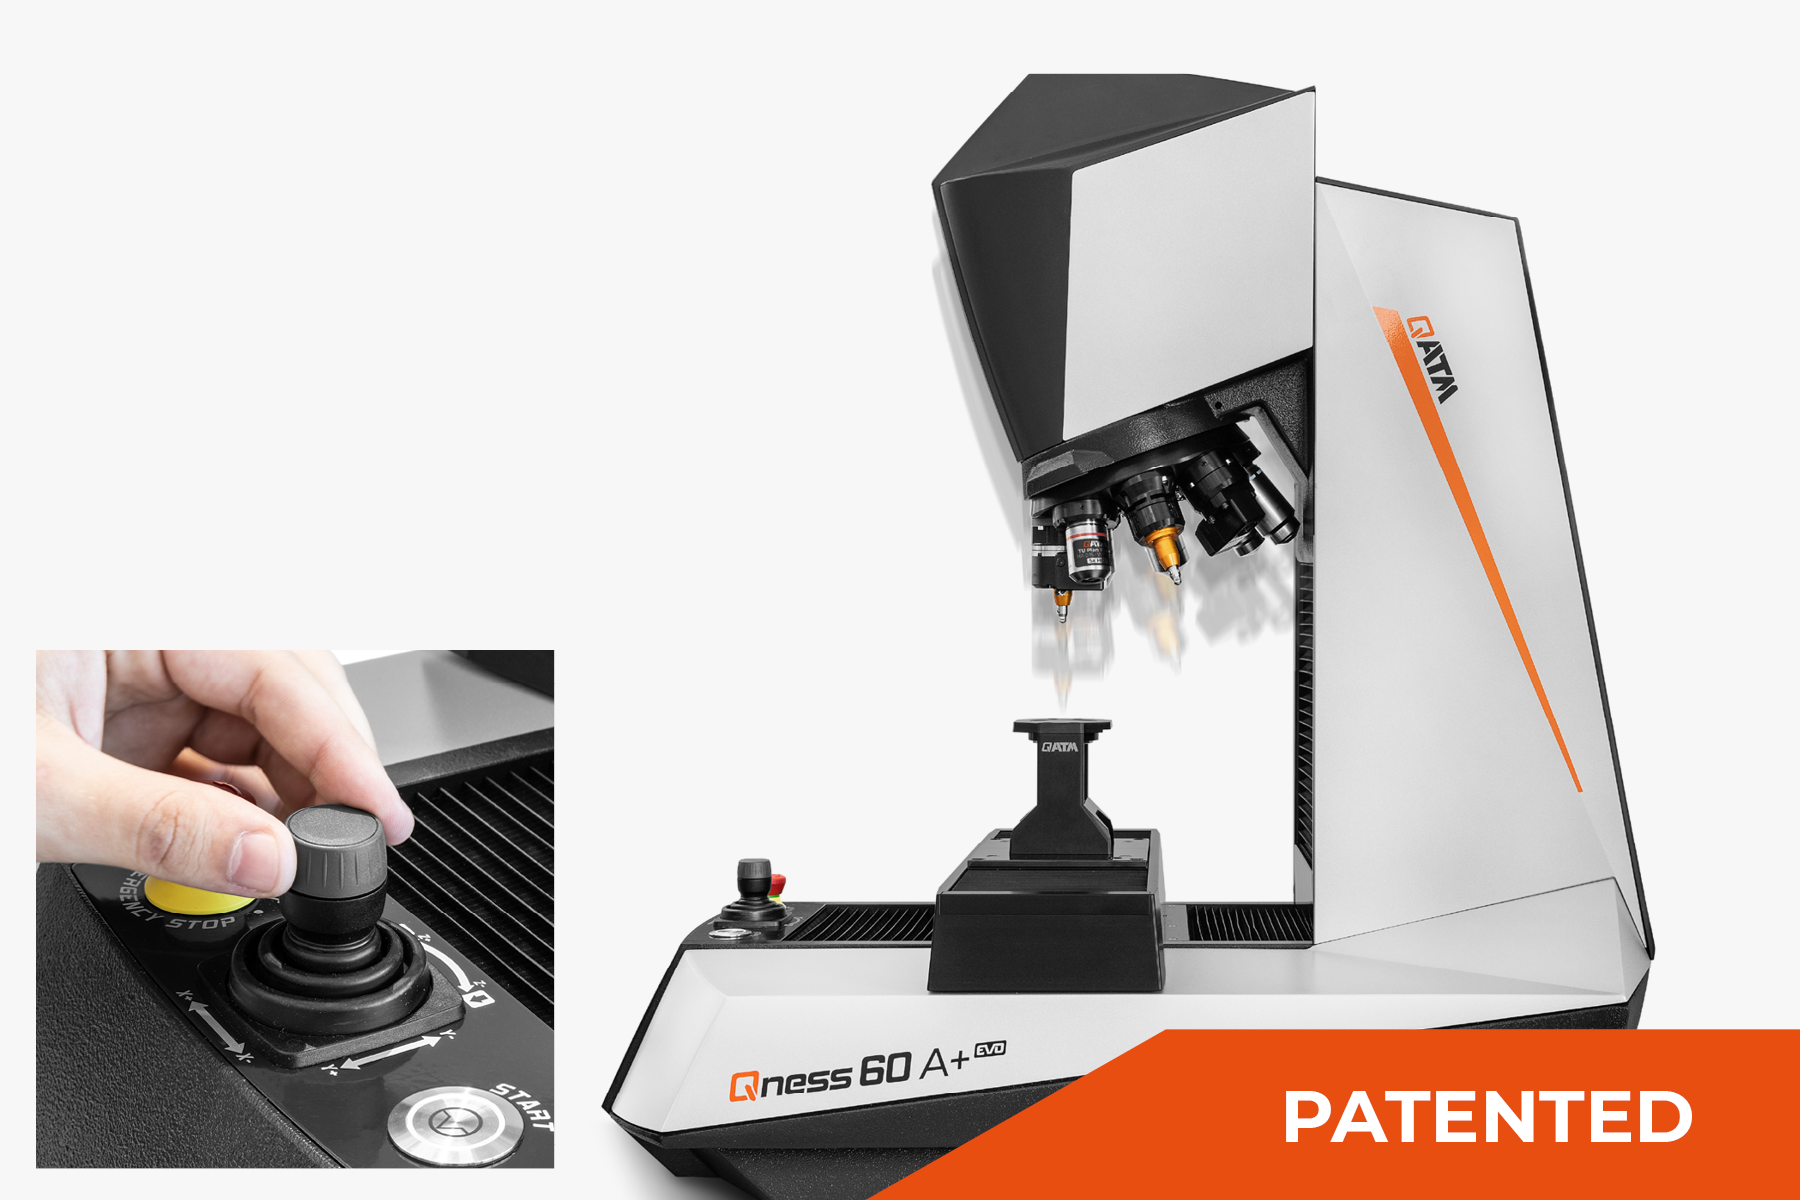
Verticaal concept met 2 Z-assen
Er zijn doorslaggevende voordelen bij het verdelen van verticale bewegingen over 2 assen. Via de eerste Z-as is er dynamische bewegingscontrole, waardoor de indenter snel en gemakkelijk naar het testoppervlak kan worden gepositioneerd met een snelheid tot 30 mm / s. De extra tweede Z-as in het QATM-systeem biedt een positioneringssysteem met hoge resolutie voor grotere precisie bij het uitoefenen van kracht en focussering.
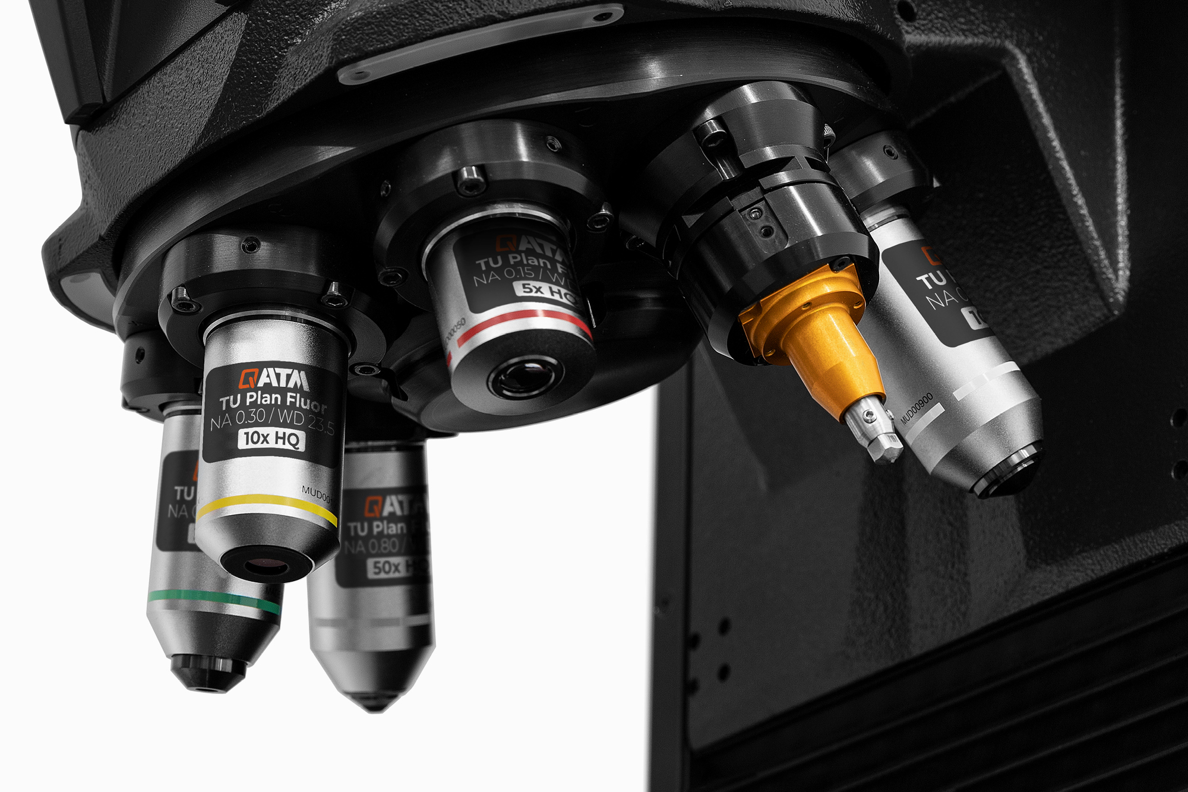
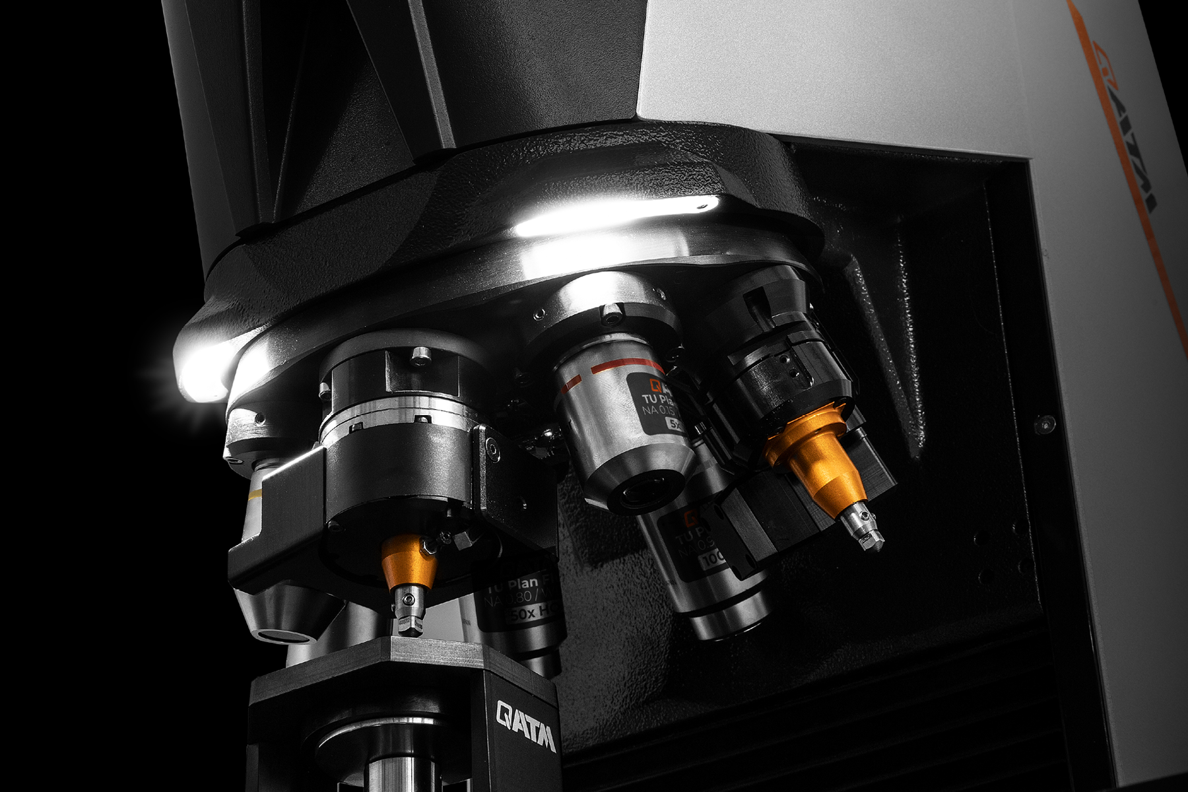
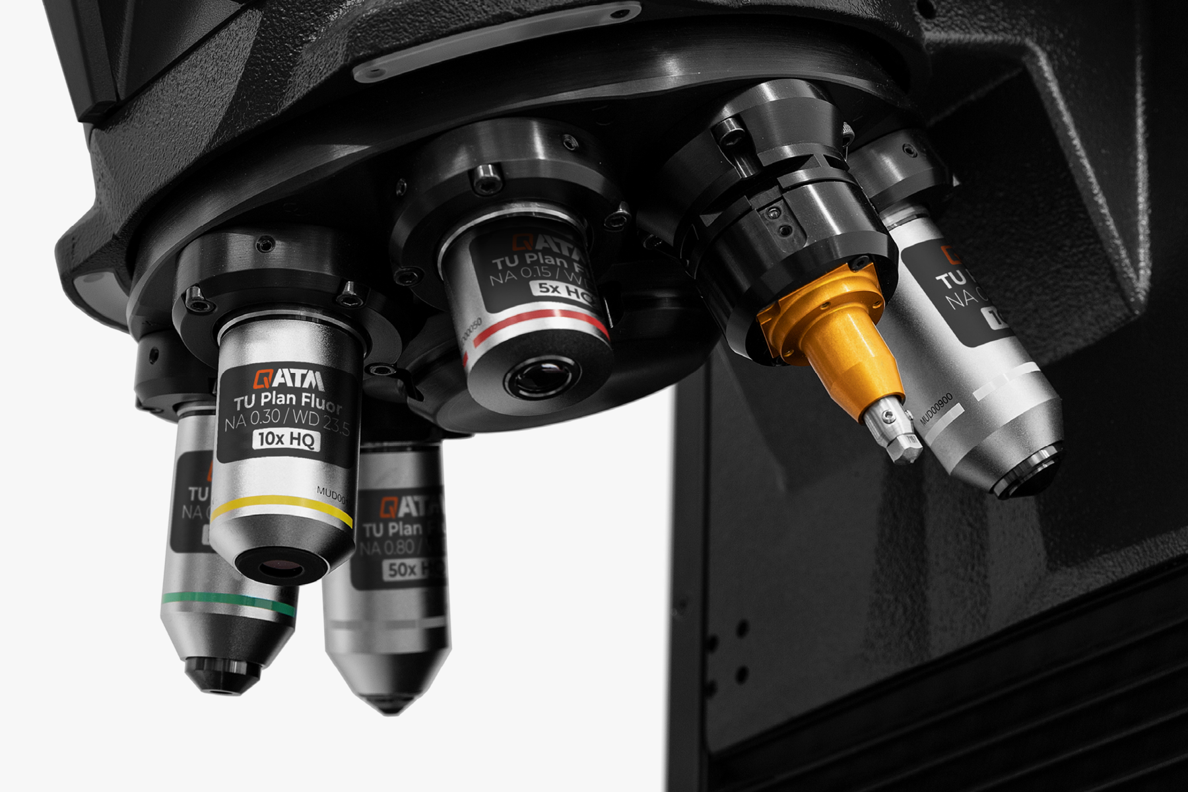
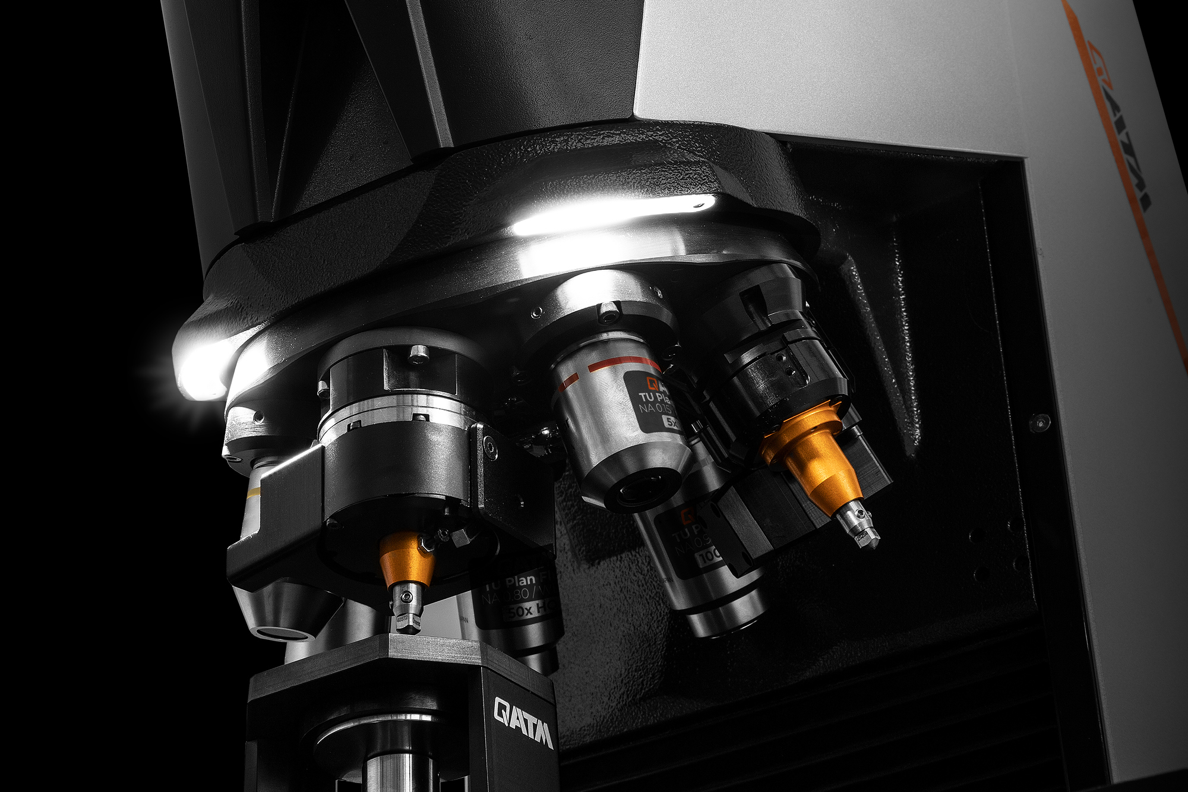
8-Positie gereedschaps-wisselaar
Op de ultramoderne revolver van de Vickers / Knoop / Brinell hardheidsmeter kunnen tot 8 verschillende testdiamanten of lenzen worden gemonteerd. De compacte structuur heeft een hoek van 20° om een uitstekende zichtbaarheid in de meetruimte te garanderen.
Blikvanger: de nieuw ontwikkelde hardheidstestmodules dienen als modulaire indenter-houders waardoor plug-and-play retrofit van Brinell- en Knoop-testapparatuur op elk moment na levering mogelijk is.

New Rockwell Test Method
In addition to the Vickers, Knoop and Brinell optical methods, Rockwell measurements can now also be carried out with the new micro hardness testers. A special Rockwell test module has been developed for this purpose.
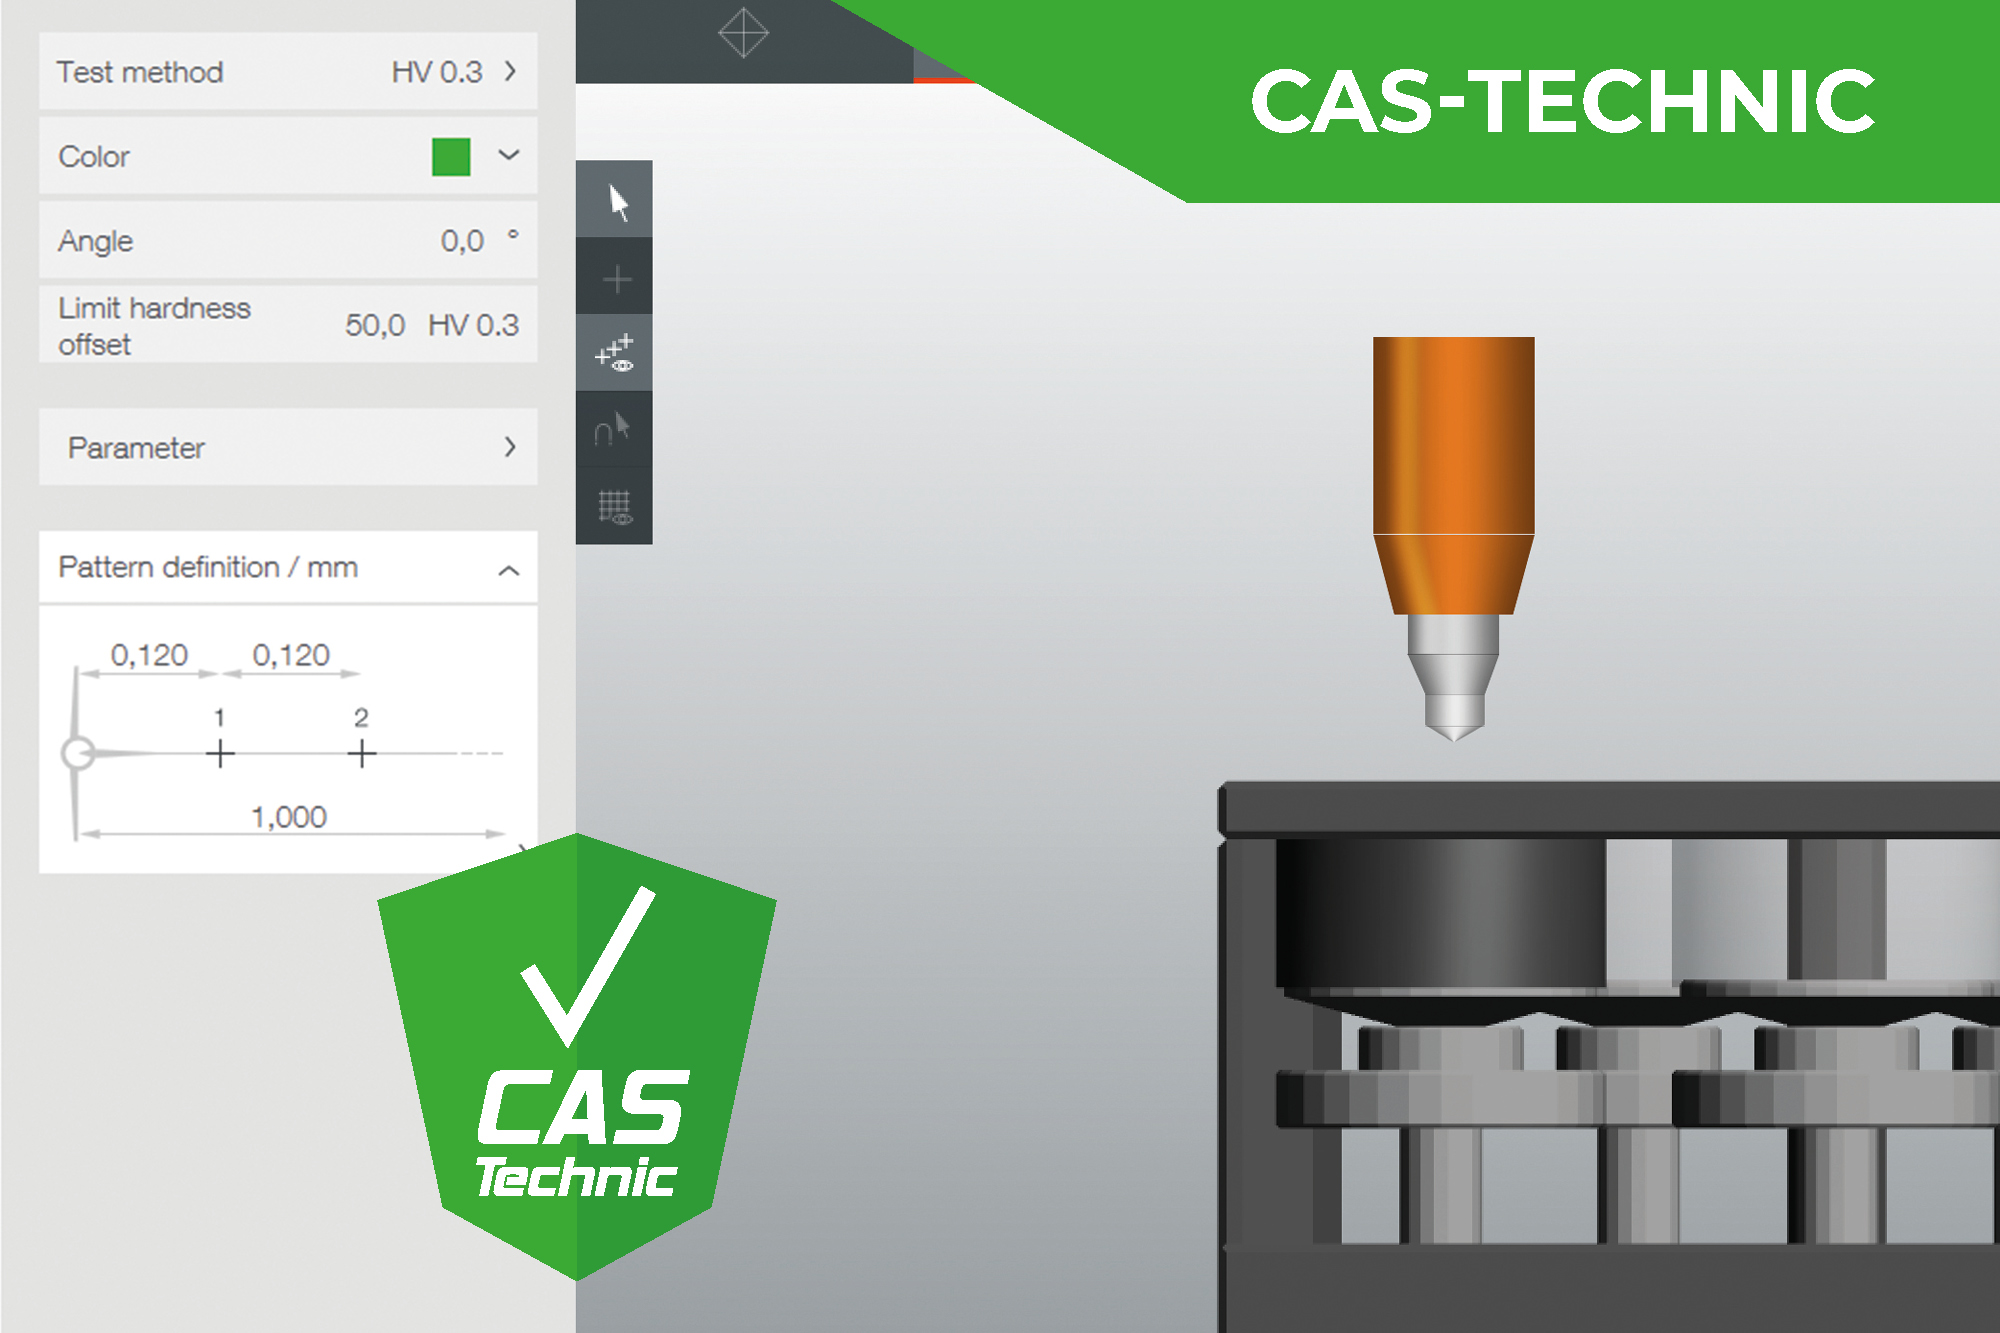
CAS Technologie
Innovatief systeem ter vermijding van botsingen (Collision Avoiding System = CAS) voorkomt op basis van voorspellende 3D bewegingsberekeningendat de mechanische componenten met elkaar in contact komen omwille van bedieningsfouten.
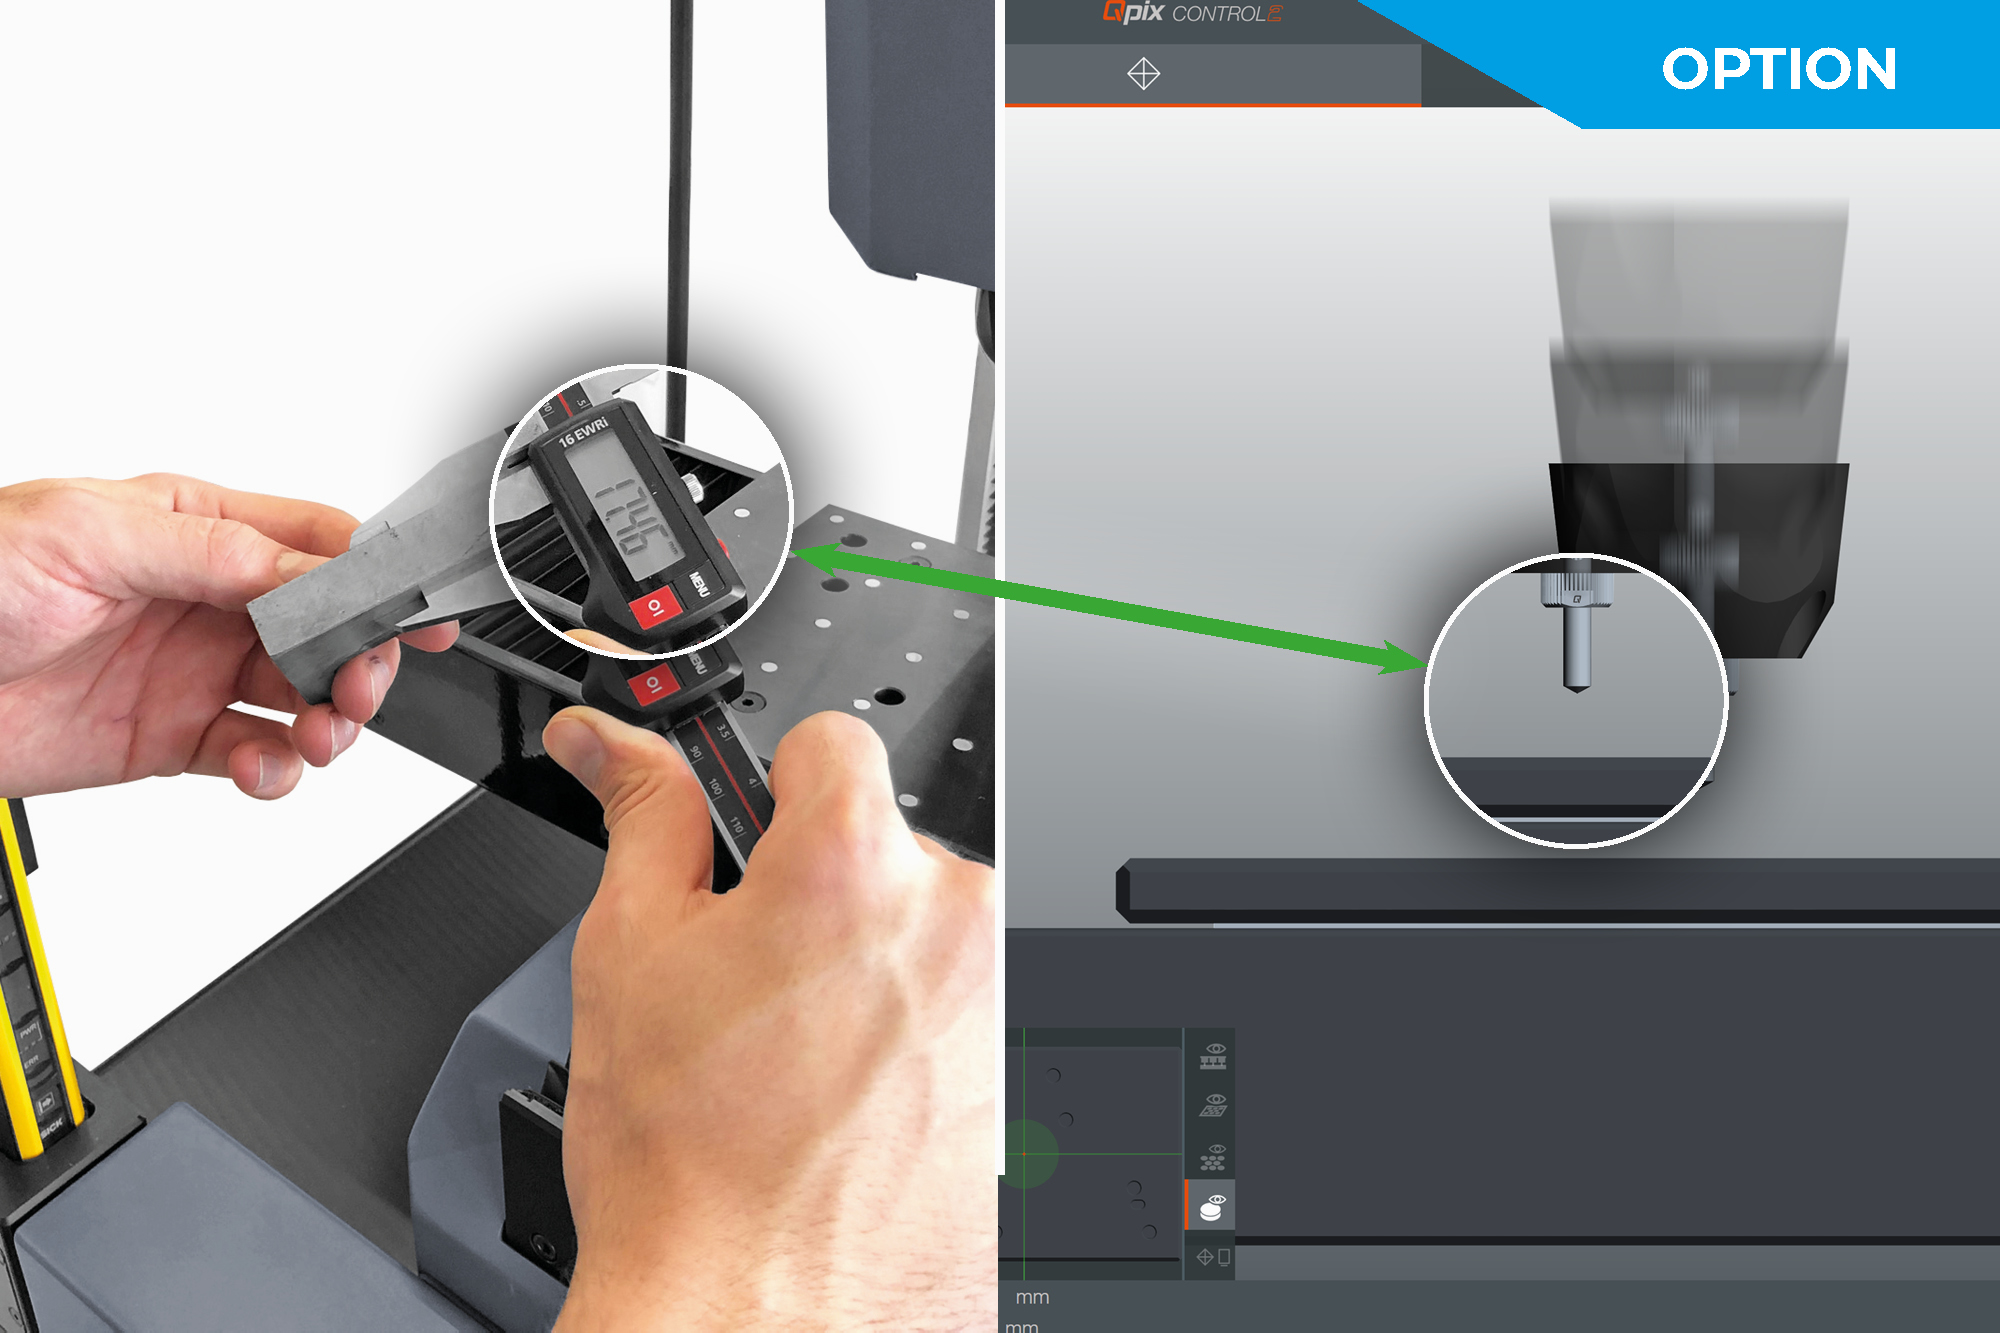
Digitale schuifmaat
De digitale schuifmaat is compatibel met het Qpix Control2-systeem en leest de afmetingen, hoogte en diameter van componenten draadloos en met een druk op de knop in de software in. Met de hoogteregeling van de testkop in A- en A + -versies kan de testhoogte volledig automatisch worden bekomen zonder handmatige invoer.
Verlichte status weergave Brengt licht in de duisternis
Het verlichte QATM-logo geeft in één oogopslag de huidige apparaatstatus weer. Het bereik van flitsintervallen geeft aan of het apparaat automatisch werkt of vrij is om te worden gebruikt voor nieuwe taken voor iedereen in het hele laboratorium. Bovendien zorgt de standaard geïnstalleerde LED-werkruimteverlichting er niet alleen voor dat monsters en monsterhouders correct worden opgesteld, in de A + -versie garandeert het een uniforme lichtintensiteit voor het fotograferen van monsters.
Qness 10 / 60 A+ Pionierstechnologie - Unieke implementatie
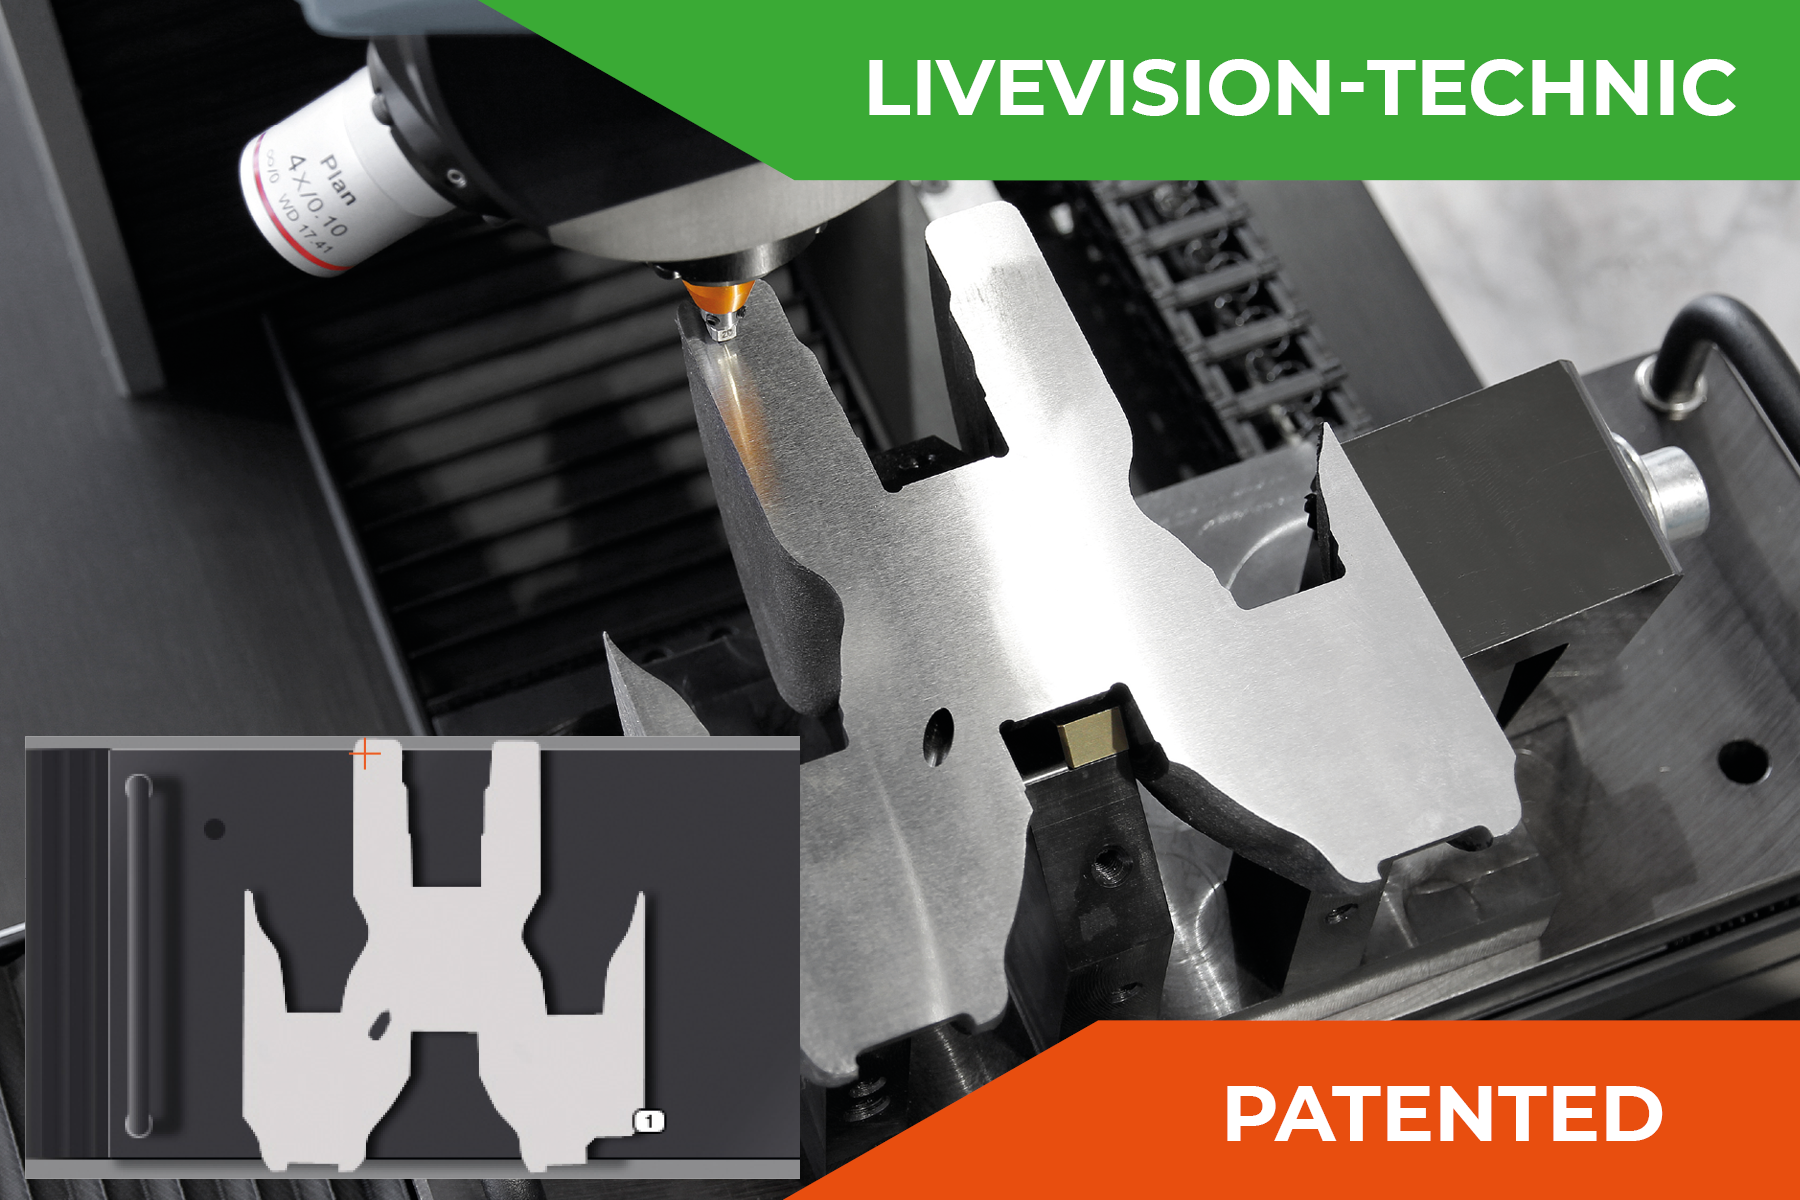
Monster camera
It’s no coincidence that most QATM customers choose the ‘A+’ version with a built-in sample image camera. In a few seconds the image of the sample is shot with the additional camera (field of view 52 x 39 mm). The image provides excellent navigational support within the software, particularly in combination with DOUBLE-VIEW TECHNOLOGY, and aids enhanced documentation in the automatically compiled test report.
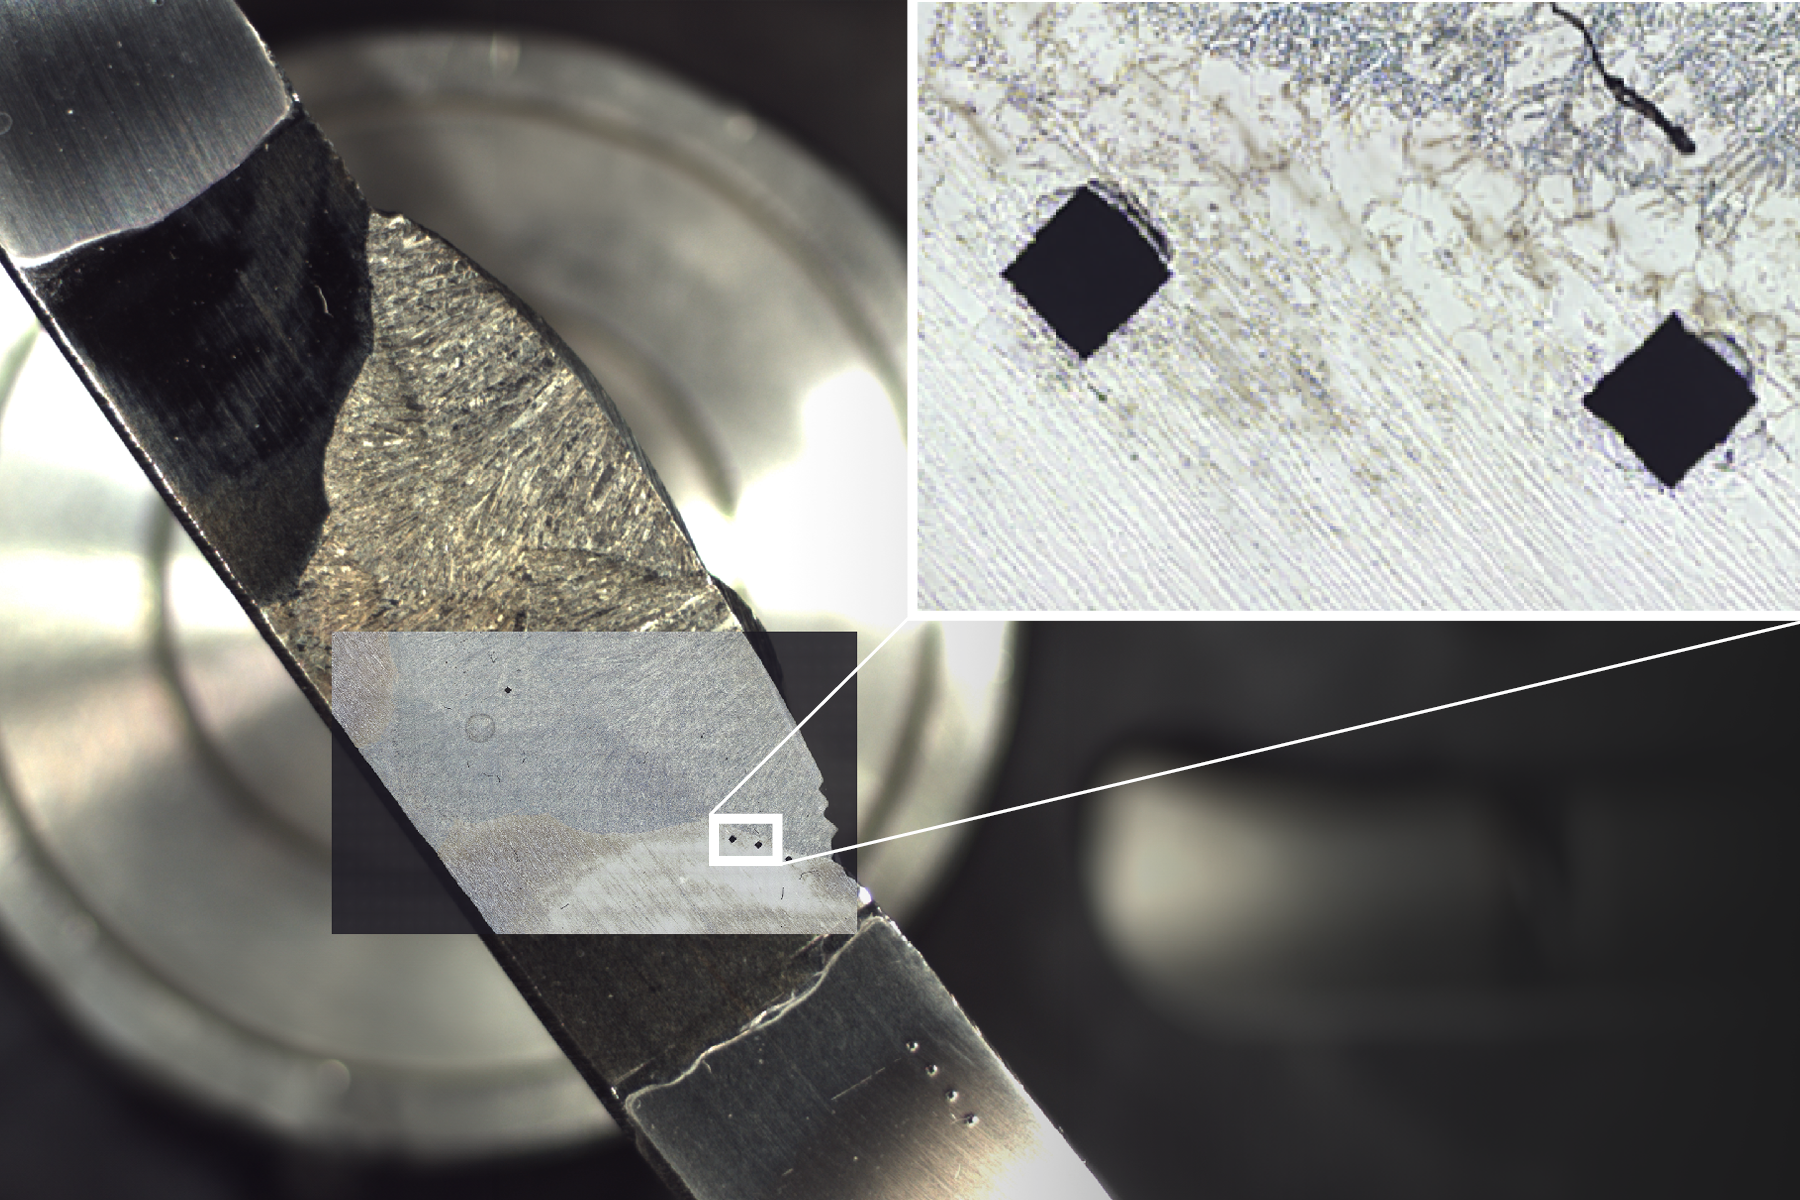
High-resolution sample image (HRI)
If high-quality images of larger areas are required (e.g. for weld seam measurements), the area can be scanned using the HRI function. The Qpix Control 2 software automatically combines the individual images into one large overall image.
Klant-specifieke monsterhouder
Identieke monsters kunnen in de software op schaal ingesteld worden als 3D model.

Exacte positionering en een grote werkruimte
All 3 axes are equipped with incremental measuring system. The axes and turret can be positioned to an accuracy of 4 μm, so the perfect solution for classic micro hardness testing. Series measurements can be repeatedly and accurately approached.
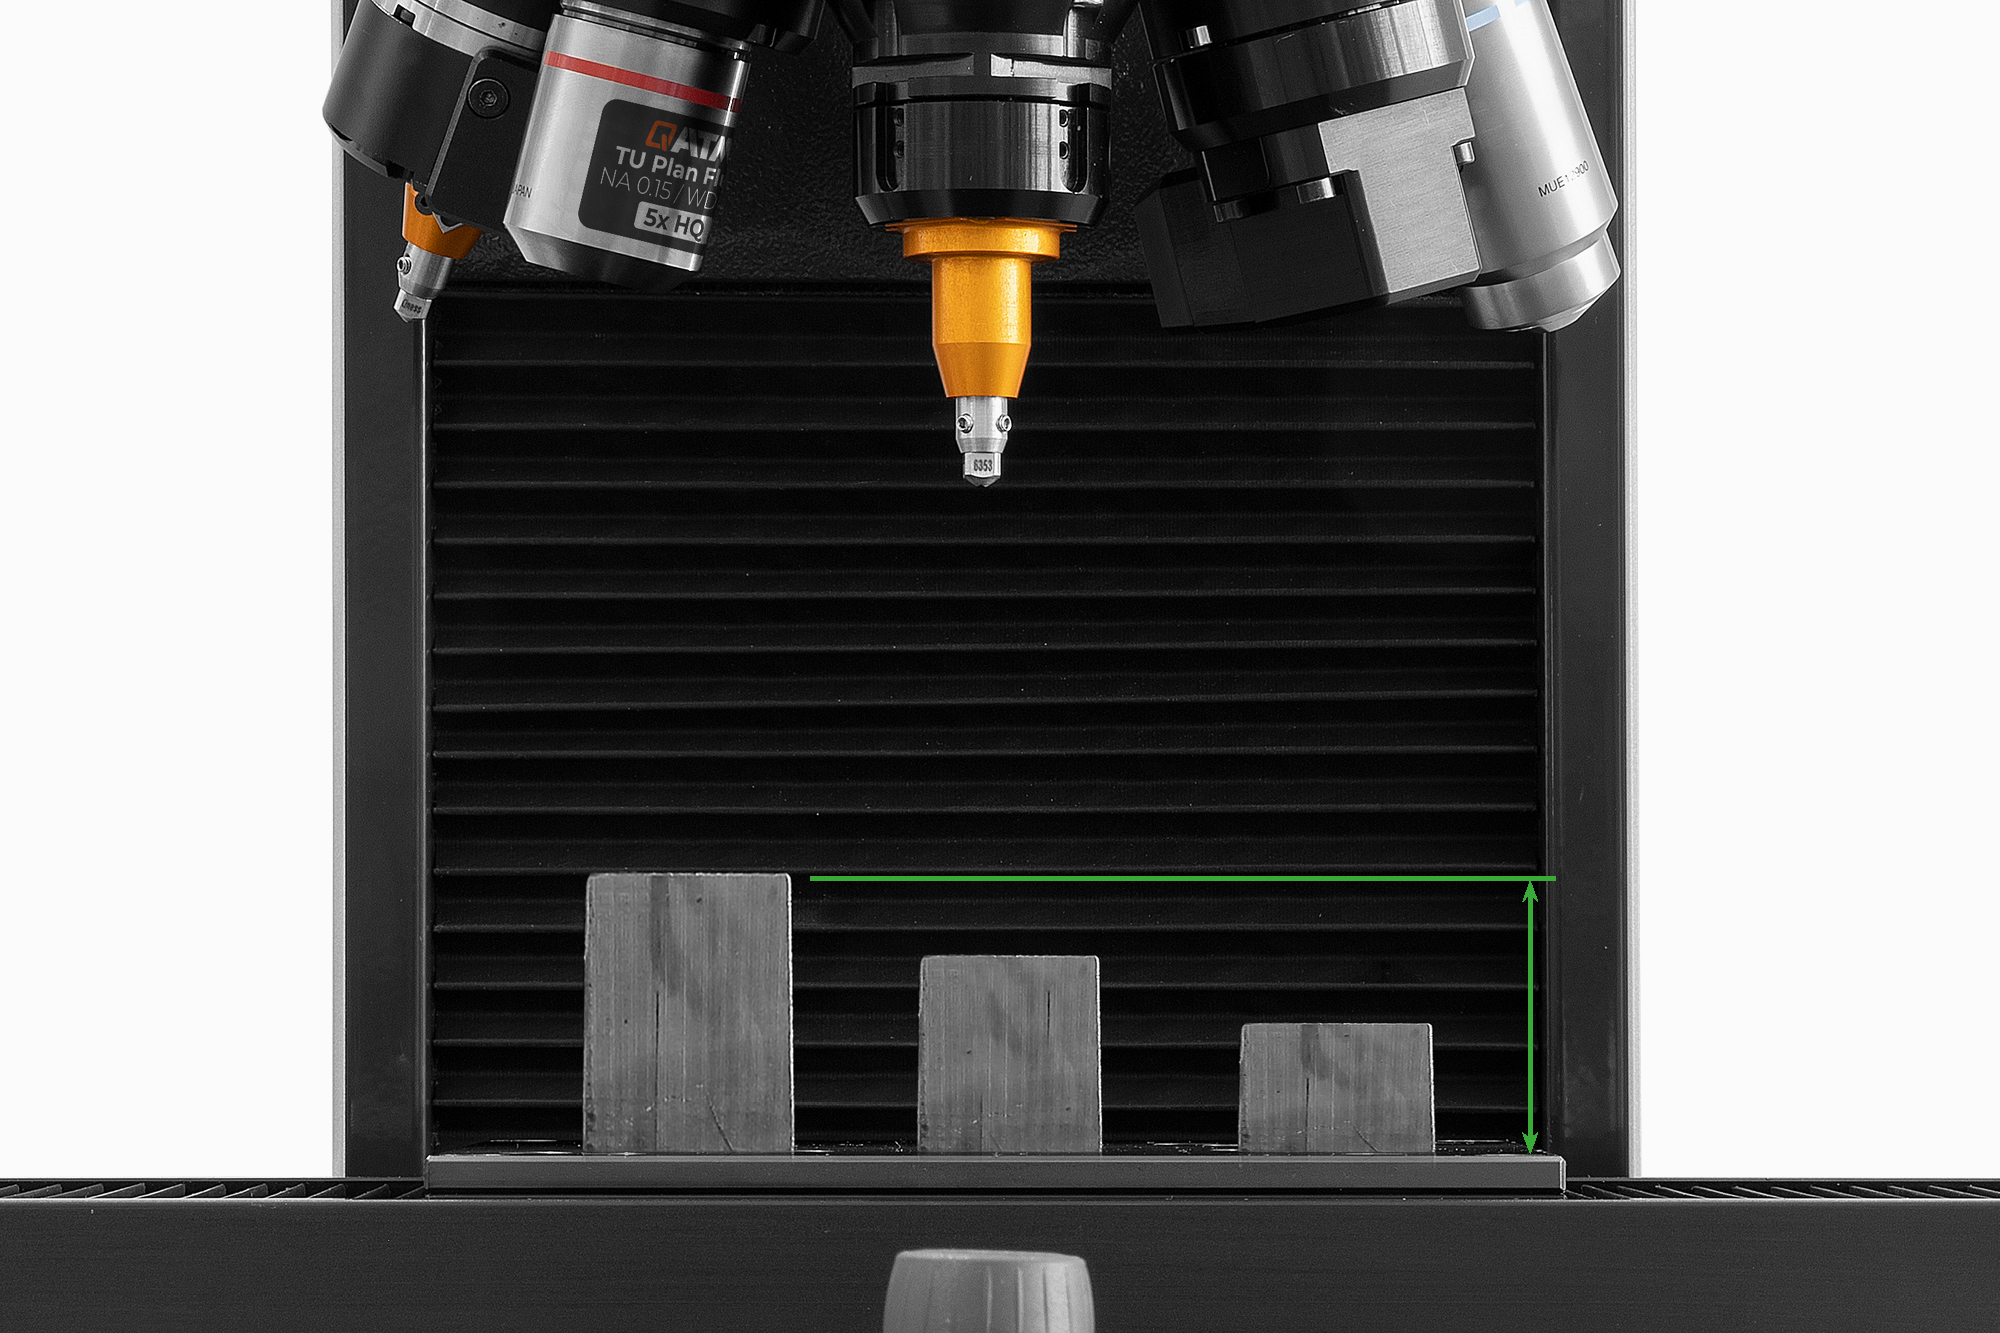
Verschillende testhoogtes
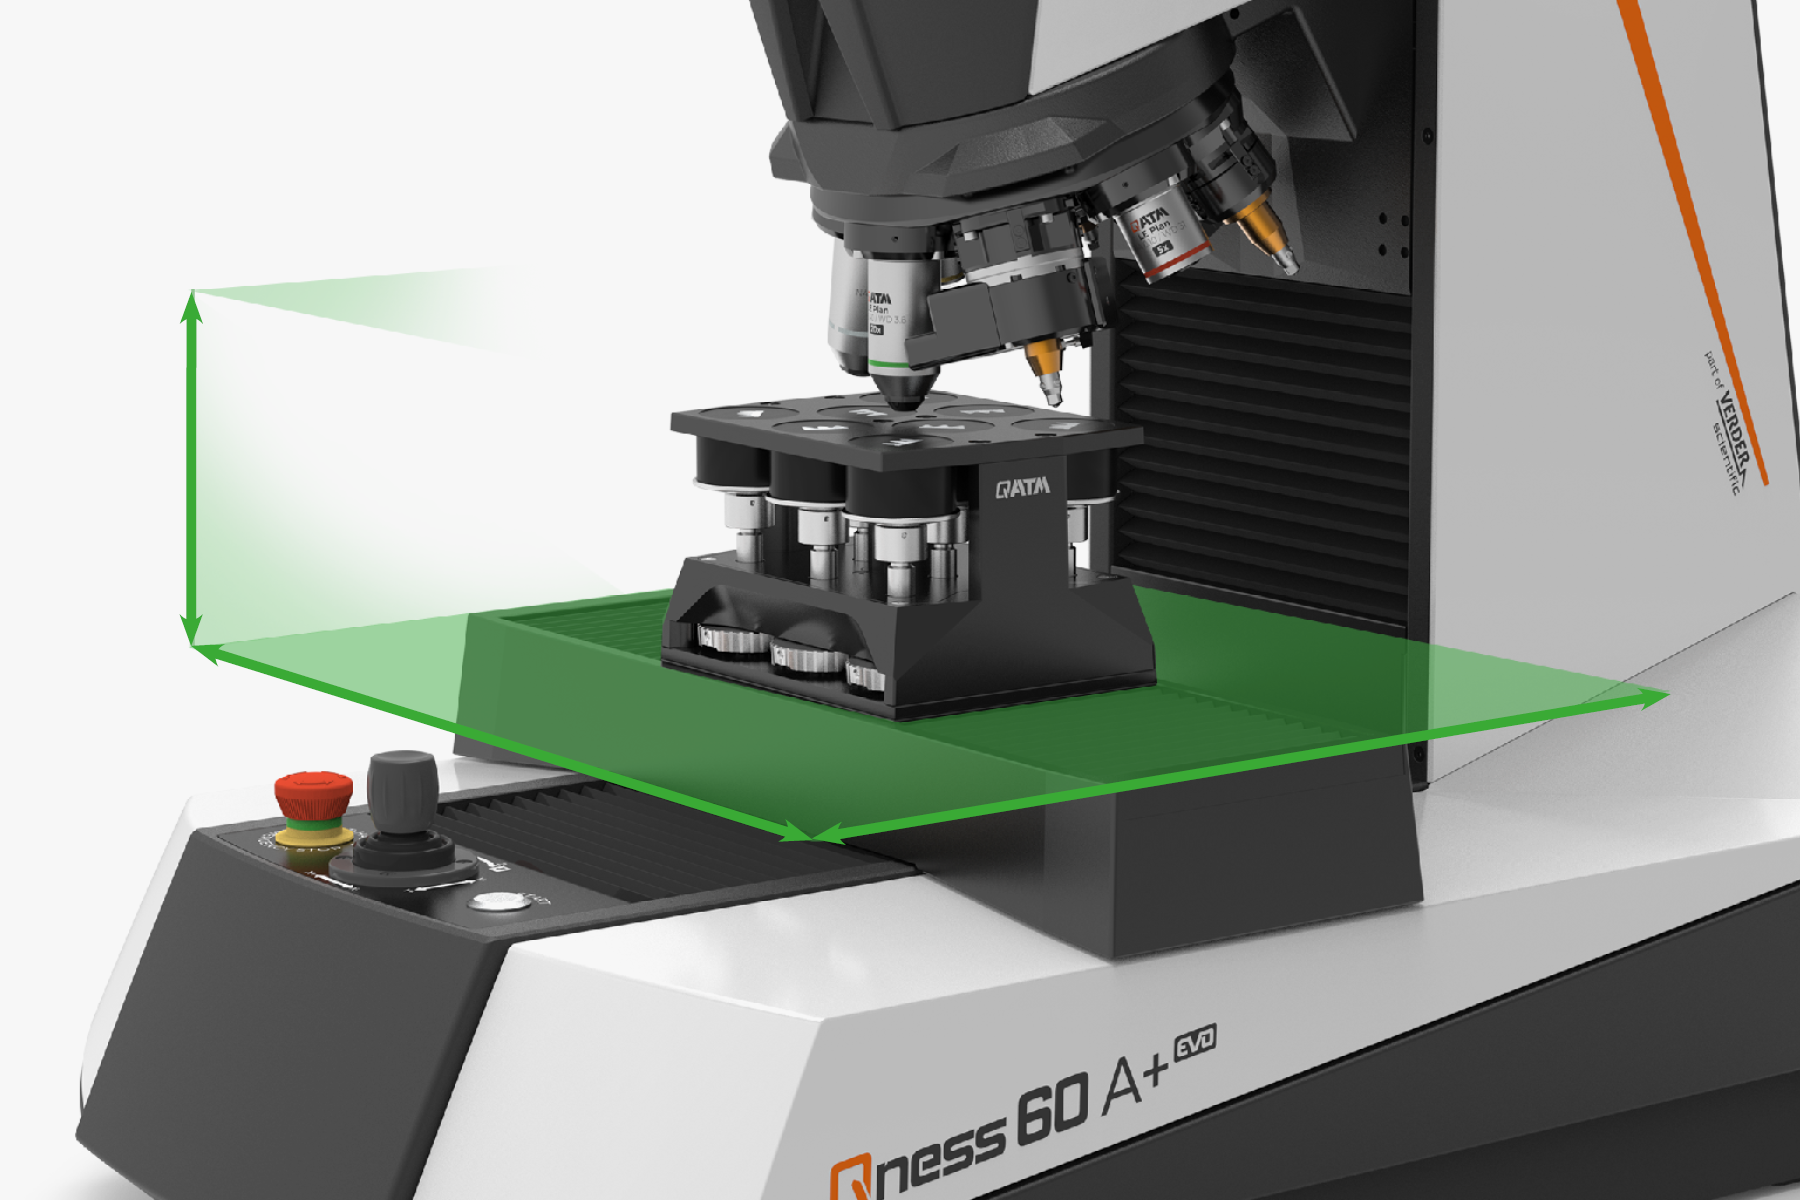
De unieke constructie van de zeer dynamische gereedschapswisselaar maakt het mogelijk om het werkstuk op verschillende hoogtes te positioneren binnen de testruimte. Innovatieve CAS technologie beschermt het stuk tegen botsingen.
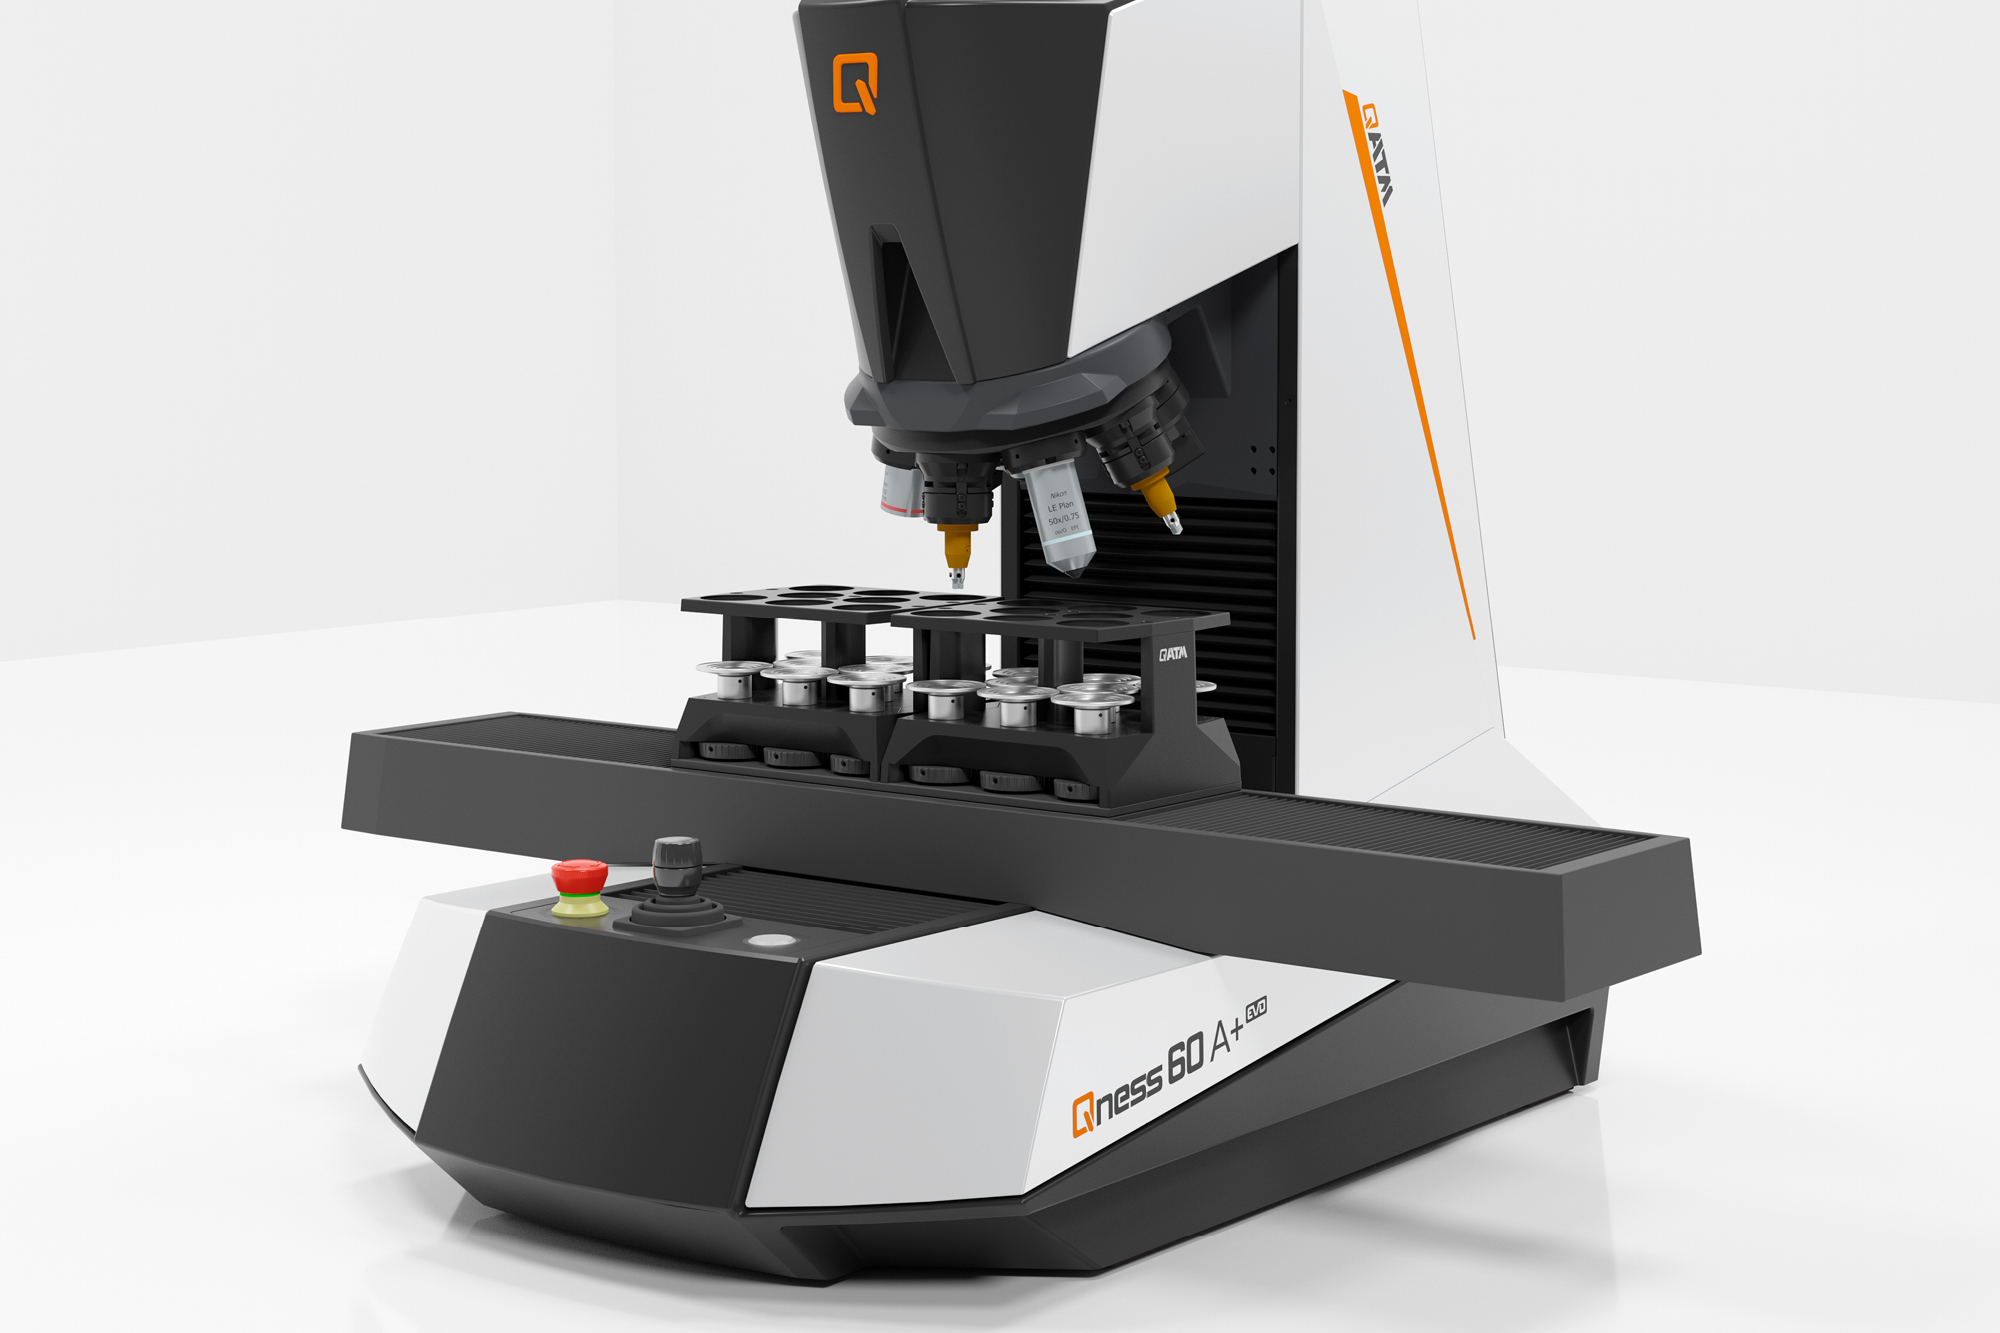
Nog grotere werkruimte
The optional large slide doubles the test table surface area to 300 x 120 mm. If required, the test height can also be extended from 150 mm to 260 mm.
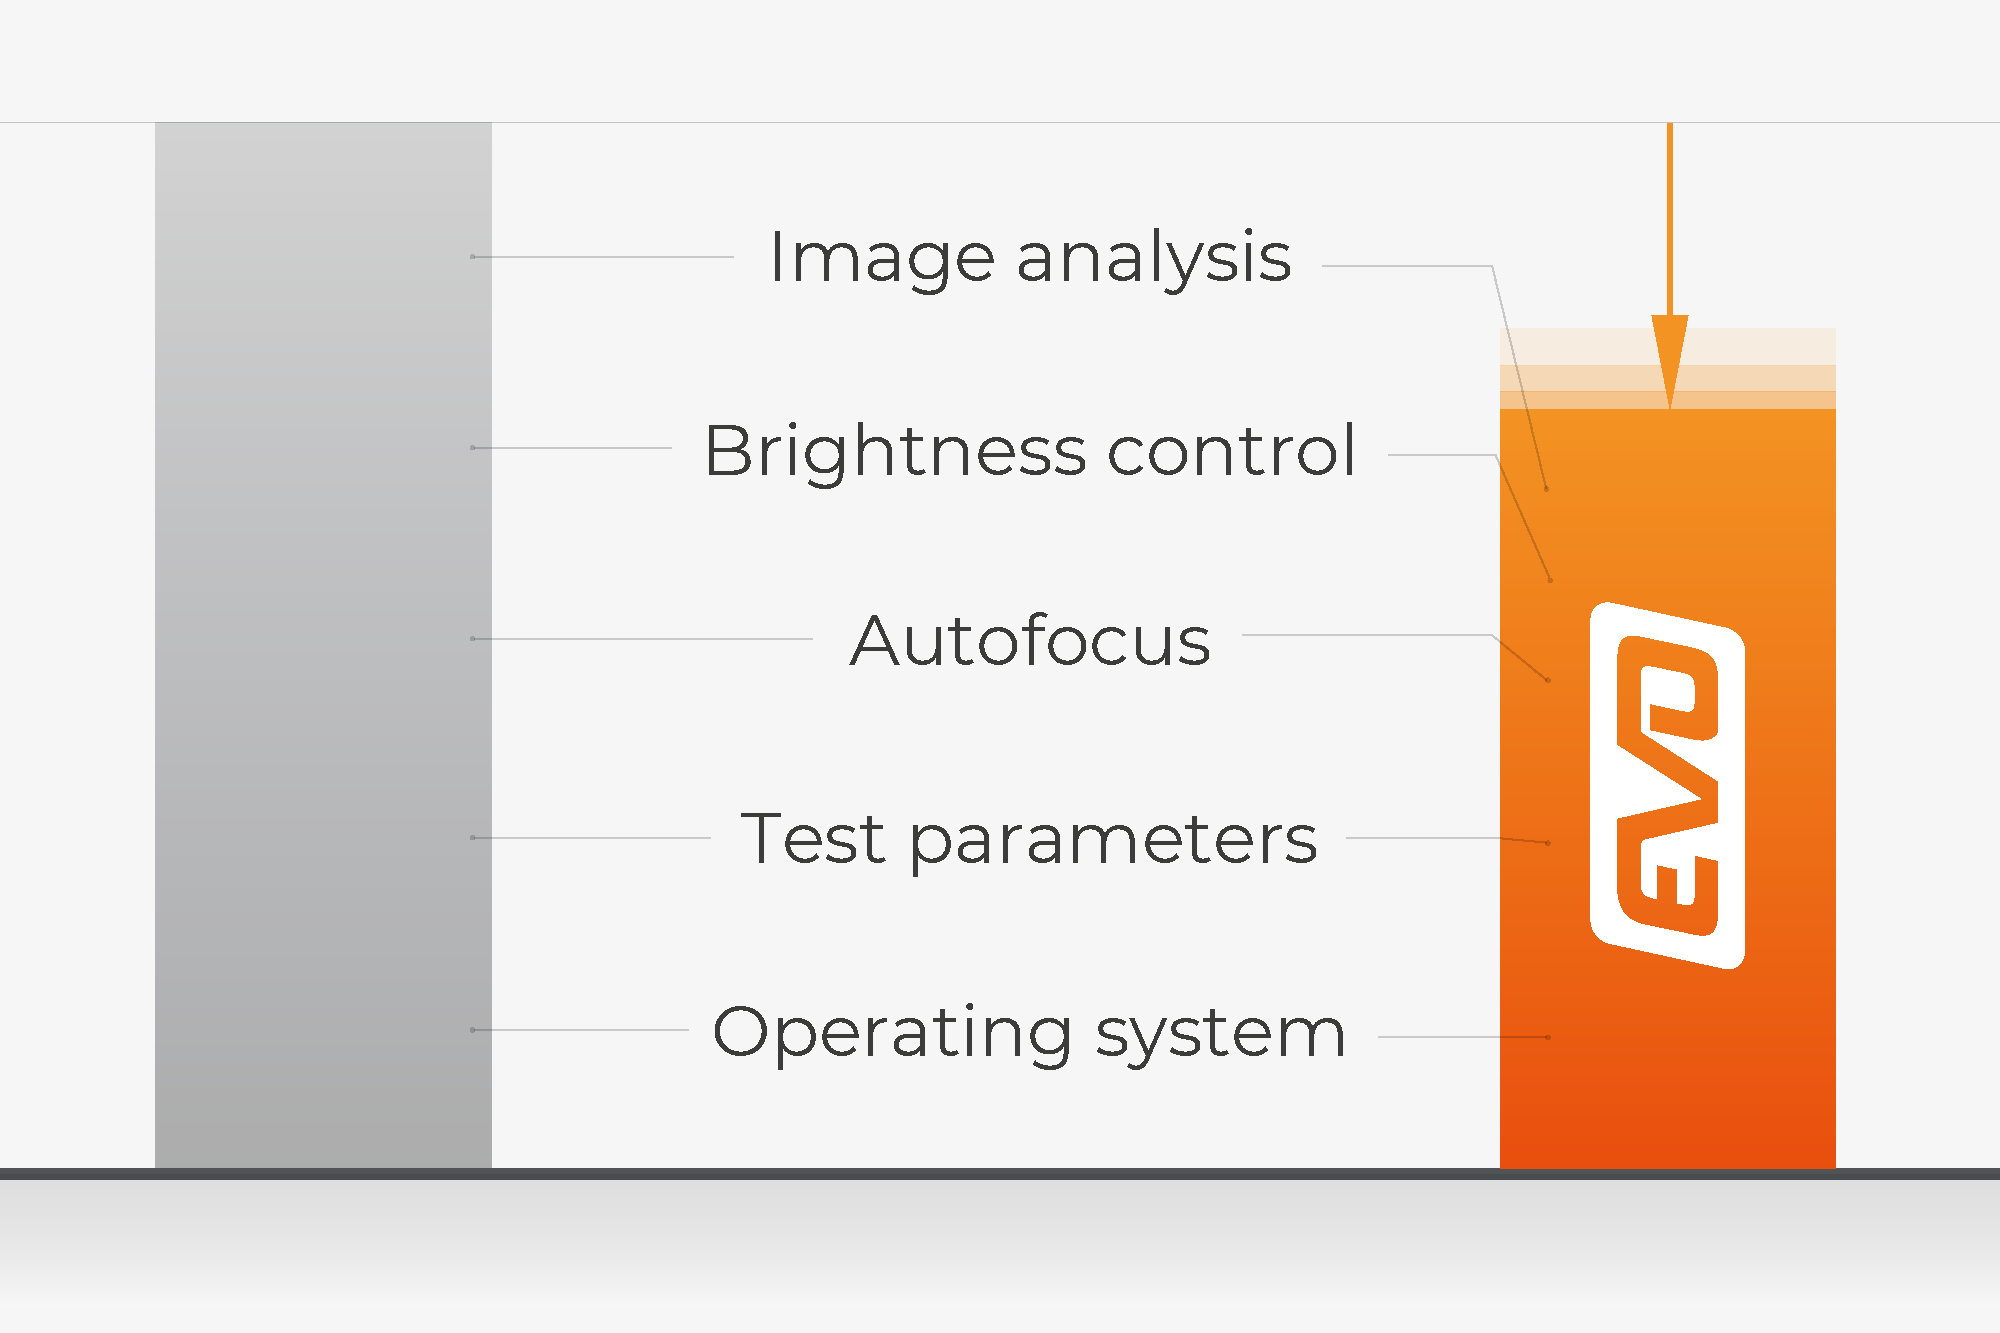
Geoptimaliseerde performantie en geluidsarm ontwerp
Optimized testing parameters and shorter intervals for serial autofocus, brightness regulation and image analysis, facilitate unbeatable cycle times during everyday operation involving hardness testing devices of the new micro hardness tester product line; and it’s even faster than the previous model. A further benefit of the new machine concept is the emphasis on reduced noise emissions in operation and motion, making it particularly suitable for laboratory work.
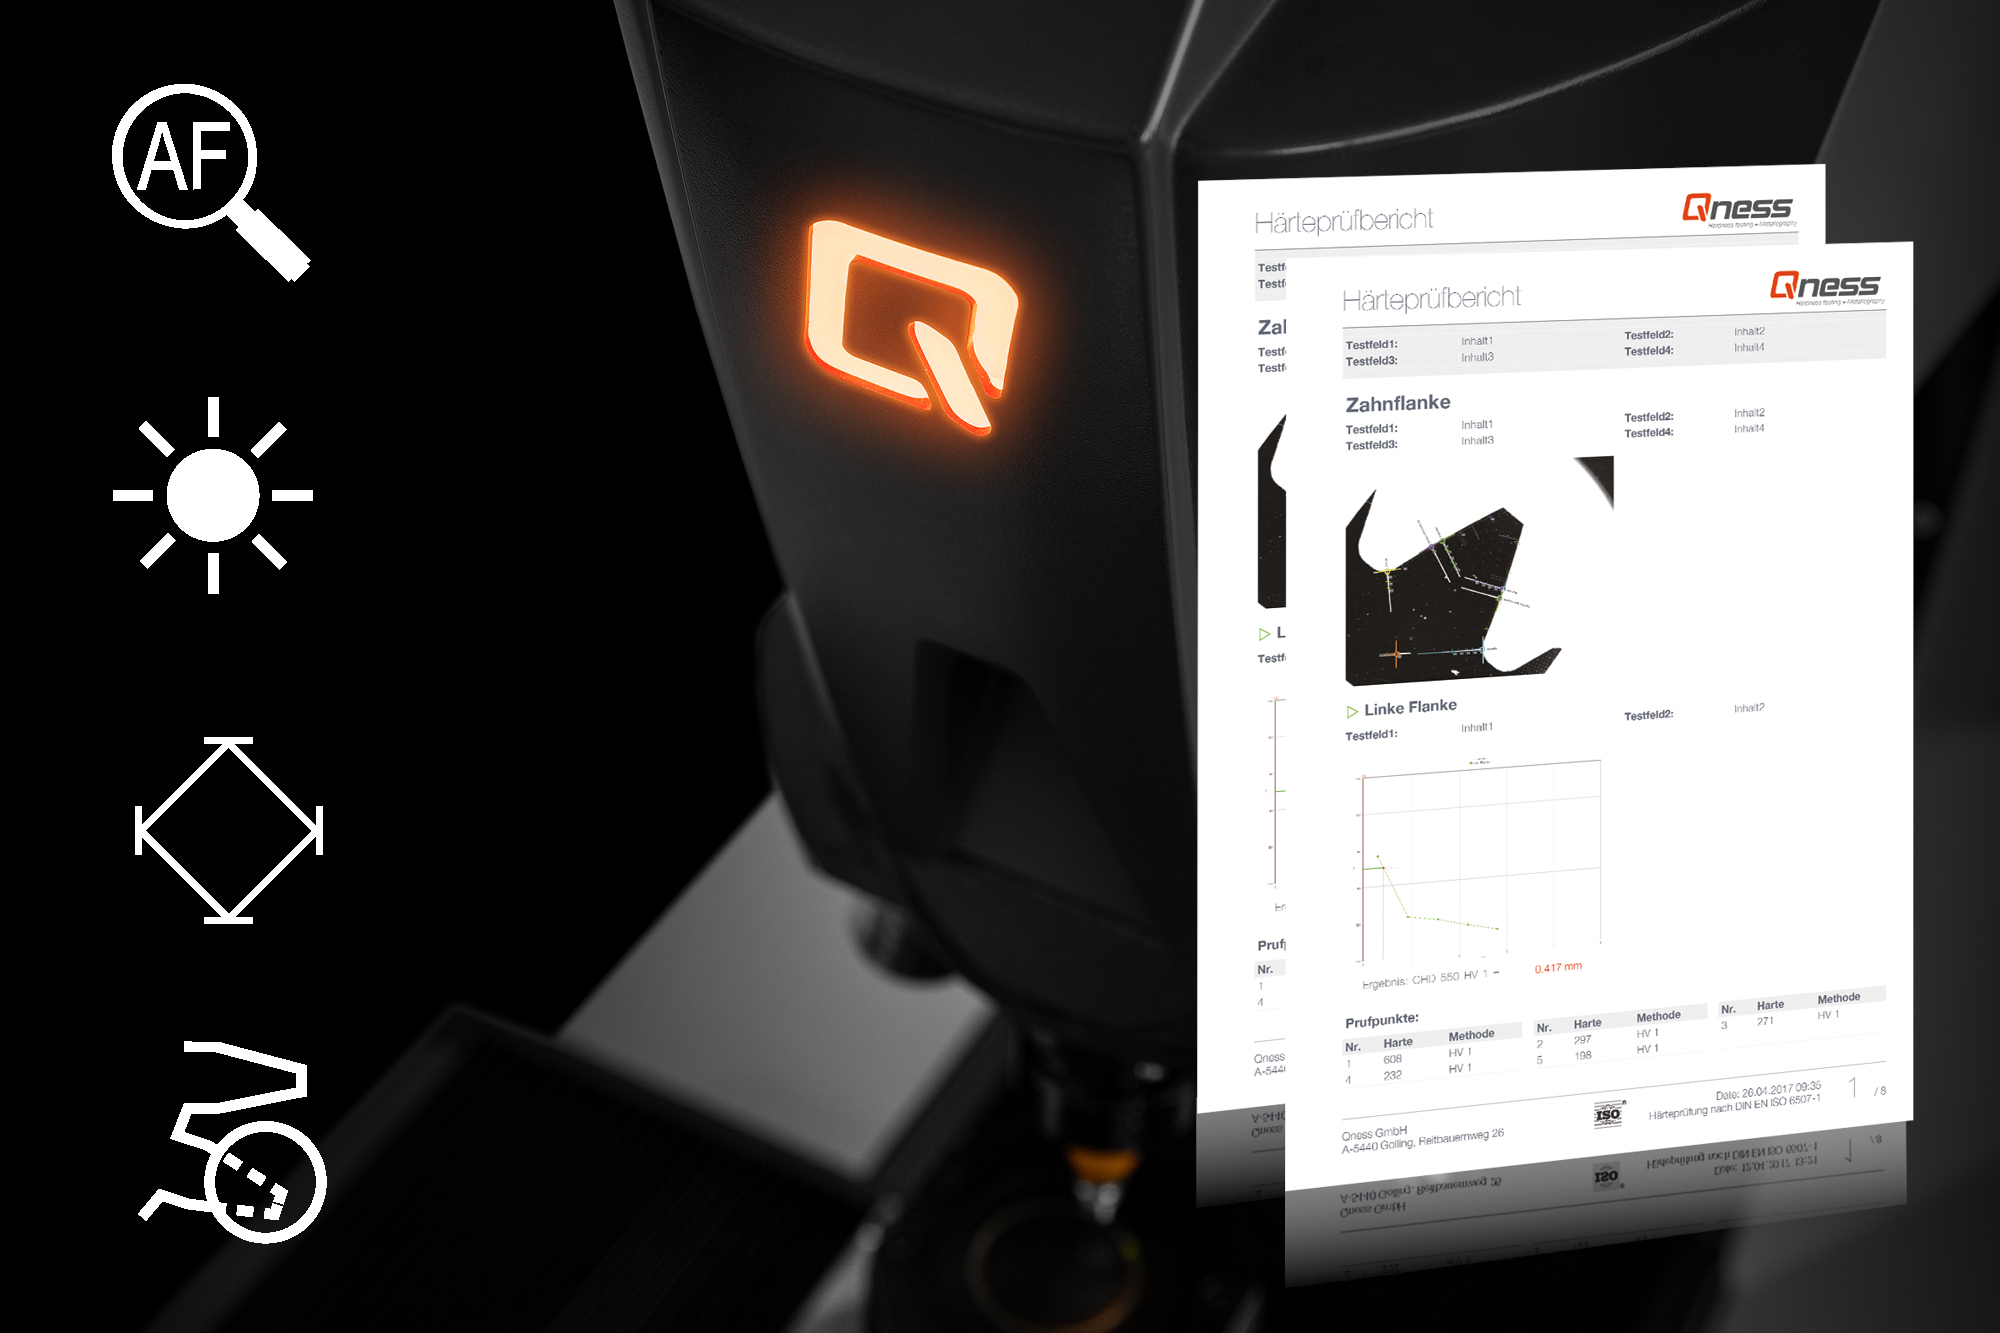
Verstandige reeks basis functies
Verschillende tijdssparende mogelijkheden zijn reeds in het QATM basis model opgenomen:
- Geoptimaliseerd autofocus systeem
- Automatische regeling helderheid
- Automatische foto evaluatie voor hardheidstest met meerdere evaluatie-modi
- Ingebouwde rapport generator
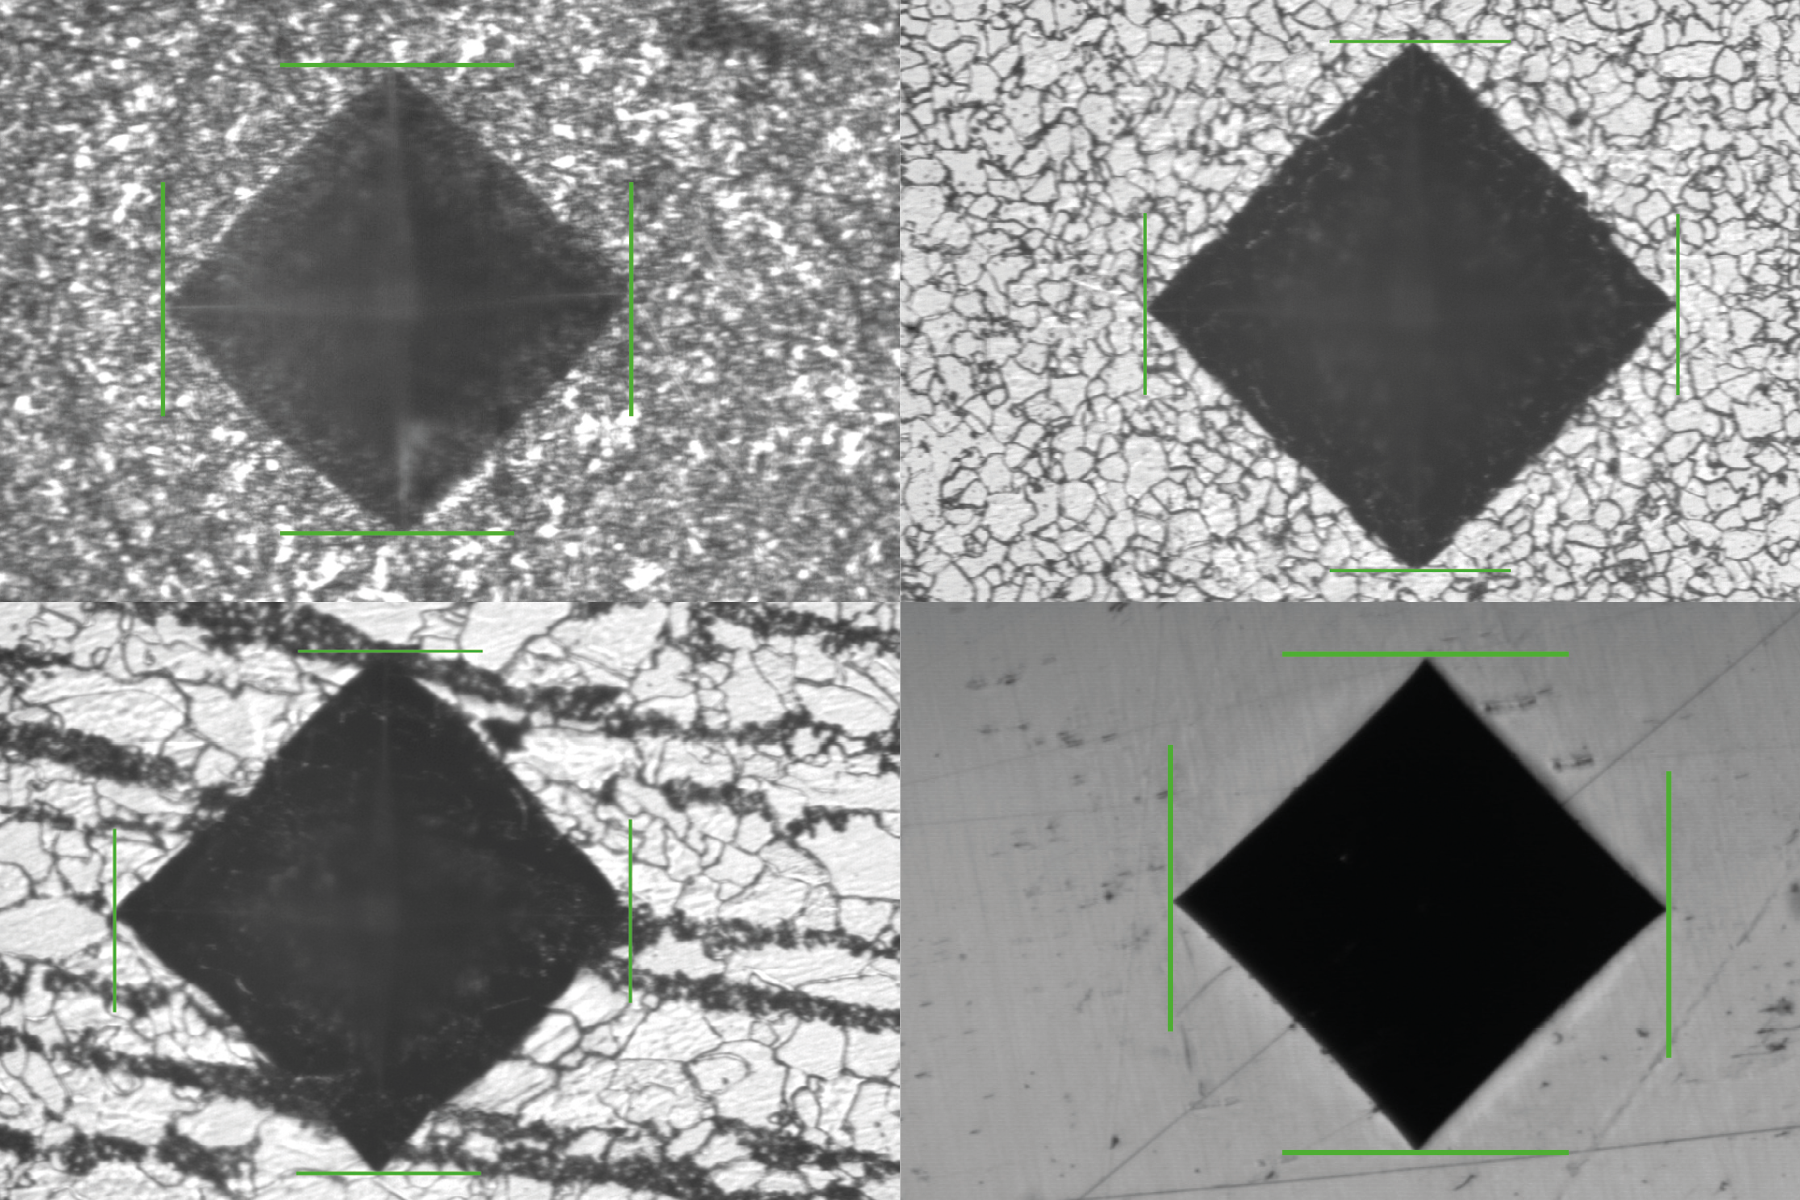
Surface Indentation Recognition
The adjustable surface indentation recognition function reduces the required eff ort of sample preparation for testing the hardness of non-optimum surfaces. Hence, automatic indentation recognition is also possible on critical surfaces (etching, grinding...).
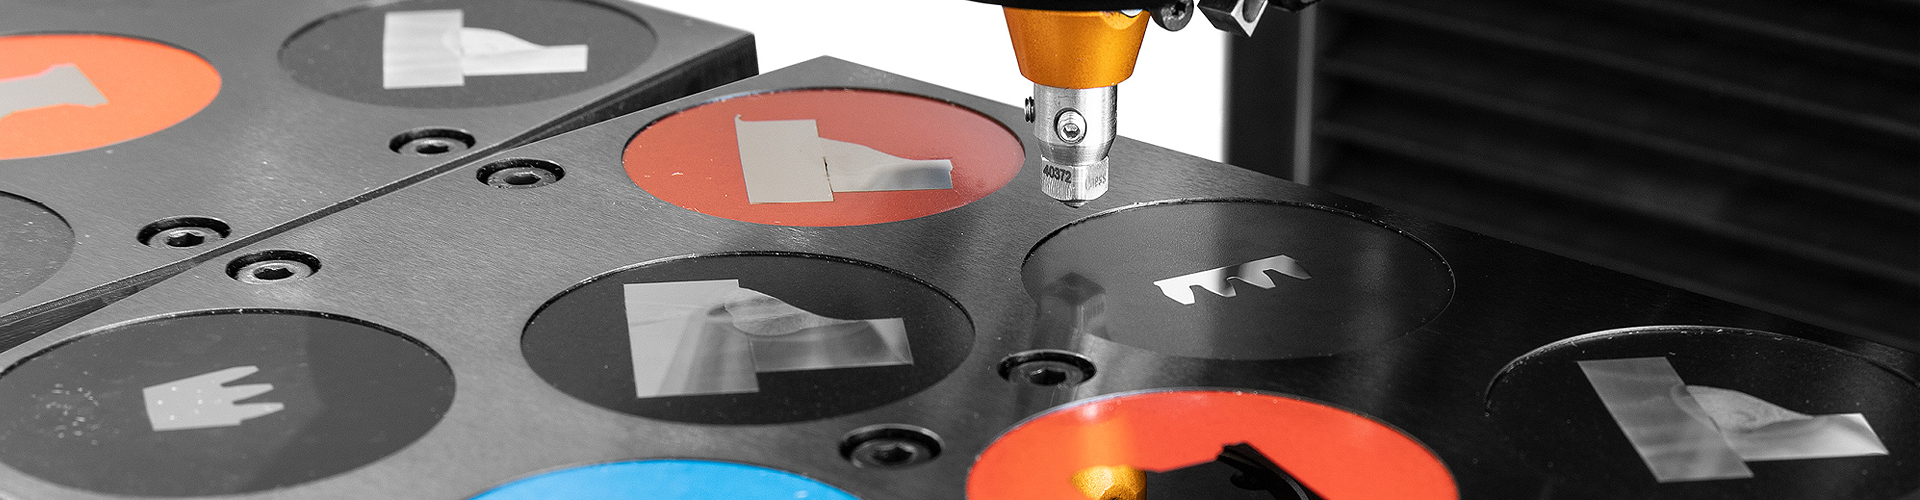
8-voudige monsterhouder Perfectie in volledige automatisering
QATM monsterhouders zijn ontworpen om maximale doorvoer te bereiken. De monstertafels van de ‘A’ en ‘A+’ toestellen bieden standaard voldoende ruimte voor een 8-voudige monsterhouder; met de 300 mm slede kunnen tot twee houders parallel gebruikt worden.
Qness 10 / 60 A+ Sample handling for individual & series testing

Ingebedde monsters
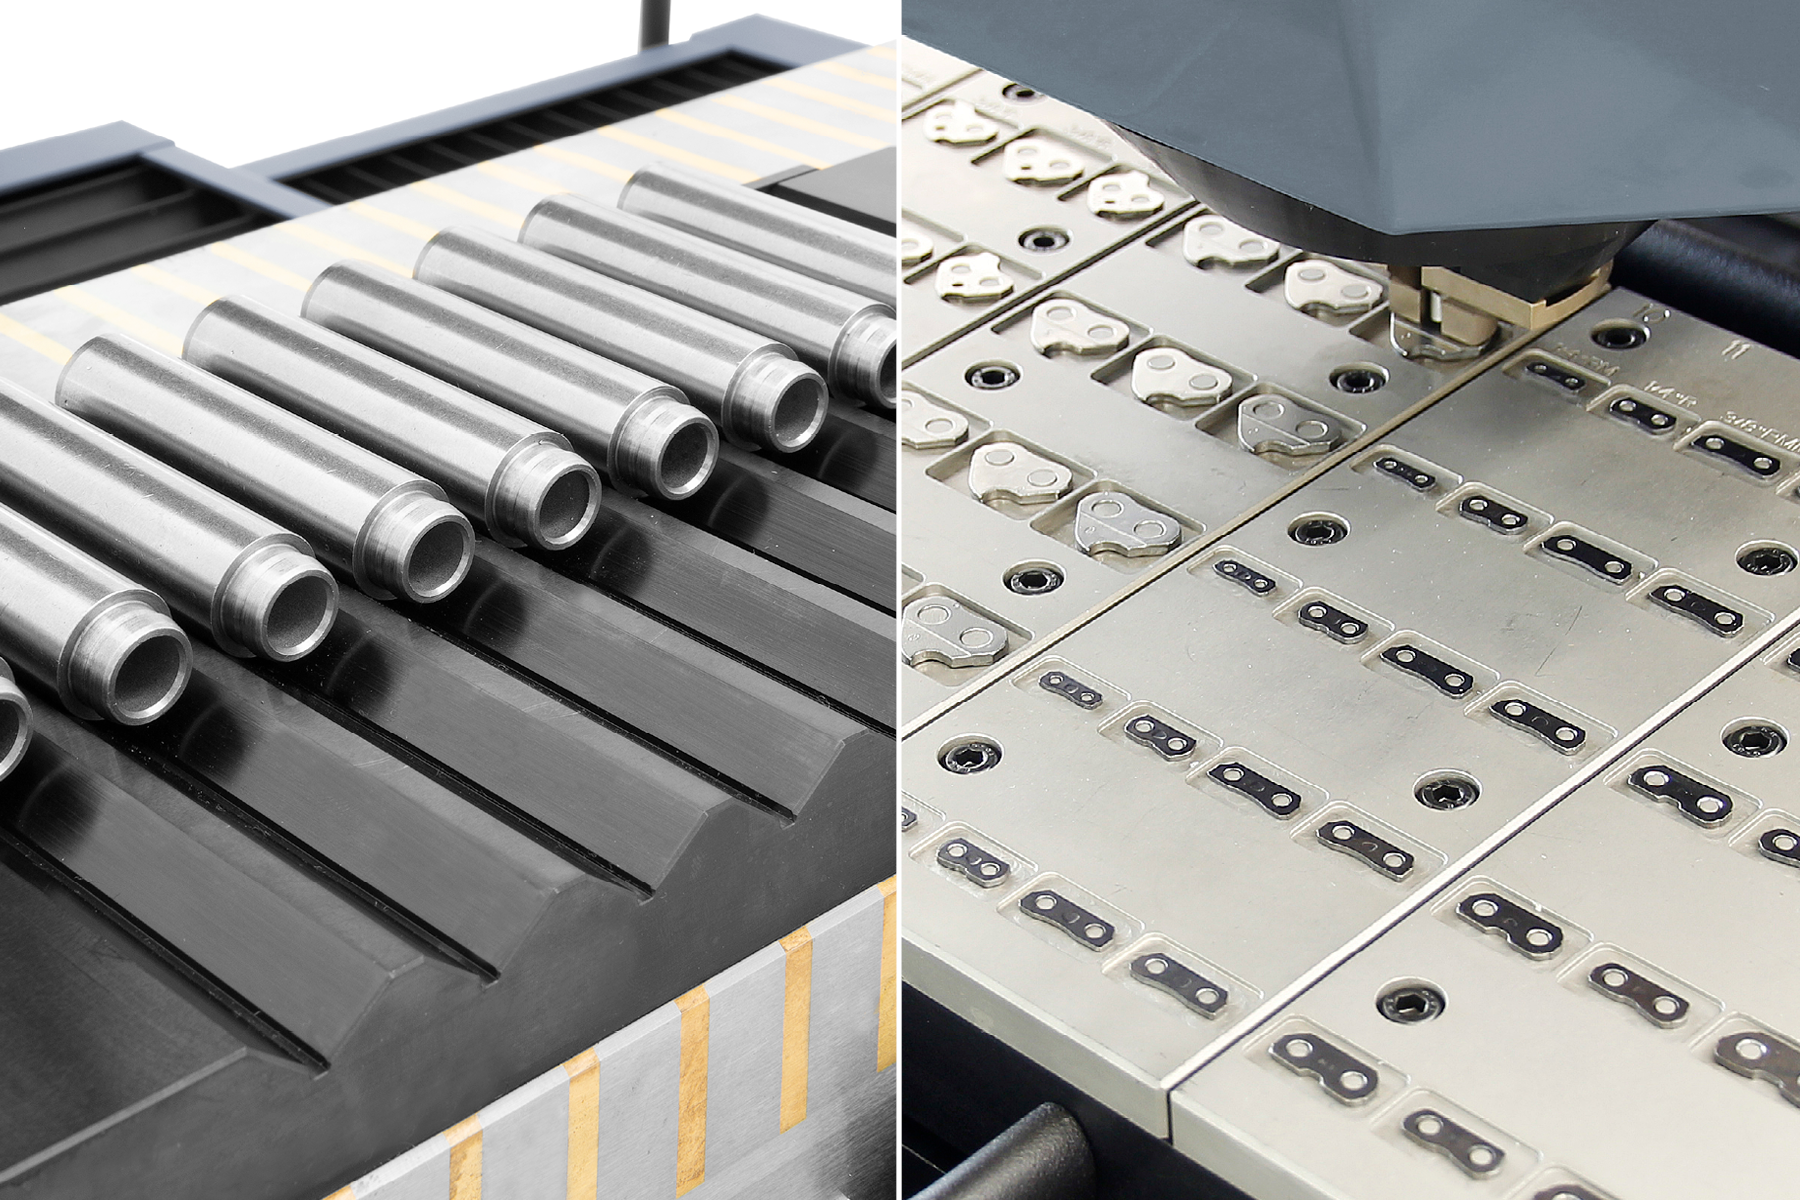
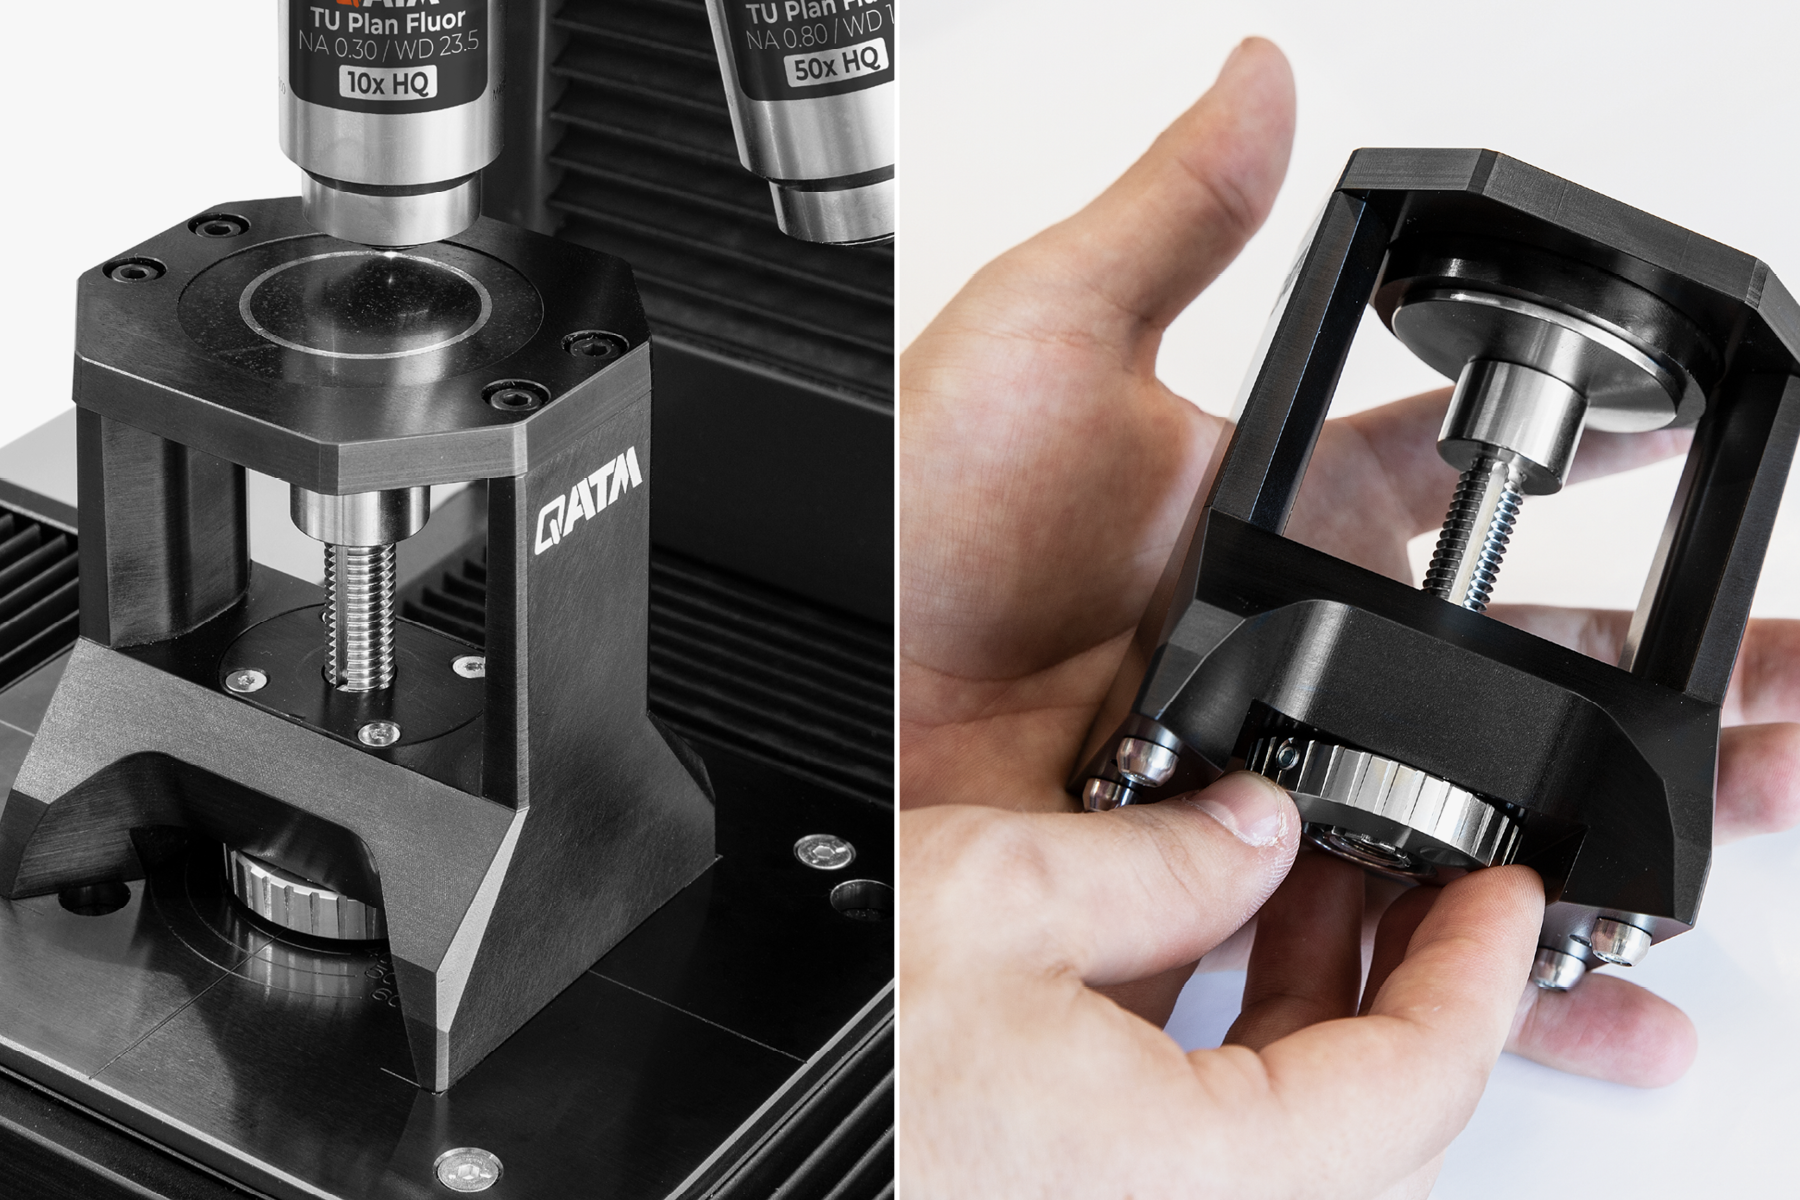
Het veilig vastklemmen van monsters dankzij een herontworpen houder met een ingebouwde klemkrachtbegrenzer, vereenvoudigt het centreren en positioneren van het monster. Een plaat met een kogelgewricht klemt zelfs een preparaat vast dat niet plat kan worden gehouden om kantelen of verschuiven tijdens de analyse te voorkomen. Verkrijgbaar met 1, 4 of 8 houdposities en adapterringen voor een groot aantal metrische en imperiale monsterdiameters.

Non-embedded samples
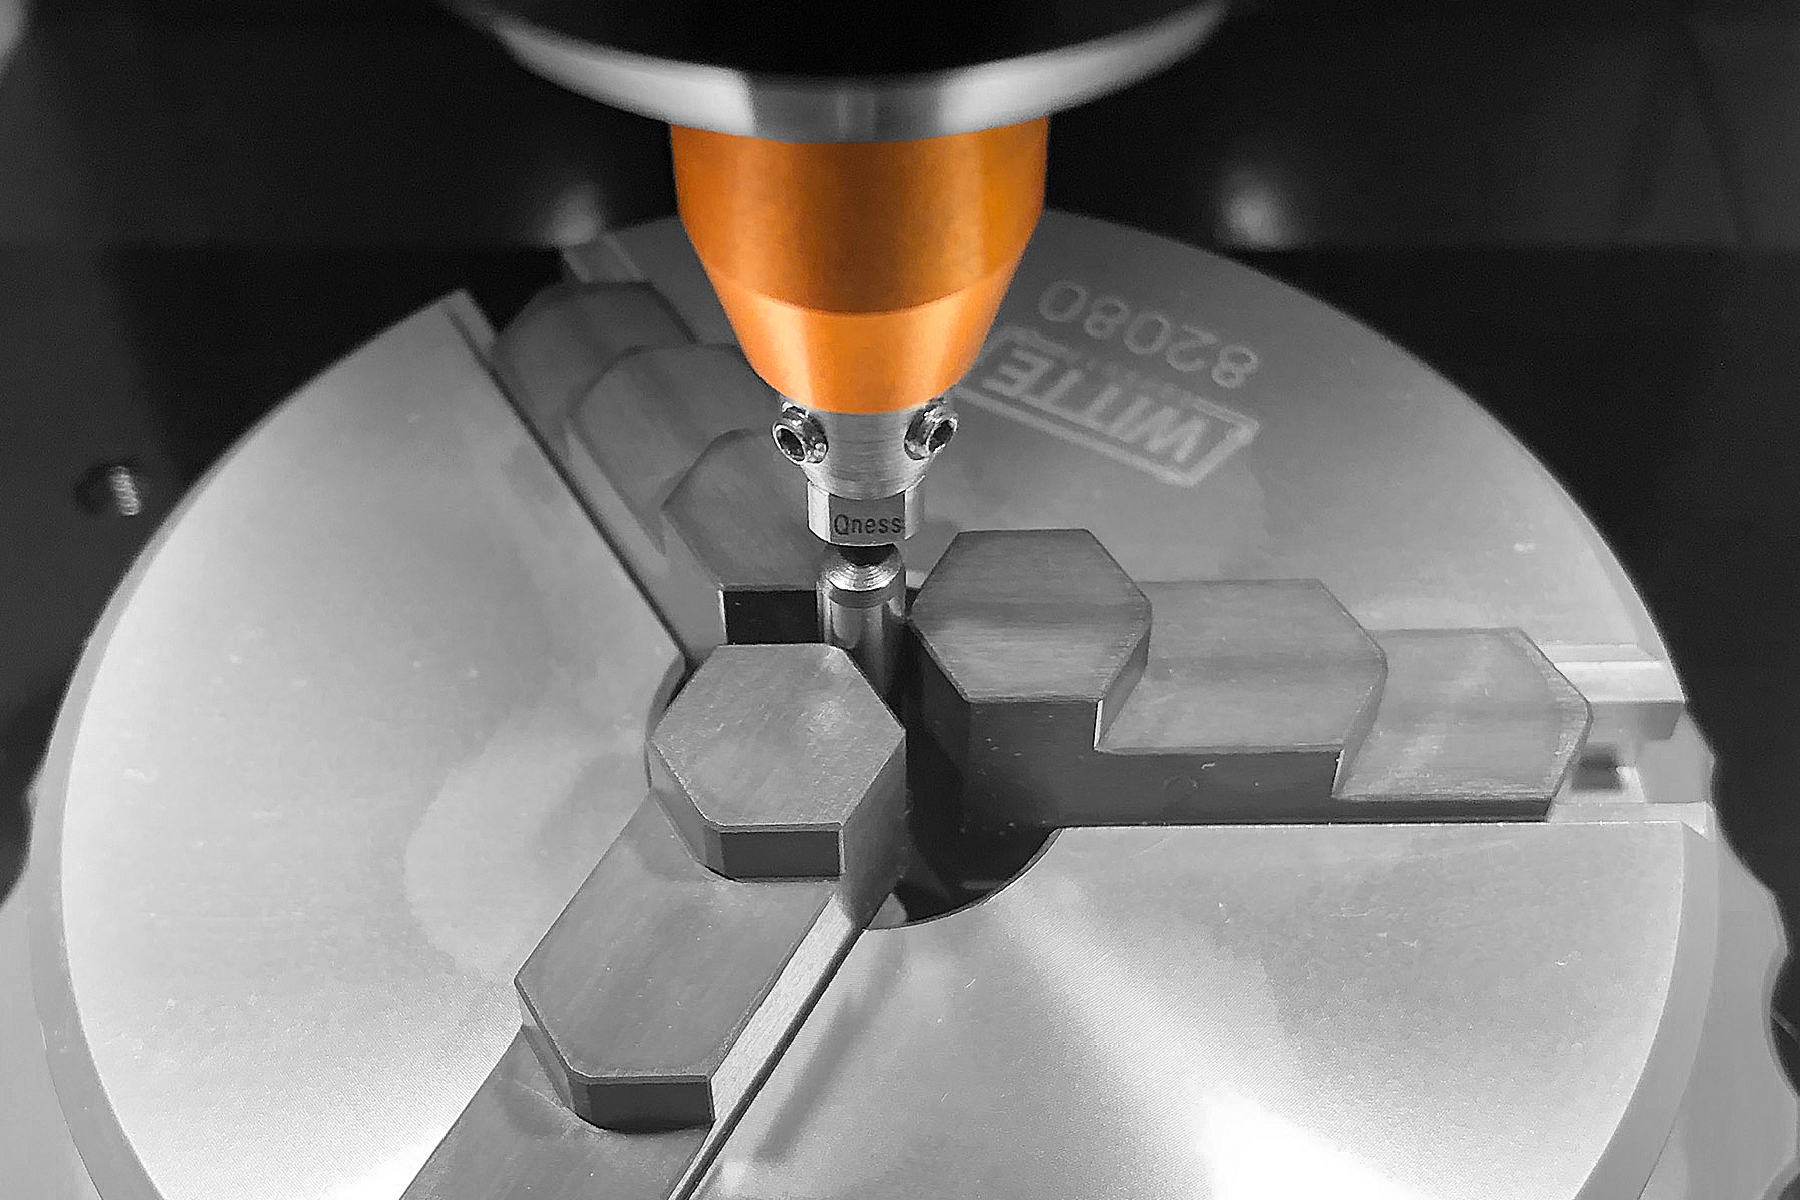
Components of almost all geometrical shapes can be fitted into the universal sample holder. Four clamping bolts can be set variably in various T-slots.
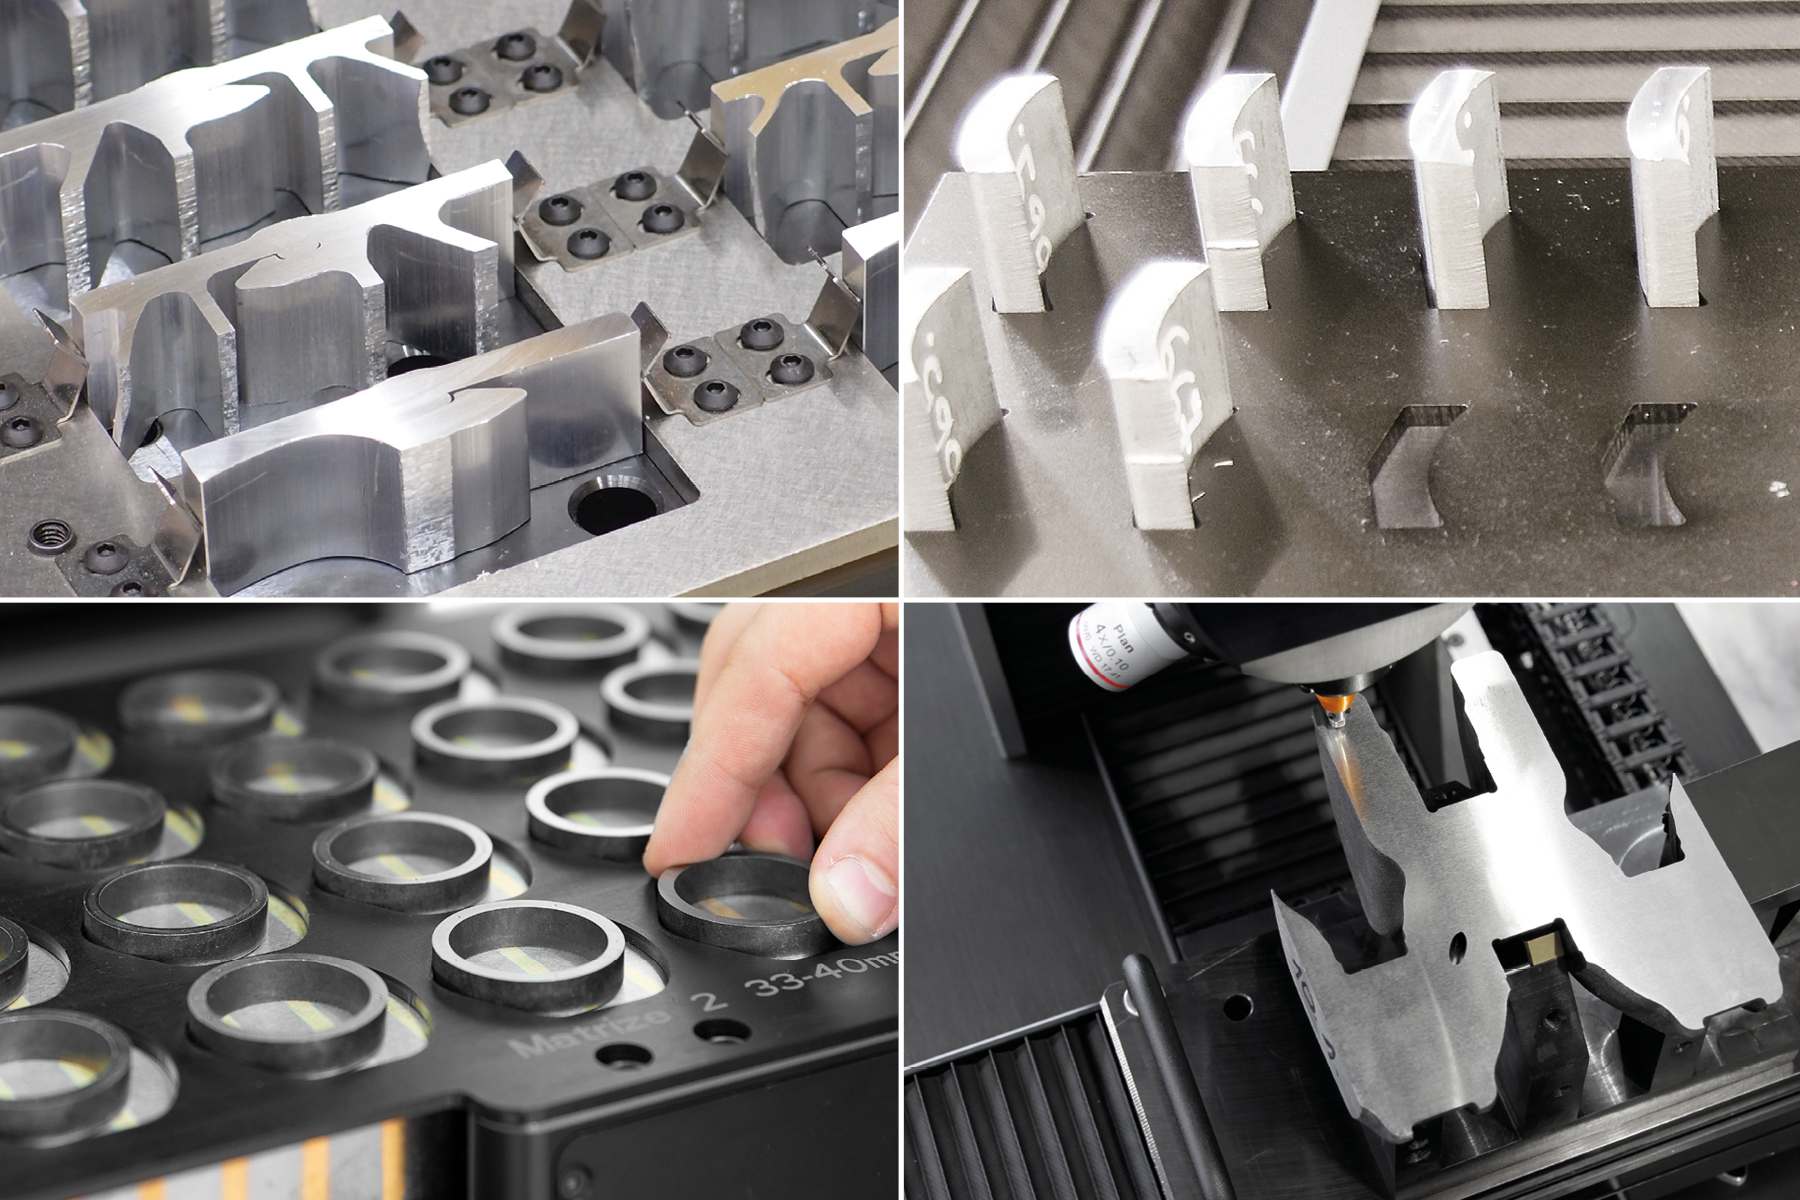
Special clamping devices
QATM is the right stop for advice on complex requirements and clamping devices! It would be our pleasure to advise, devise, customize and implement a solution for you. Only the right component clamping solution can guarantee reliable results.

Identieke monstertests
An entire range of relevant data, such as test patterns, test methods and user fields can be activated via pre-defined sample magazines. QATM can provide the most suitable clamping setup, matrices and cassette systems for every requirement.
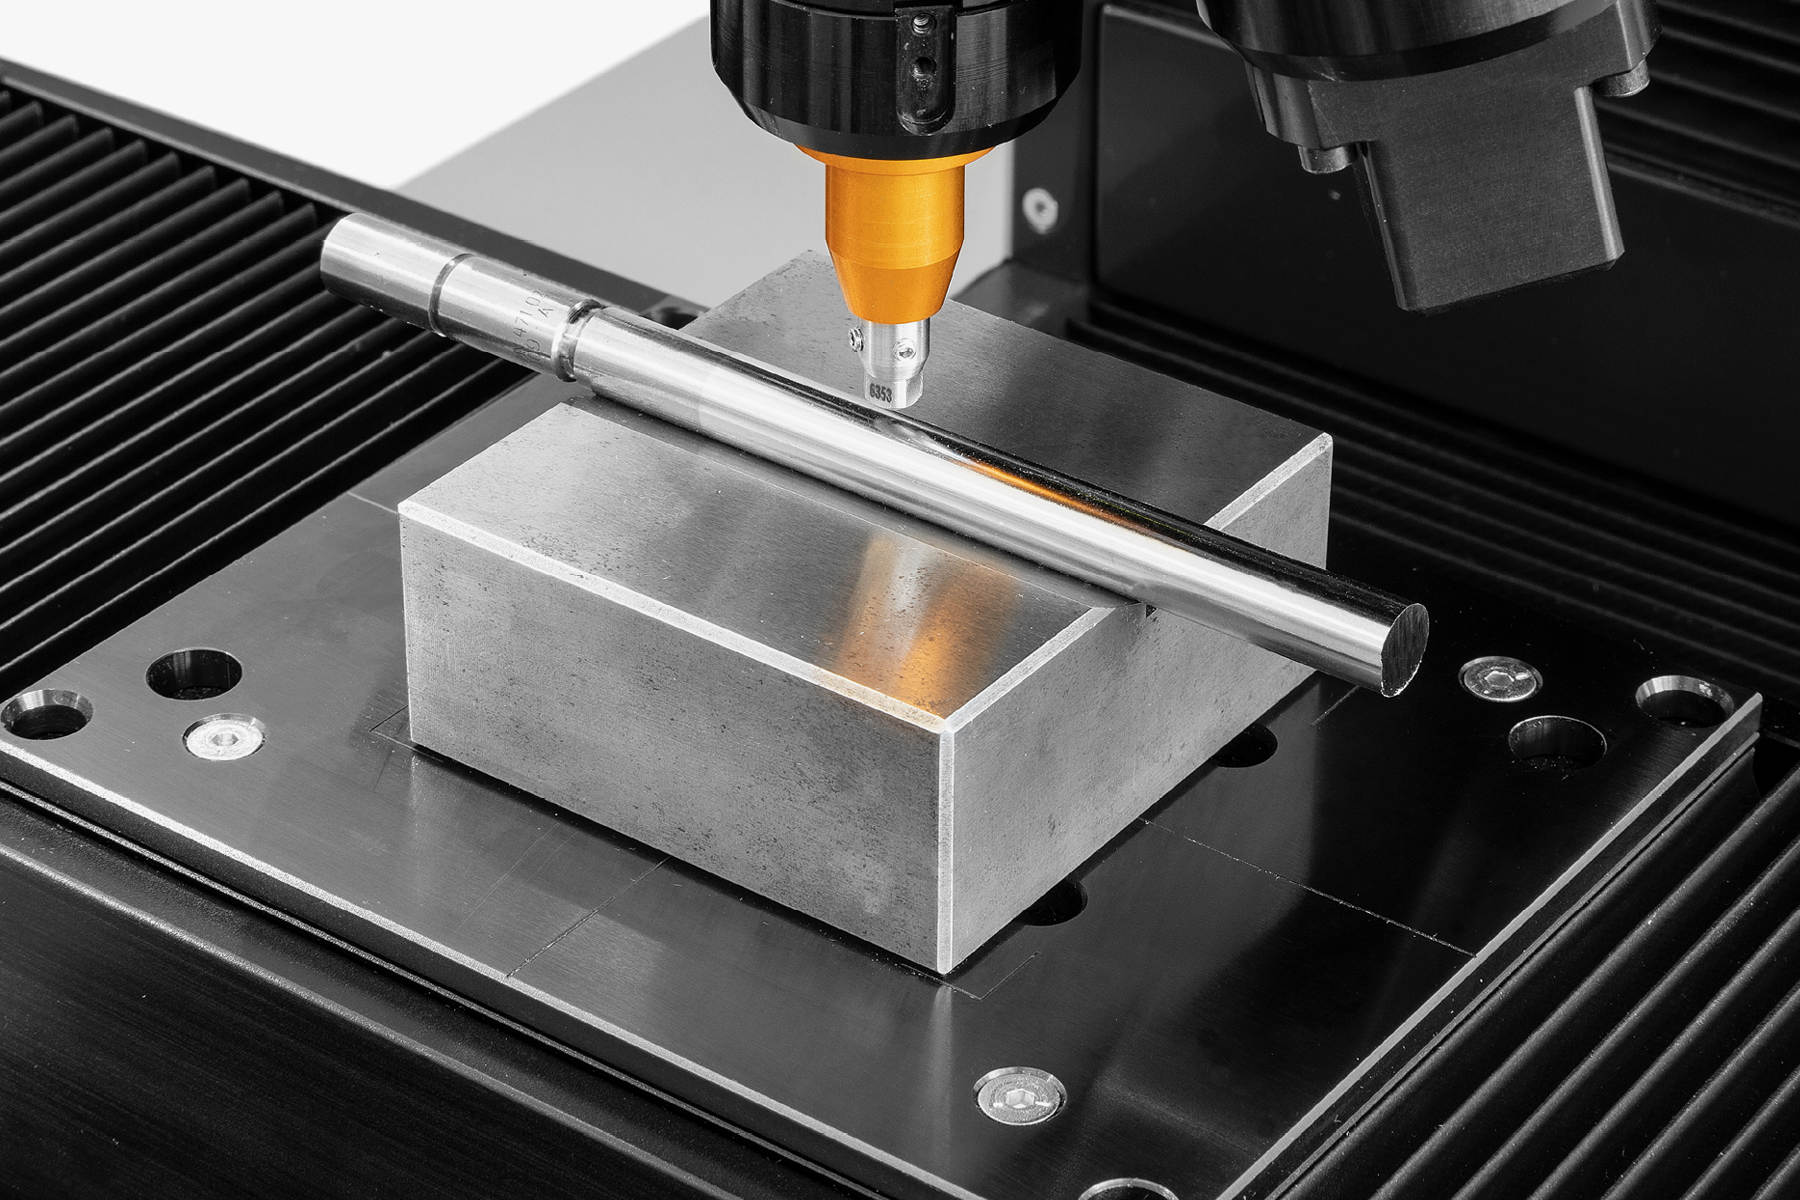
Prisms
QATM prisms also enable round components to be tested with our devices. Benefit: Integration of the 3D model in the software automatically determines the center of the component and the highest point of each piece.
Vices
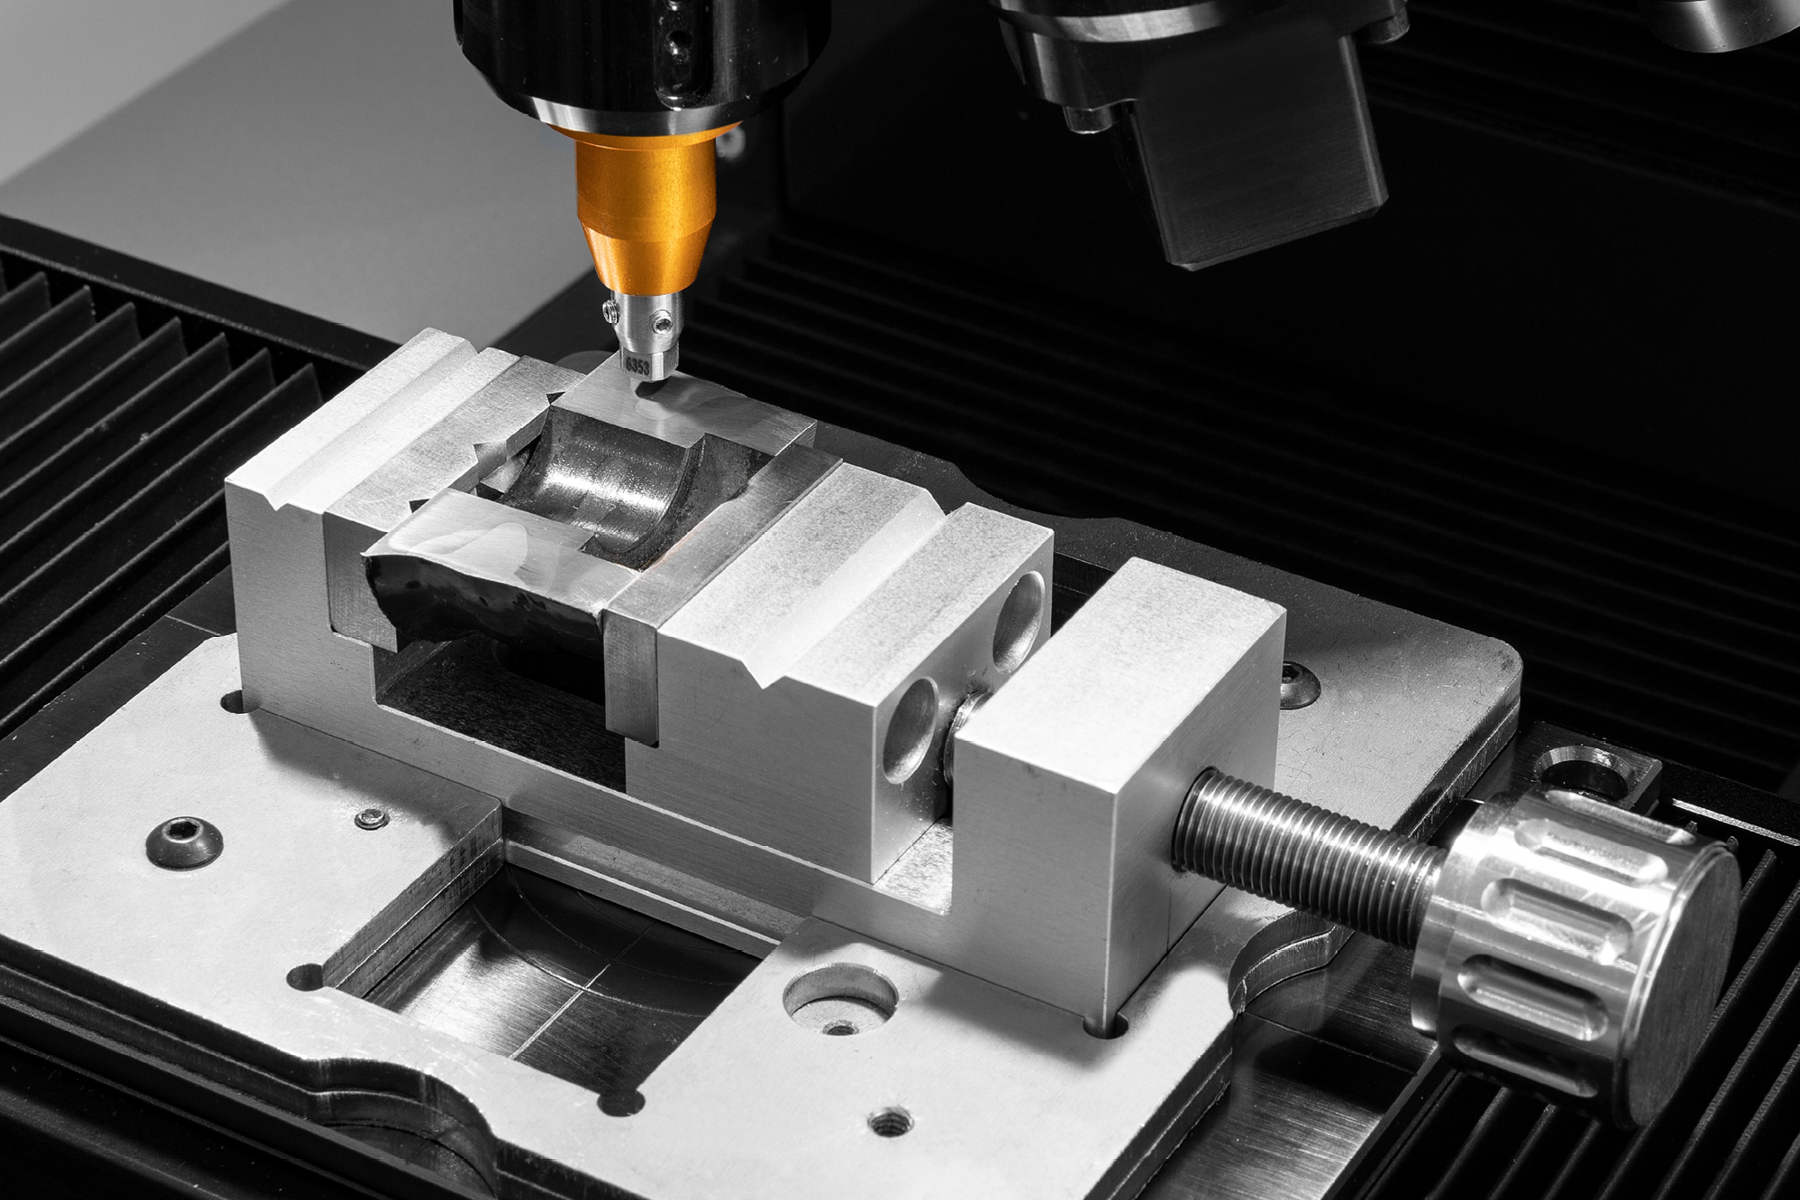
The clearly-organized, large and robust test room facilitates universality. Additionally, clamping samples straight into conventional vices reduces the effort required to prepare the sample, and expands the range of possible future test applications. QATM vices are also available with extra templates, enabling samples to be repeatedly clamped in precisely the same position.
IoT - Internet of things The platform for remote access to your devices
All QATM hardness testers with QpixControl2 and QpixT2 software seamlessly integrate into the Verder Scientific IoT platform, providing enhanced functionality and seamless connectivity.

- Real-time Monitoring: Monitor your machinery in real time, from anywhere in the world. This data-driven approach empowers you to make informed decisions with ease.
- Live Notifications: Be ahead of the curve with immediate alerts and updates. Real-time notifications ensure you stay informed about your equipment's performance, leading to proactive maintenance.
- Effortless Backup: Simplify your data protection. Whether you need to back up a single device or an entire fleet, our platform streamlines the process, minimizing downtime and data loss.
- Automatic & Free Software Updates: Bid farewell to manual updates! Verder Scientific IoT ensures your customers' machines are consistently equipped with the latest software, optimizing performance and reliability.

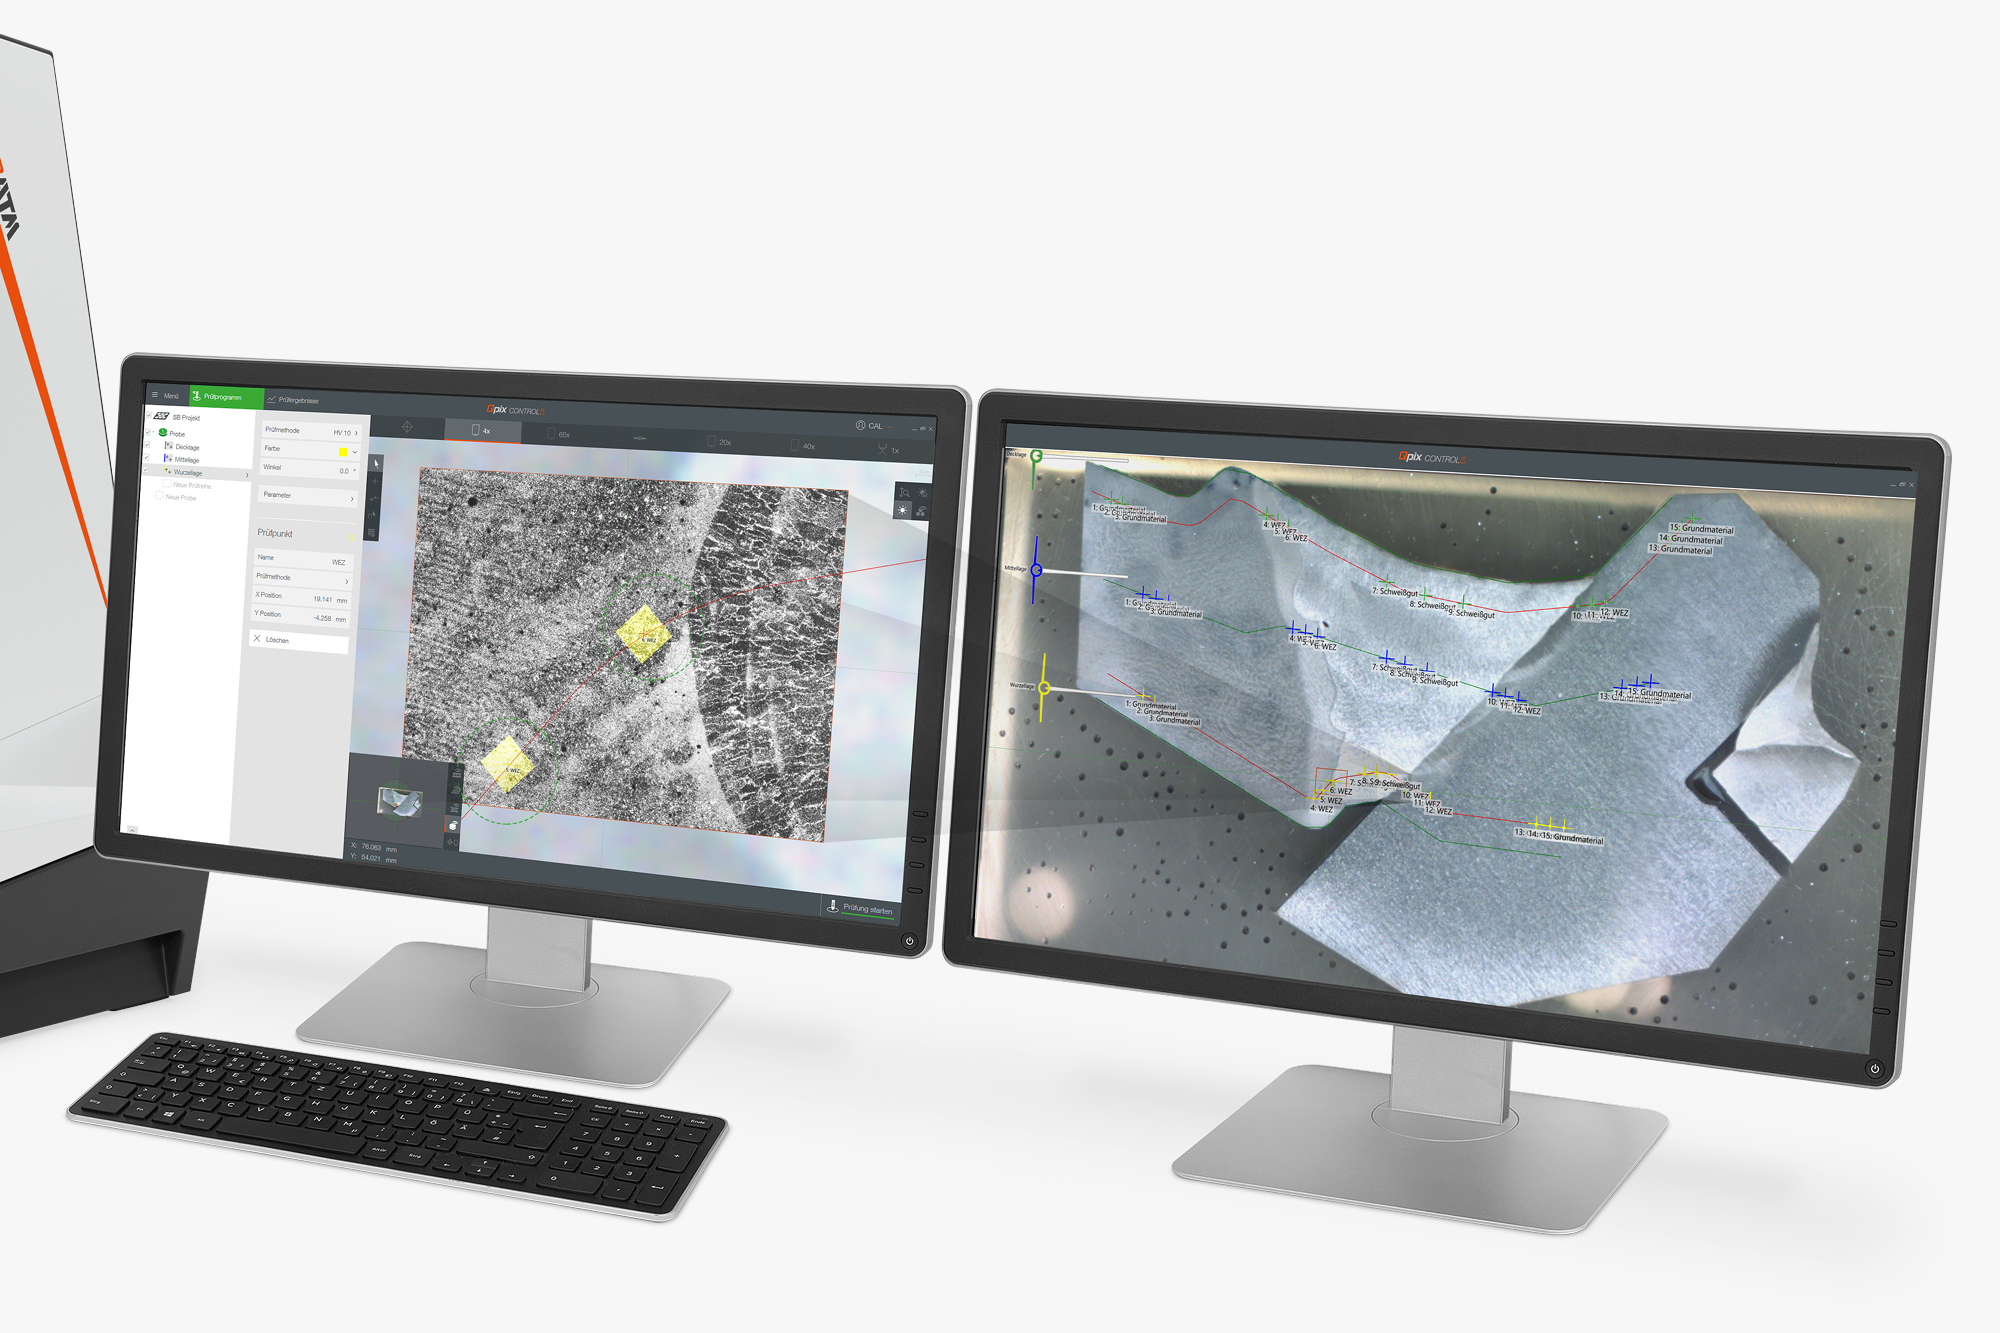
Revolutionair 3D bedieningsconcept Next-generation software for your hardness tester
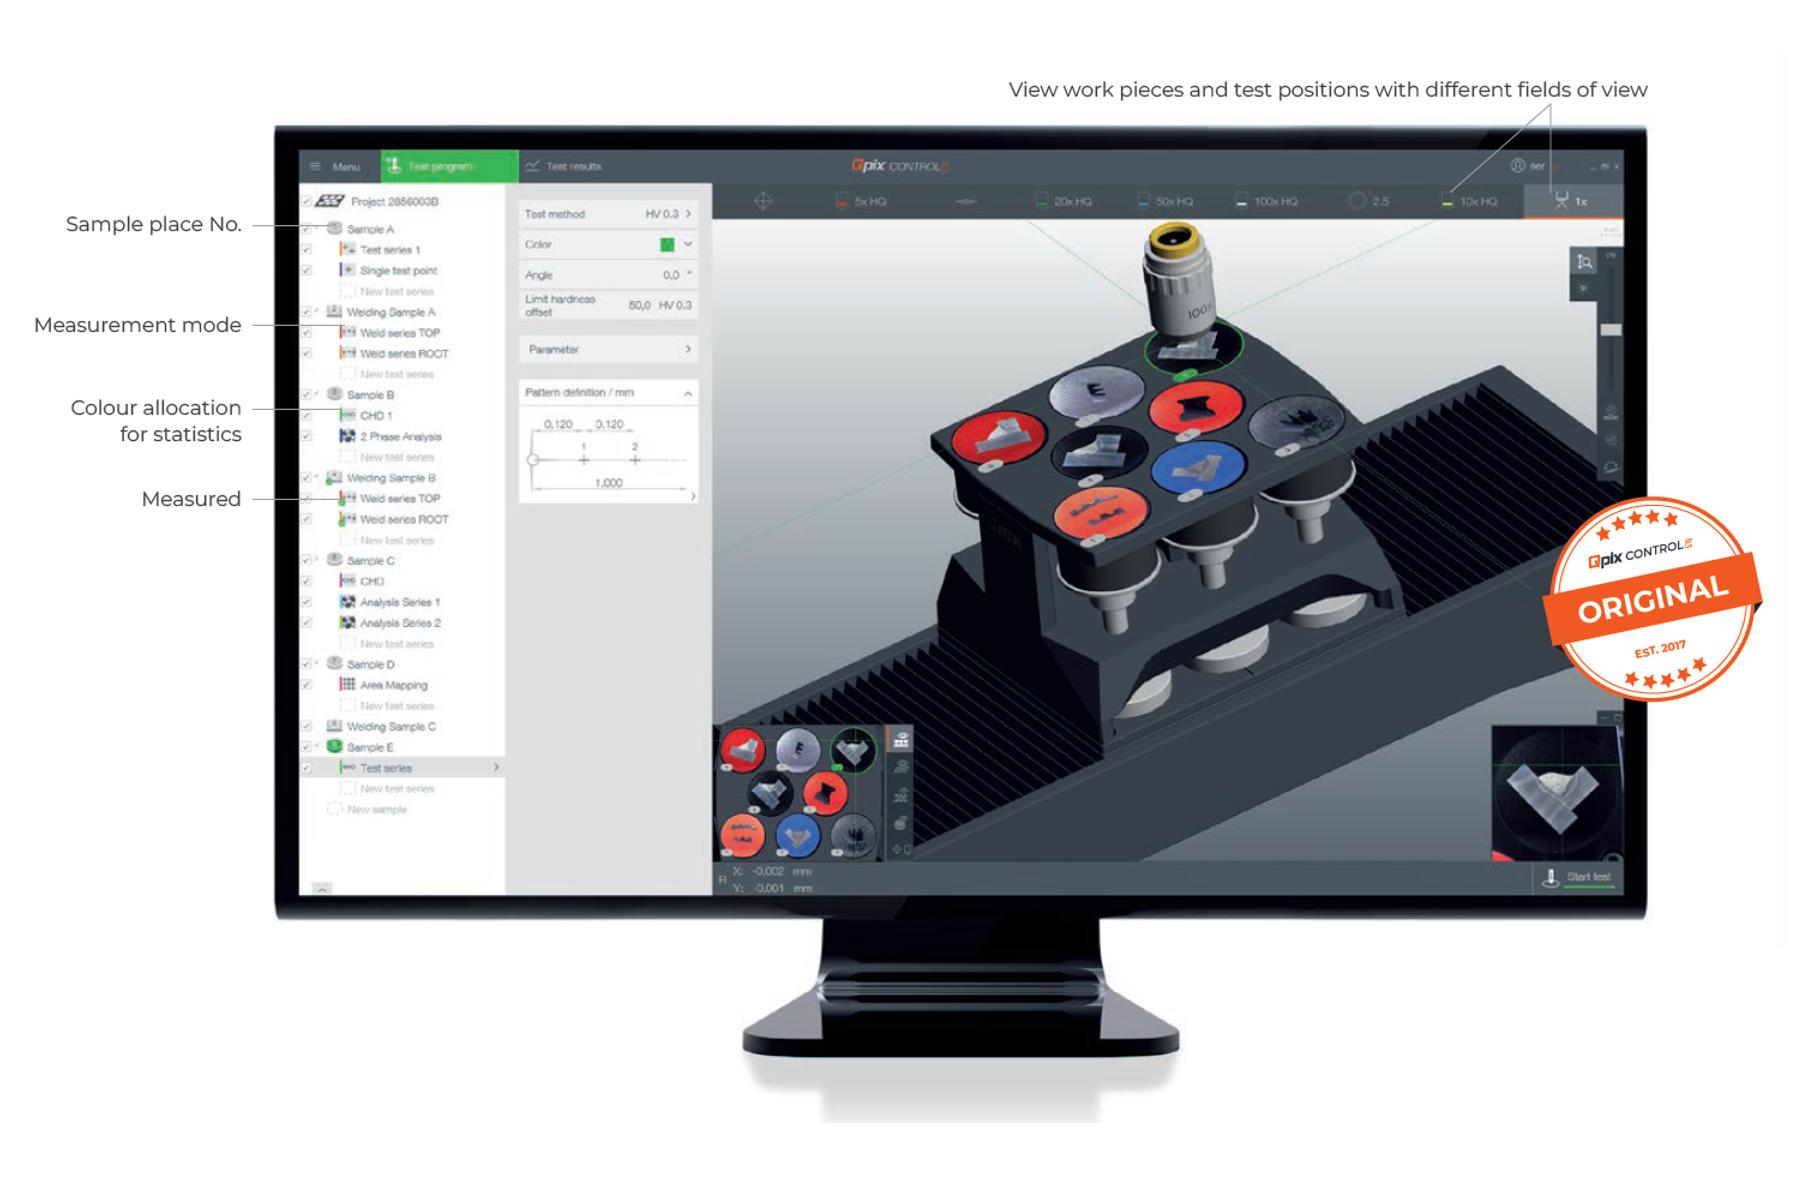
Intuïtief, overzichtelijk en professioneel: Qpix Control2 is een nieuwe generatie software voor Brinell / Knoop / Vickers hardheidsmeters, ontwikkeld voor maximale gebruiksvriendelijkheid op basis van feedback en input van klanten.
De gecontroleerde testkop profiteert van automatische hoogteaanpassing en contactloze verkenning, volledige integratie van de monsterhouder, CAD-compatibiliteit met 3D-beeldvorming en een hele reeks gemakkelijk te begrijpen 3D-bedieningselementen en -weergaven in de software. De nieuwe standaard bij het bepalen van hardheid.
Load samples, load row, start 3 Steps to the result
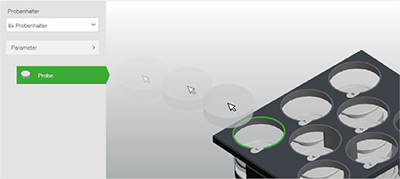
1. Load samples
The machine moves automatically to sample holder height. Image of sample is taken automatically.
2. Load row
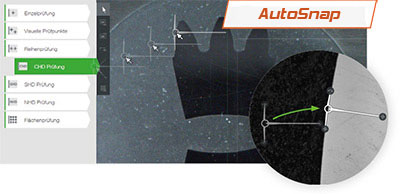
SRS - Speedy Row Set-up: Drag the row of test points to the desired position. The serial Auto-Snap function corrects the starting point of the test row automatically
3. Start Test Sequence
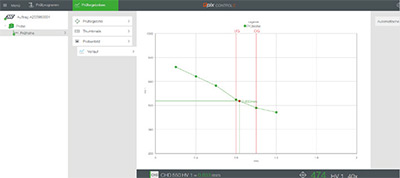
The test sequence is executed according to the applicable hardness testing standards.
Standard Features

Optional features

Microscopy & Analysis

Qpix Control2 Innovative software functions

Fully Automatic Hardness Testing
Several progessions and samples are created and completed "unmanned" (i.e. 60 progressions on 8 different samples in one test run)

Automatic Minimum Distance
The distances between the test points are generated fully automatically to the minimum standard distance. This makes the test results even more accurate. If the distance is less than required by the standard, the affected test points are highlighted accordingly.
Save time with optimum stop
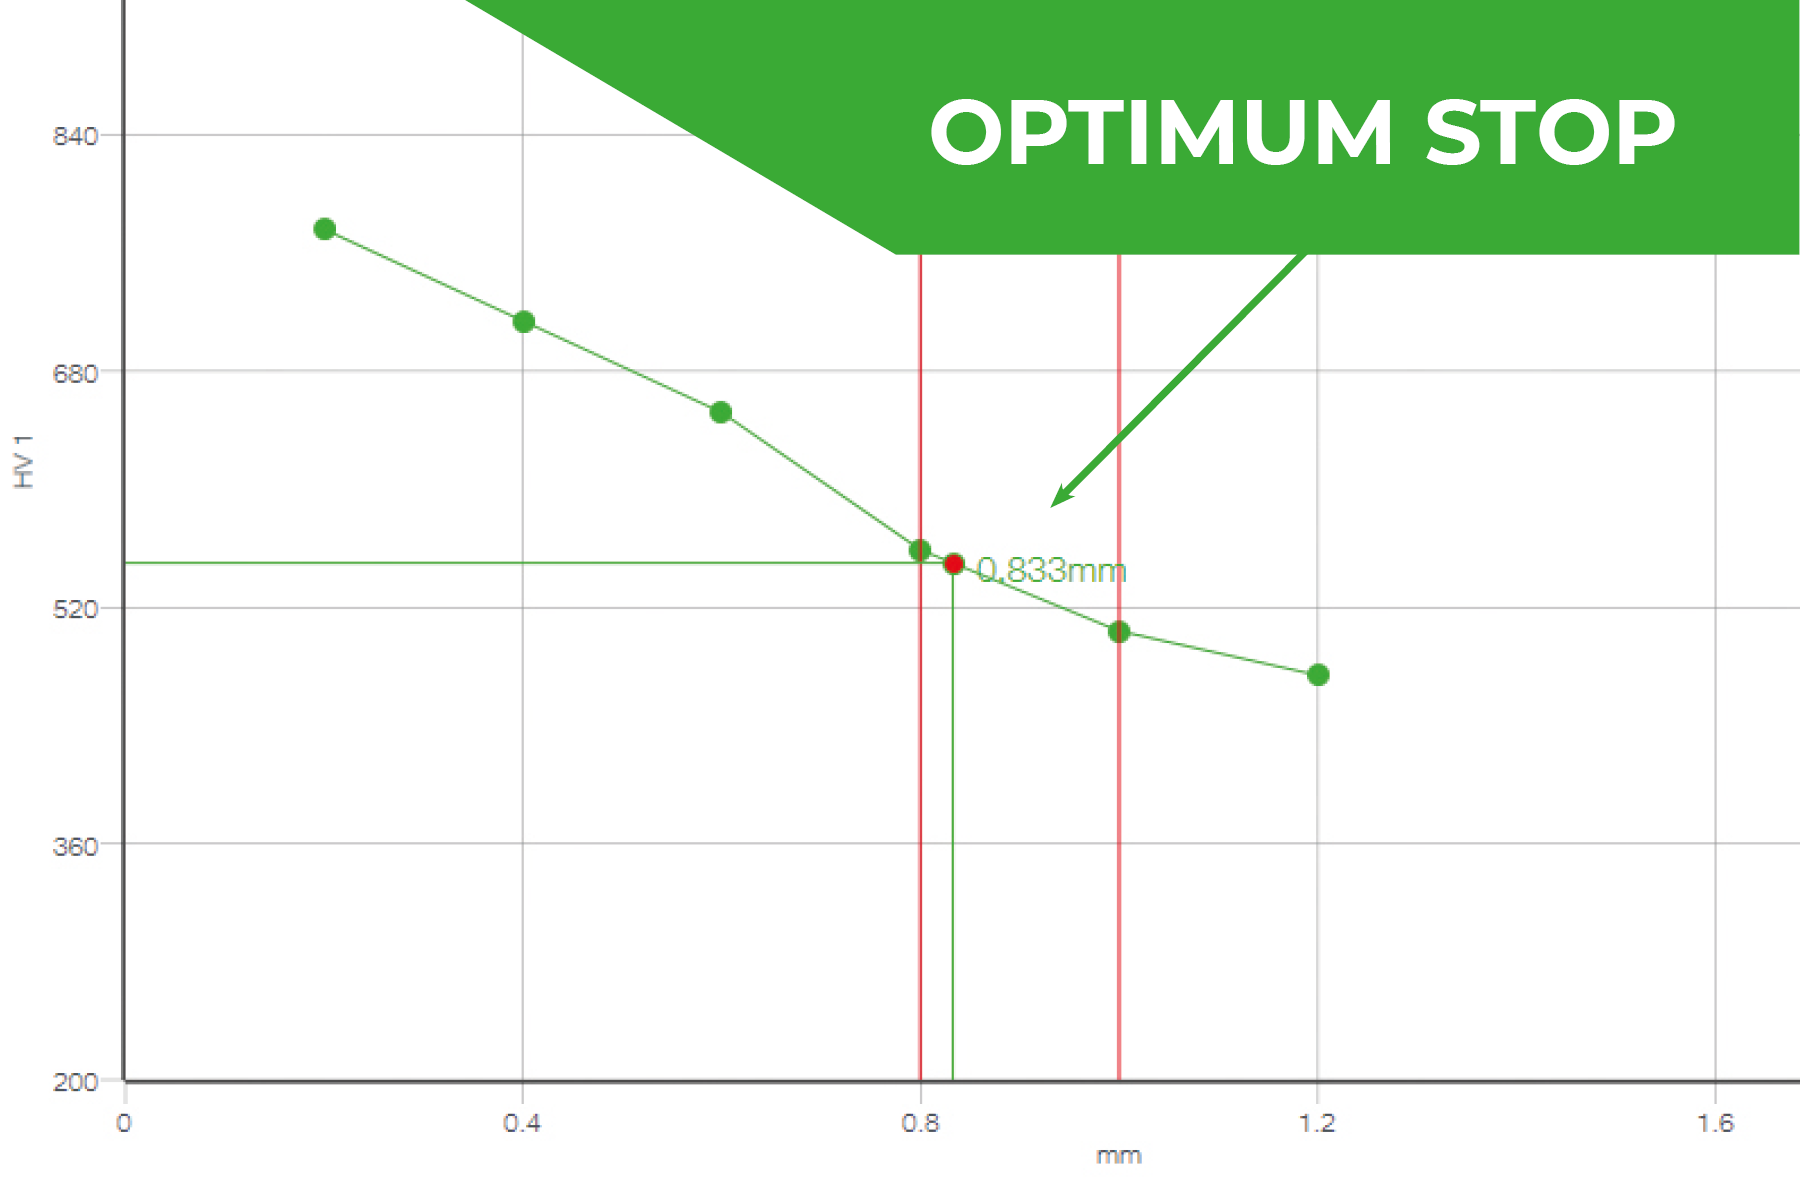
Time-saving test mode ‘Complete all indentations – then evaluate’ and ‘Optimum Stop’ to complete test series as soon as the lower hardness limit has been undercut.

Simplified lens selection
Based on the selected method (e.g. HV10), the suitable hardness range is displayed for each lens, which can be measured. The most suitable lens is also highlighted.
Dual system
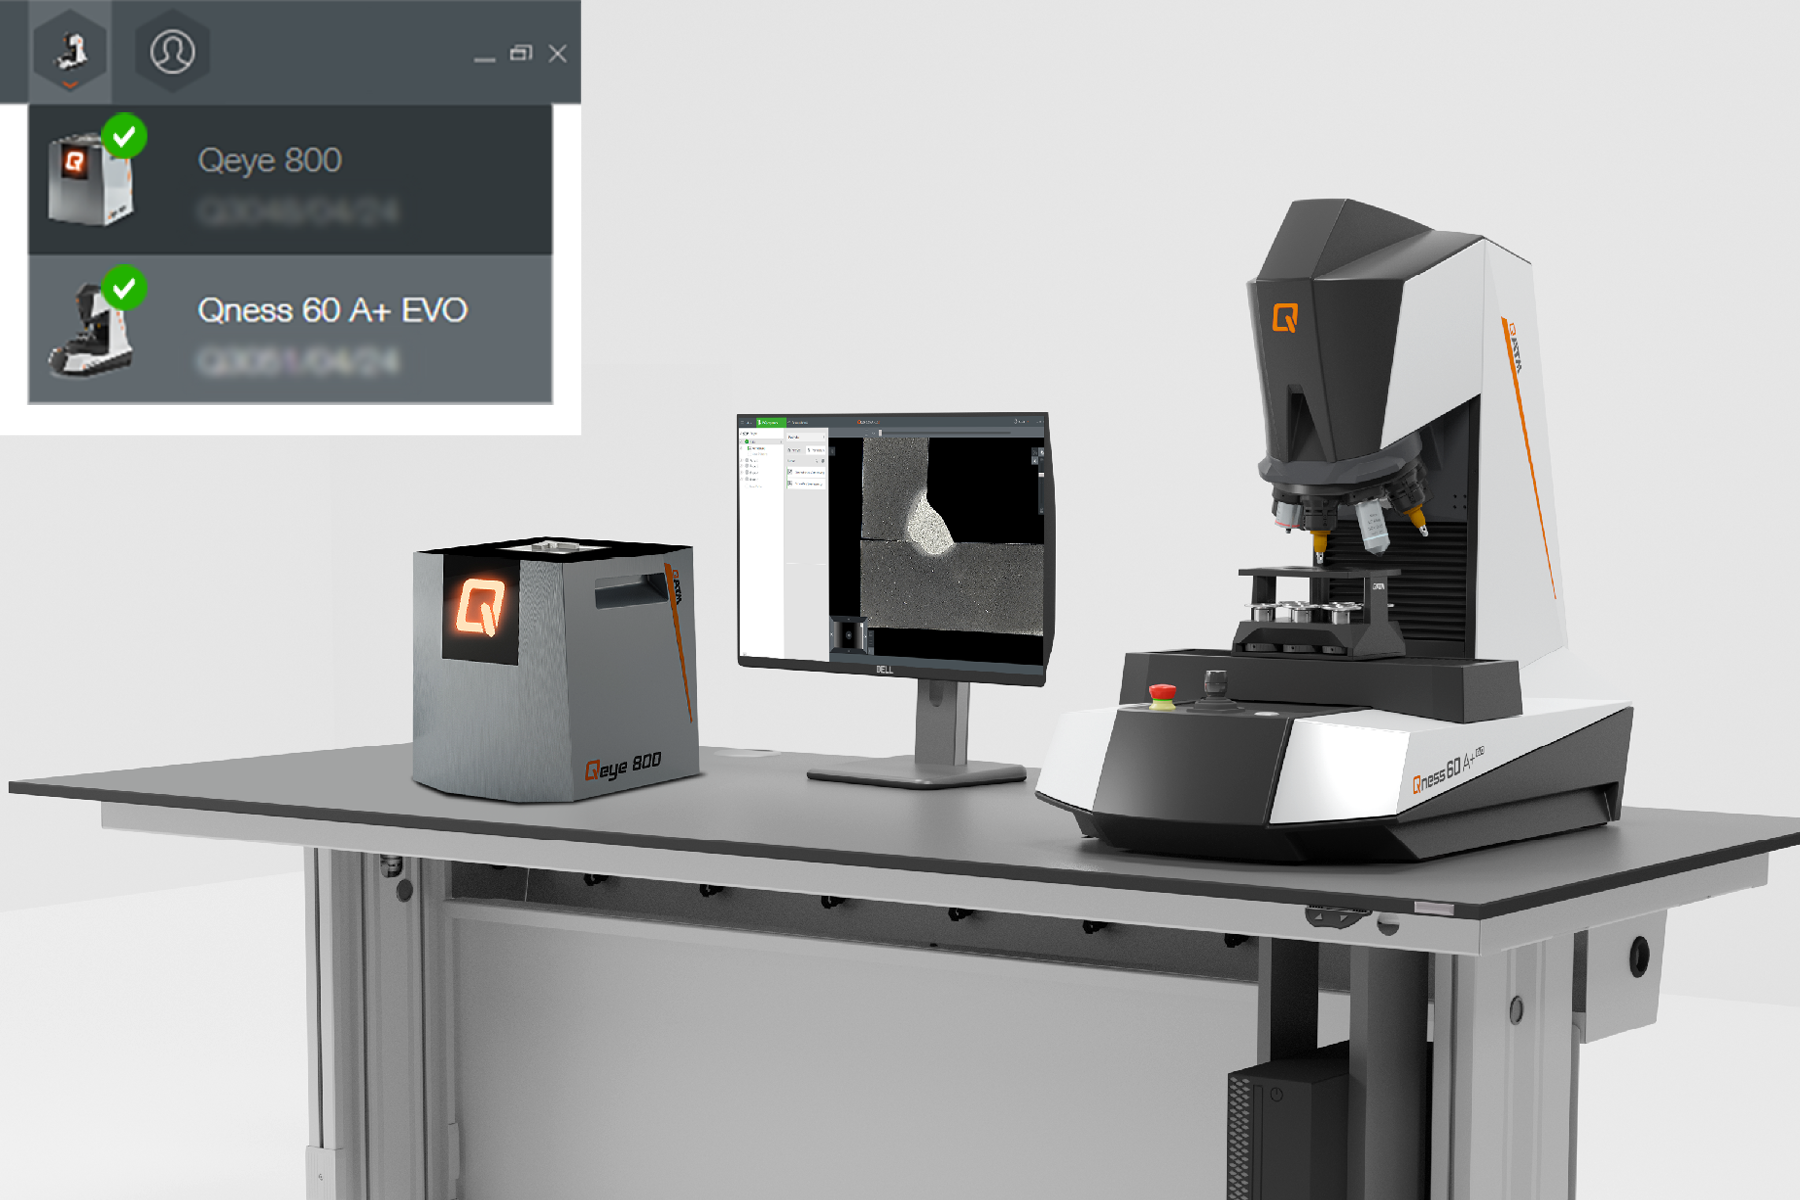
With the Qpix Control 2 software, several QATM devices (for example a Qeye 800 and a Qness 60 A+ EVO) can be operated with the same PC system. It is easy to switch back and forth between the two devices in the software.
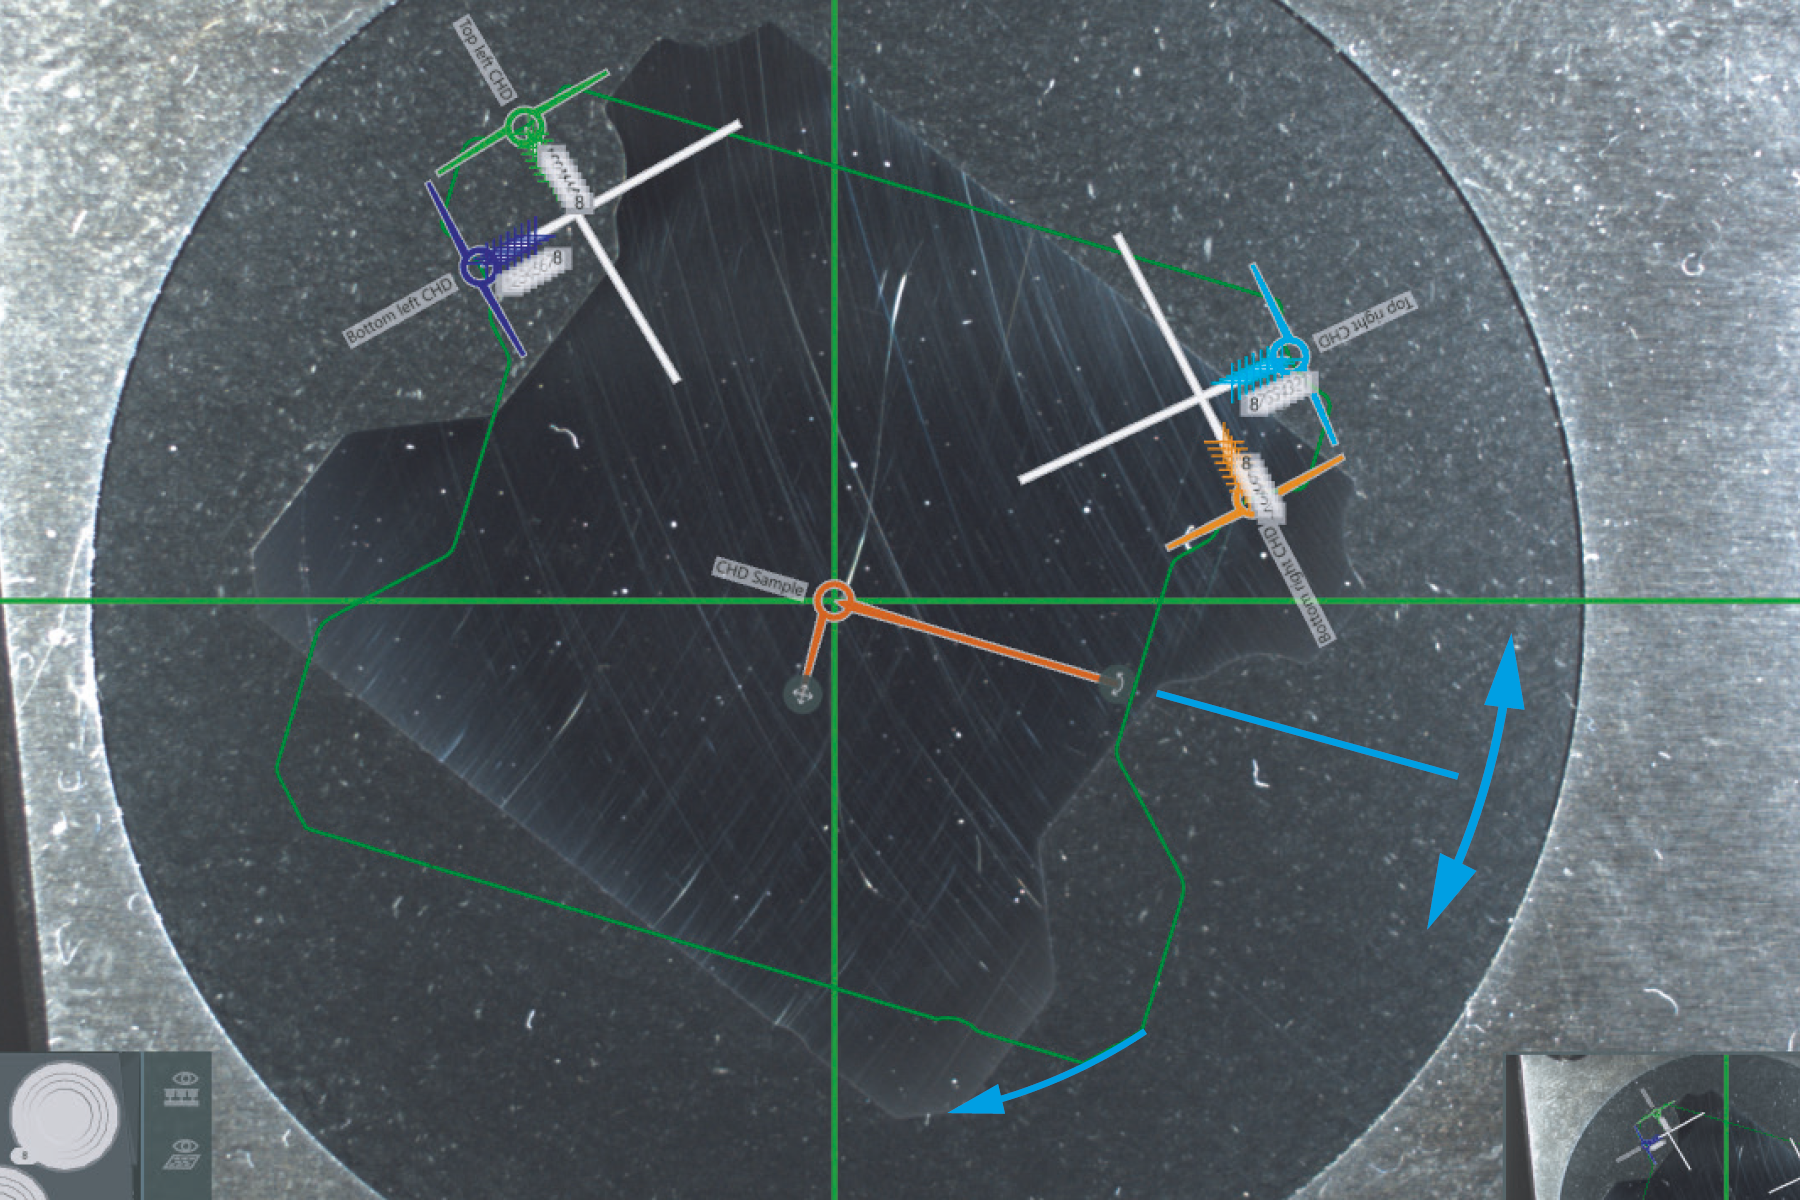
Sjabloon functie
- Ideaal voor herhalingsmetingen / componenten
- Uitlijnen van 'meetmunt-mappings' rechtstreeks op het werktuk met referentielijnen en referentie-punten
- Meetpunt en analyse-patronen zonder ‘vaste stop’ of monsterhouder
- De monsterfoto kan gebruikt worden in een duidelijk gestructureerd analyse-rapport
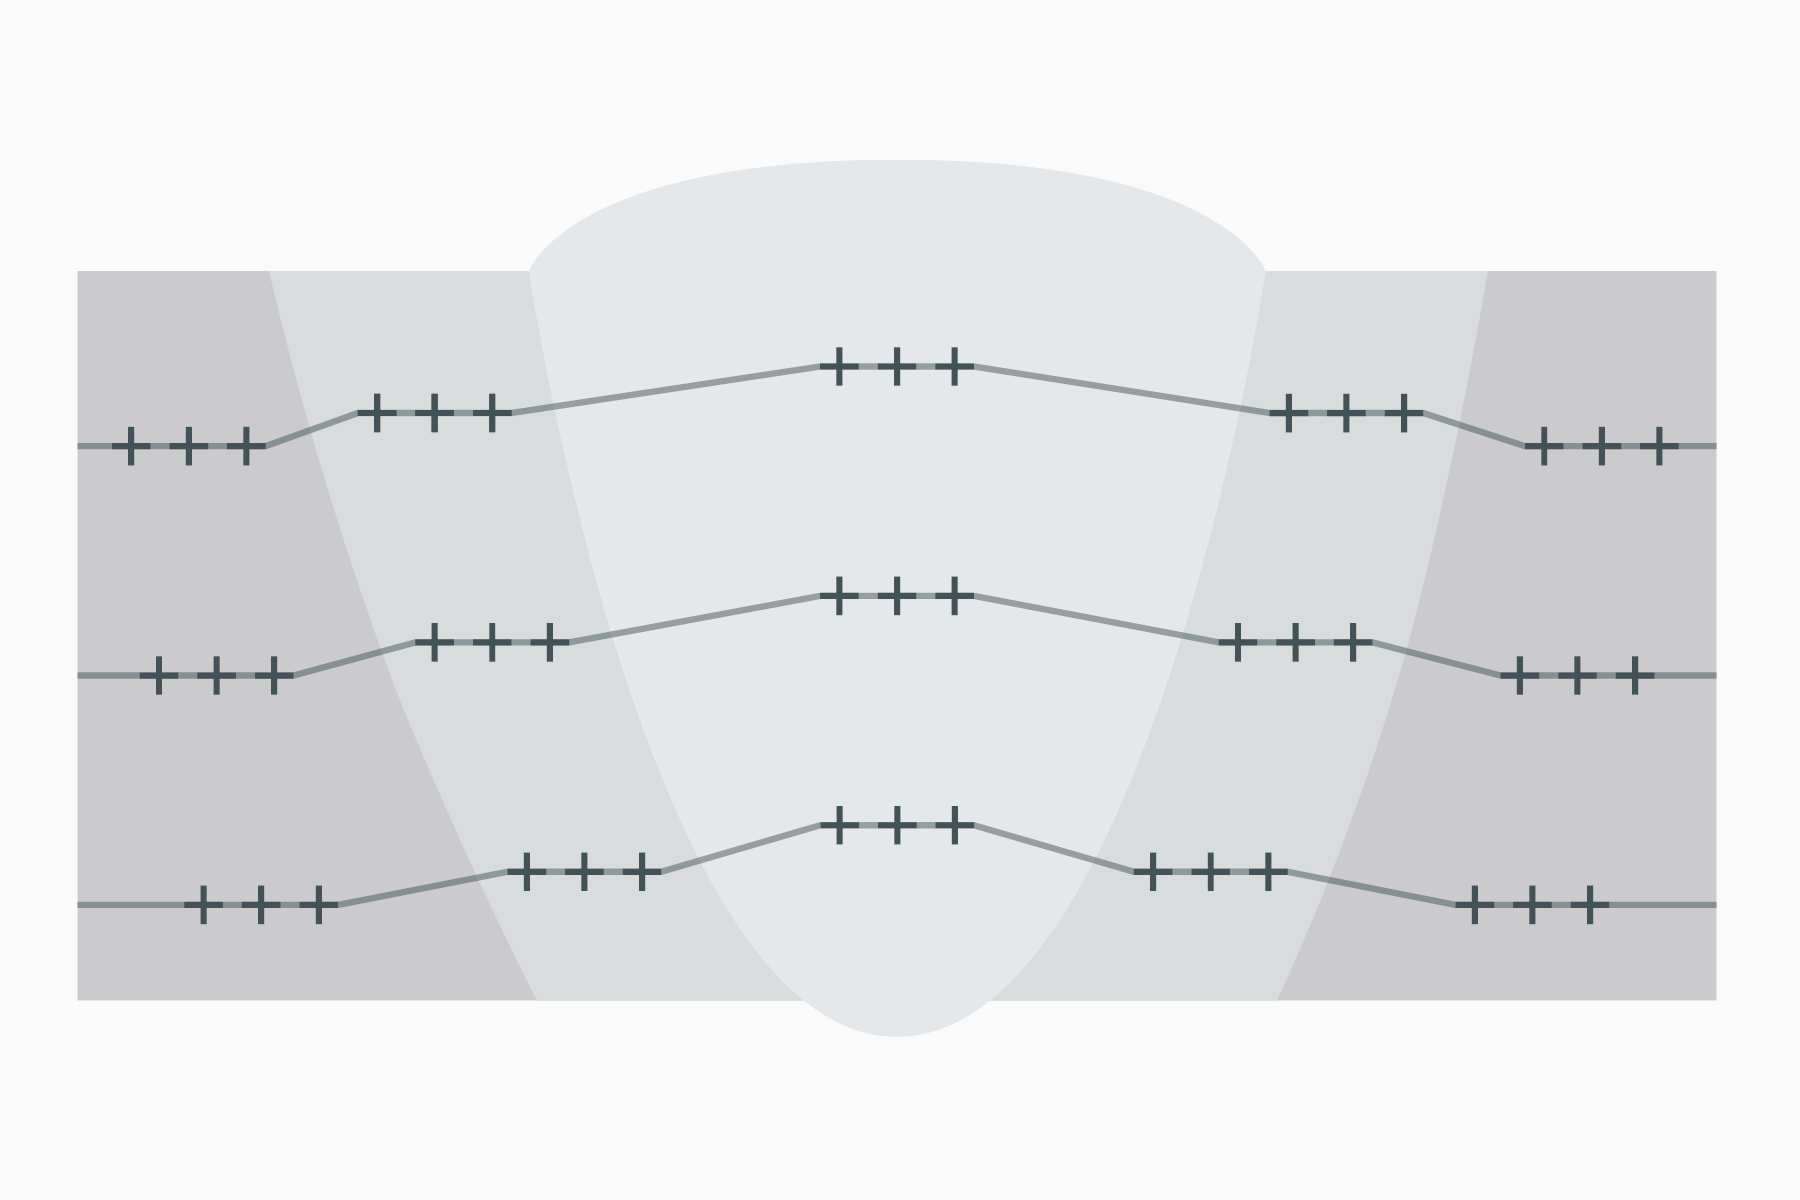
Las monster testen en analyse
Seriële levering van ‘Advanced Welding’ -functies vergemakkelijkt de eenvoudige, normconforme (bijv. EN ISO 9015 & EN ISO 22826) integratie van testmapping voor Brinell / Knoop / Vickers-hardheidstests. Vooraf gedefinieerde patronen kunnen eenvoudig worden aangepast aan elk respectief teststuk via interactieve functies. Indien nodig kunnen Qpix INSPECT-modules ook een gelijktijdige materiaal-grafische analyse van de lasnaad leveren.
Optional software module 2D/3D hardness chart
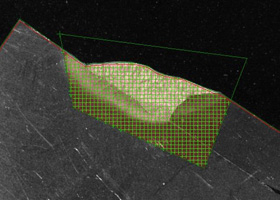
De optionele software module ‘2D/3D hardheids-diagram’ is de perfecte hulp voor de gedetailleerde bepaling van de hardheidsverdeling over de hele dwarsdoorsnede, in het bijzonder bij hitte-behandelde materialen. Dit is extreem belangrijk in materiaal-exploratie en ook voor het analyseren van lasnaden of bij schade-analyse.
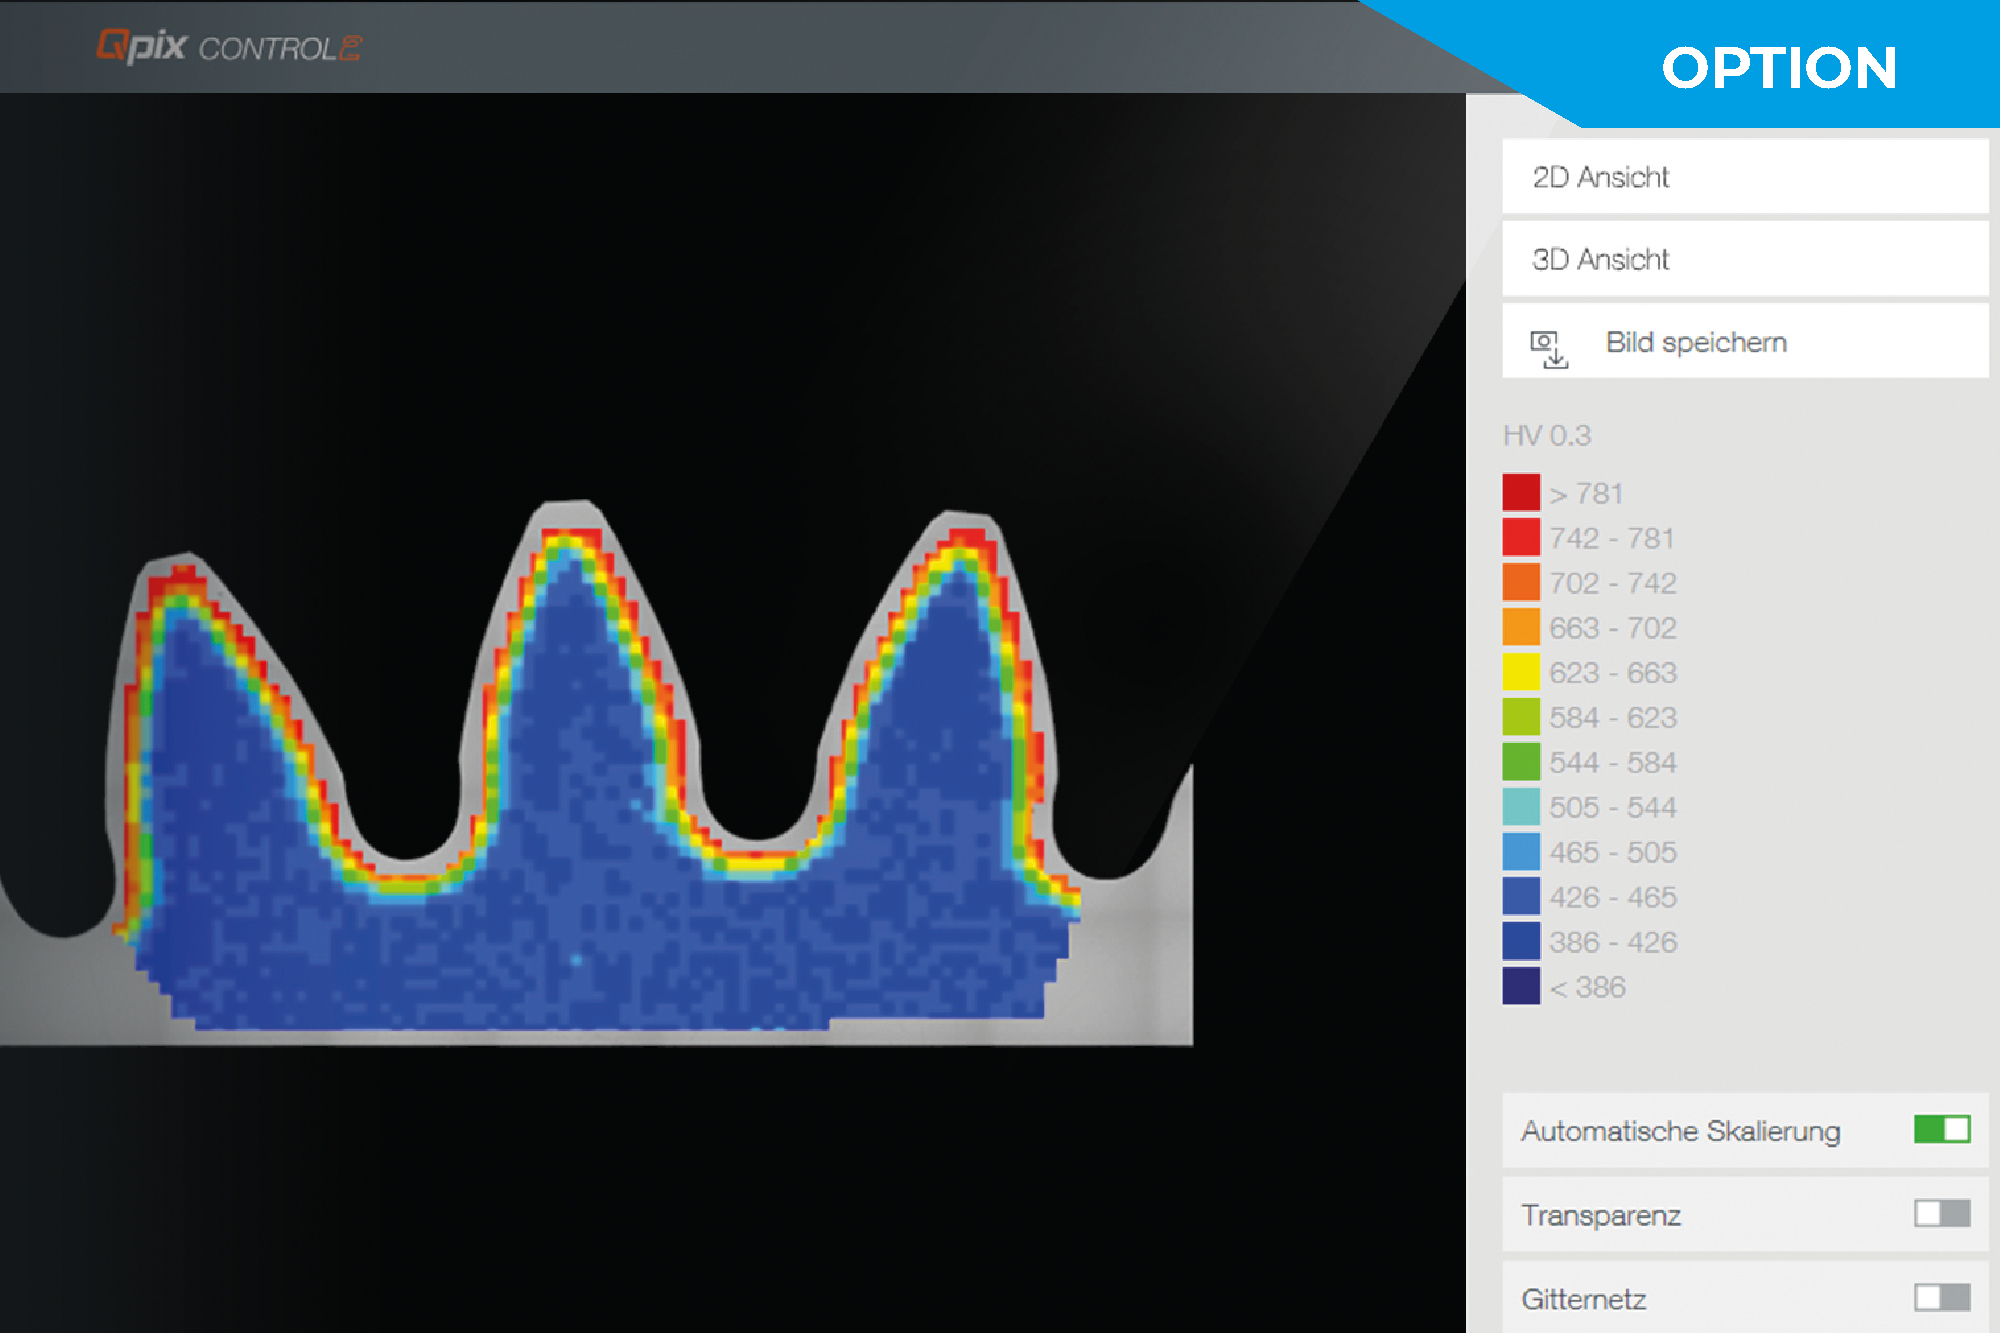
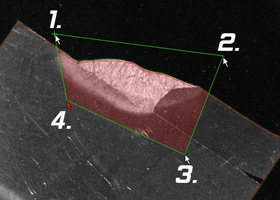
1. Creëer gebied
2. Definieer raster
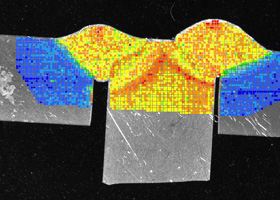
3. Weergave in 2D
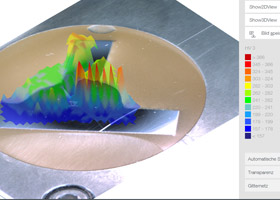
Alternatieve weergave in 3D
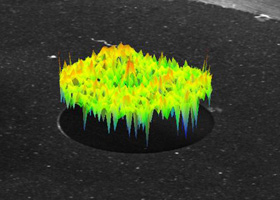
Homogeen hardheids-distributie diagram op draad dwars doorsnede
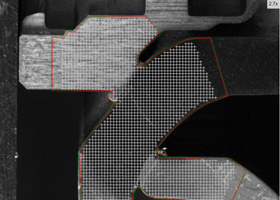
Meetpunten patroon op een niet ingebed monster

Tand vlak testen
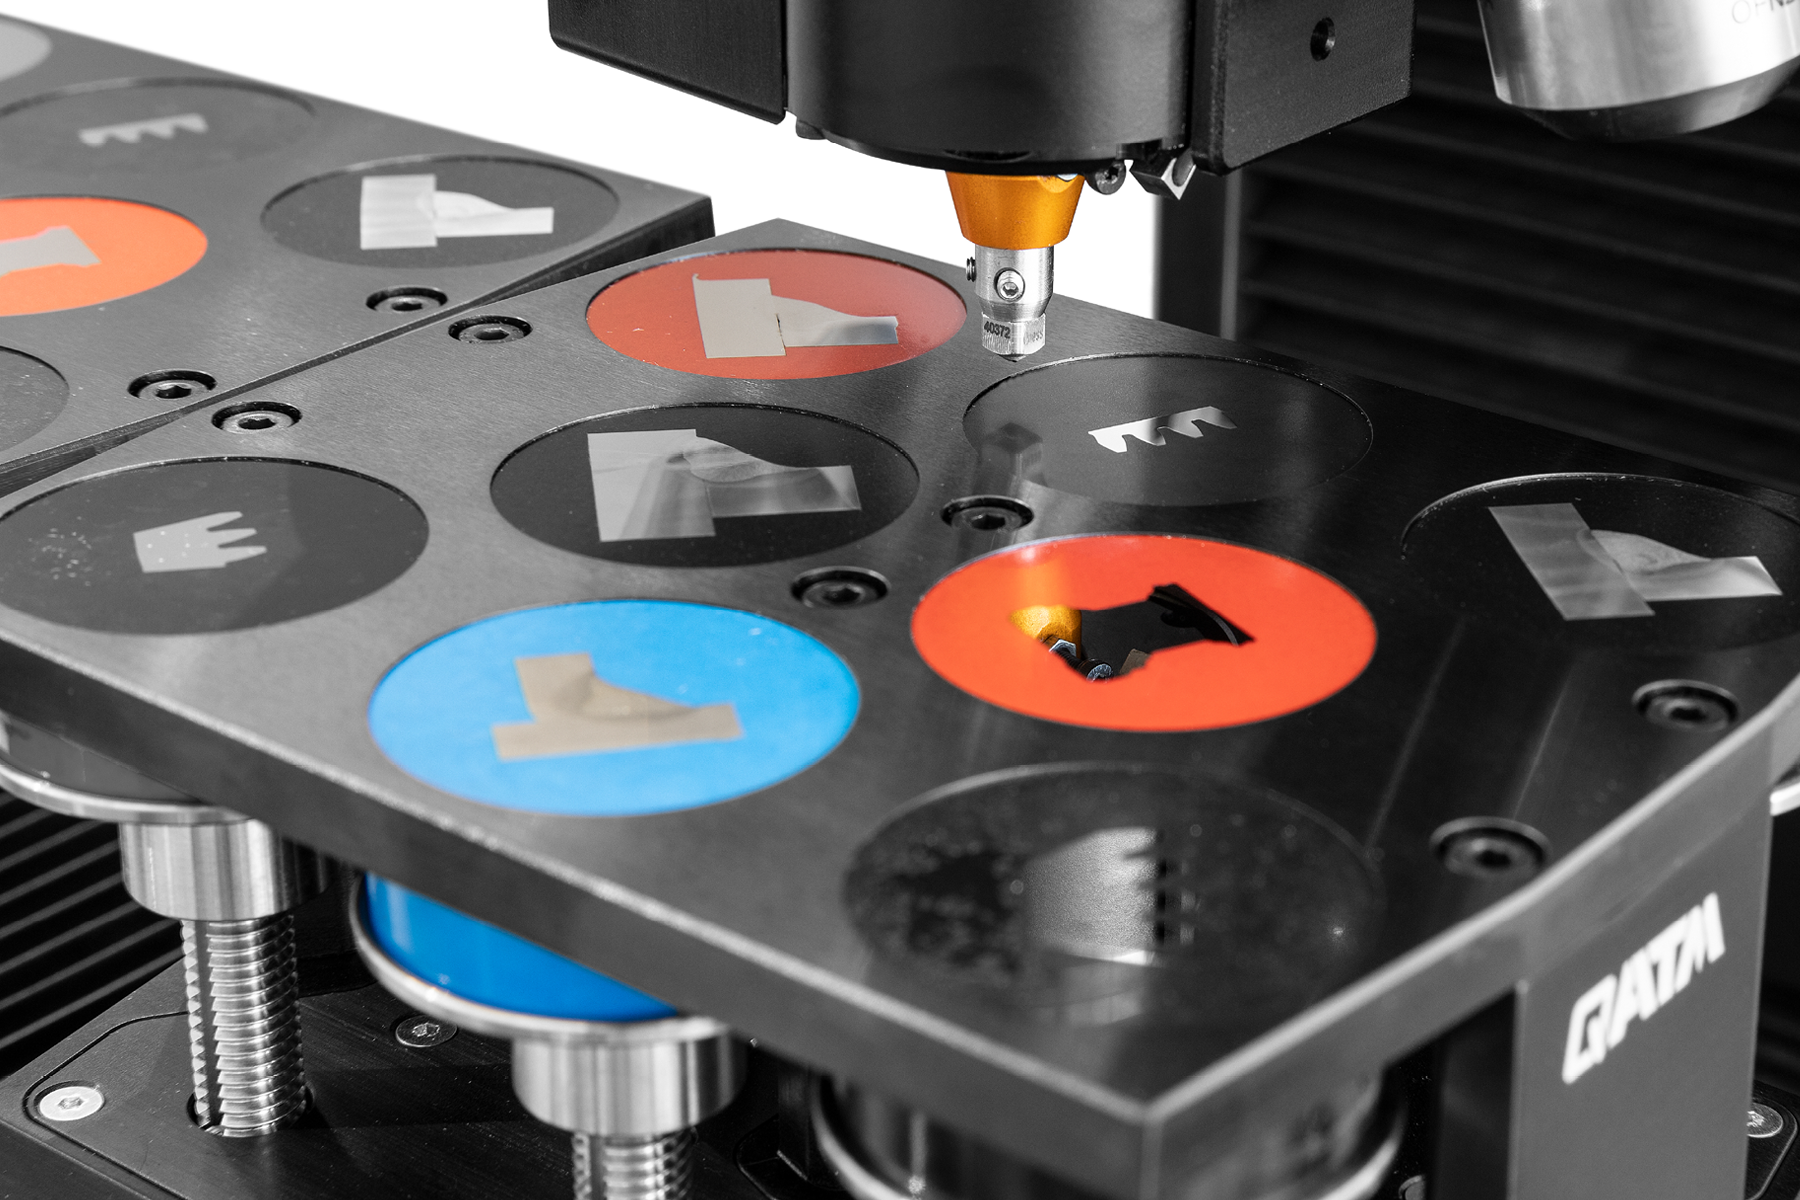
De tijdrovende creatie van meetmunten, in het bijzonder bij tand-vlak-metingn, wordt geminimaliseerd door middel van vooraf gedefinieerde sjablonen. De A+ versie maakt een volledig genormeerde procedure mogelijk tussen HV30 en HV1, uitgevoerd door één enkel toestel.

Module for sintered components
With this module, an area on the component can be easily defined and the number of hardness test points defined, especially for sintered samples. The software automatically searches for a position in the selected area where a hardness test indentation can be placed so that it is placed at a suitable location.
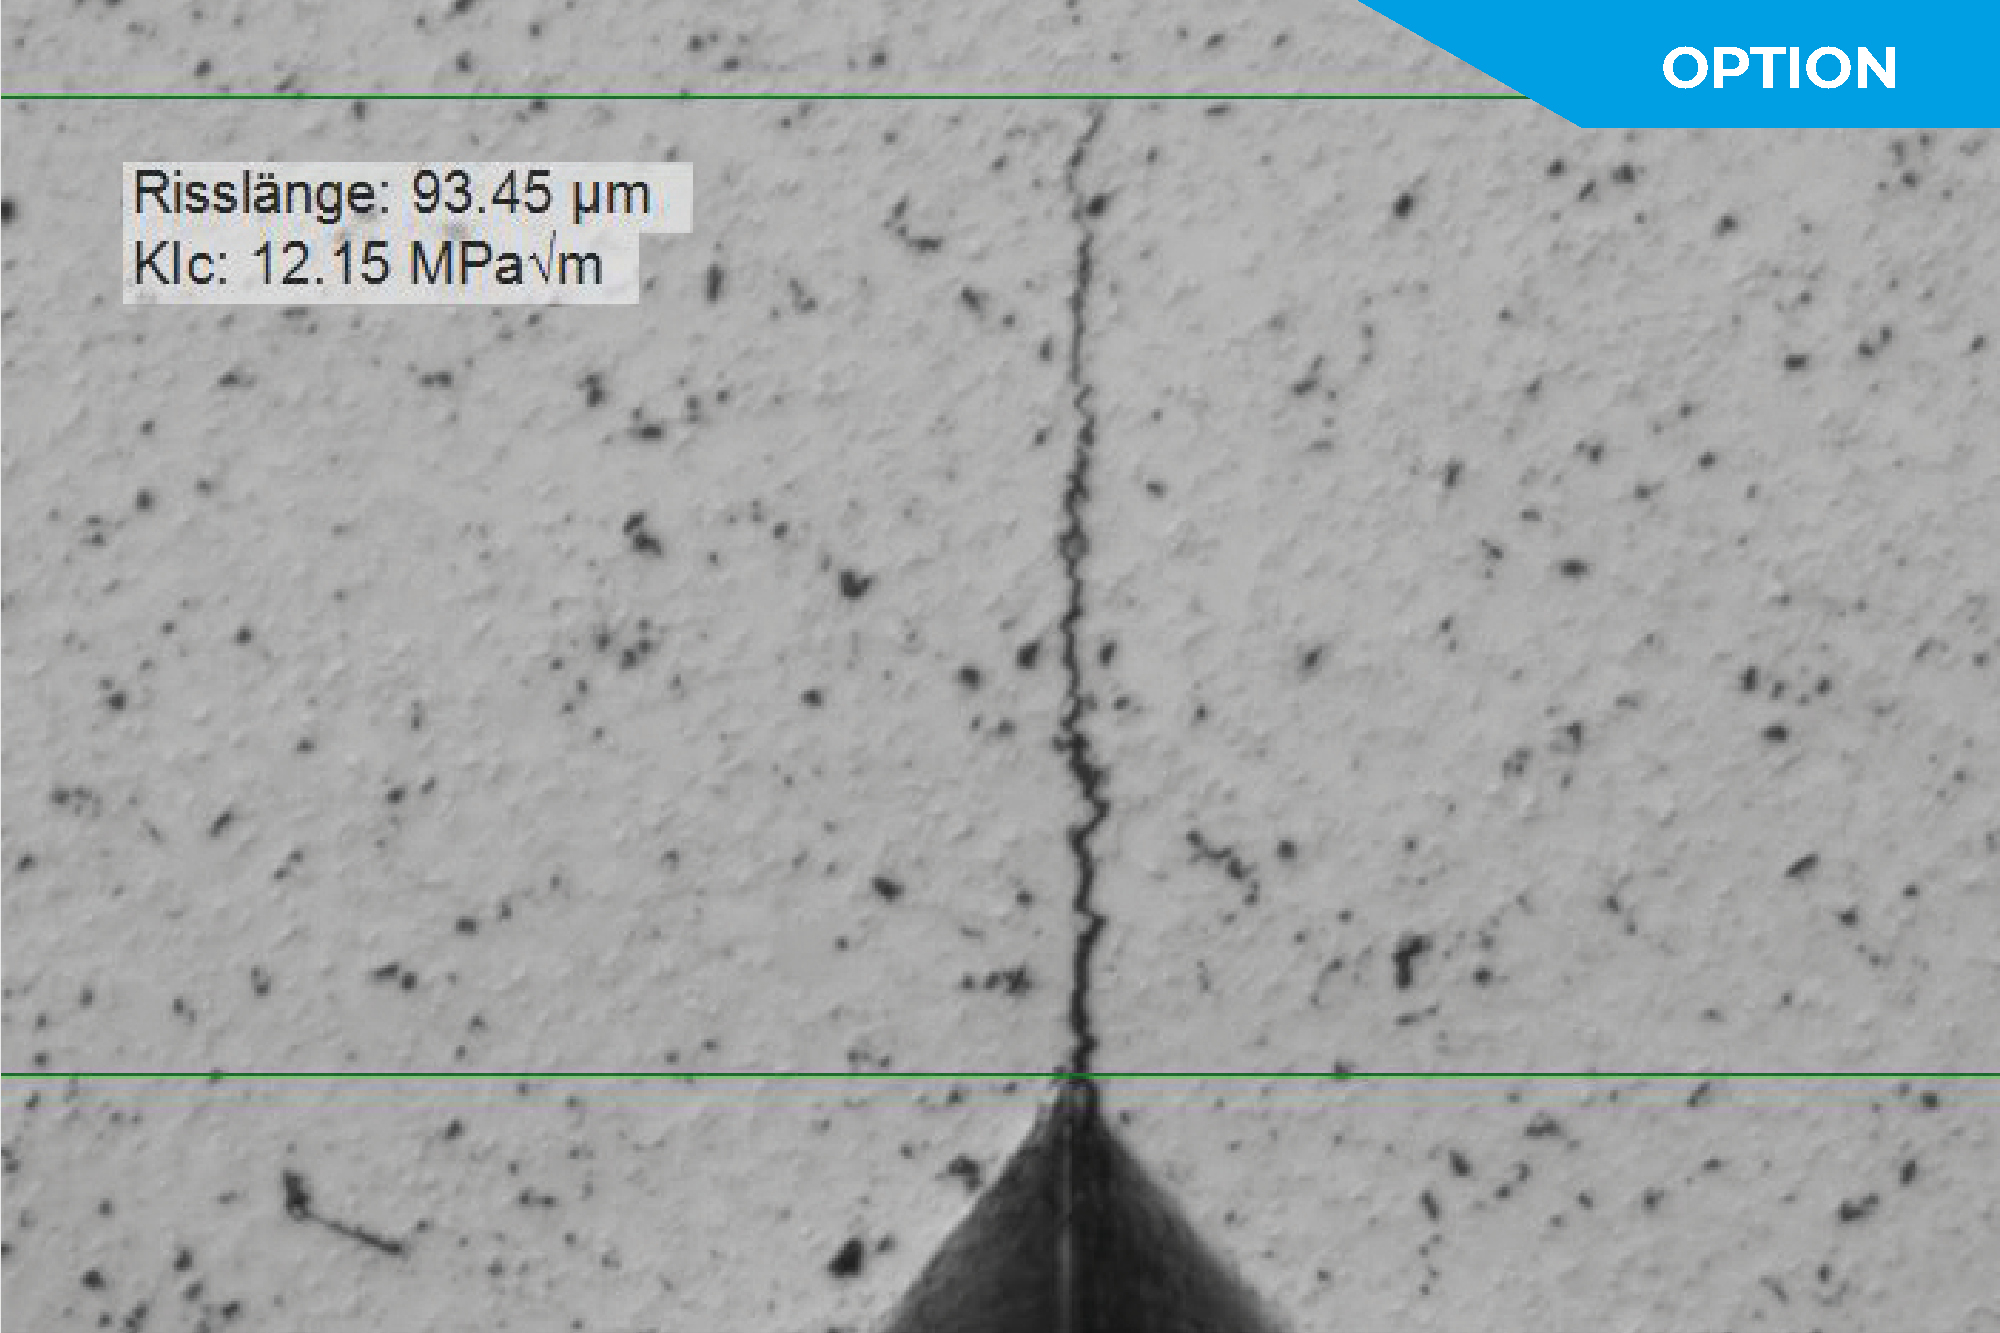
Breuklengte meting
De K1C waarde wordt bekomen via norm-overeenkomstige meting van de 4 breuklijnen. De MPa√m wordt vervolgens automatisch berekend.

Barcode/QR-code/DMC-lezer
In addition to the Vickers, Knoop and Brinell optical methods, Rockwell measurements can now also be carried out with the new micro hardness testers. A special Rockwell test module has been developed for this purpose.
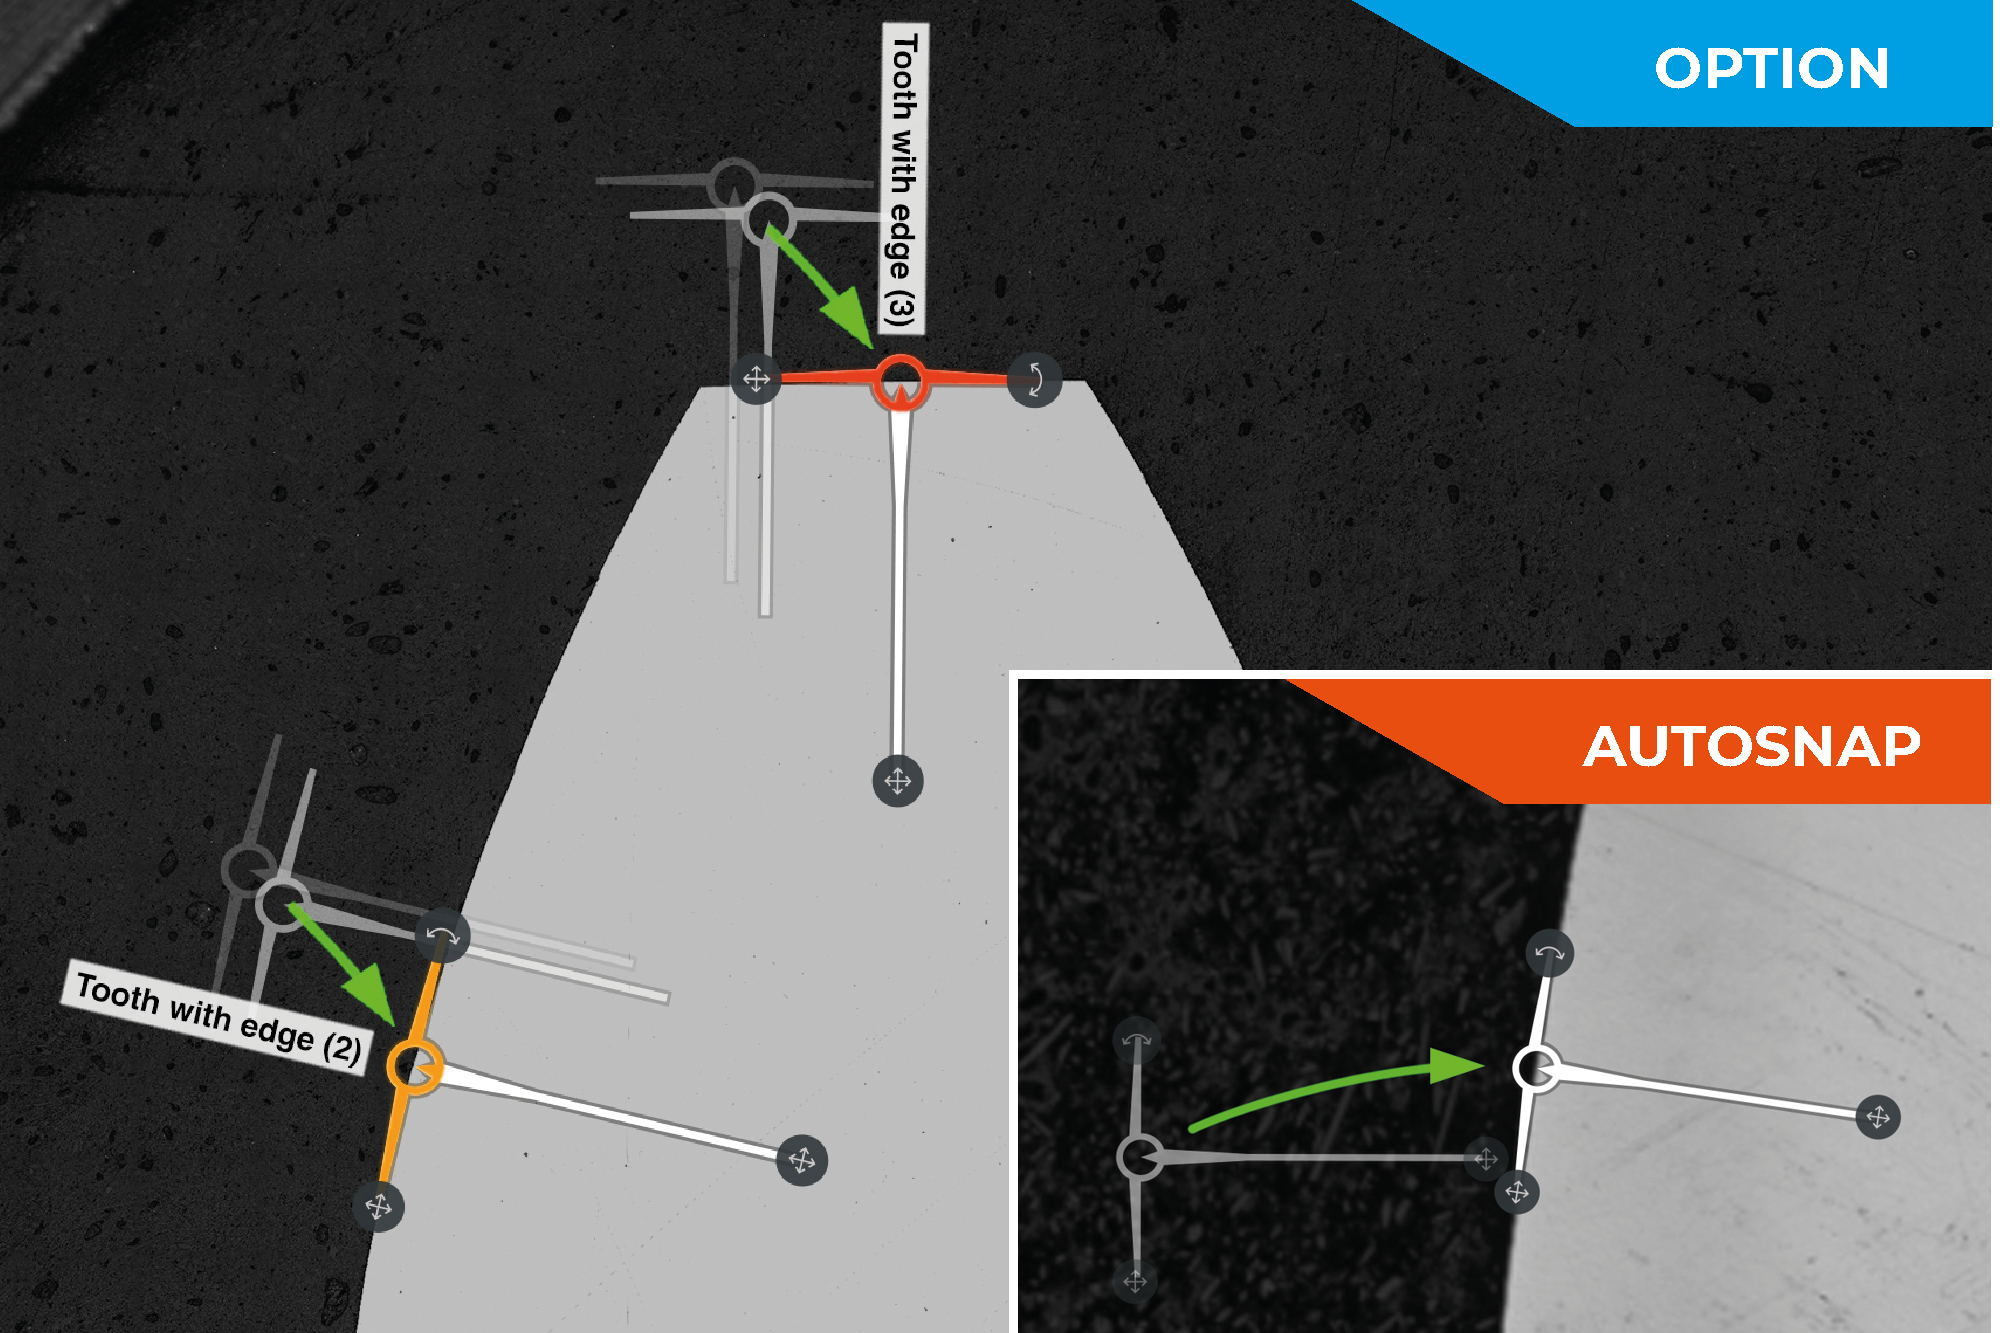
Rand herkenning
De randherkenning omvat de automatische aanpassing van het startpunt van de meetreeks aan de rand van het monster bij gebruik van het overeenkomstig project en sjablonen. De module vergroot significant de graad van automatisering en is een idealte toevoeging op de serieel aangeboden AutoSnap functie.
Structurele analyse makkelijk gemaakt Qpix inspectie software modules
The intuitive and user-friendly Qpix INSPECT software functionality provides a comprehensive toolbox for microscopic evaluations and result documentation. The multifunctional software can be customized for customer-specific measuring tasks and complemented with add-on modules.
Inspecteer fase analyse
- Automatische afbeelding object dimensionering
- Evaluatie van fasefracties volgens DIN 9042, ASTM E-562 en ASTM E-1245
- Levert analyse-resultaten als percentage verhoudingen van een oppervlak of als nominale oppervlakte waarden in tabel of grafiek
Inspecteer laagdikte meting
- Bepaling van laagdikte volgens DIN EN ISO 1463
- Halfautomatische meting van horizontale, verticale en radiale lagen
- Voorziening van laagdikte als statistische waarden voor lengtes als tabellen of grafieken
Inspecteer korrelgrootte bepaling
- Deeltjesgrootte, bepaald volgens DIN EN ISO 643 en ASTM E-112 via lineaire of circulaire sectie methode
- Analyse-resultaten als tabel of grafiek
- Documentatie van statistische eigenschappen voor korrelgrootte en segment lengtes van de deeltjesdoorsnede
Inspect
weld seam measurement
- Standardised measurement and evaluation of weld seams
- Prefabricated templates with all relevant measuring tools suchas throat thickness, weld reinforcement, penetration depth, etc.
- Automatic good/bad evaluation and report generation.
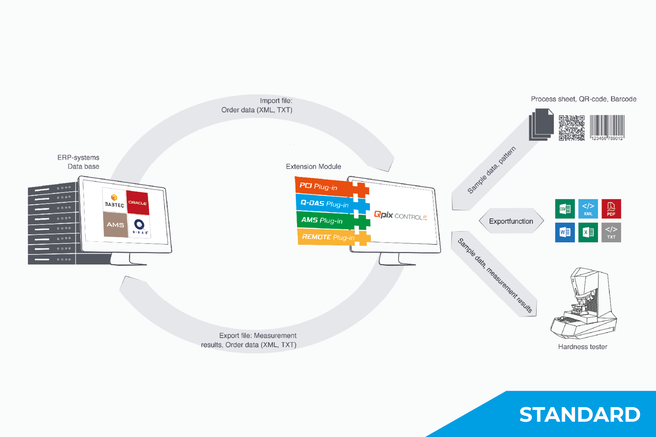
Industrie 4.0 Qconnect voor een verbonden toekomst
Qconnect is de interface in QATM Qpix Control2 software, waarmee gebruikers werken men een volledig pakket voor onderling gekoppelde apparatuur, gaande van reeks-verwerking, open XML interfaces (bi-directioneel) en vooraf gespecifieerde plug-in oplossing, zoals de QDAS Plug-In+, langs klantspecifieke connectiviteitsoplossingen, volledig door QATM geïmplementeerd. We hebben een professionele oplossing voor elke toepassing.

Approved quality Calibration & Monitoring
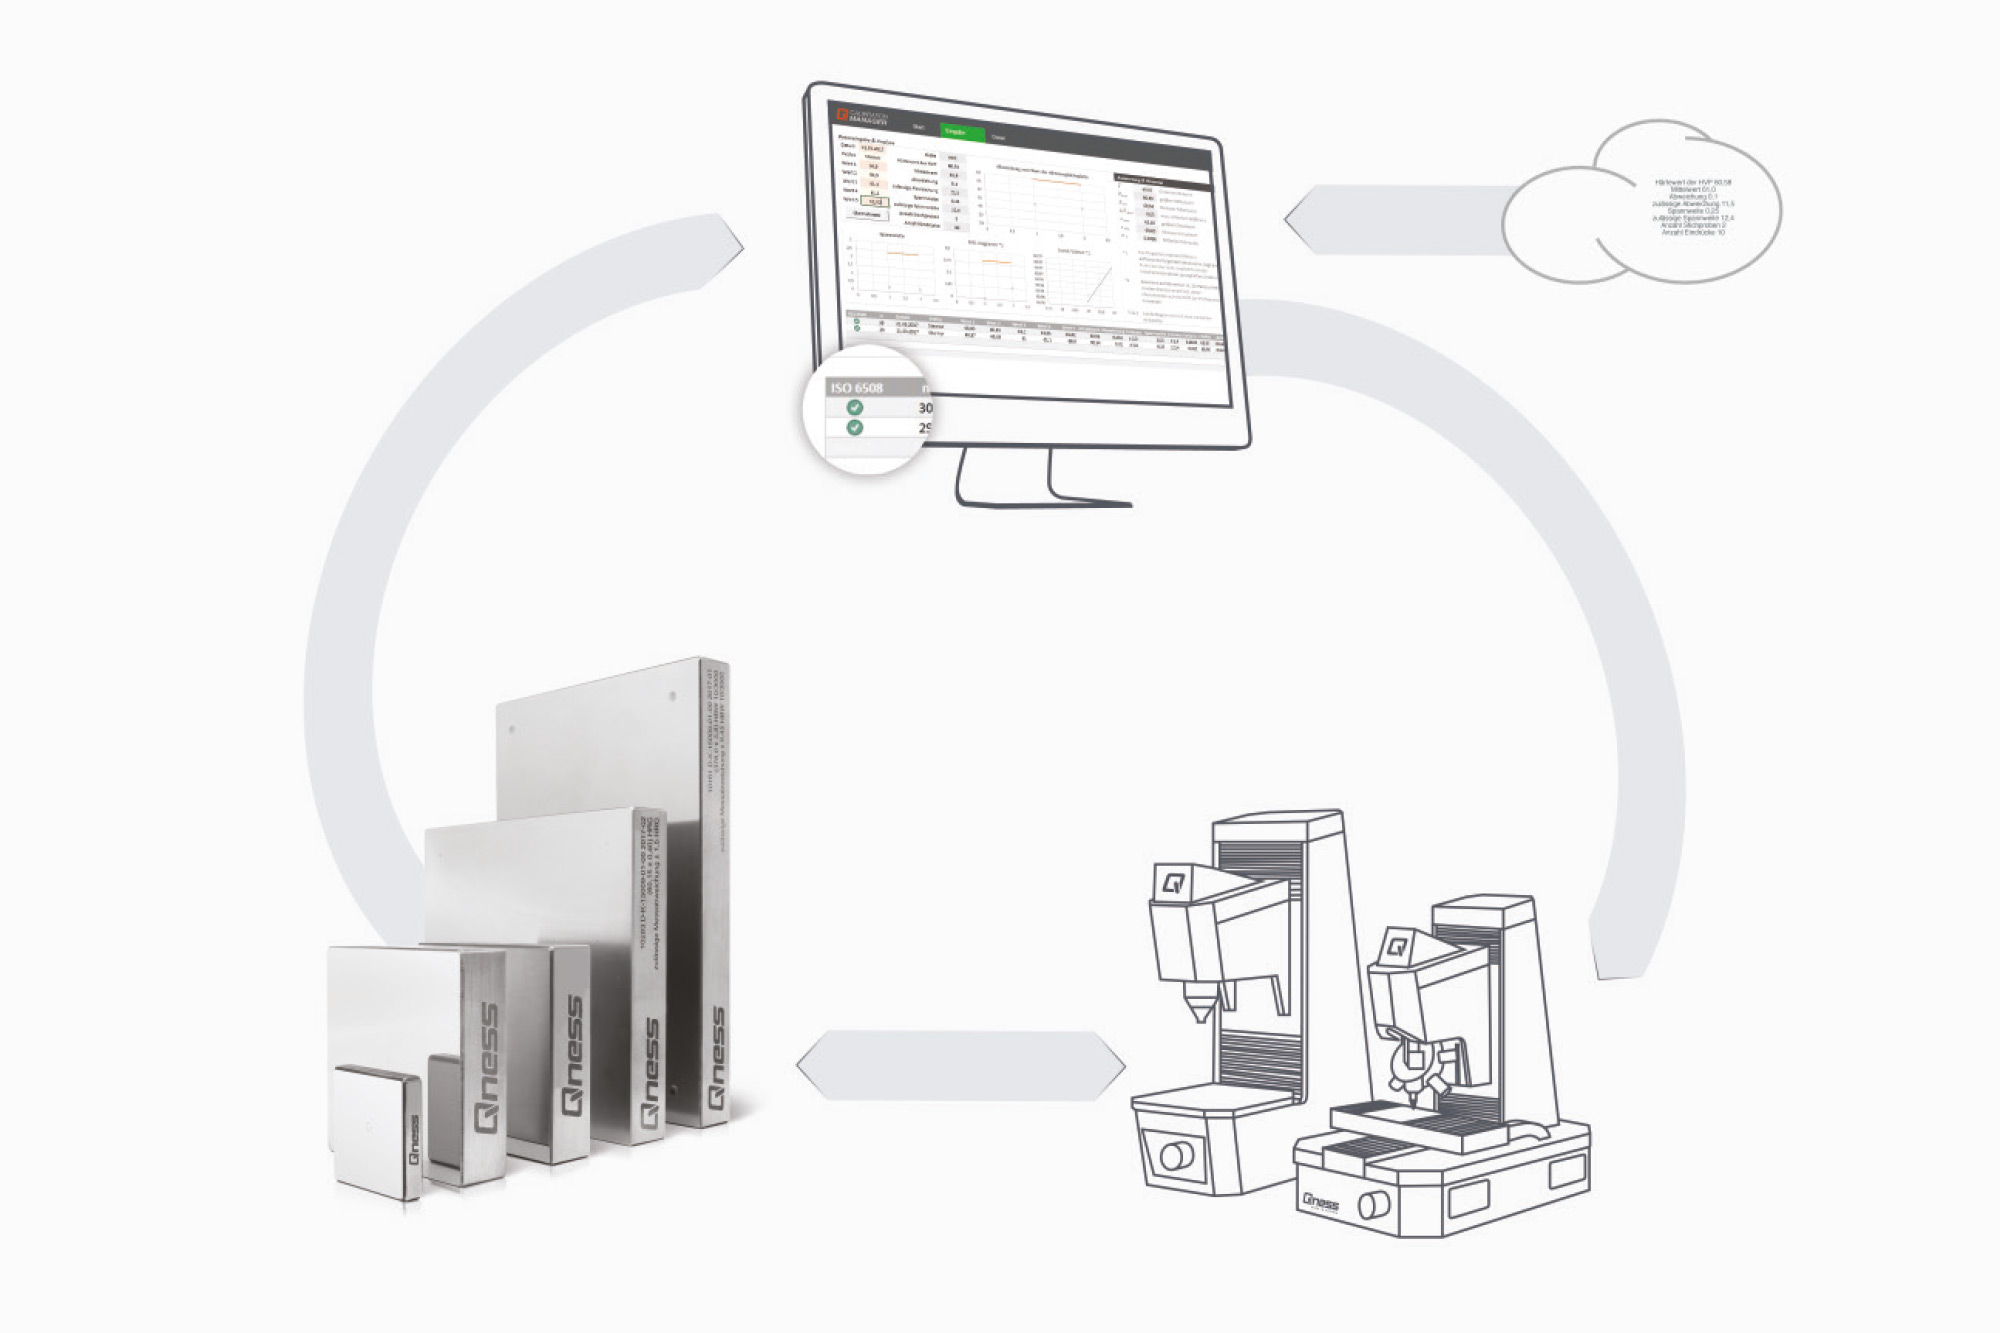
Kalibratiemanager
Dit is een sprong voorwaarts voor het beheer van kalibratieresultaten - De QATM Calibration Manager herinnert operators aan de noodzakelijke tests op vrij definieerbare intervallen. Testresultaten worden met een druk op de knop toegevoegd aan de lopende statistische registratie.

Premium hardheid test blokken
Premium kwaliteit in zinvolle diversiteit. Onafhankelijke DAkkS (ISO/IEC 17025) calibratie volgens DIN EN ISO en ASTM inclusief software voor periodieke norm-overeenkomstige tests.

Login via NFC
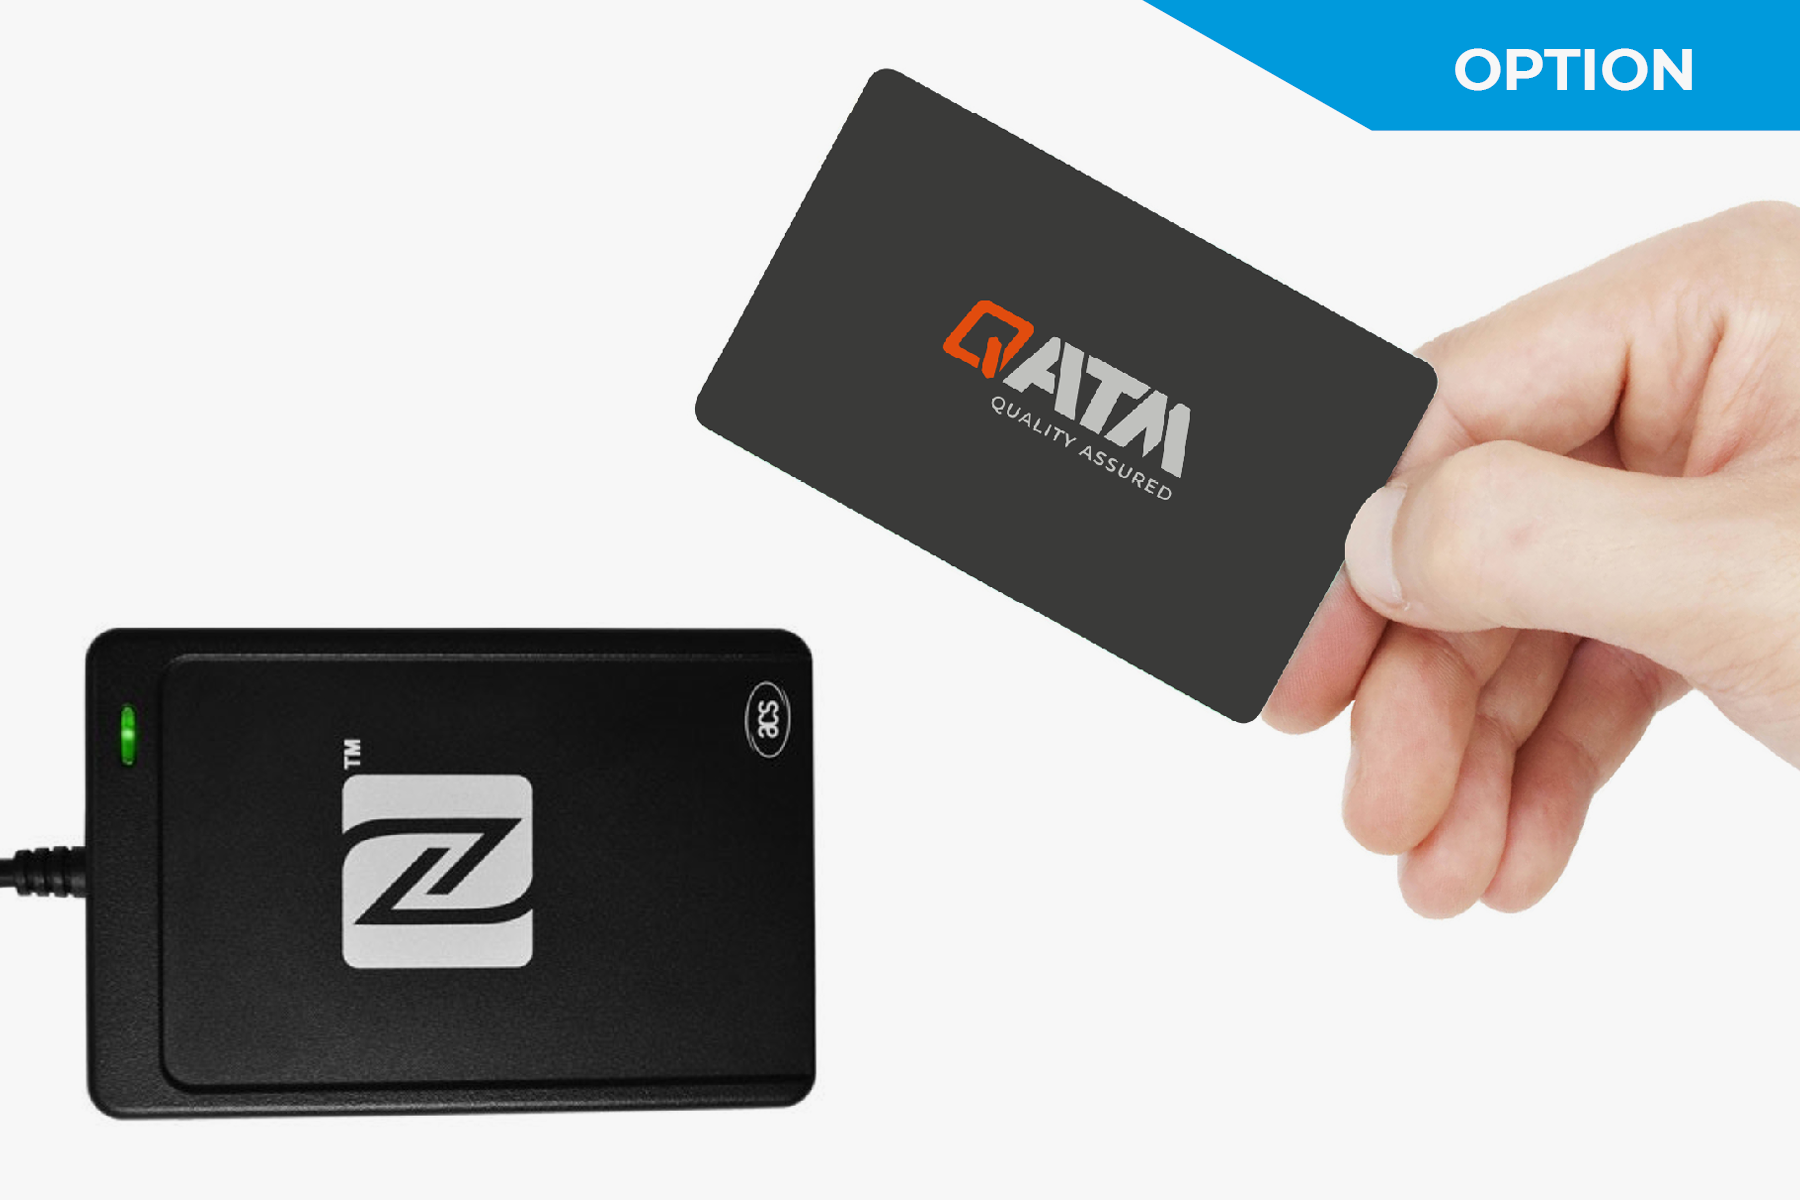
The Qpix Control 2 software supports user login using an external NFC reader. Depending on the NFC tag/card, the customer‘s existing access cards can also be programmed in, for example.

Perfecte hardheidstesten - Verbruiksmaterialen van QATM
Hardness testing is more reliable, safe and efficient when processed with the right ingredients: knowledge, care and the right choice of consumables and instruments.
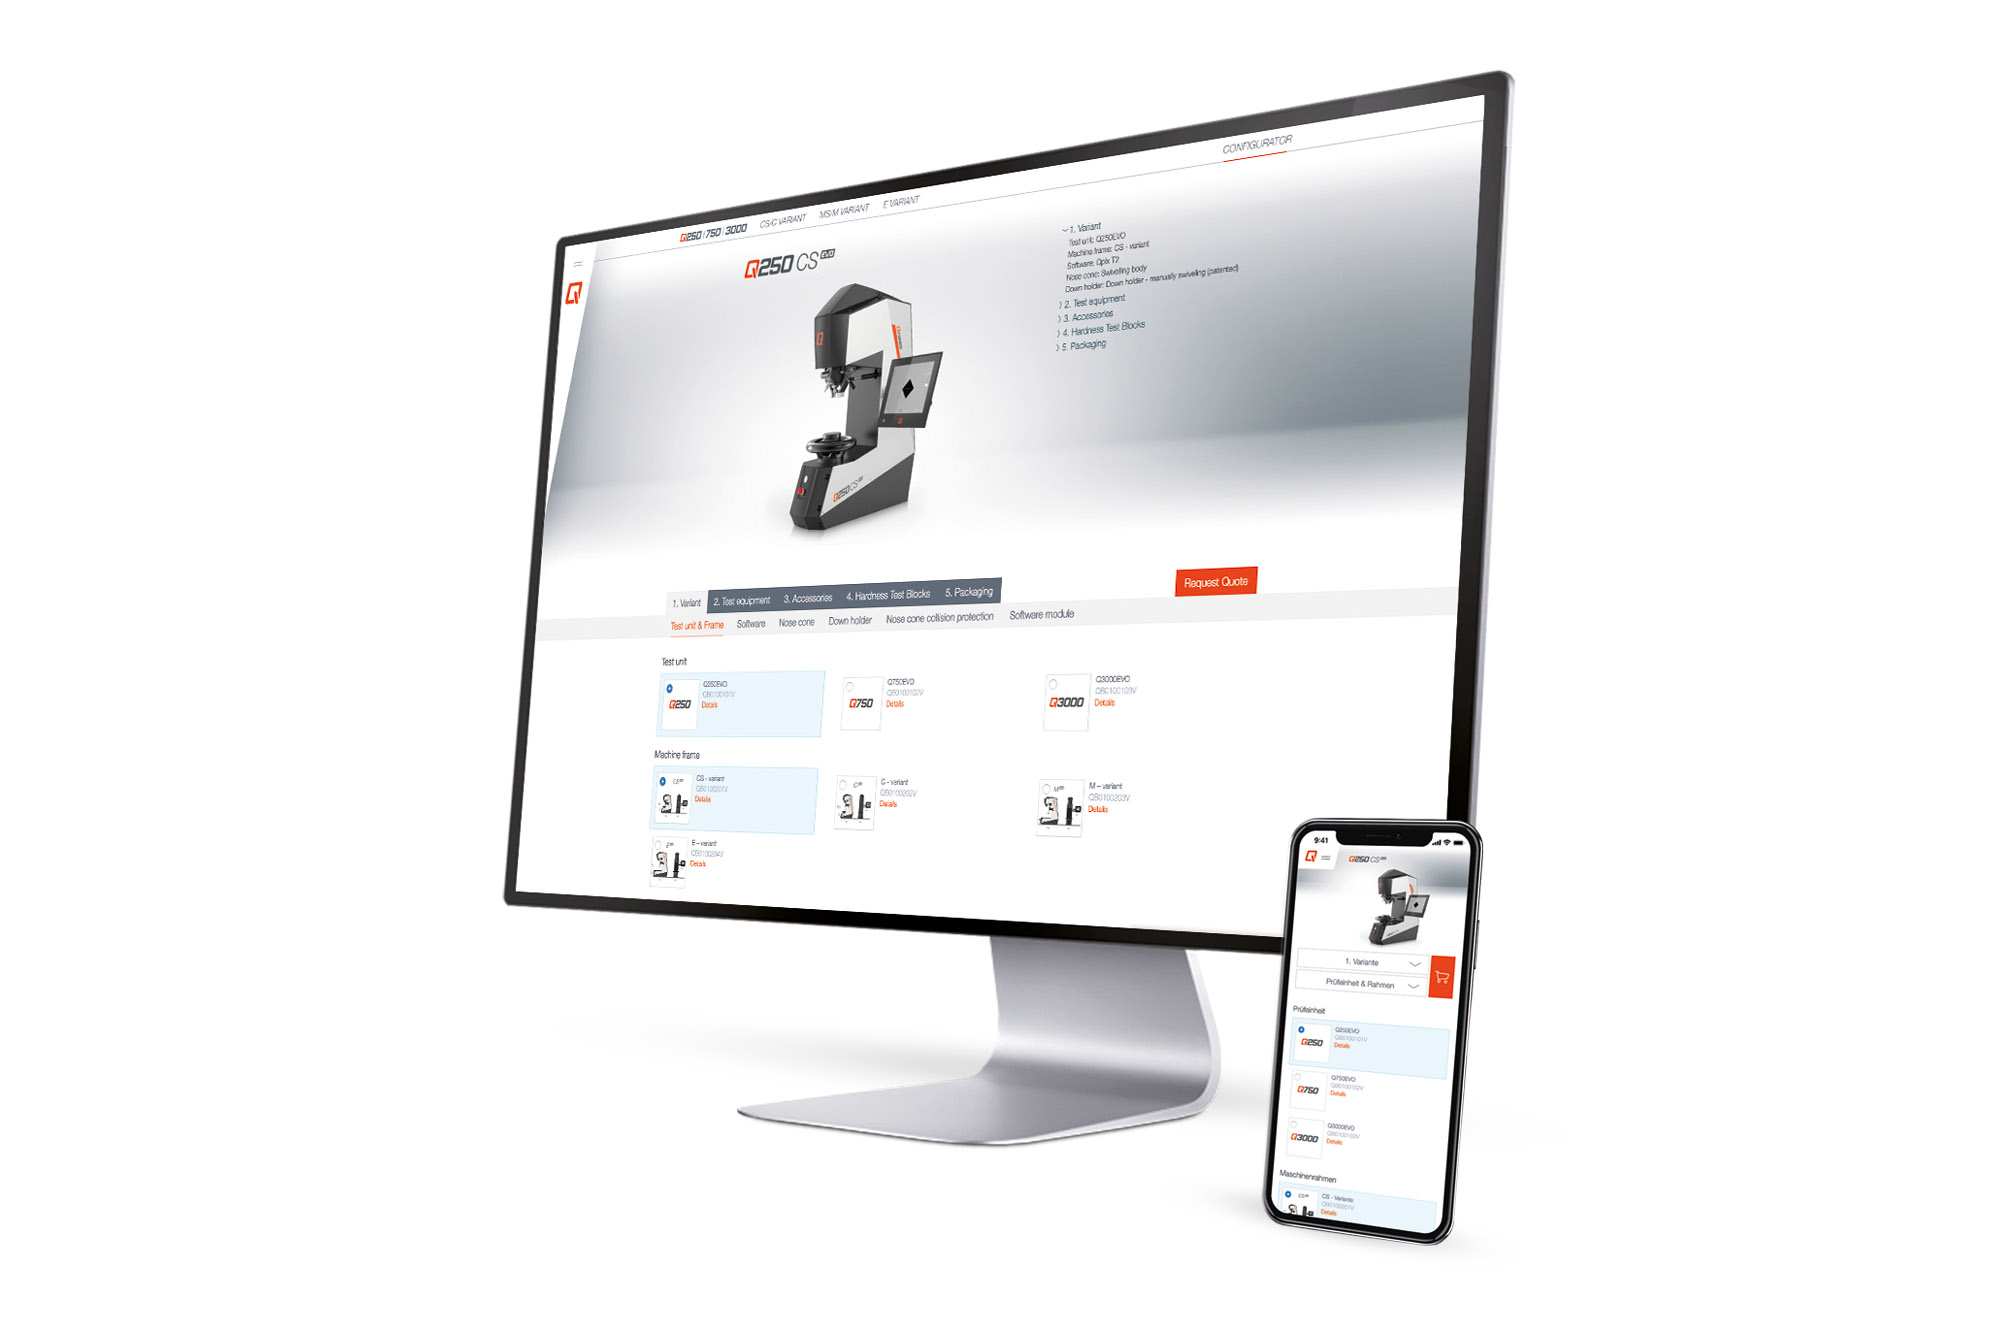
Micro Hardheidstester Configure Your Hardness Tester to Match Your Application
With the QATM Configurator, you can easily tailor your hardness tester to your individual requirements. Select the appropriate device version, equipment, and accessories, and submit your configuration directly as a non-binding request for quotation to QATM.
Your benefits at a glance:
- Configure individually: Select the device, equipment, and accessories to match your application
- Simple & clear: Step by step to your desired device configuration
- Request directly: Submit your configuration easily as a free and non-binding request for quotation
- Personal support: QATM experts assist you in selecting the right solution
Alternatively, you can also submit your inquiry directly via our contact form.
Vickers / Knoop / Brinell / Rockwell Micro Hardness Tester Qness 10 / 60 A+ Technische Gegevens

| Bereik testkracht | Aantal 10 A+: 20 gf - 10 kgf (0,166 - 98,07 N) | Aantal 60 A+: 0,25 gf - 62,5 kgf (0,00245 - 612,92 N) |
|---|---|
| Test methode | Vickers, Knoop, Brinell, Rockwell (optie) |
| Testvolgorde | volautomatisch / elektronische krachttoepassing |
| Z-as | Dynamisch, geautomatiseerd (CAS-Technic) |
| Z-as reisafstand | 150 mm (5,91"); Optie: 260 mm (10,2") |
| Keeldiepte | 170 mm (6,69") |
| Gereedschap posities | 8-voudig gemotoriseerde gereedschapswisselaar | max. 3 Hardheidstesten, max. 7 lenzen |
| Camerasysteem | 5 Mpixel - CMOS kleur, USB3.0 |
| Optisch systeem | Rechtopstaande microscoop met Koehler verlichting |
| Diafragma diafragma | gemotoriseerd |
| Lenzen | XLED 2x, 2.5x, 5x, 10x, 20x, 50x, 100x |
| Lenstypes | Standaard (Achromat) en Hoge kwaliteit (Semi-apochromat) voor Hardheidstesten en microscopie | XLED voor geoptimaliseerde Brinell Hardheidstesten |
| Gezichtsveld (afhankelijk van apparatuur) | 0,074x0,055 mm (100x) tot 2,80x2,10 mm (XLED 2) |
| Monster foto camera | 5 Mpixel - CMOS kleur, USB3.0 | 52 x 39 mm (2.05 x 1.54“) |
| Testaambeeld / XY kruisslede | Automatische dwarsschuif |
| Afmetingen tafel | 150 x 120 mm (5,91 x 4,72"); Optie 300 x 120 mm (11,8 x 4,72") |
| Positioneringsnauwkeurigheid | +/- 2 μm |
| Traversepad bij kruisdia | X 150, Y 150 mm (5,91 x 5,91"); Optie: X 300 x Y 150 mm (11,8 x 5,91") |
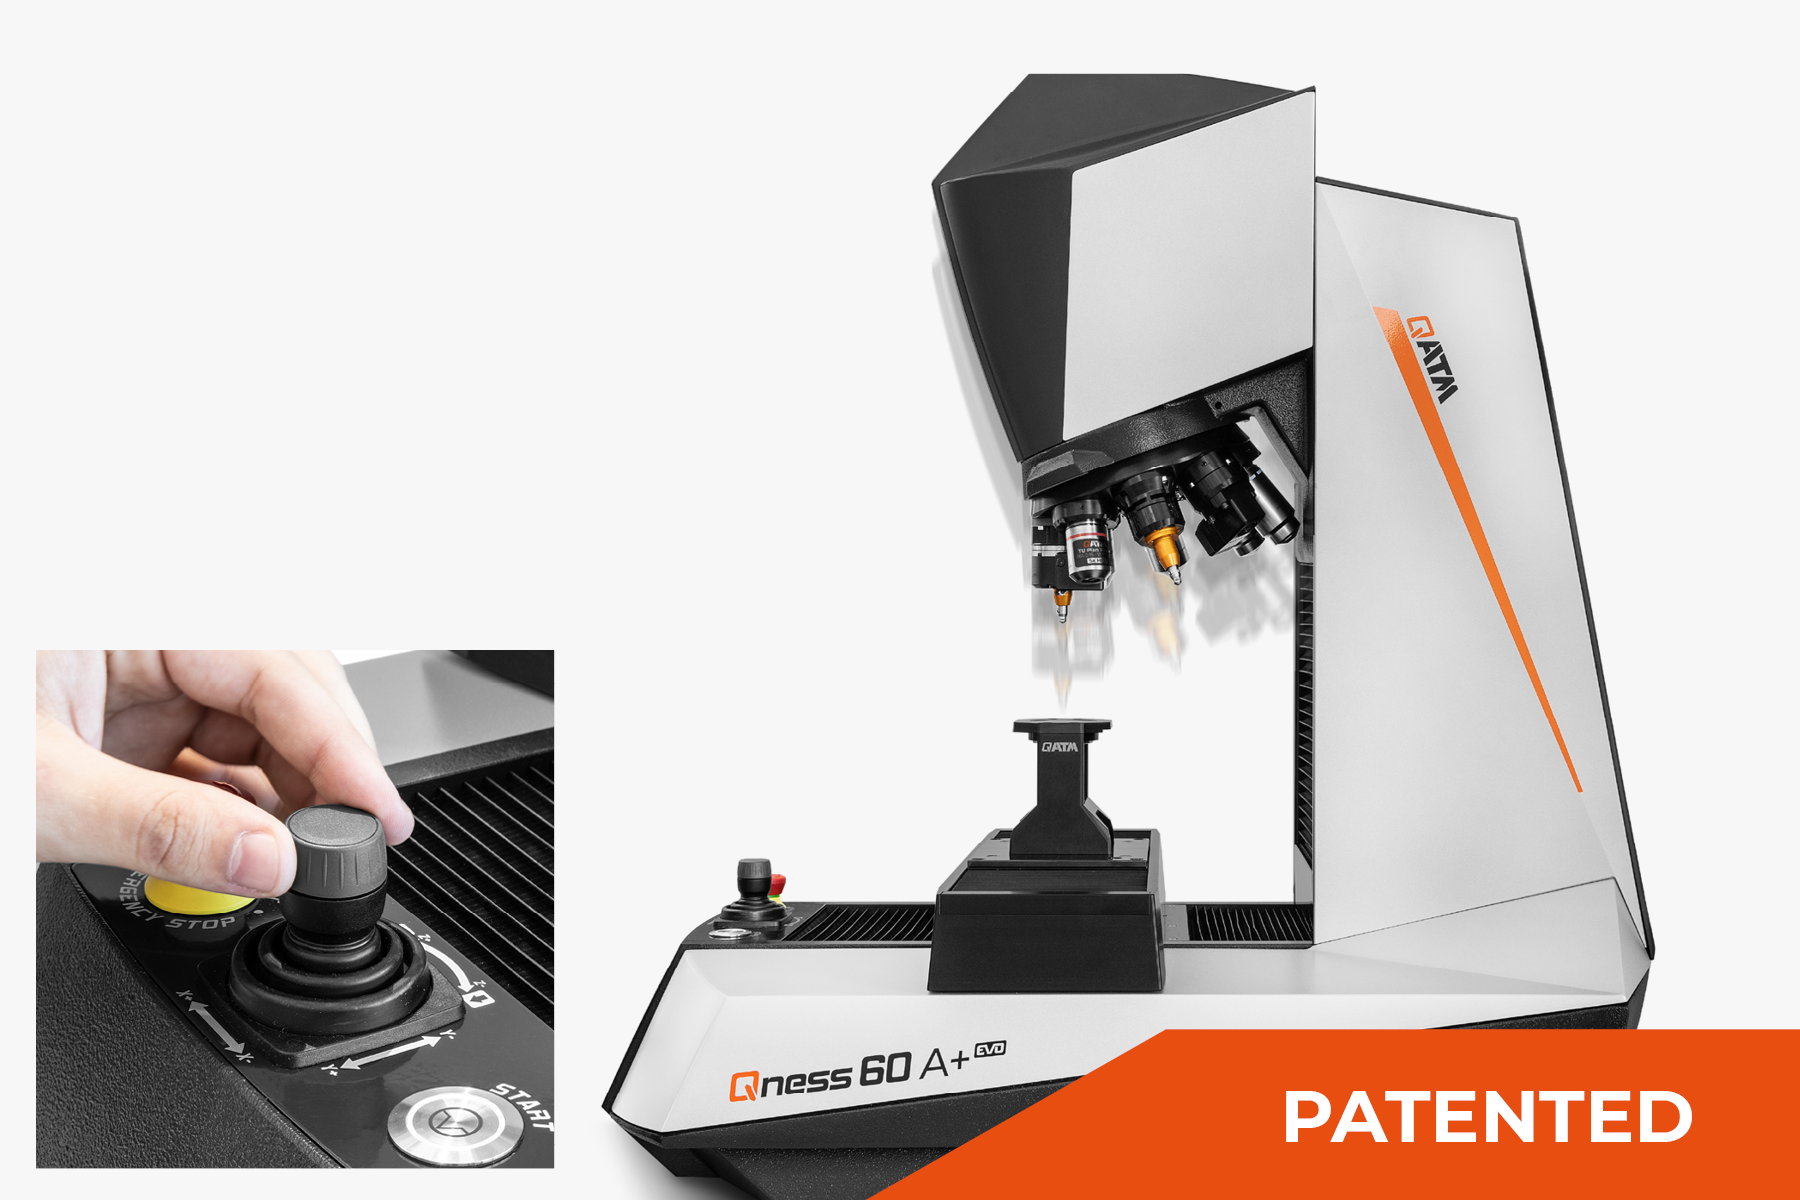
| Besturingselementen | Noodstop, Startknop, Joystick X/Y/Z |
| Software | Qpix Control2 |
| Max. hoogte werkstuk | 50 kg (110 kg) |
| Gewicht van basisapparaat | 60 kg (132,3 lbs) |
| Inbegrepen basisuitrusting | Indenter Vickers ASTM + DAkkS; Lens 5x, 20x, 50x |
| Interfaces | 1 x USB 3.0 |
| Aansluiting electriciteit | 100 – 240 V ~1/N/PE, 45-65 Hz |