






De Vickers hardheidsmeter serie "Qness" brengt het Vickers hardheidsmeten op een geheel nieuw niveau. Onze high-end modellen van de laatste generatie combineren korte cyclustijden met maximale precisie. Eigenschappen zoals de 8-positie gereedschapswisselaar, uitgebreide software en connectiviteit via Qconnect maken deze Vickers hardheidsmeter serie de optimale keuze voor klanten die op zoek zijn naar de meest innovatieve producten op de markt.
Micro Brinell hardheidsmeter Testkracht bereik: 0,25 g - 62,5 kg
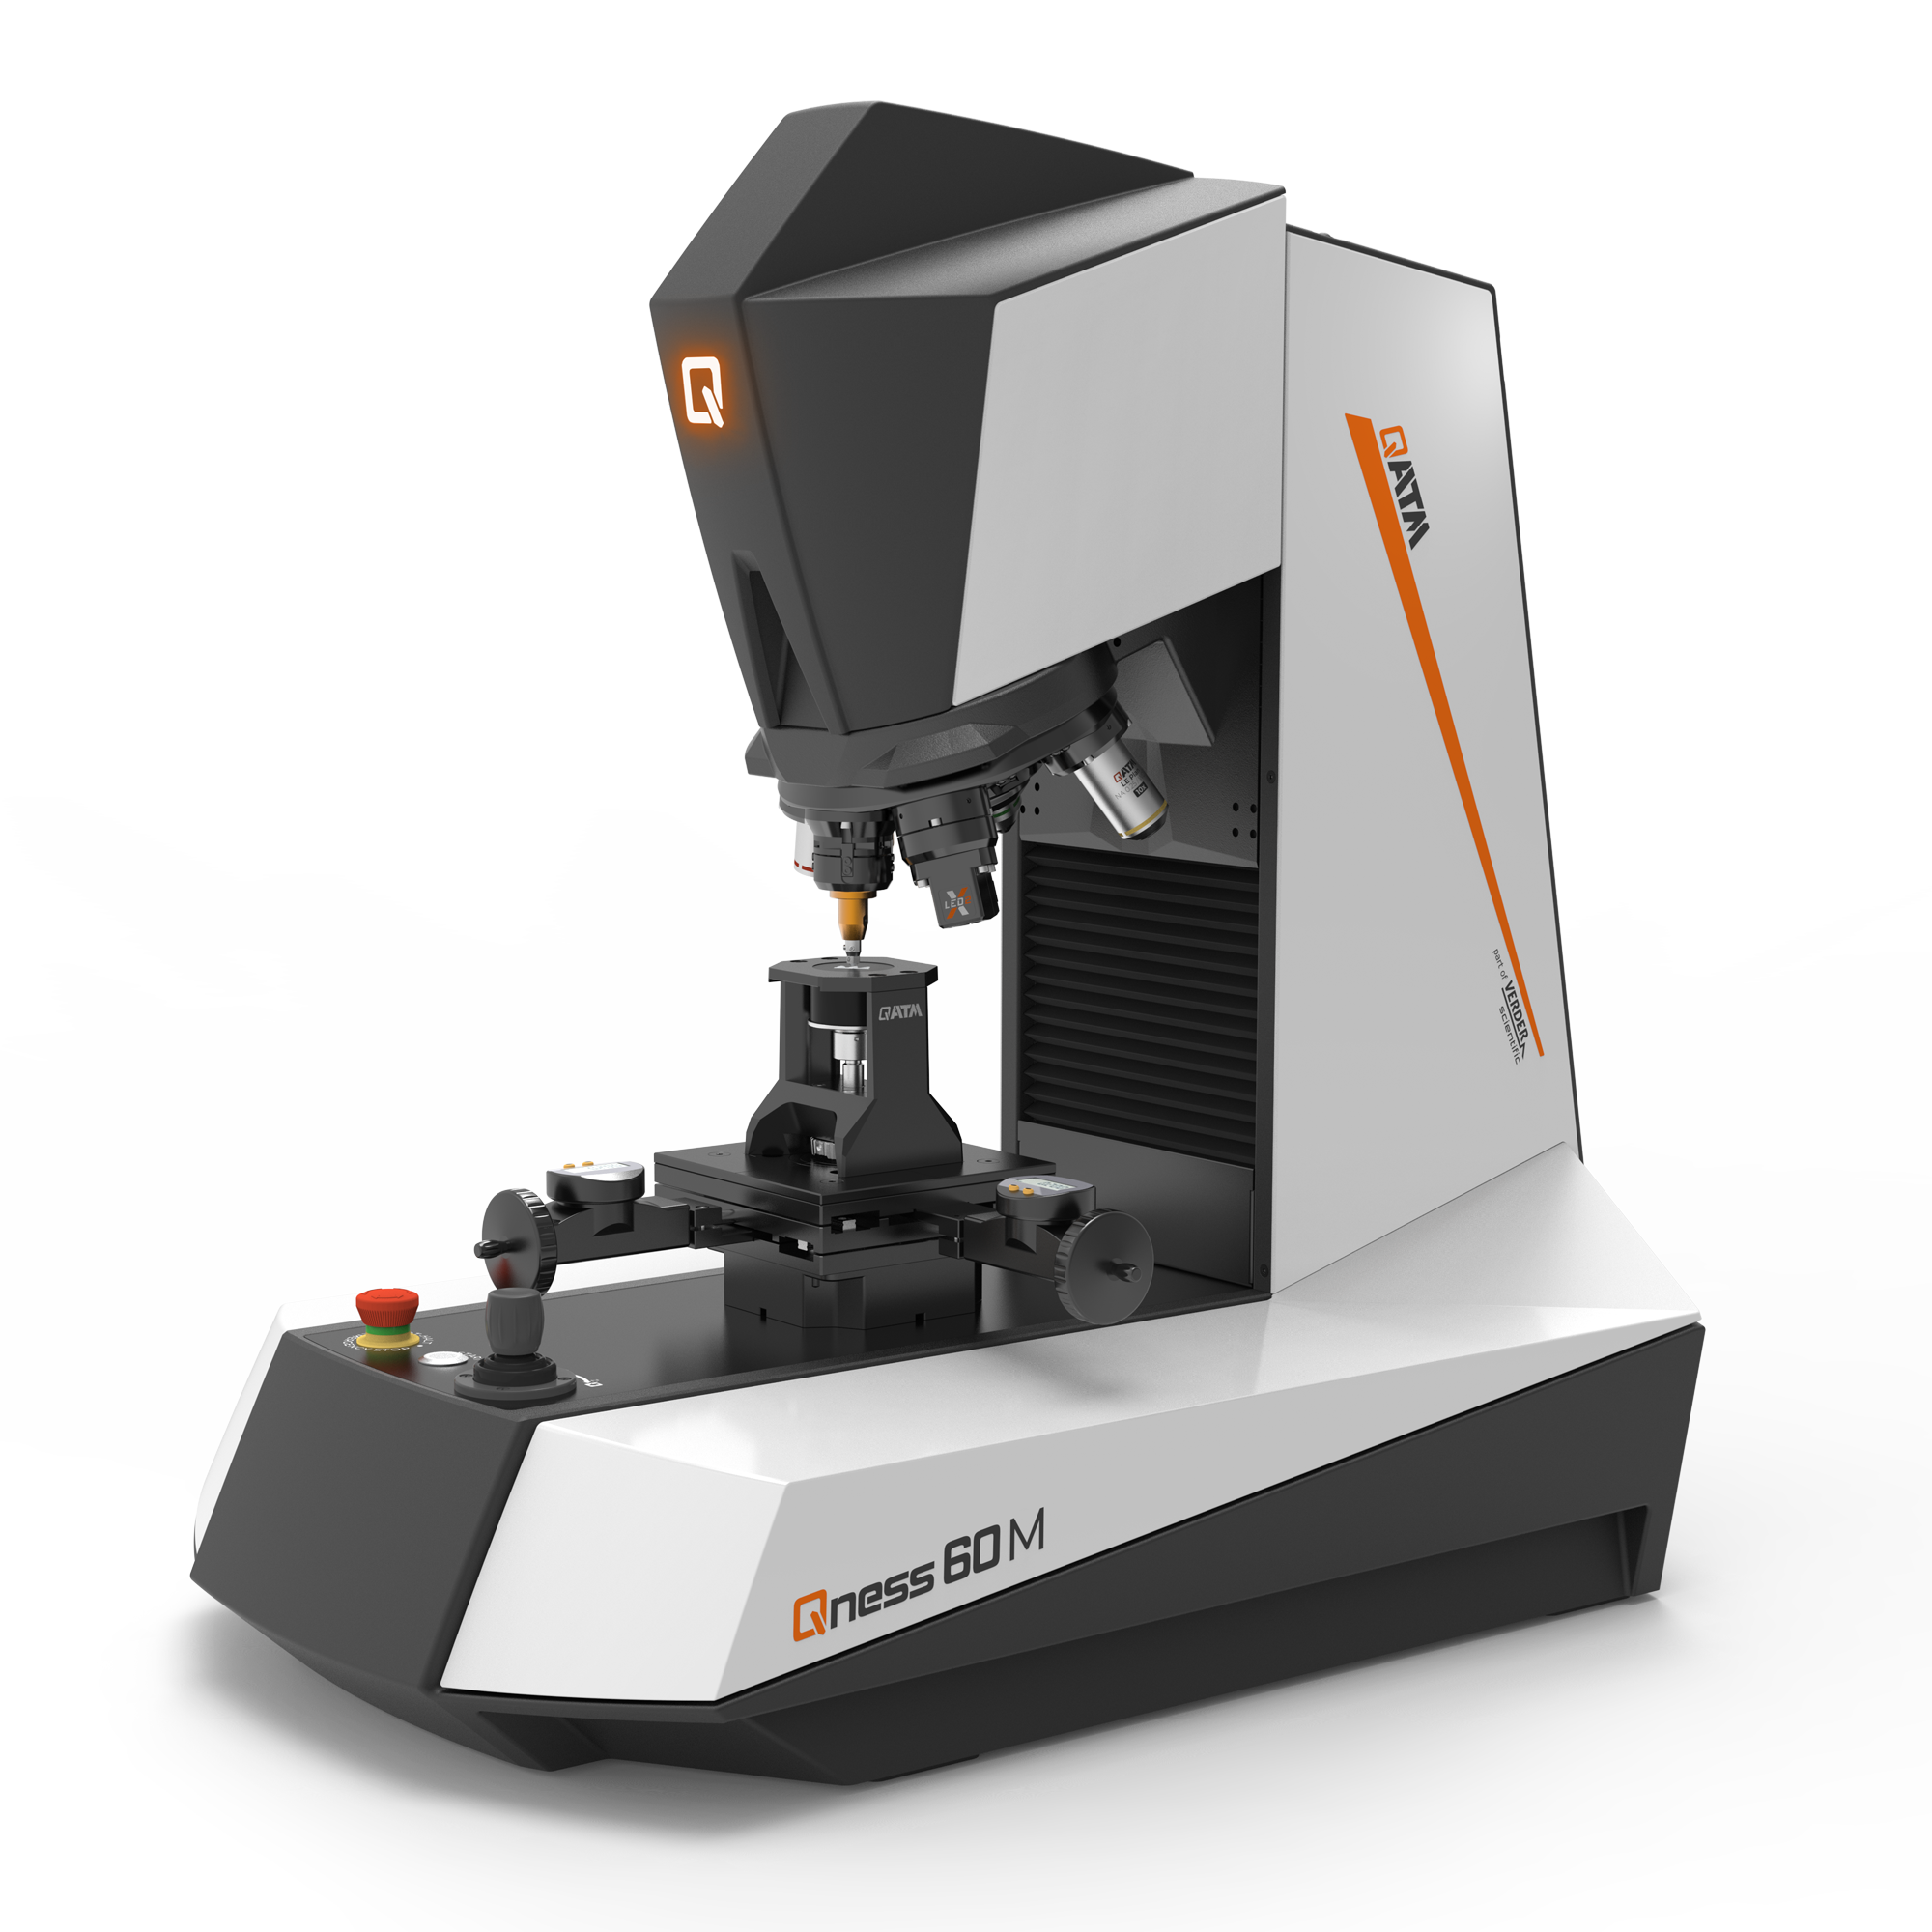
- Halfautomatisch
- Testkracht bereik 20 gf – 10 kgf Option: 0.25 gf – 62.5 kgf
- Vickers, Knoop, Brinell,
Option: Rockwell - Manual XY movable cross table
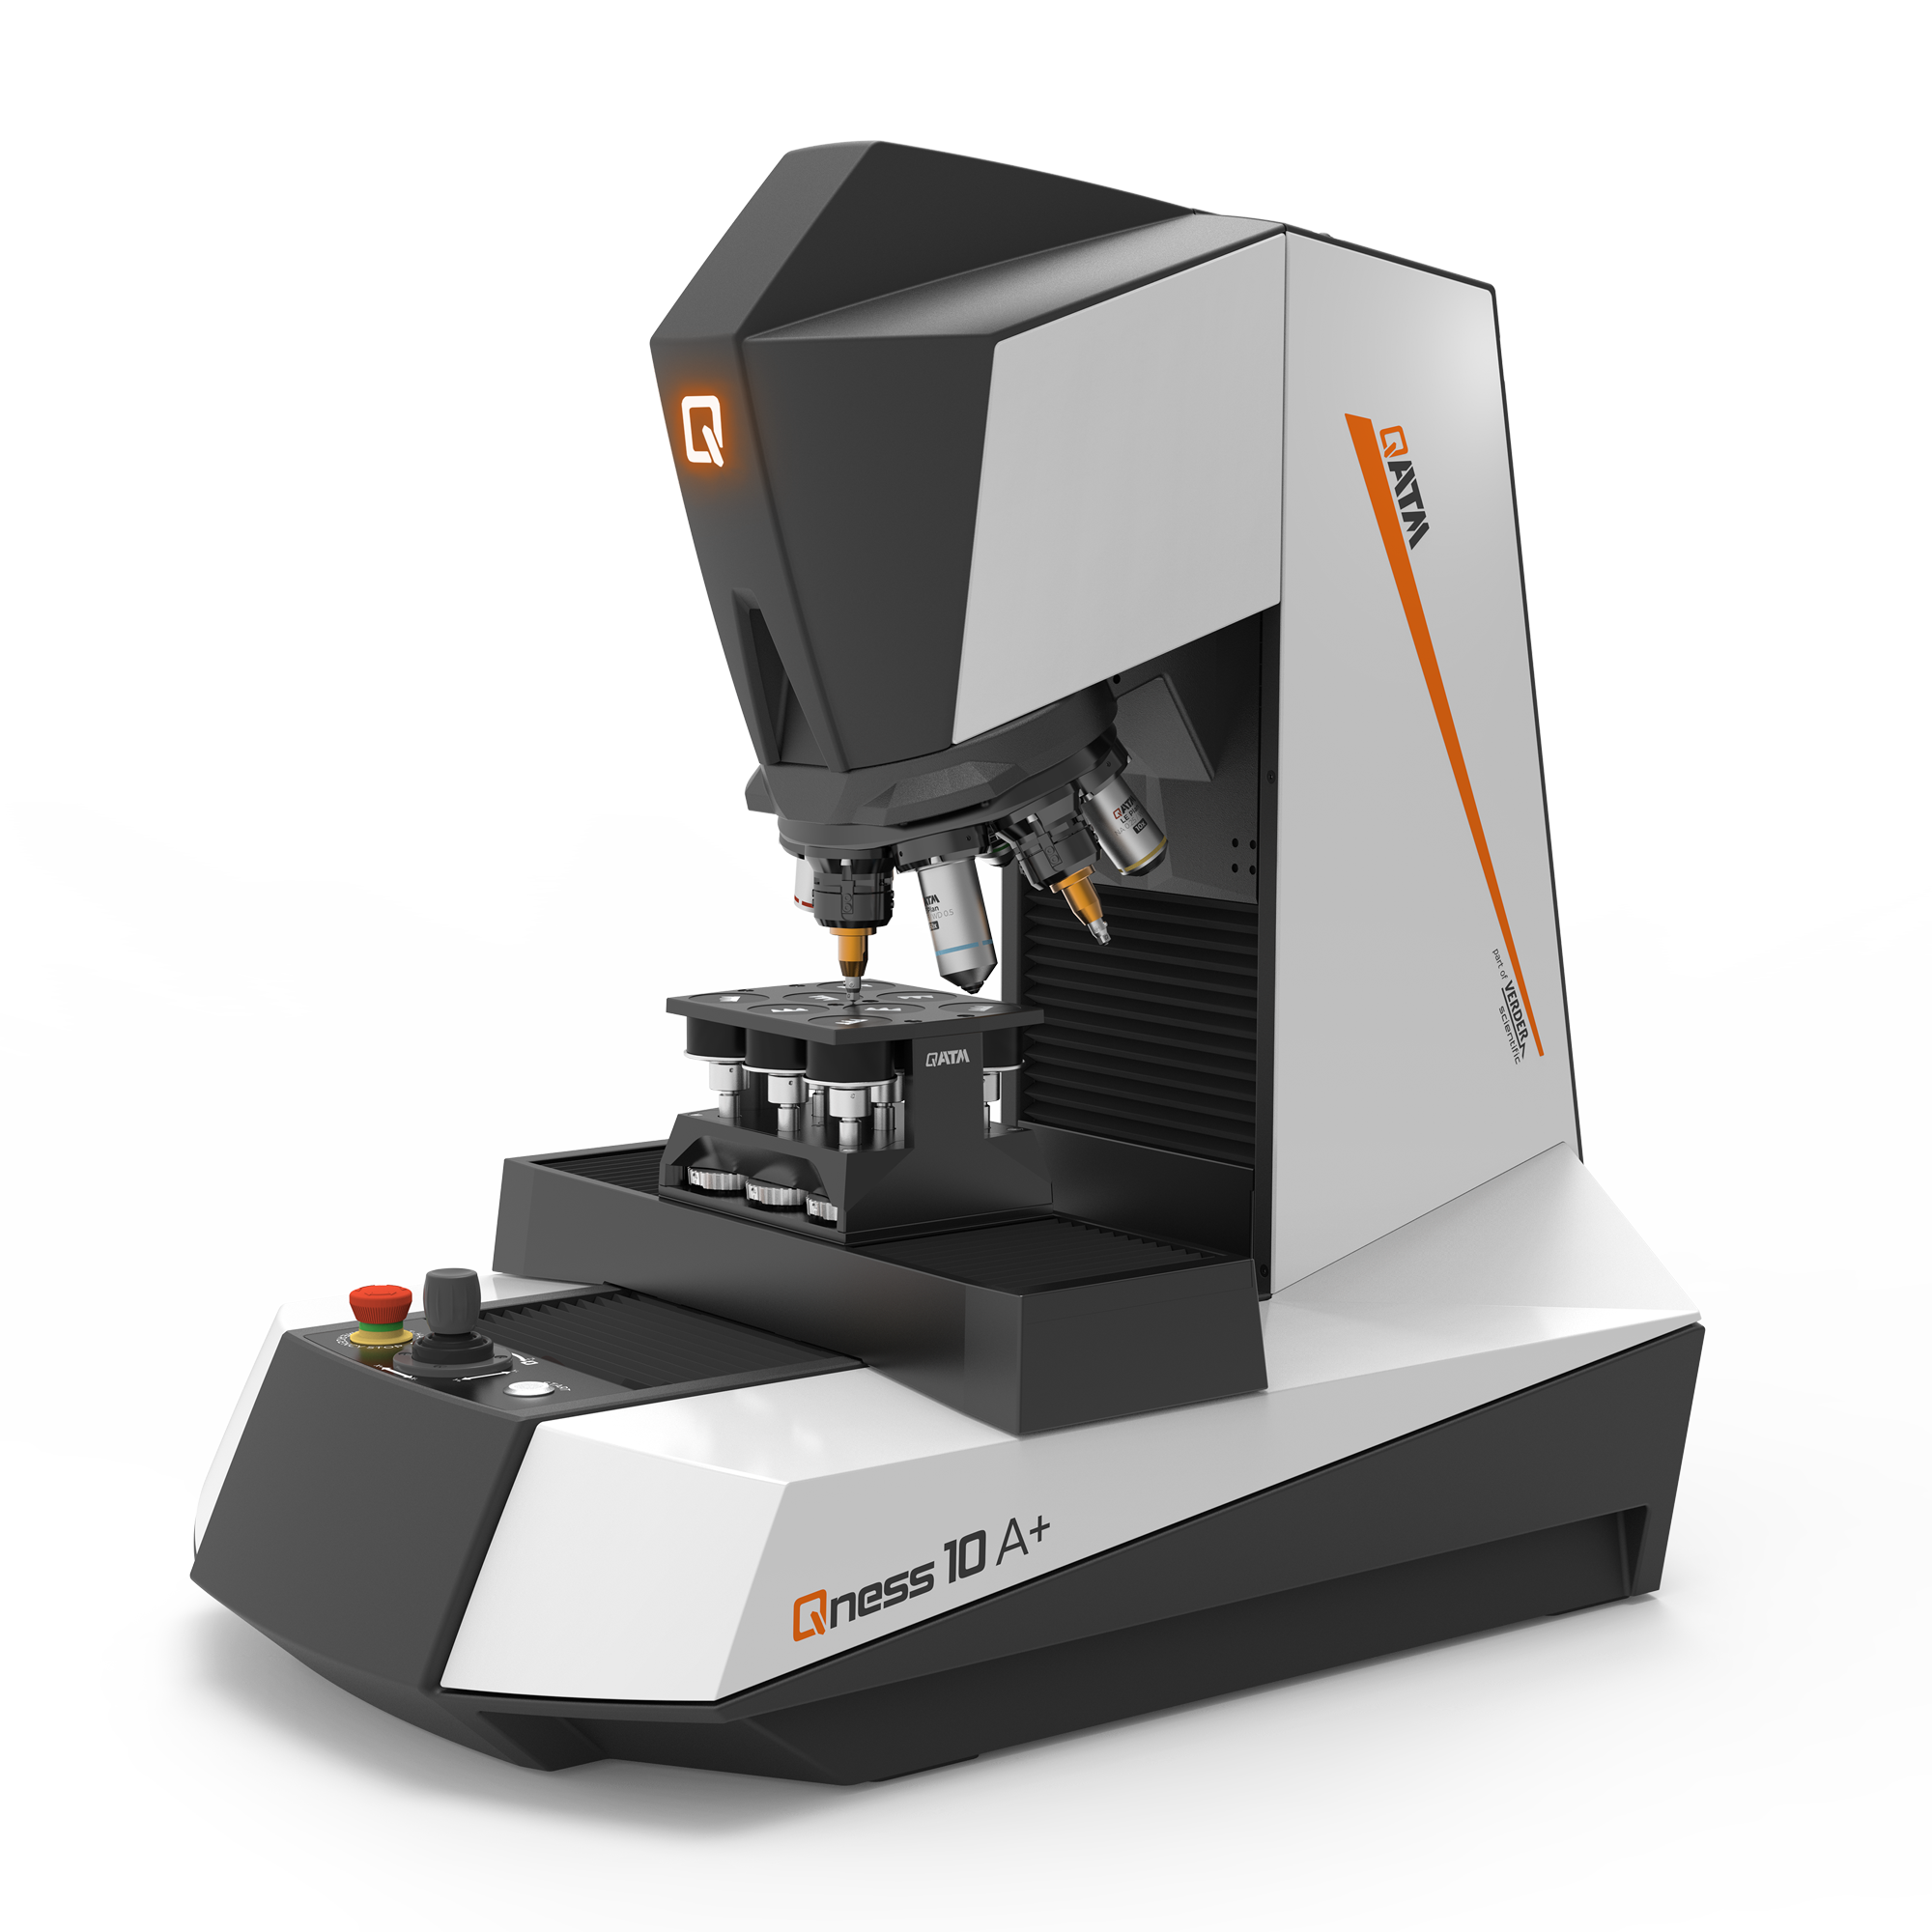
- Volledig automatisch
- Testkracht bereik 20 gf – 10 kgf
Option: 0.25 gf – 62.5 kgf - Vickers, Knoop, Brinell,
Option: Rockwell - Very precise XY slide ± 2µm
- Monsterbeeldcamera
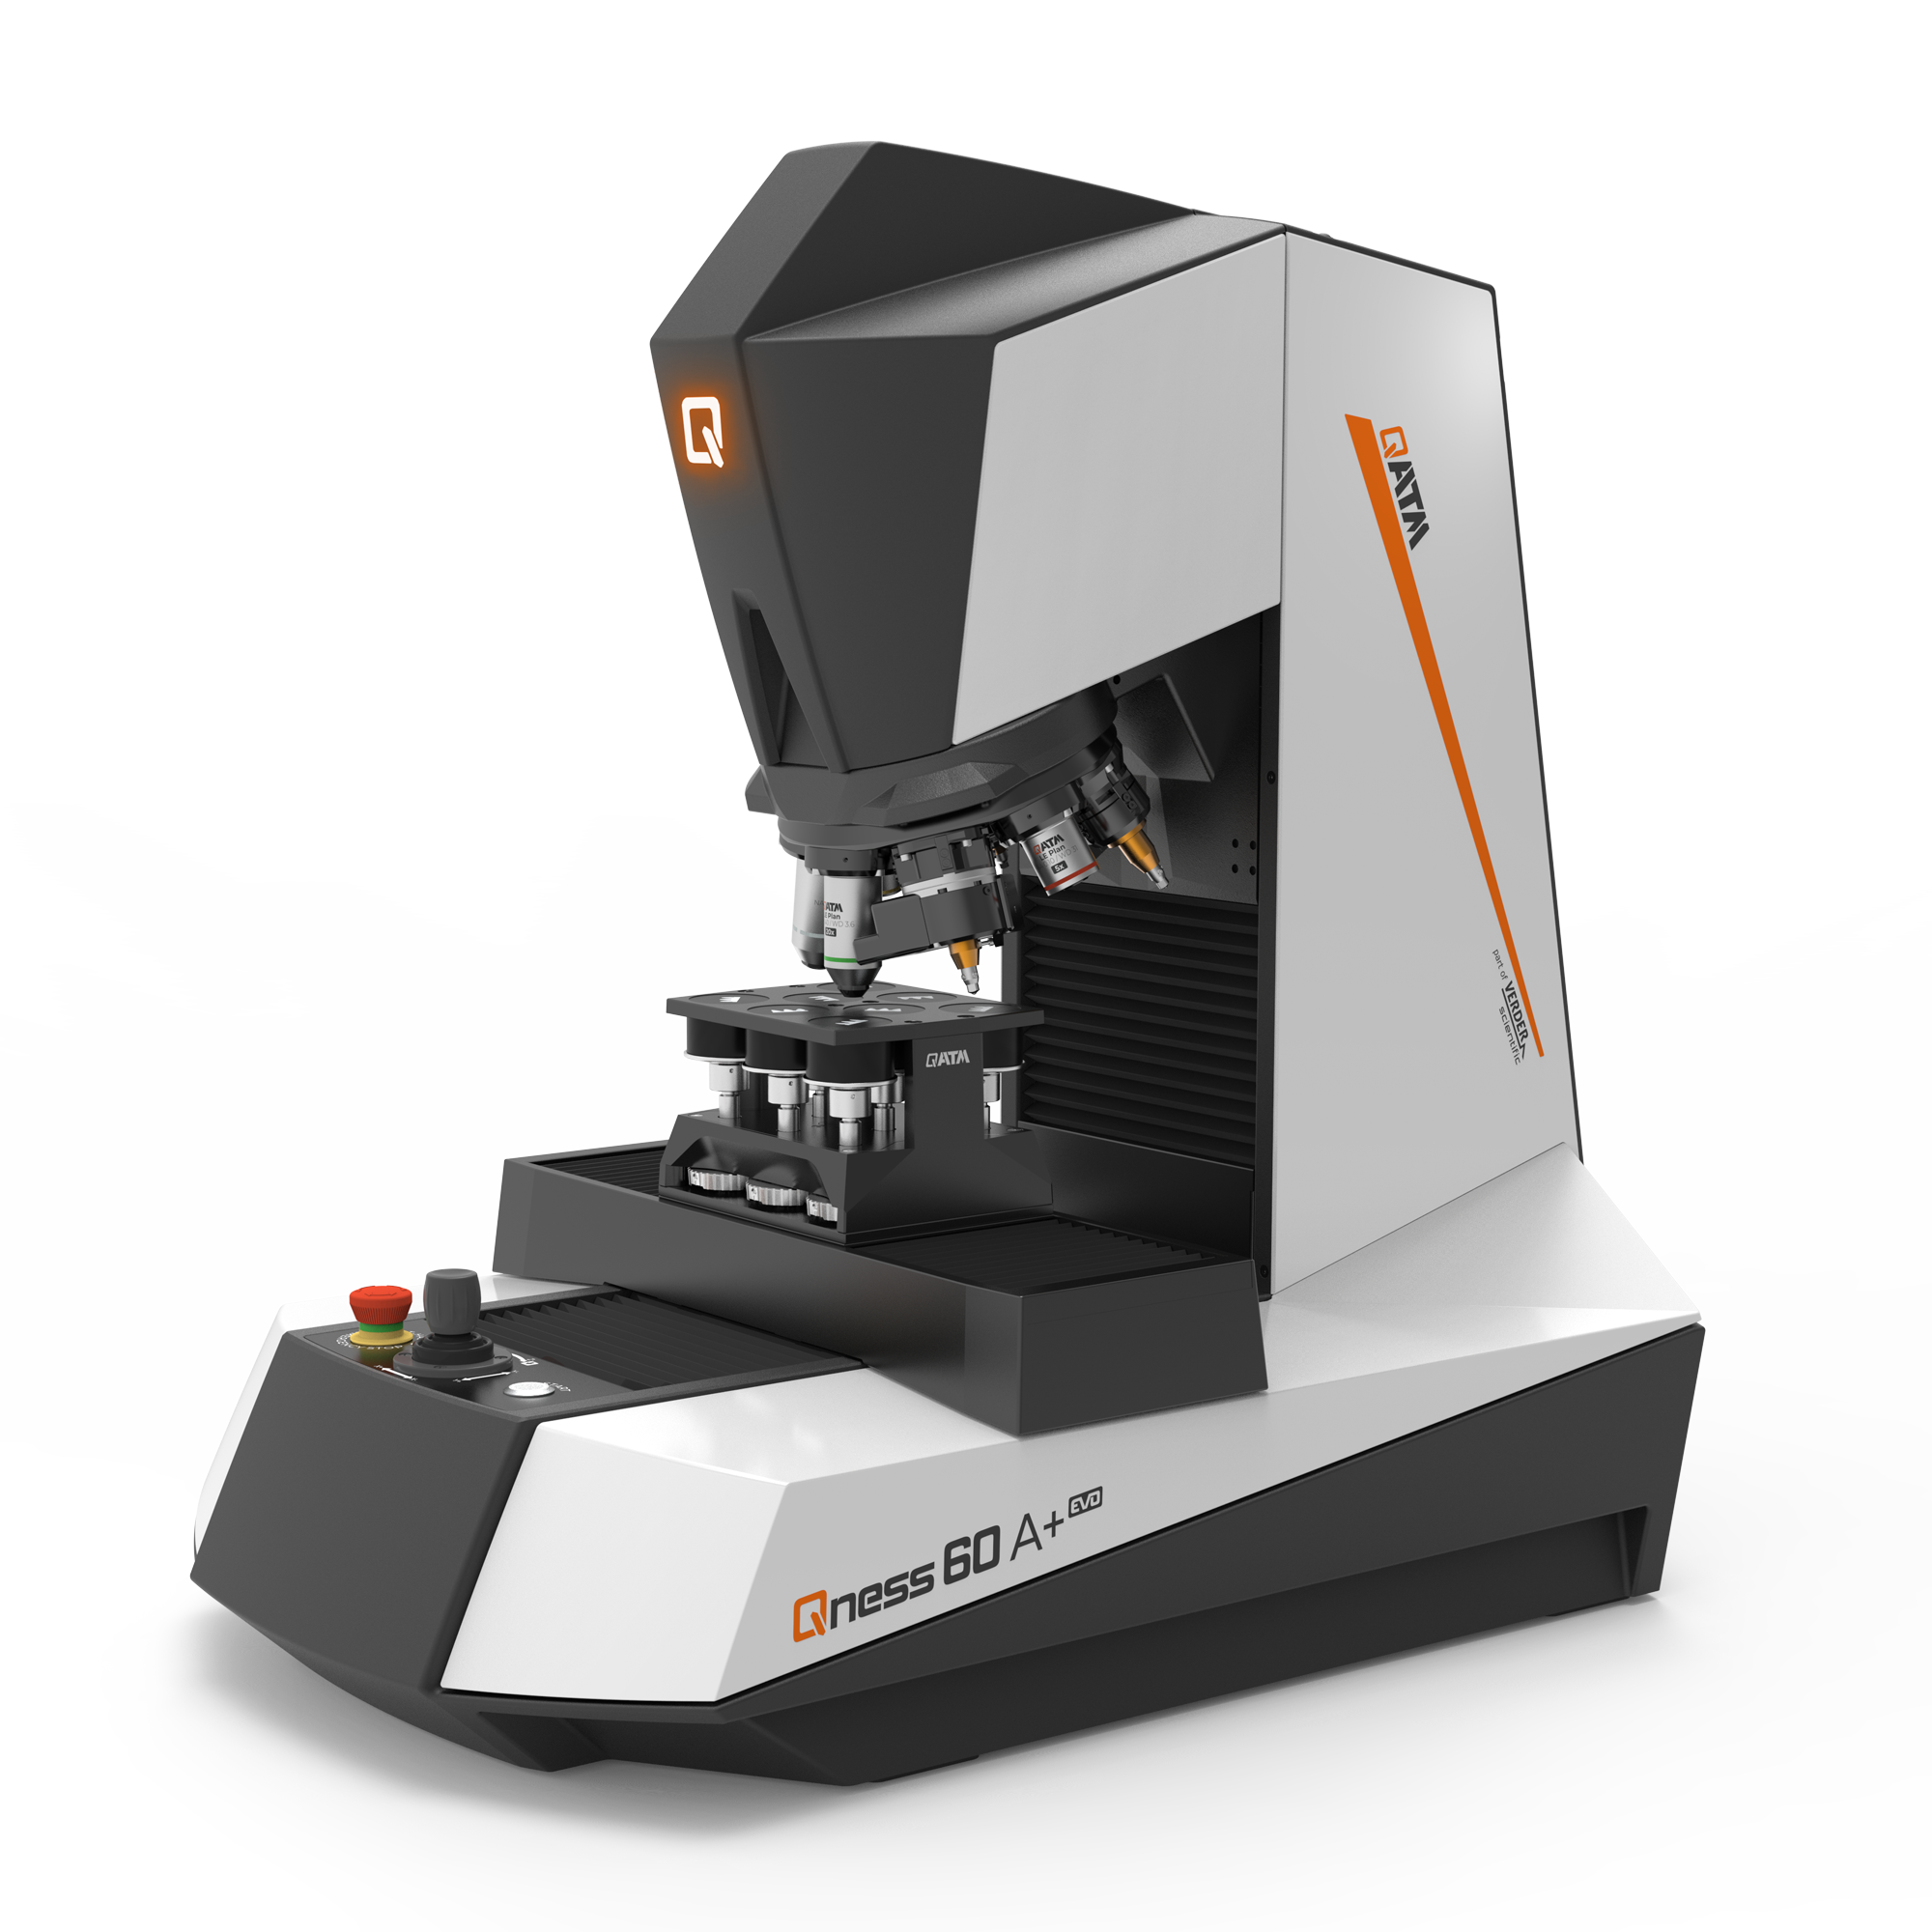
- High-End fully automated
- Testkracht bereik 0.25 gf – 62.5 kgf
- Vickers, Knoop, Brinell, Rockwell
- High precision XY slide ± 0.2µm
- Monsterbeeldcamera
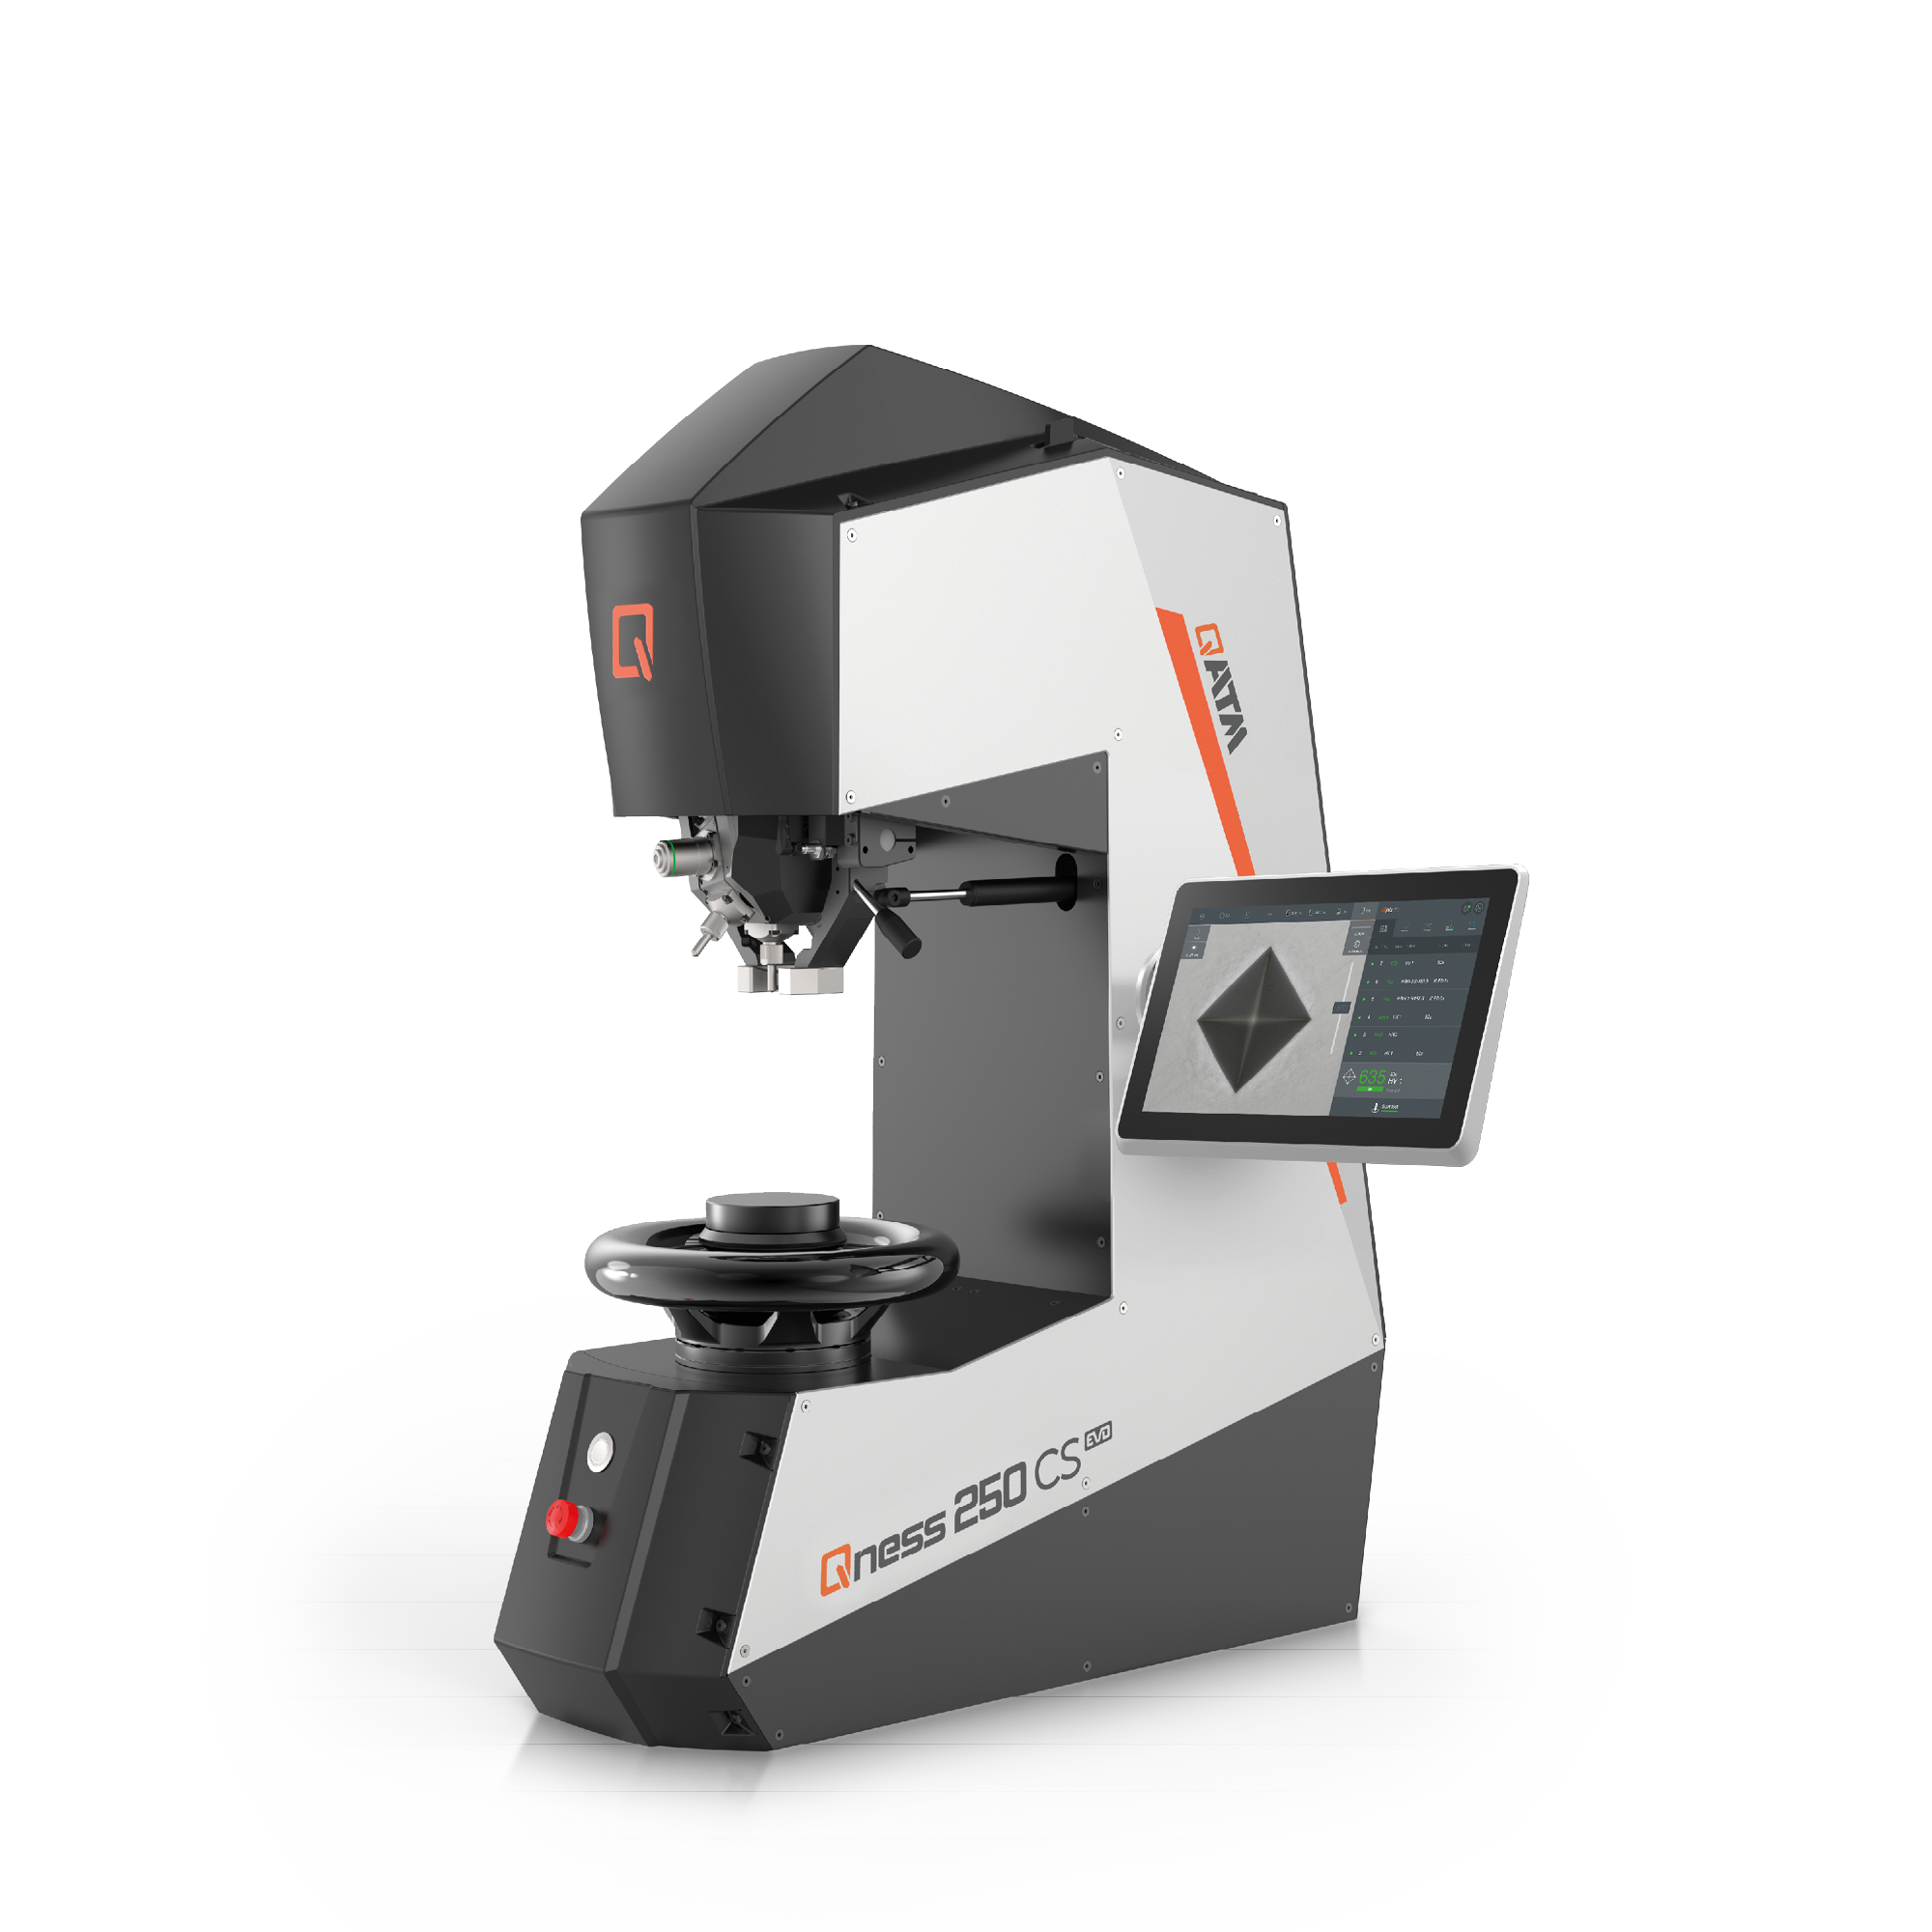
Macro Brinell hardheidsmeter Testkracht bereik: 0,3 kg - 3000 kg
- Testmethoden: Brinell, Knoop, Rockwell, Vickers
- Testkracht bereik: 0,3 kg - 3000 kg
- Proven concept – redefined
- Ideal for small samples
- Testmethoden: Brinell, Knoop, Rockwell, Vickers
- Controle: C-frame met handmatige spindel
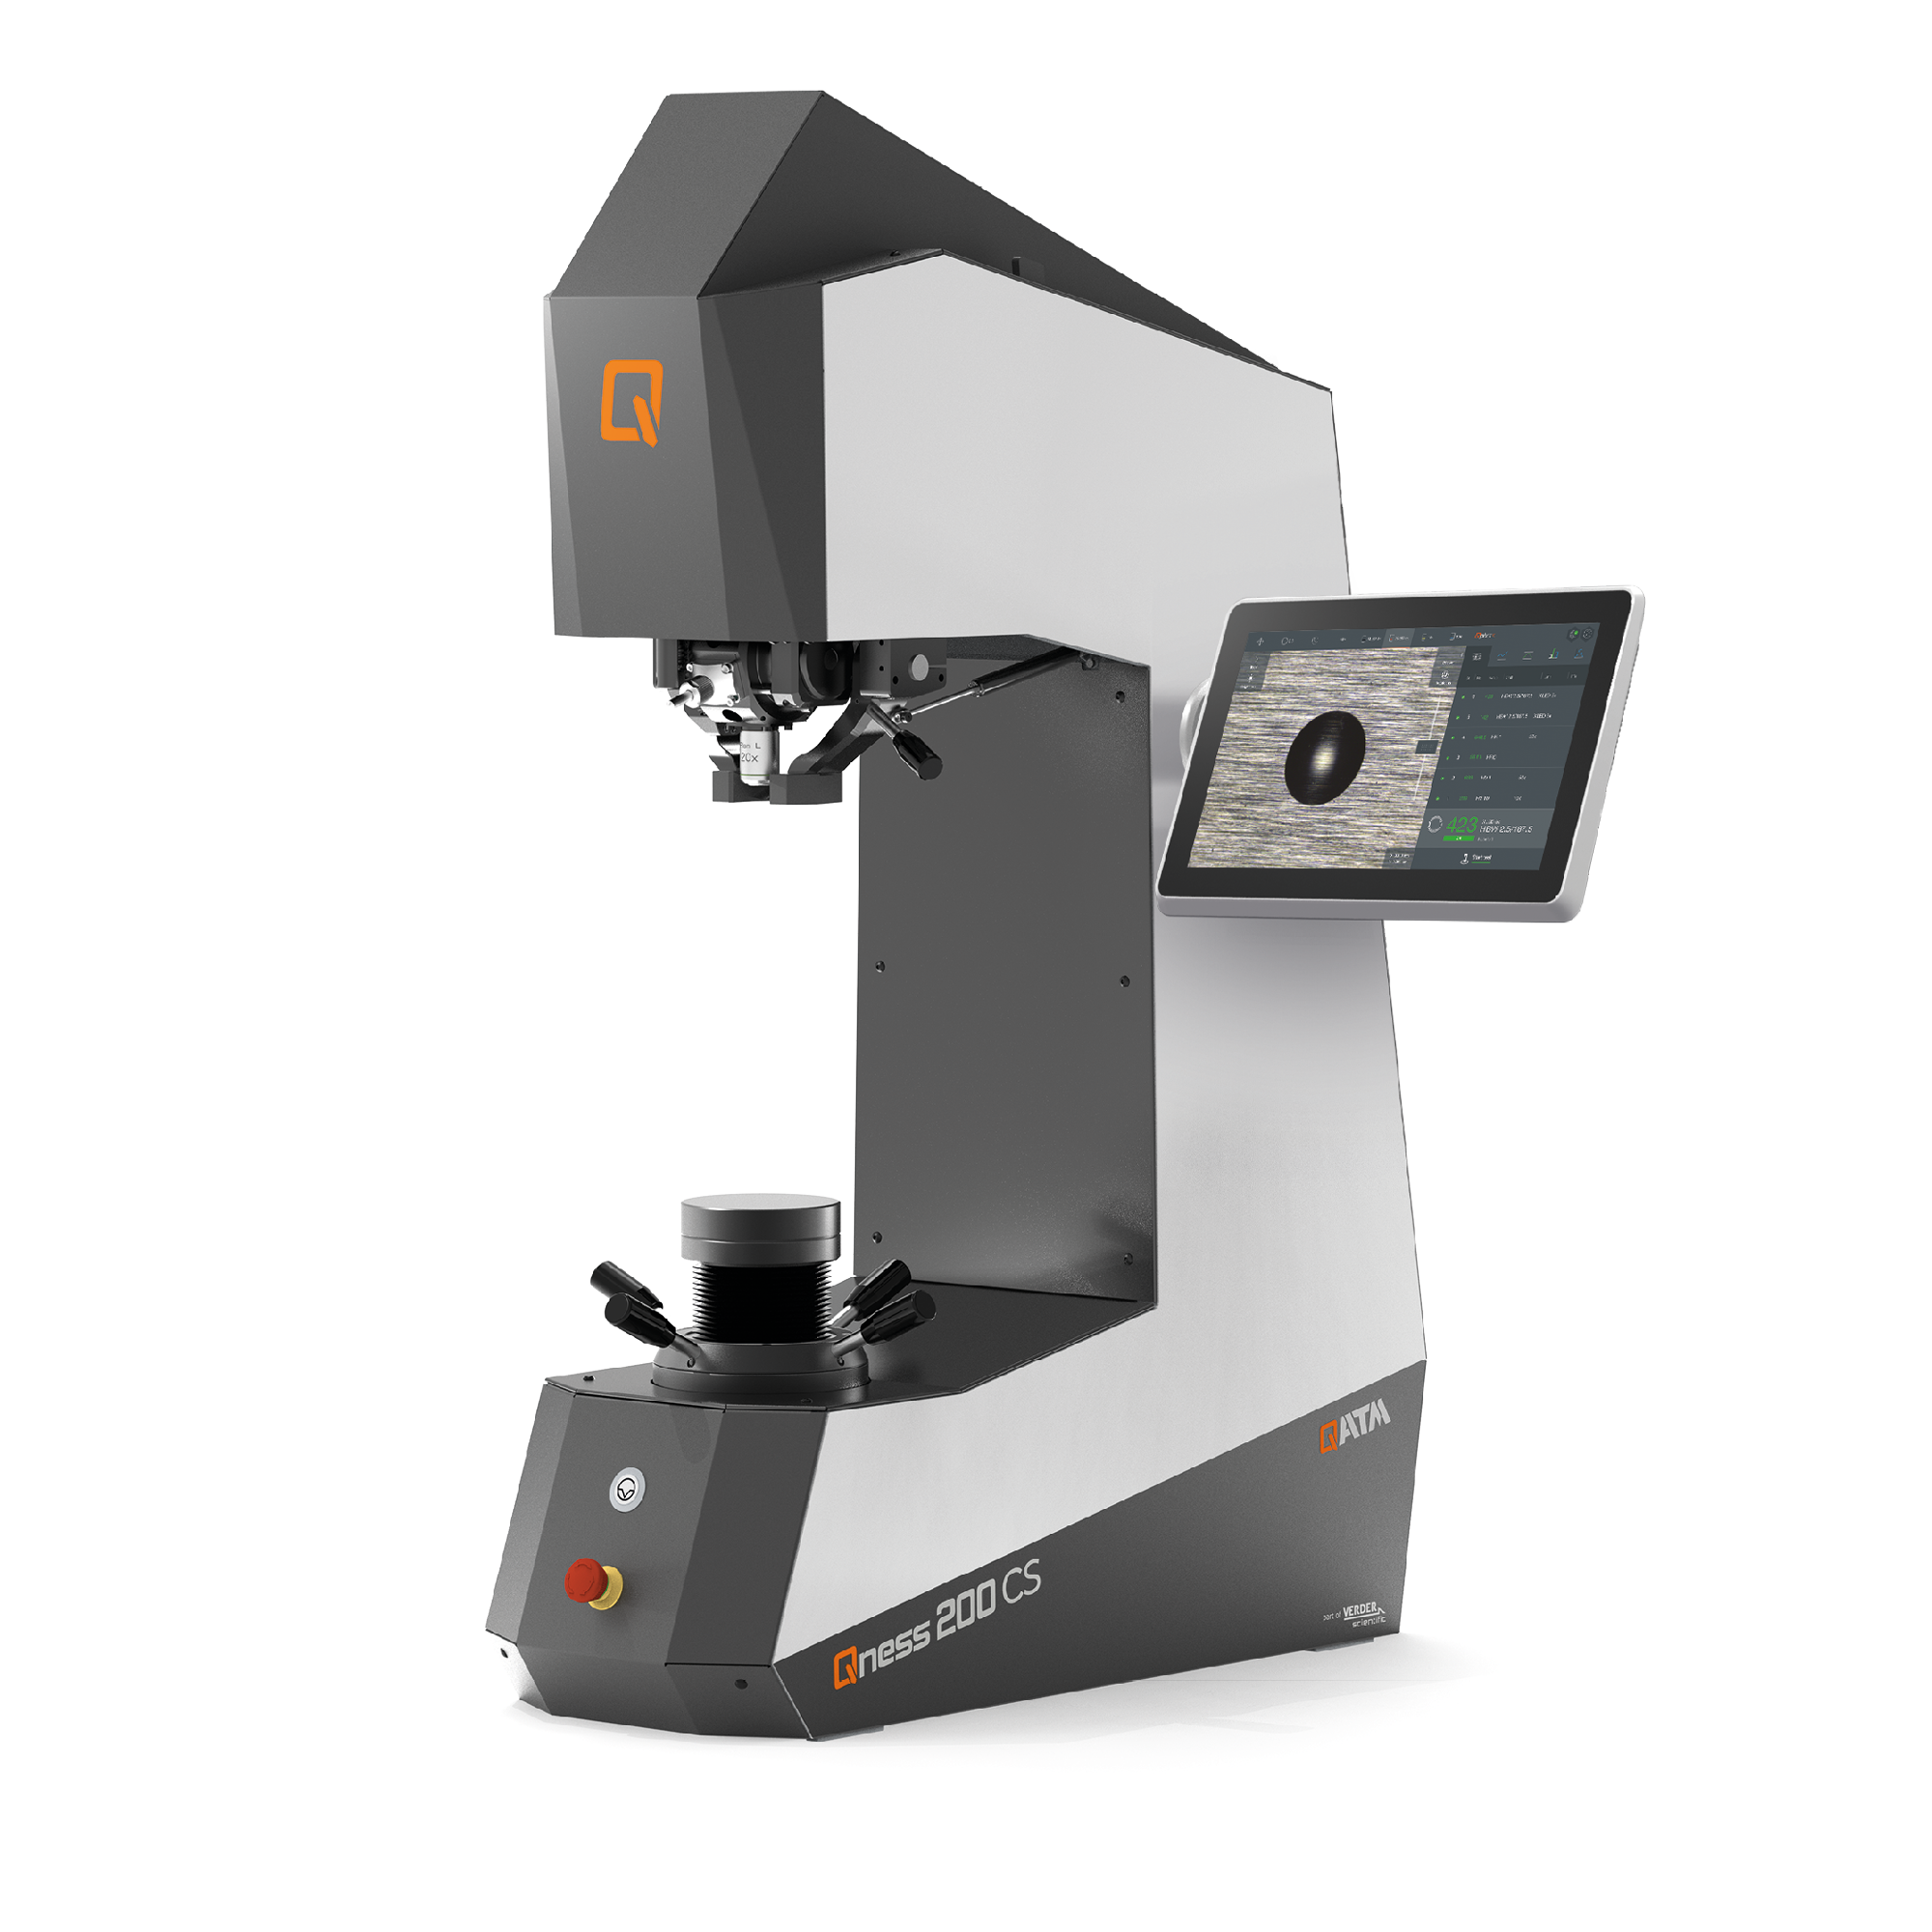
- Testmethoden: Brinell, Knoop, Rockwell, Vickers
- Testkracht bereik: 0,3 kg - 3000 kg
- Comfortable test head height-adjustment via motor
- All work piece sizes and large clamping forces
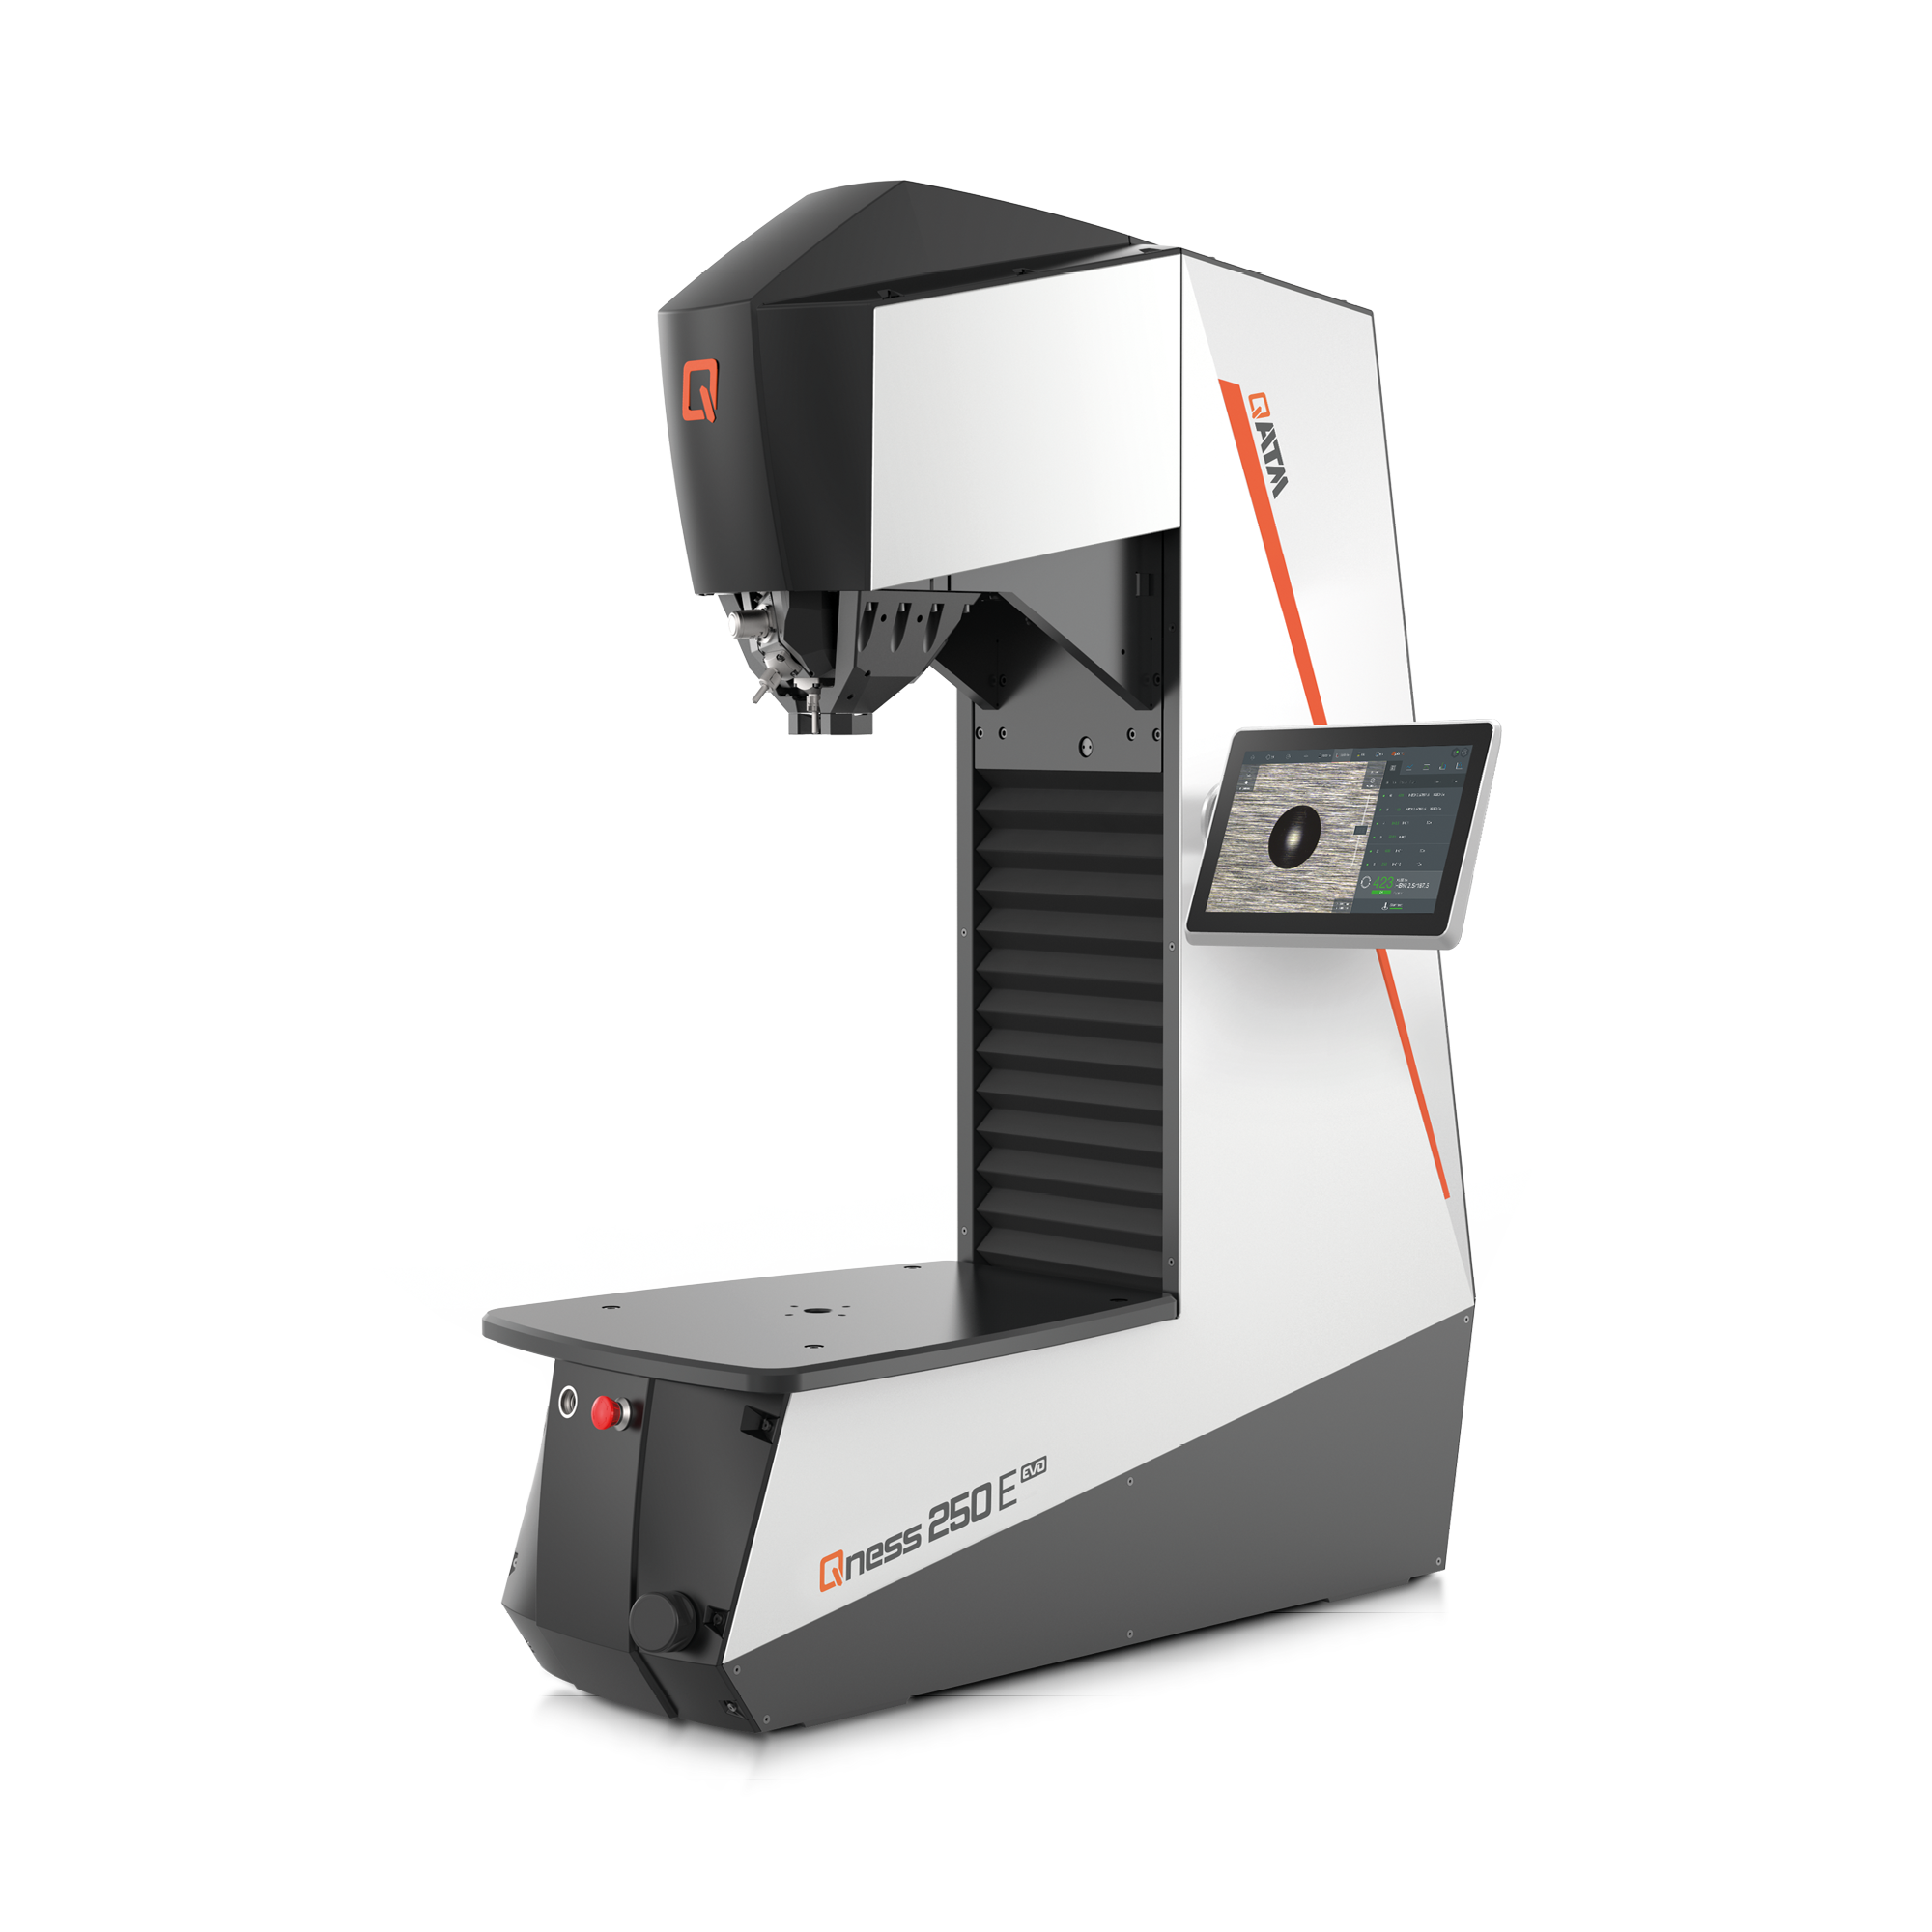
Volautomatische Brinell hardheidsmeter Testkracht bereik: 0,3 kg - 3000 kg
- Testmethoden: Brinell, Knoop, Rockwell, Vickers
- Controle: Volledig automatisch
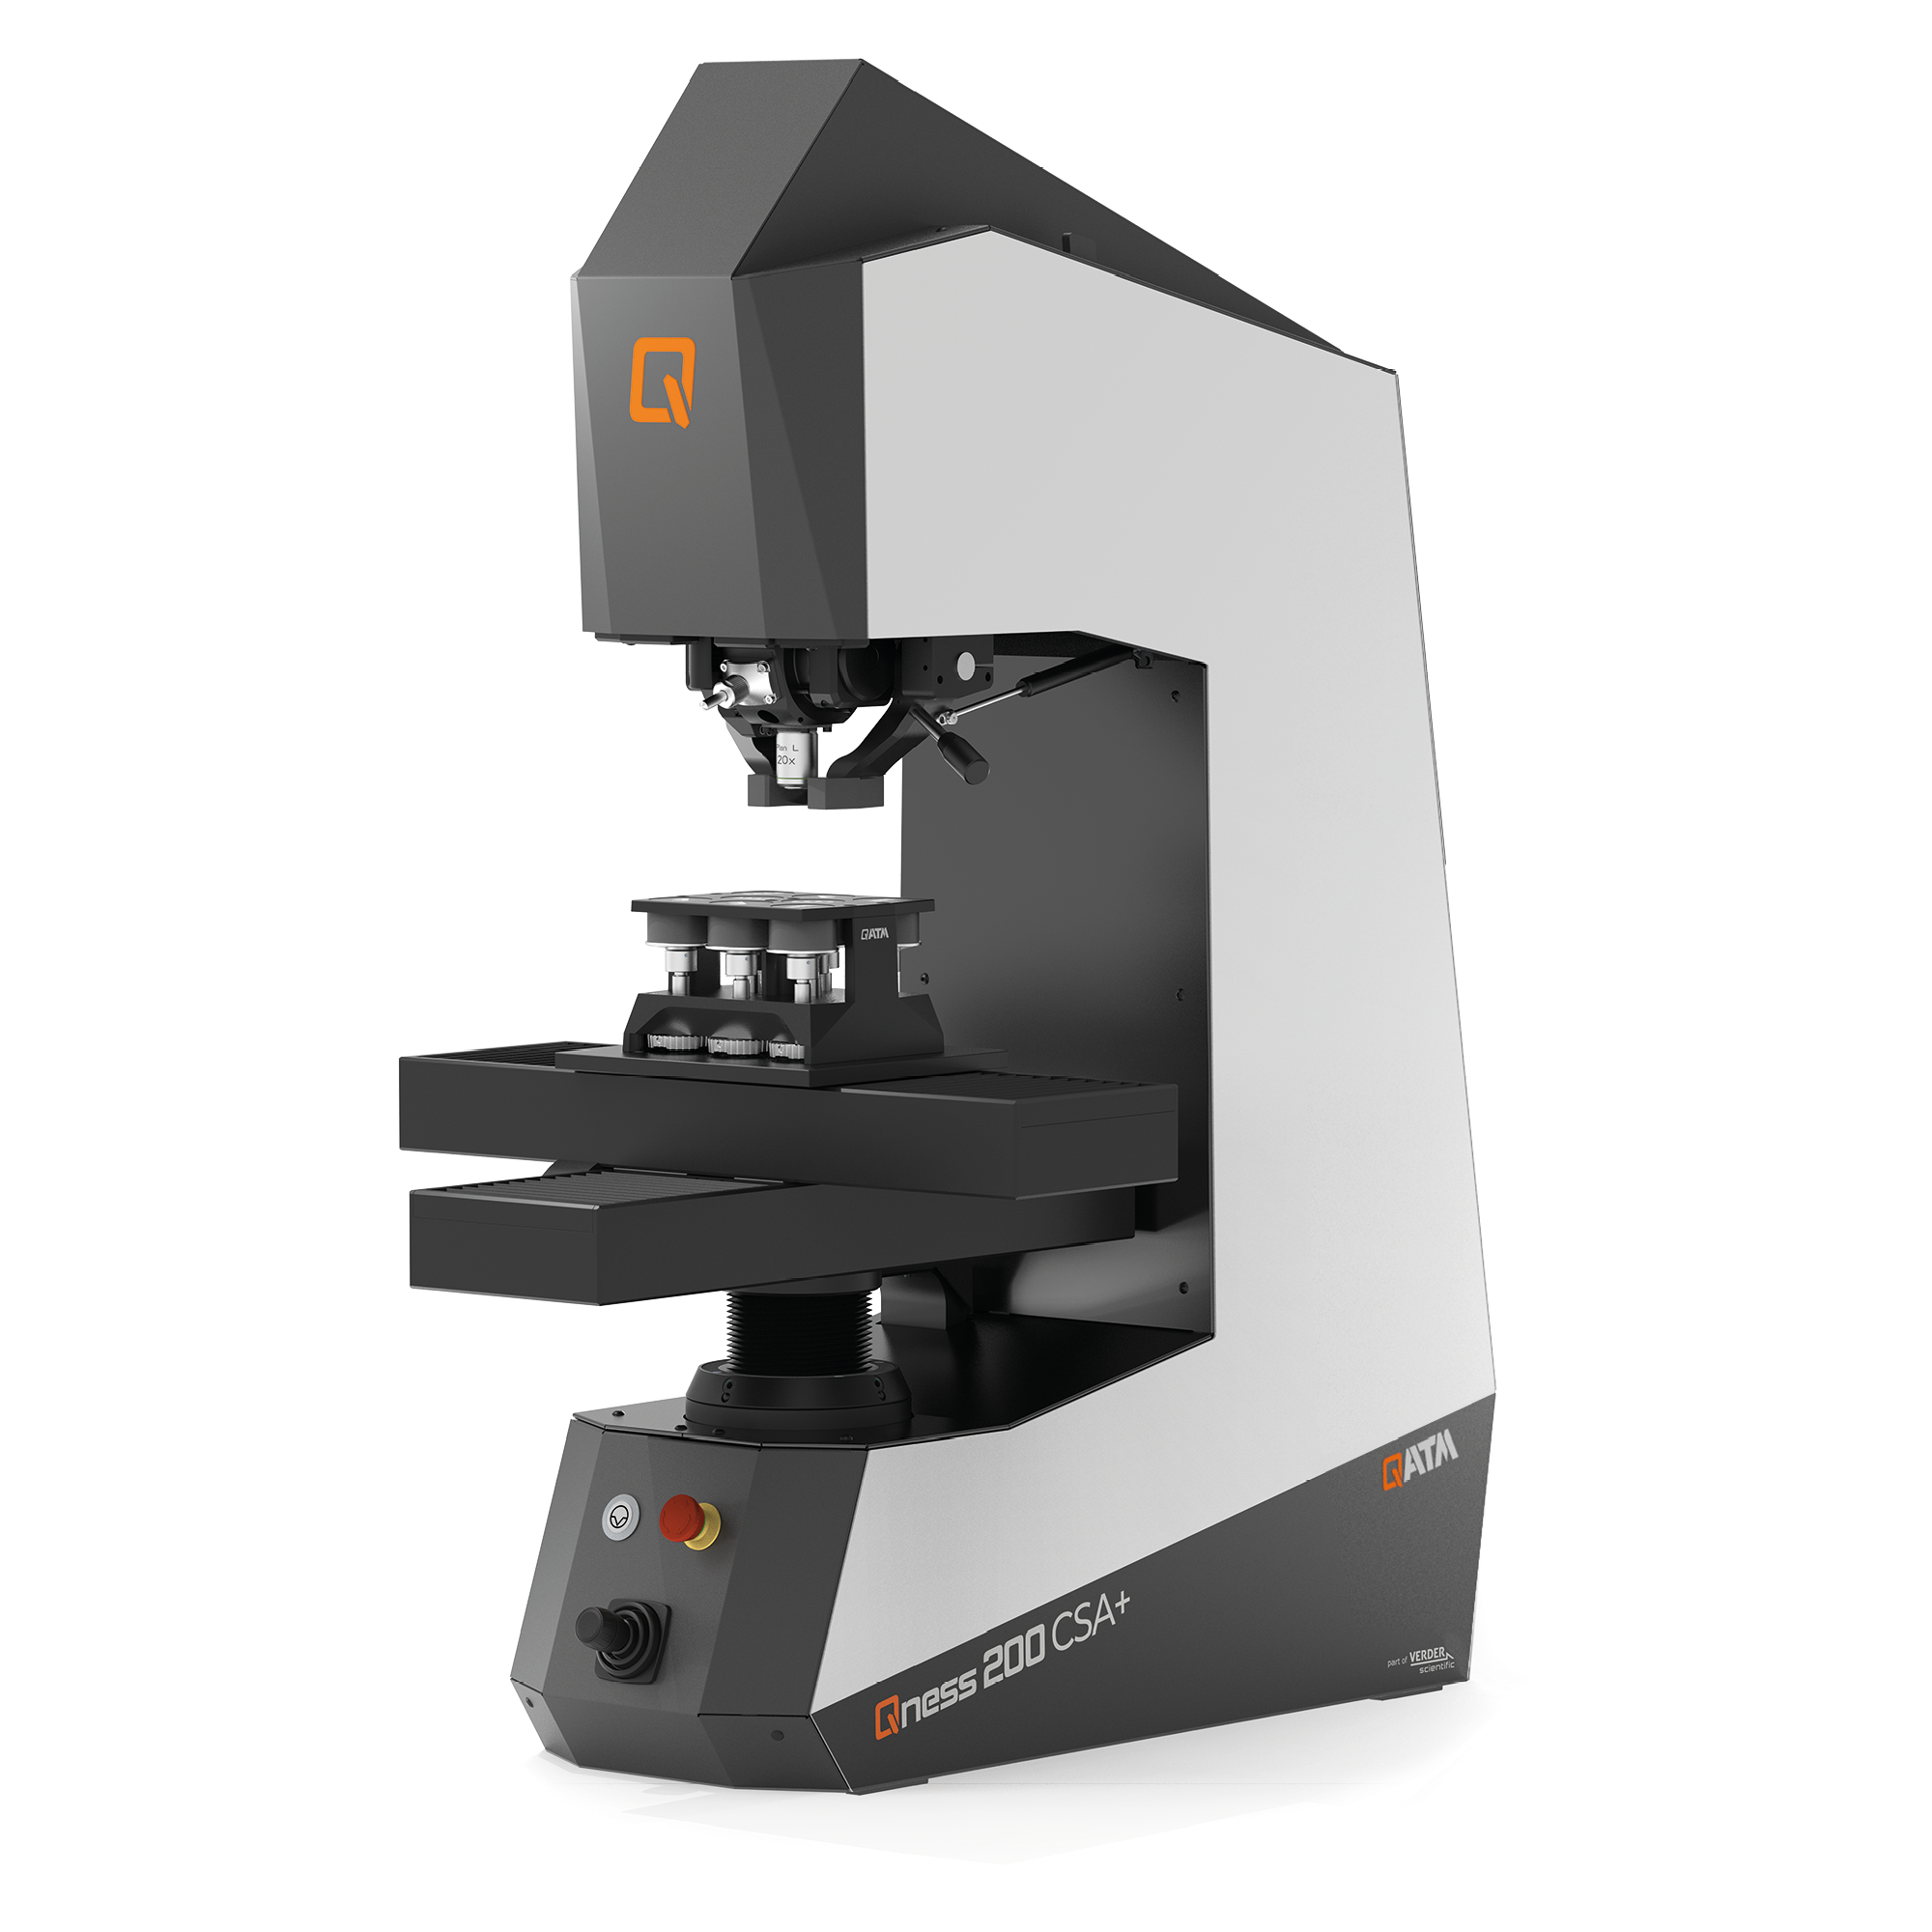
- Testmethoden: Brinell, Knoop, Rockwell, Vickers
- Controle: XYZ tafel gestuurd
- Met CE-kast
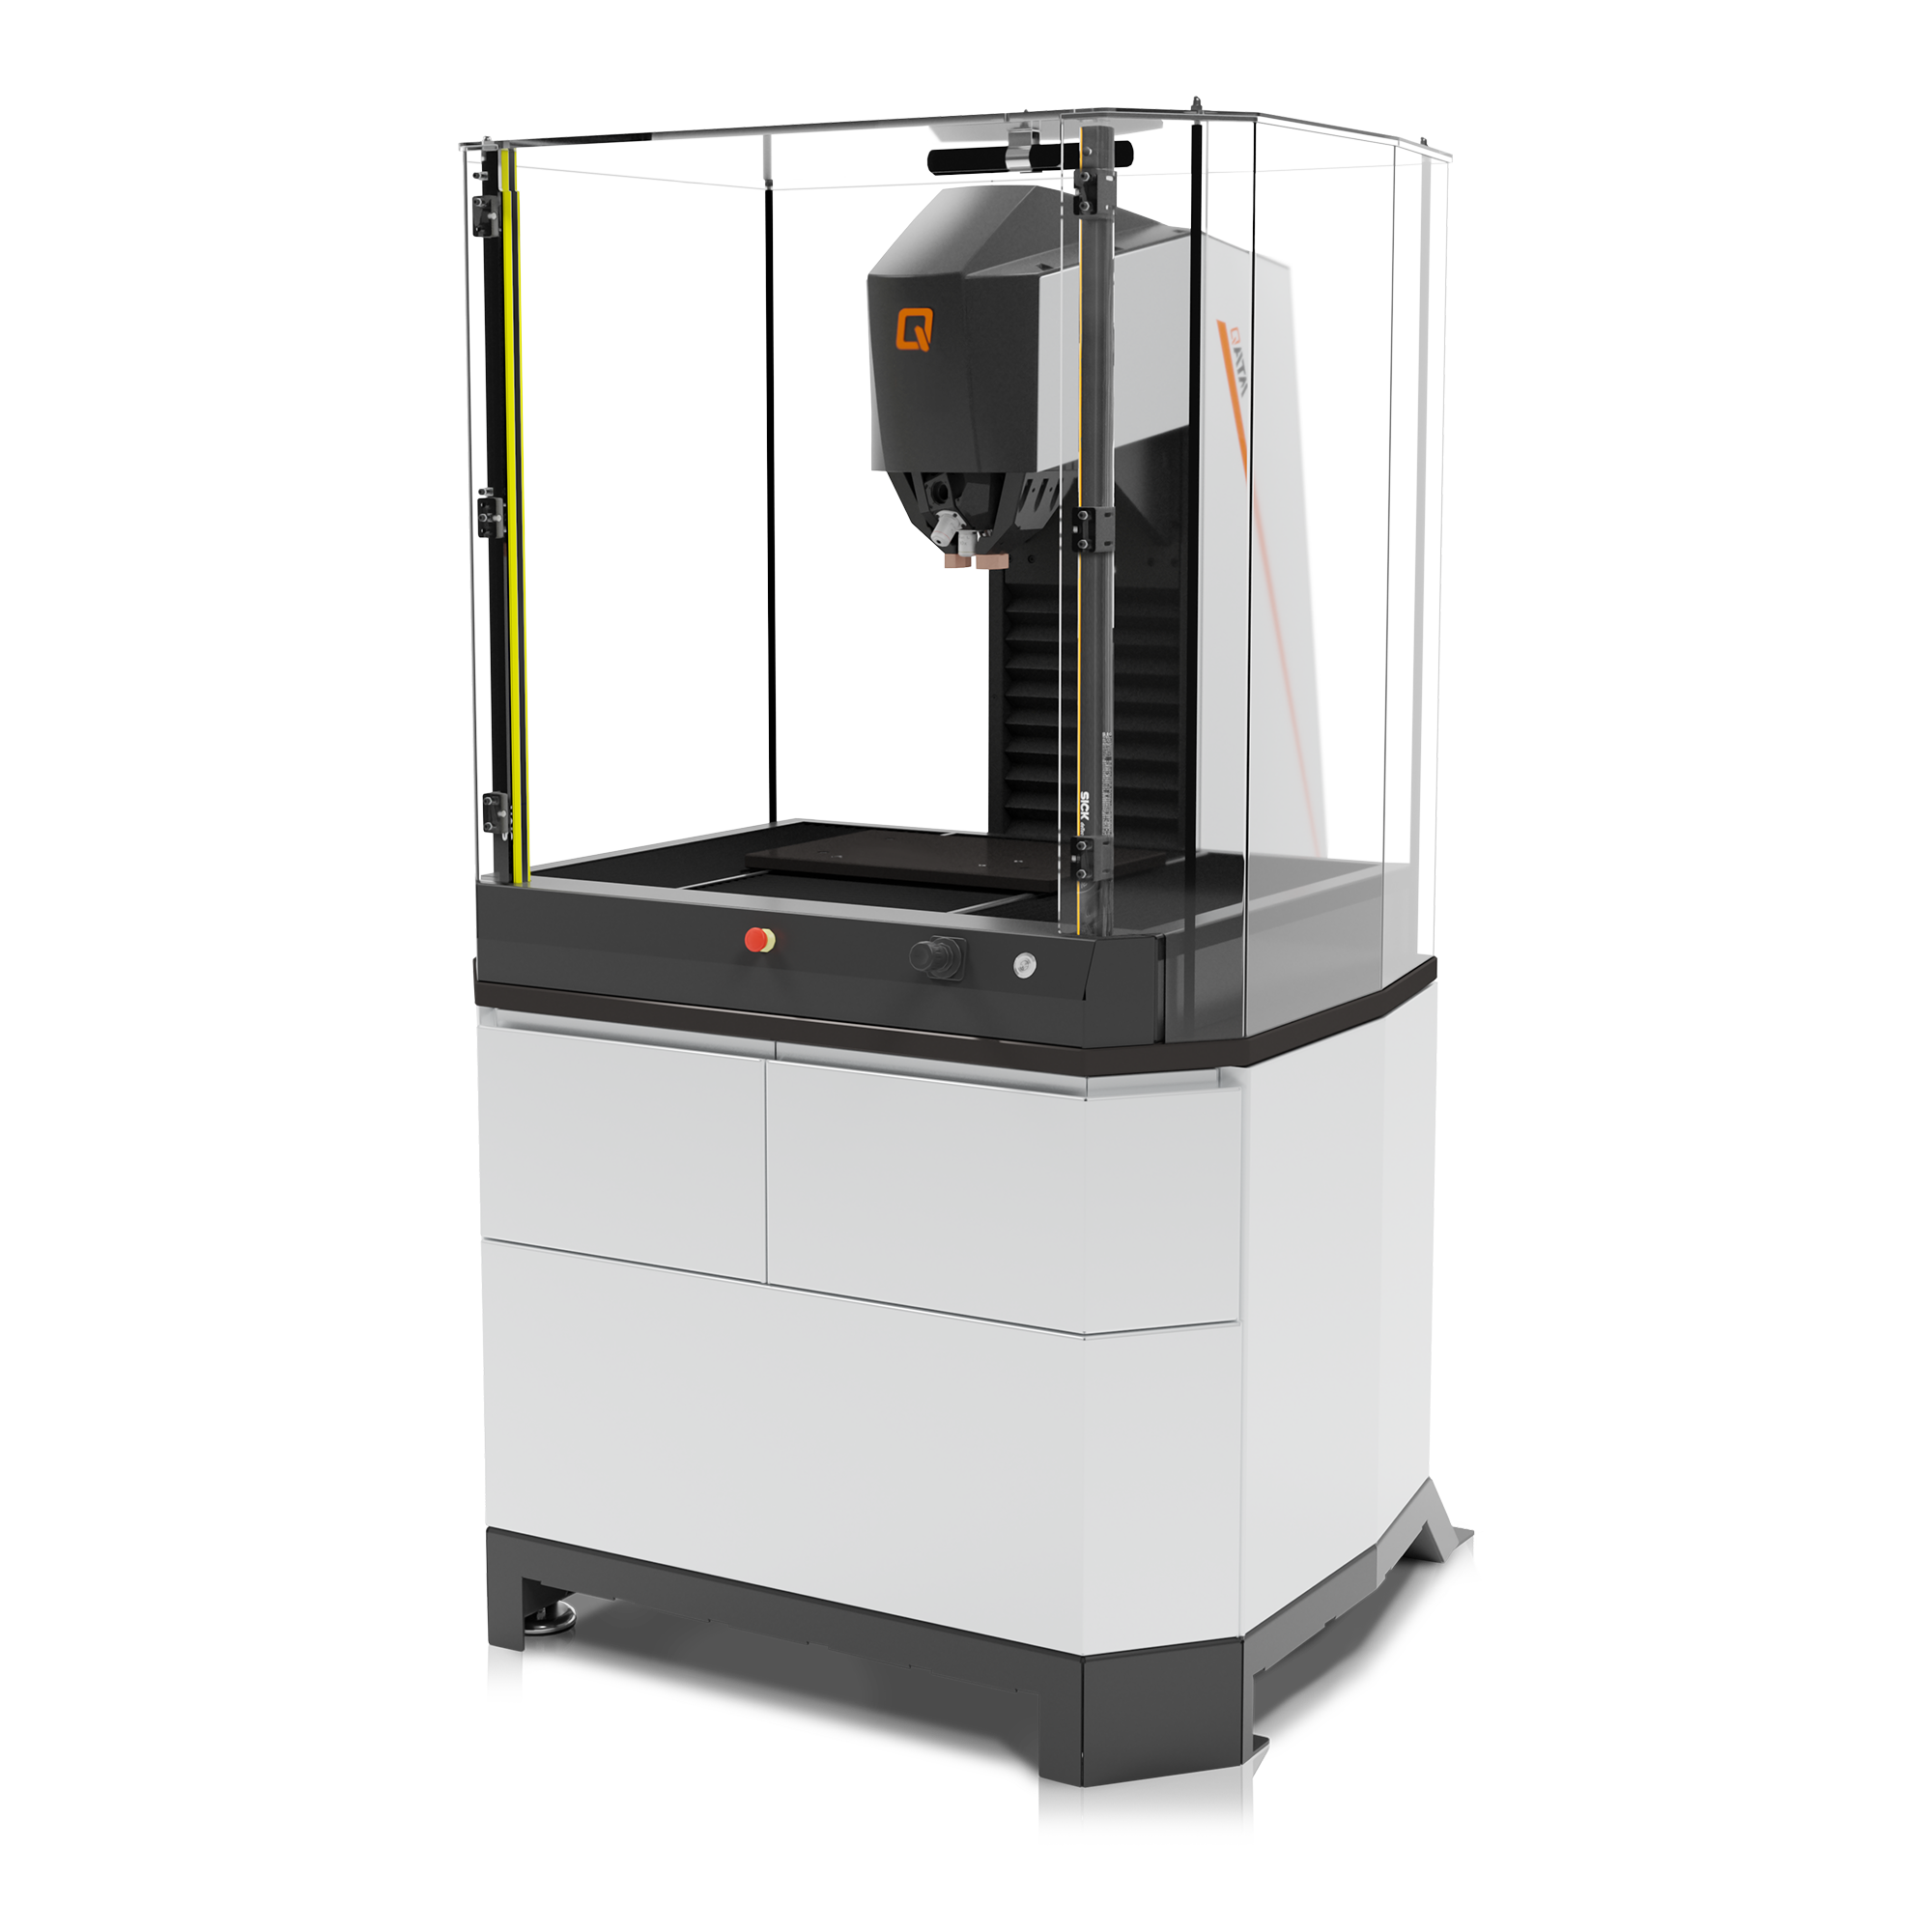
- Testmethoden: Brinell, Rockwell
- Testkracht bereik 60 kg - 3000 kg
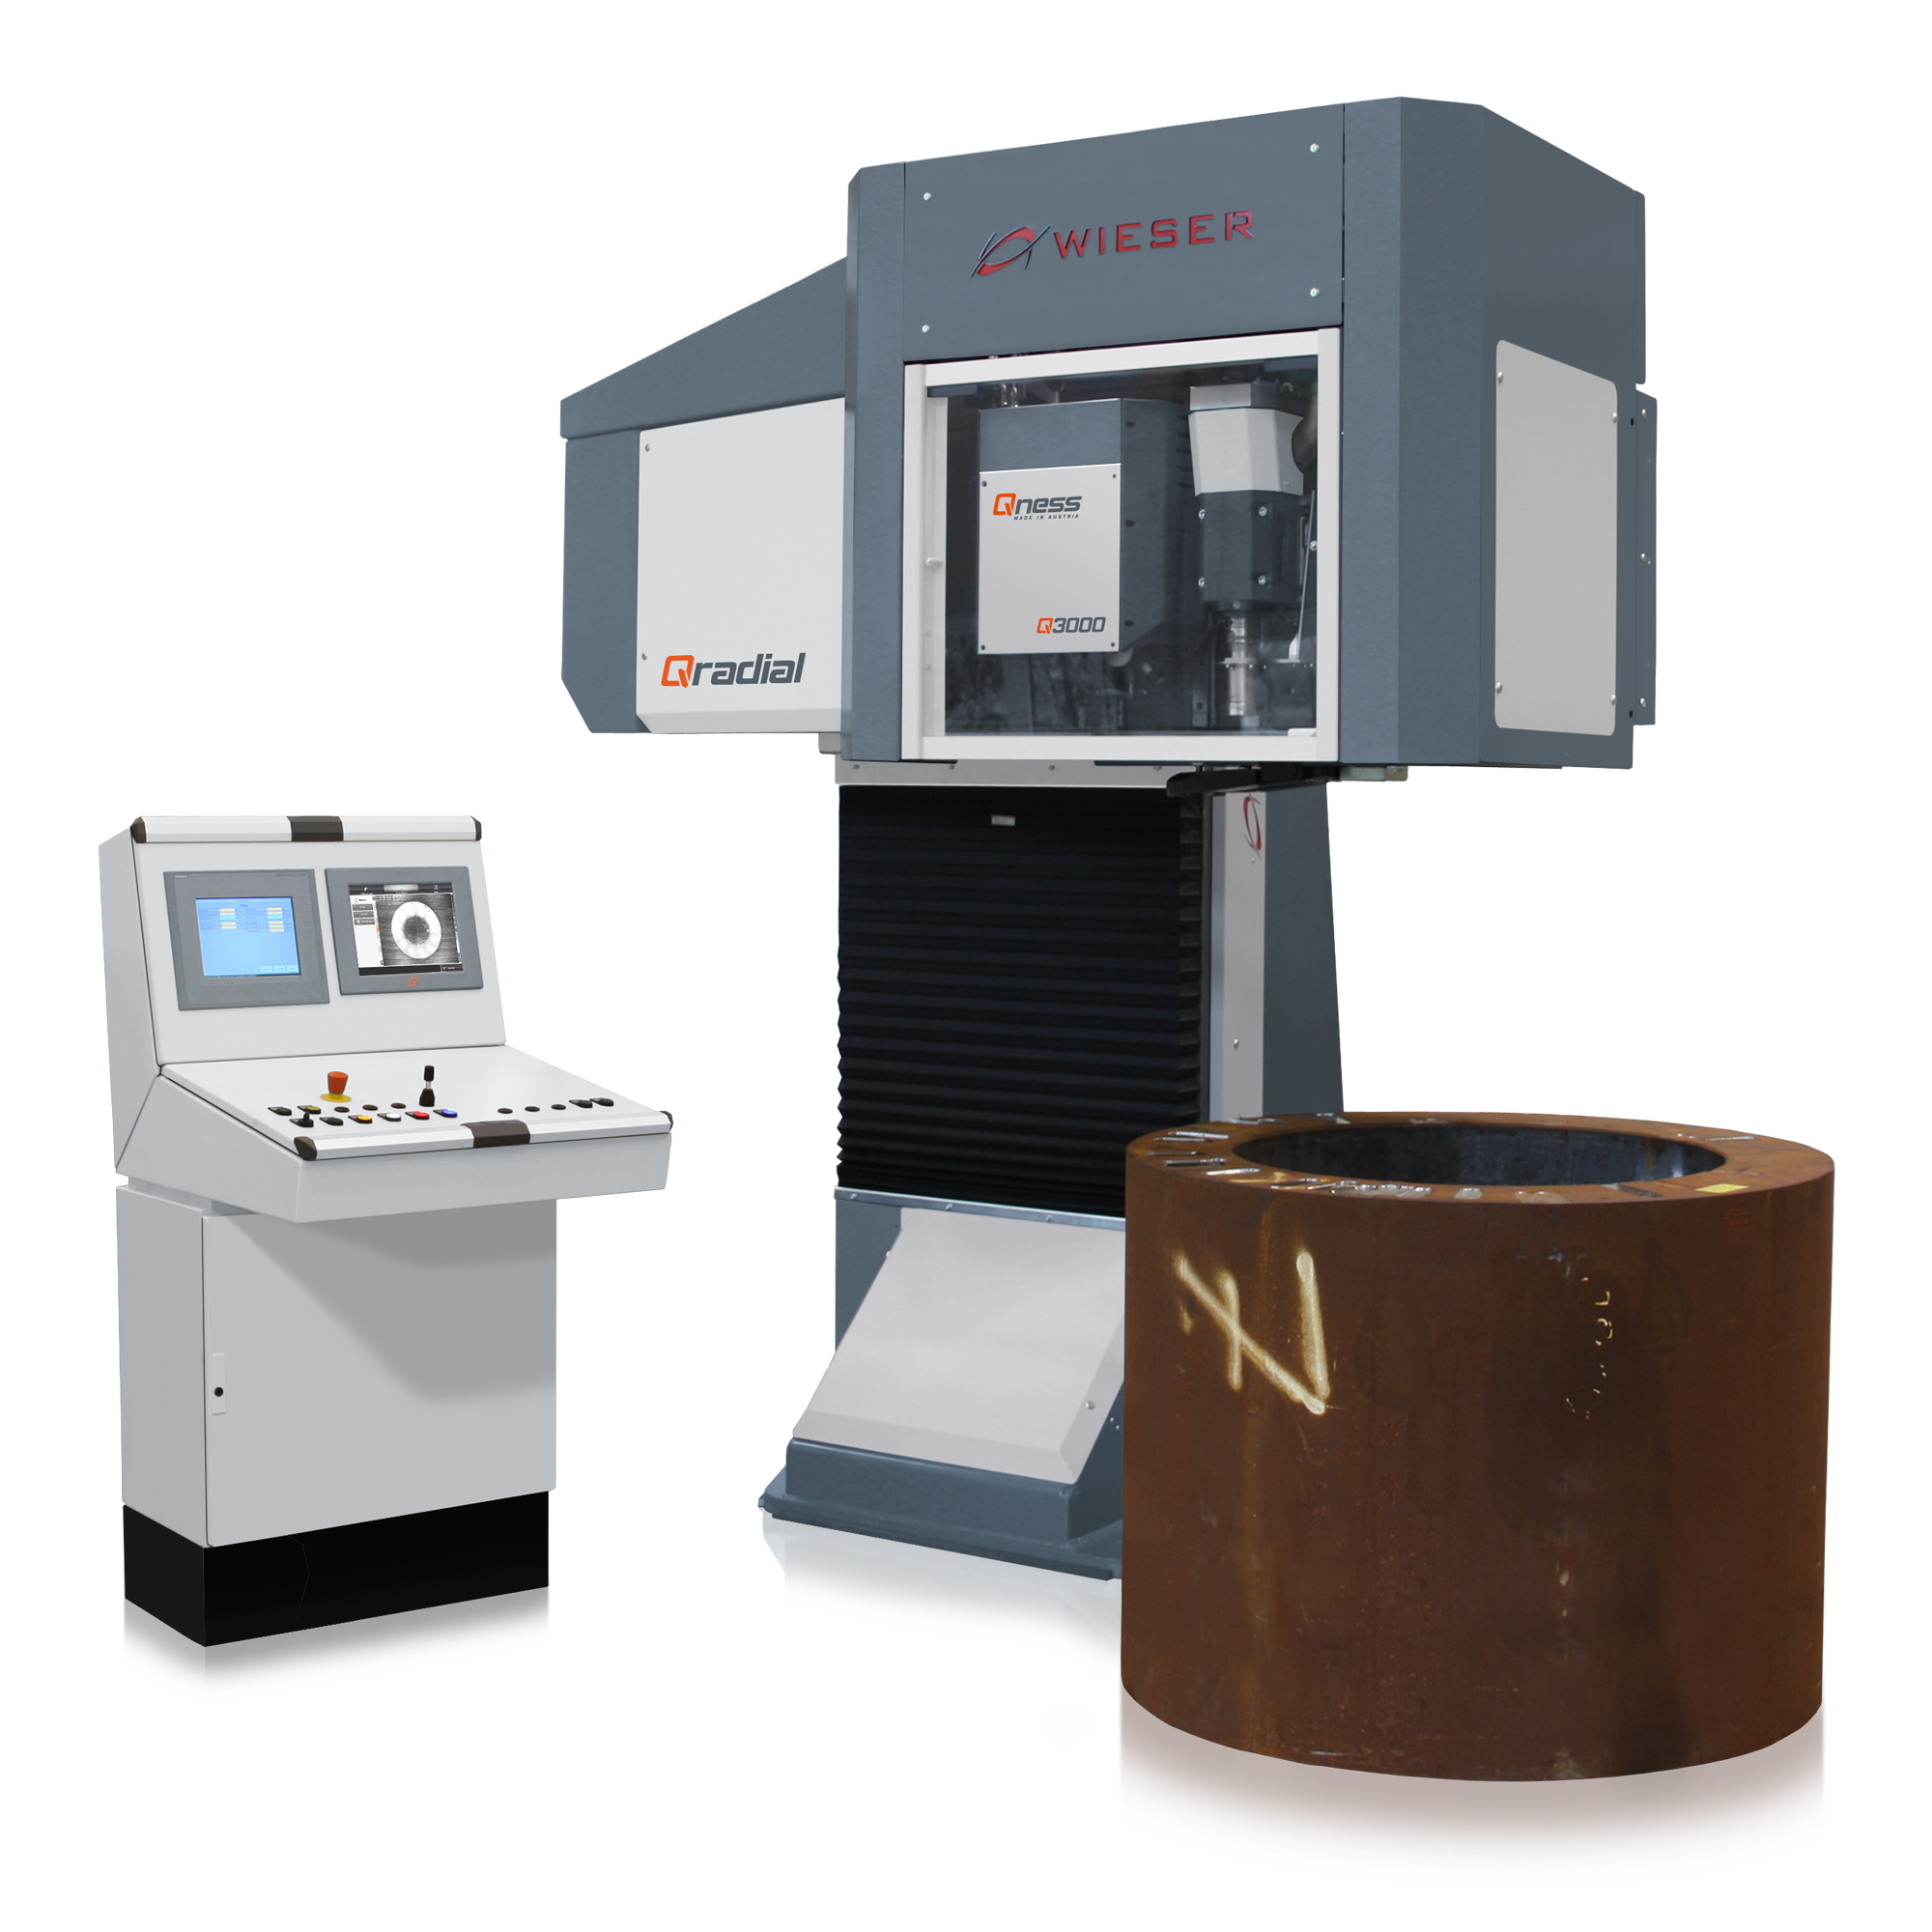
- Fully automatic hardness testing plant with test point preparation
- HBW 10/3000, HBW 5/750, HRC
Achtergrond informatie Brinell hardheidstest (DIN EN ISO 6506)
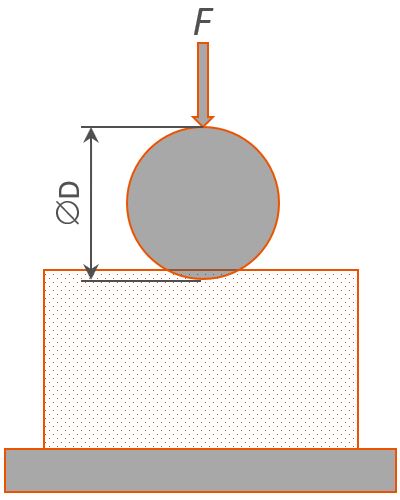
1. Indentation of a hard metal ball with ØD and test force F in the specimen
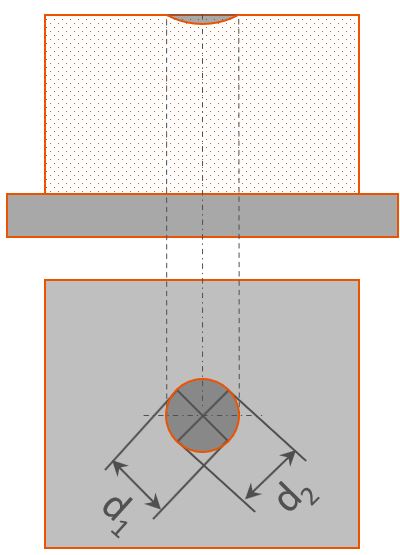
2. Measurement of the indentation with diameter d
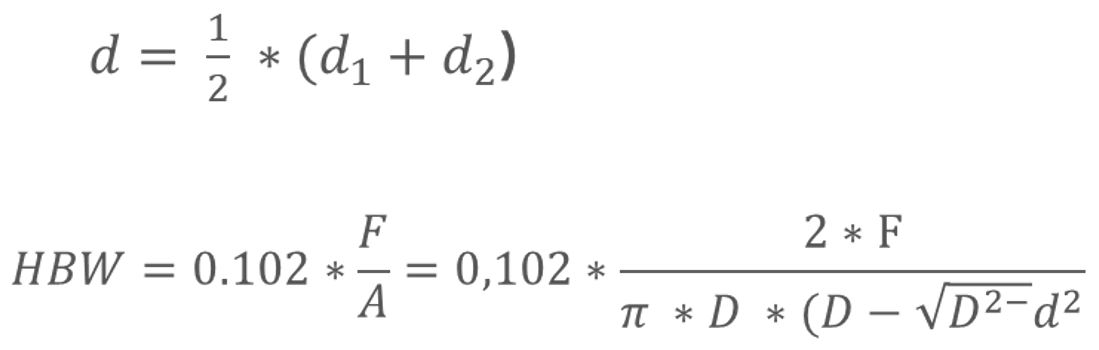
Calculation of the Brinell Hardness
Calculation formula for Brinell hardness:
For the Brinell hardness test, the selection of suitable test parameters is of decisive importance.
The Brinell method becomes inaccurate for very small or very large penetration depths. For this reason, the test load must be selected such that the following conditions are met for the mean indentation diameter:
0,24 * D < d <0,6 * D
In order to meet these conditions, 'Stress level B' was introduced. This depends on the material group to be tested.
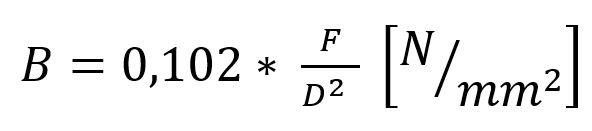
The stress level is selected according to the following table:
Stress level B for Brinell Hardness Testers
| Material | Stress levelB [N/mm²] | Ball diameterD [mm] | Test forceF [N] | Recordable Hardness Range[HBW]] |
| Steel and cast steel Nickel and titanium alloys Cast iron ≥ 140 HBW Cu and Cu alloys ≥ 200 HBW |
30 | 1 2,5 5 10 |
2,94,2 1839 7355 29420 |
95 – 650 |
| Light metals and their alloys ≥ 35 HBW | 15 | 1 2,5 5 10 |
- - - 14710 |
48 – 327 |
| Cast iron < 140 HBW Cu and Cu alloys 350-200 HBW |
10 | 1 2,5 5 10 |
98,07 612,9 2452 9807 |
32 – 218 |
| Cu and Cu alloys < 35 HBW Light metals and their alloys ≥ 35 < HBW < 80 |
5 | 1 2,5 5 10 |
49,03 306,5 1226 4903 |
16 – 109 |
| Light metals and their alloys ≥ 35 HBW | 2,5 | 1 2,5 5 10 |
24,52 153,2 612,9 2452 |
8 – 55 |
| Lead and tin | 1 | 1 2,5 5 10 |
9,807 61,29 245,2 98,7 |
3– 22 |
After the degree of stress has been determined, test load F and ball diameter D can be determined according to the table. In principle, the ball diameter should be as large as possible in order to cover
as large and therefore representative a part of the sample surface as possible.
Hardness values determined with different ball diameters at the same degree of loading can only be compared to a limited extent. Hardness values determined with the same ball diameter but different degrees of loading are not comparable. Therefore, it is essential that all parameters are always specified when specifying a hardness value.
Brinell Hardness testing Results
According to DIN EN IS 6506-1 the result of a Brinell hardness test is indicated as follows:
310 HBW 2,5 / 187,2 / 20 ⇒ Hardness value as per Brinell
310 HBW 2,5 / 187,2 / 20 ⇒ Abbreviation for Brinell hardness
310 HBW 2,5 / 187,2 / 20 ⇒ Ball diameter in mm
310 HBW 2,5 / 187,2 / 20 ⇒ Test force [N] = 9.807 * test force specification
310 HBW 2,5 / 187,2 / 20 ⇒
Further prerequisites for Brinell hardness testing
More prerequisites need to be fulfilled for standard-compliant testing:
Test temperature
normal requirements: 10°C bis 35°C
high requirements: 23°C ± 5°C
Distances between the indentations and from the edge
a ≥ 2,5 * d
b ≥ 3,5 * d
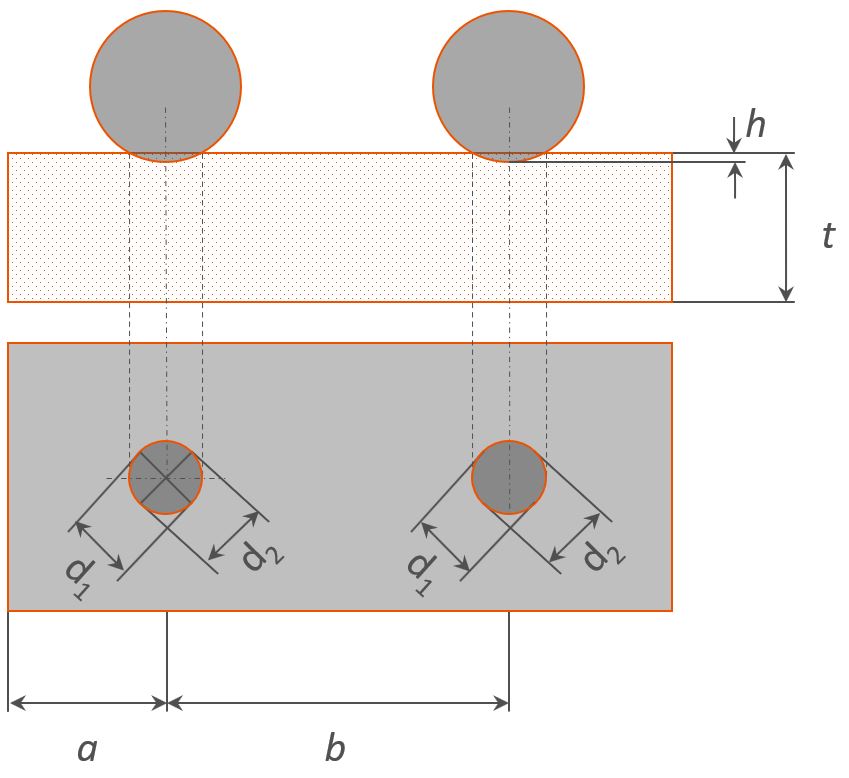
Brinell hardheidsmeter - FAQ
What is a Brinell hardness tester used for?
A Brinell hardness tester is used to determine the hardness of materials by pressing a hard steel or carbide ball into the surface under a specific load. It's commonly used for testing metals and alloys to assess their suitability for various applications.
How does the Brinell hardness test work?
The test involves pressing a ball of a specific diameter into the material's surface under a predetermined load. The diameter of the indentation left on the surface is then measured, and the Brinell hardness number (BHN) is calculated using the load and the indentation size.
What materials are suitable for Brinell hardness testing?
Brinell hardness testing is ideal for metals and alloys with coarse or uneven grain structures, such as cast iron, aluminum, and steel. It's particularly useful for materials that might not provide reliable results with other hardness testing methods.
What are the advantages of using a Brinell hardness tester?
The Brinell test is advantageous for its ability to test large samples and materials with coarse grain structures. It provides a broader average of hardness due to the size of the indentation, making it less affected by surface conditions.
What factors can affect the accuracy of a Brinell hardness test?
Accuracy can be influenced by factors such as the surface finish of the specimen, the alignment of the tester, the consistency of the applied load, and the precise measurement of the indentation diameter. Proper calibration and maintenance of the equipment are essential for accurate results.